4 Beds, 3.5 Baths, 3,826 sq ft
44824 Tiverton Sq
Ashburn, VA 20147
-
Bedrooms
3
-
Bathrooms
2.5
-
Square Feet
2,538 sq ft
-
Available
Available Aug 2
Highlight
- Fireplace
About This Home
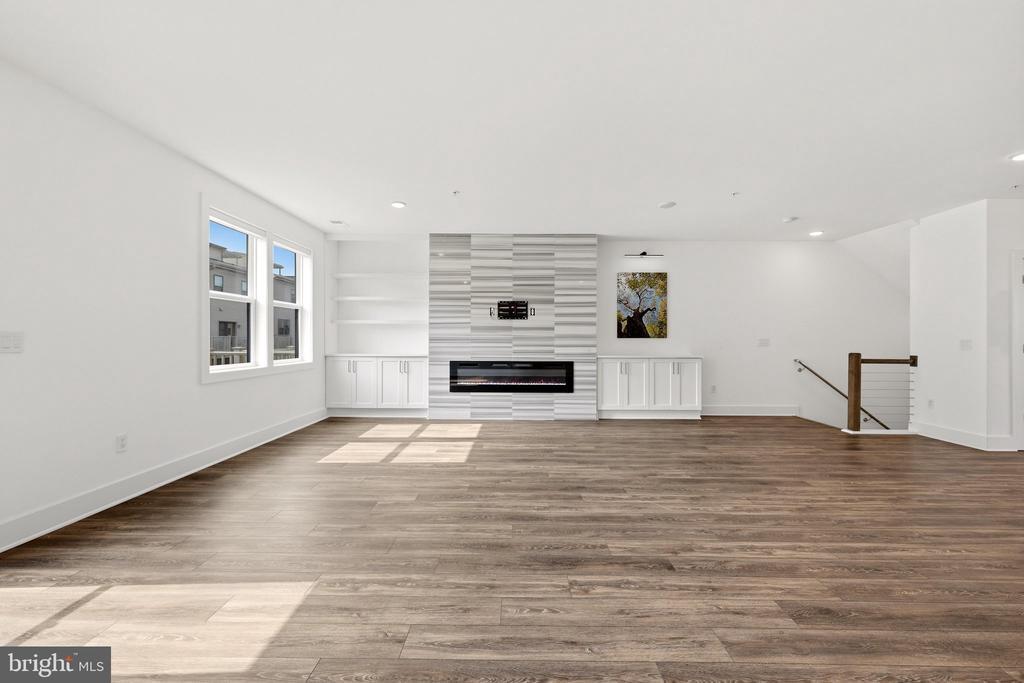
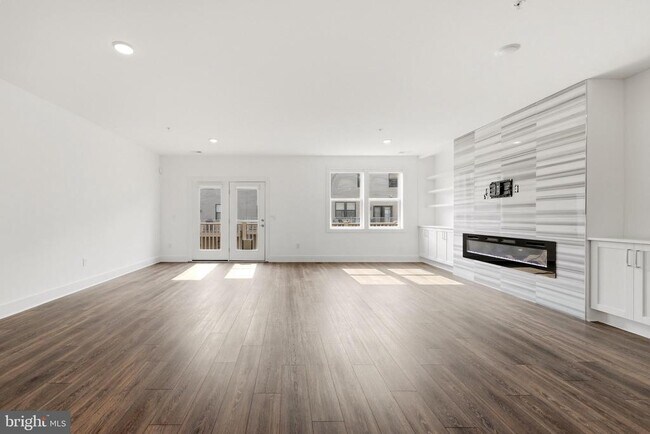
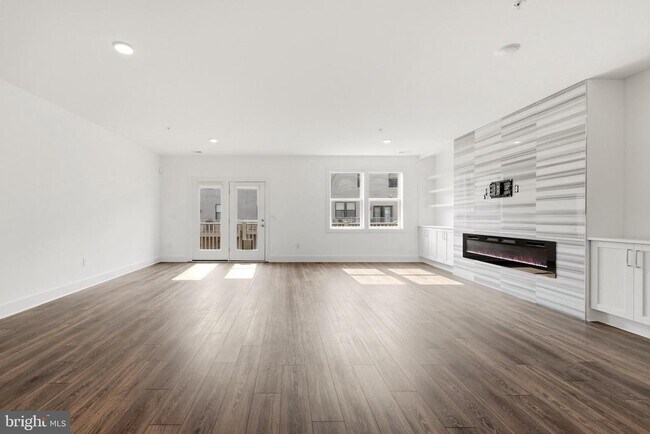
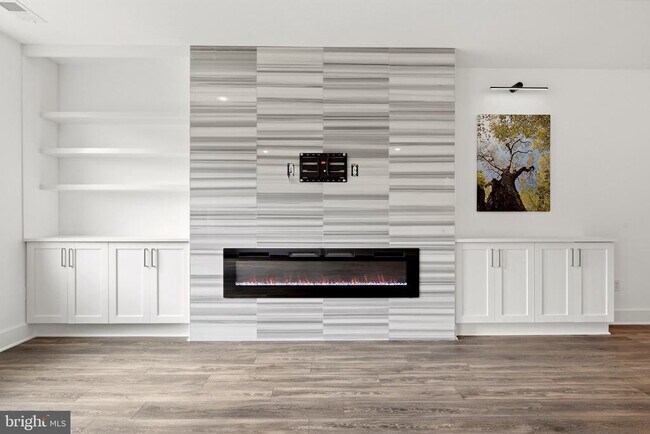
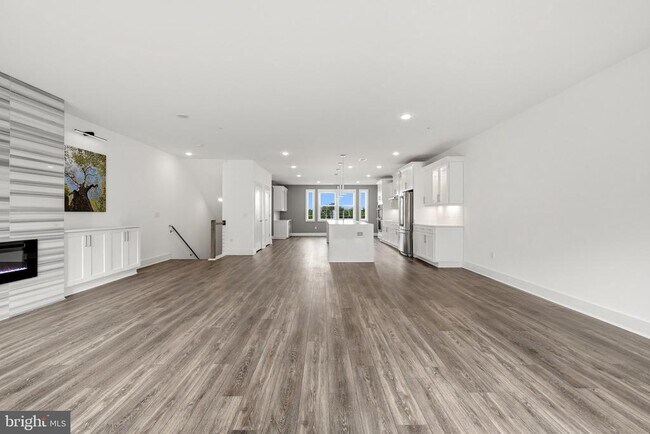
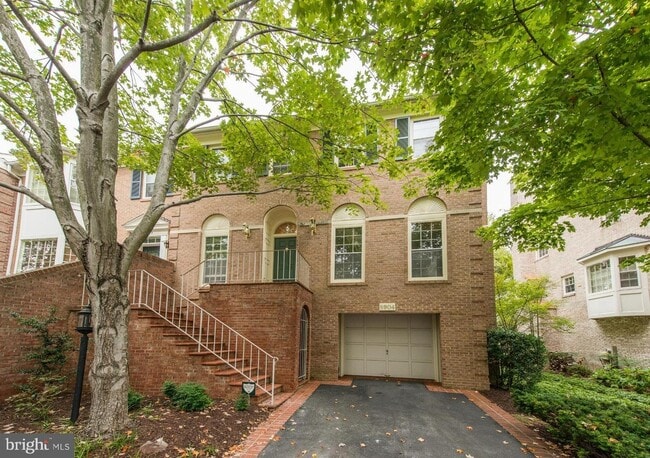
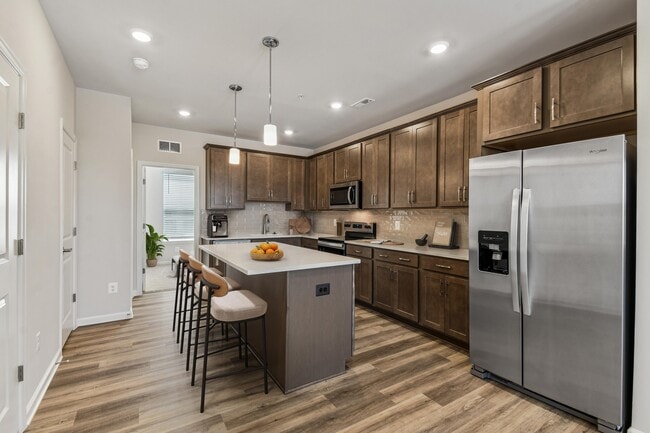
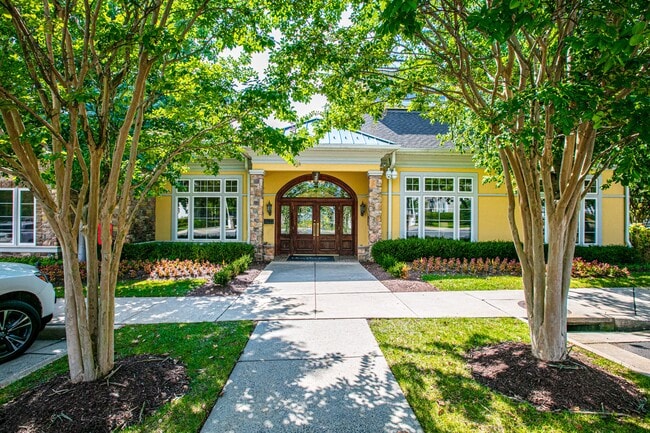
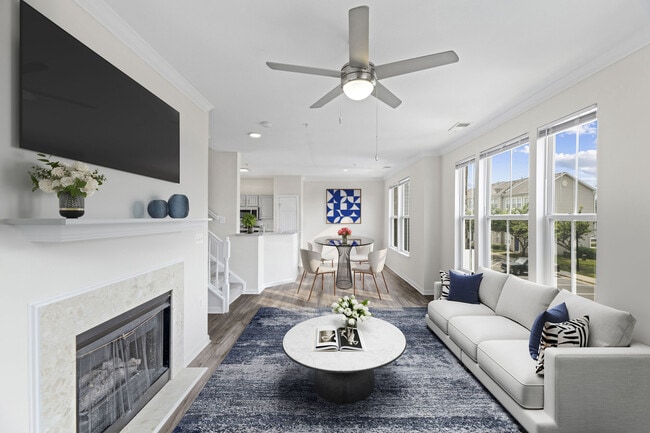
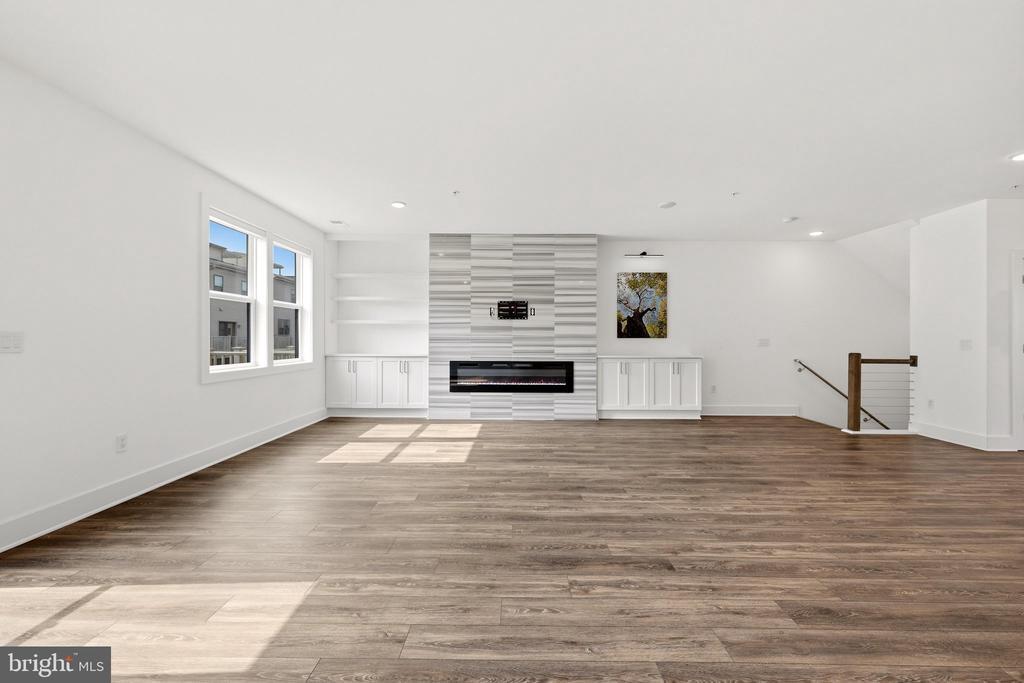
Welcome to sophisticated, low-maintenance living at its absolute finest. Located in the highly desirable One Loudoun neighborhood, this meticulously maintained and upgraded, two-level luxury condo offers 2,538 sq. ft. of pristine living space paired with cutting-edge smart home tech, custom organization, and an unbeatable lifestyle. Upgraded Garage: Finished with durable epoxy flooring, custom built-in storage cabinets, and a Tesla/EV charger. The garage door is seamlessly controlled via the MyQ app. Foyer & Hallways: Features a convenient shoe storage landing, modern square screwless outlet plates, sleek rocker switches, and motion-sensor lighting on stairwells for safe, hands-free navigation. Security & Climate: Complete home protection with an alarm system and exterior cameras (garage & rooftop), alongside a Nest video doorbell and Nest smart thermostat. Open-Concept Living: Featuring luxury vinyl tile flooring, remote-controlled window blinds, and a striking marble accent wall with an electric fireplace, floating TV mount, built-in display shelves, and custom storage cabinets. Integrated wiring includes a surface power outlet with USB plugs, plus hidden outlets, HDMI, and cable connections inside the cabinetry. Gourmet Chef’s Kitchen: Outfitted with an expansive quartz waterfall island, soft-close cabinetry, and high-end stainless steel appliances including an induction cooktop, wall oven, microwave, dishwasher, and side-by-side refrigerator. Smart Storage: Dual pantry/coat closets fitted with custom built-in closet organizers to maximize storage. Built-In Dry Bar & Dining: Integrated beverage fridge, upper glass display cabinets, center wine rack, and built-in surface power with USB. Main Deck: French doors lead to a cozy private deck equipped with a built-in pet door for easy indoor/outdoor flow. Powder Room: Modern guest half-bath on the main level. Upper Level: Primary Oasis & Custom Closets Primary Suite: Spacious bedroom with customizable lighting dimmers, remote-controlled blinds, and a designer walk-in closet with built-in drawers, jewelry organization, a full-length mirror, pull-out hamper, and hidden pull-out ironing board. Spa En-Suite: Dual vanity sinks, frameless glass walk-in shower, and a bidet toilet. Secondary Bedrooms & Bath: Two additional light-filled bedrooms with fully custom closet systems share a hall bathroom featuring an engineered marble dual-sink vanity. Laundry & Storage: Full-sized stacked washer and dryer plus a hall linen closet with custom organizers. Private Fully Furnished Rooftop Deck Designed for effortless entertaining and outdoor relaxation, the top-floor rooftop features: Custom outdoor sectional paired with a console table and a 55†floating TV. Dining table with seating for 6. Outdoor Kitchen Cart: Equipped with a Ninja Grill and a hidden built-in beverage fridge. Added Conveniences: Water spigot on the rooftop, screen door, and a built-in pet door. Pet Policy & Community Amenities Pet-Friendly: We welcome up to 2 small pets (under 35 lbs)! Built-in pet doors on both the main deck and rooftop make life easy for your furry companions. Resort-Style Amenities: Enjoy access to the community clubhouse, outdoor pool, indoor fitness center, tennis courts, basketball courts, tot lots, and walking trails. Prime Walkability: Walk directly to One Loudoun to explore Trader Joe’s, Barnes & Noble, top-tier restaurants, the Alamo Drafthouse, boutiques, and the weekly farmers market right outside your door.
44824 Tiverton Sq is a townhome located in Loudoun County and the 20147 ZIP Code. This area is served by the Loudoun County Public Schools attendance zone.
Townhome Features
- Fireplace
- Dishwasher
Contact
- Listed by Erica Marie Thompson | Long & Foster Real Estate, Inc.
- Phone Number
- Contact
Ashburn, Virginia sits about 30 miles northwest of Washington, D.C., quietly powering much of the internet as home to one of the world's largest concentrations of data centers — a stretch locals call Data Center Alley. That tech-forward identity draws a strong base of employers along the Dulles Technology Corridor, making Ashburn a natural landing spot for those working in the region's booming IT and cybersecurity sectors. The area traces its roots to a 19th-century farming village called Farmwell, and its evolution from rural fields to a connected Northern Virginia hub is nothing short of remarkable.
Neighborhoods like Ashburn Village and One Loudoun each bring their own personality, from tree-lined paths and community recreation centers to walkable town-center streetscapes with local shops and dining. The Silver Line Metro gives residents a direct link into D.C. without the daily highway grind.
Learn more about living in Ashburn- Fireplace
- Dishwasher
| Colleges & Universities | Distance | ||
|---|---|---|---|
| Colleges & Universities | Distance | ||
| Drive: | 5 min | 2.2 mi | |
| Drive: | 8 min | 4.5 mi | |
| Drive: | 9 min | 4.8 mi | |
| Drive: | 50 min | 32.1 mi |
The GreatSchools Rating helps parents compare schools within a state based on a variety of school quality indicators and provides a helpful picture of how effectively each school serves all of its students. Ratings are on a scale of 1 (below average) to 10 (above average) and can include test scores, college readiness, academic progress, advanced courses, equity, discipline and attendance data. We also advise parents to visit schools, consider other information on school performance and programs, and consider family needs as part of the school selection process.
View GreatSchools Rating Methodology
Data provided by GreatSchools.org © 2026. All rights reserved.
Transportation options available in Ashburn include Ashburn, Silver Line Center Platform, located 5.7 miles from 44824 Tiverton Sq. 44824 Tiverton Sq is near Washington Dulles International, located 10.1 miles or 19 minutes away, and Ronald Reagan Washington Ntl, located 31.7 miles or 50 minutes away.
| Transit / Subway | Distance | ||
|---|---|---|---|
| Transit / Subway | Distance | ||
| Drive: | 10 min | 5.7 mi | |
| Drive: | 11 min | 6.3 mi | |
| Drive: | 15 min | 9.1 mi | |
| Drive: | 21 min | 12.7 mi | |
| Drive: | 21 min | 13.8 mi |
| Commuter Rail | Distance | ||
|---|---|---|---|
| Commuter Rail | Distance | ||
|
Dickerson Marc Eb
|
Drive: | 46 min | 28.1 mi |
|
Barnesville Marc Eb
|
Drive: | 55 min | 31.9 mi |
| Drive: | 55 min | 35.9 mi | |
| Drive: | 60 min | 39.4 mi | |
| Drive: | 64 min | 41.1 mi |
| Airports | Distance | ||
|---|---|---|---|
| Airports | Distance | ||
|
Washington Dulles International
|
Drive: | 19 min | 10.1 mi |
|
Ronald Reagan Washington Ntl
|
Drive: | 50 min | 31.7 mi |
Time and distance from 44824 Tiverton Sq.
| Shopping Centers | Distance | ||
|---|---|---|---|
| Shopping Centers | Distance | ||
| Walk: | 7 min | 0.4 mi | |
| Walk: | 19 min | 1.0 mi | |
| Drive: | 3 min | 1.3 mi |
| Parks and Recreation | Distance | ||
|---|---|---|---|
| Parks and Recreation | Distance | ||
|
Washington & Old Dominion Railroad Trail
|
Drive: | 5 min | 2.3 mi |
|
Claude Moore Park
|
Drive: | 10 min | 4.5 mi |
|
Red Rock Wilderness Regional Park
|
Drive: | 12 min | 7.0 mi |
|
Algonkian Regional Park
|
Drive: | 17 min | 7.2 mi |
|
Ball's Bluff Battlefield Regional Park
|
Drive: | 17 min | 9.3 mi |
| Hospitals | Distance | ||
|---|---|---|---|
| Hospitals | Distance | ||
| Drive: | 6 min | 3.4 mi | |
| Drive: | 18 min | 10.2 mi | |
| Drive: | 22 min | 12.2 mi |
| Military Bases | Distance | ||
|---|---|---|---|
| Military Bases | Distance | ||
| Drive: | 45 min | 27.2 mi | |
| Drive: | 47 min | 29.1 mi | |
| Drive: | 50 min | 33.7 mi |
You May Also Like
Similar Rentals Nearby
-
$5,700Total Monthly PriceTotal Monthly Price NewPrices include all required monthly fees.12 Month LeaseTownhome for Rent
-
3 Beds$3,332+Total Monthly Price12 Month LeaseTotal Monthly Price NewPrices include base rent and required monthly fees of $156. Variable costs based on usage may apply.Base Rent:3 Beds$3,175+1 Month Free
Pets Allowed Dishwasher High-Speed Internet Hardwood Floors
-
3 Beds$3,234+Total Monthly PriceTotal Monthly Price NewPrices include required monthly fees of $125.Base Rent:3 Beds$3,109+
Pets Allowed Fitness Center Pool In Unit Washer & Dryer High-Speed Internet Business Center Package Service
-
3 Beds$2,876+Total Monthly PriceTotal Monthly Price NewPrices include all required monthly fees.1 Month Free
Pets Allowed Fitness Center Pool Dishwasher Refrigerator Kitchen
-
3 Beds$1,875+Total Monthly PriceTotal Monthly Price NewPrices include all required monthly fees.Specials
Pets Allowed Fitness Center Pool Maintenance on site High-Speed Internet Business Center Laundry Facilities
-
3 Beds$3,677+Total Monthly PriceTotal Monthly Price NewPrices include all required monthly fees.Specials
Pets Allowed Fitness Center Pool Kitchen In Unit Washer & Dryer Walk-In Closets
-
3 Beds$6,509+Total Monthly PriceTotal Monthly Price NewPrices include base rent and required monthly fees of $92. Variable costs based on usage may apply.Base Rent:3 Beds$6,416+3 Months Free
Pets Allowed Fitness Center Pool Dishwasher Refrigerator In Unit Washer & Dryer
-
-
3 Beds$3,257+Total Monthly Price12 Month LeaseTotal Monthly Price NewPrices include all required monthly fees.Specials
-