$2,475
Total Monthly Price
445 W Blount Ave Unit 528
Knoxville, TN 37920
Favorites
865-507-4058
-
Bedrooms
2
-
Bathrooms
2
-
Square Feet
1,000 sq ft
-
Available
Available Oct 15
Highlights
- Pets Allowed
- Pool
- Balcony
- Furnished
- Patio
- Walk-In Closets
445 W Blount Ave Unit 528

Favorites
About This Home
12 Month Lease,
$2,475 deposit,
Available Oct 15
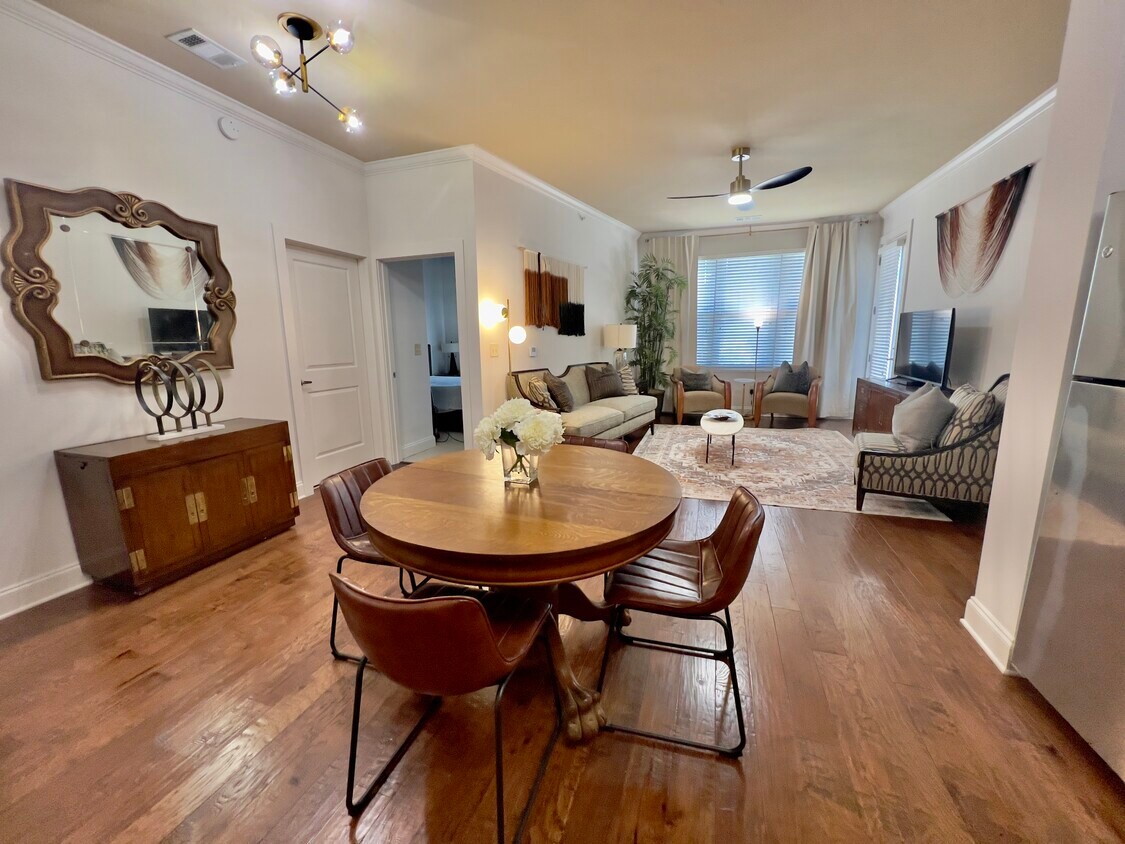
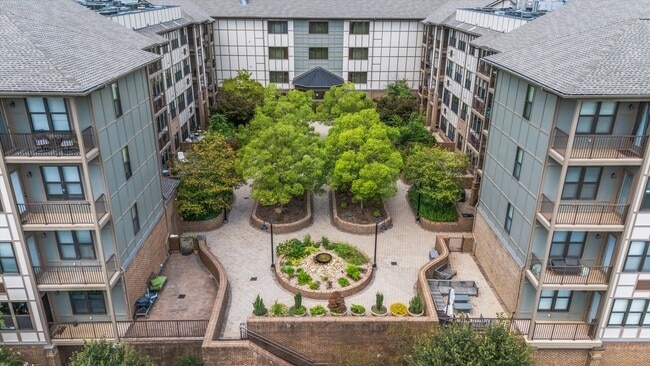
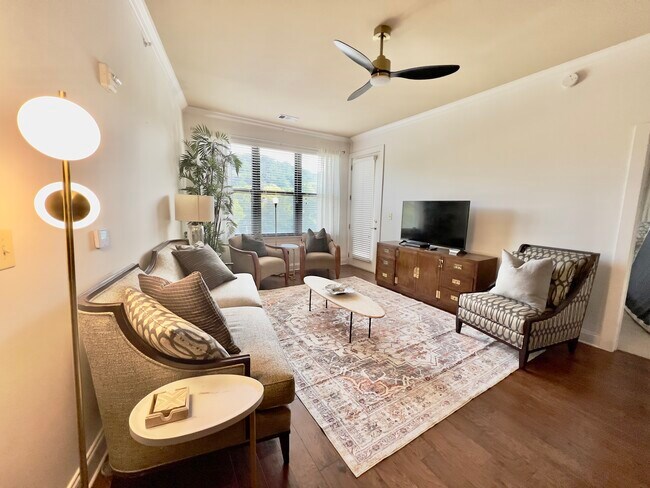
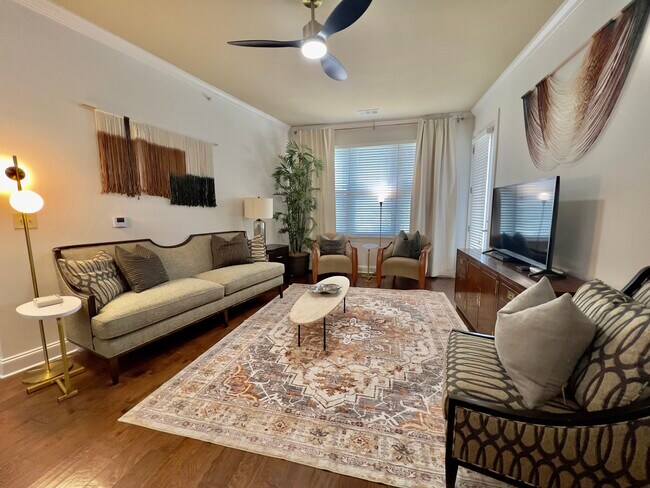
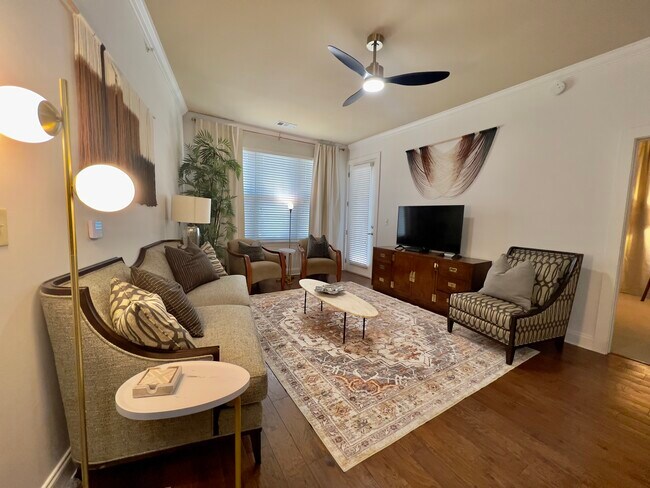
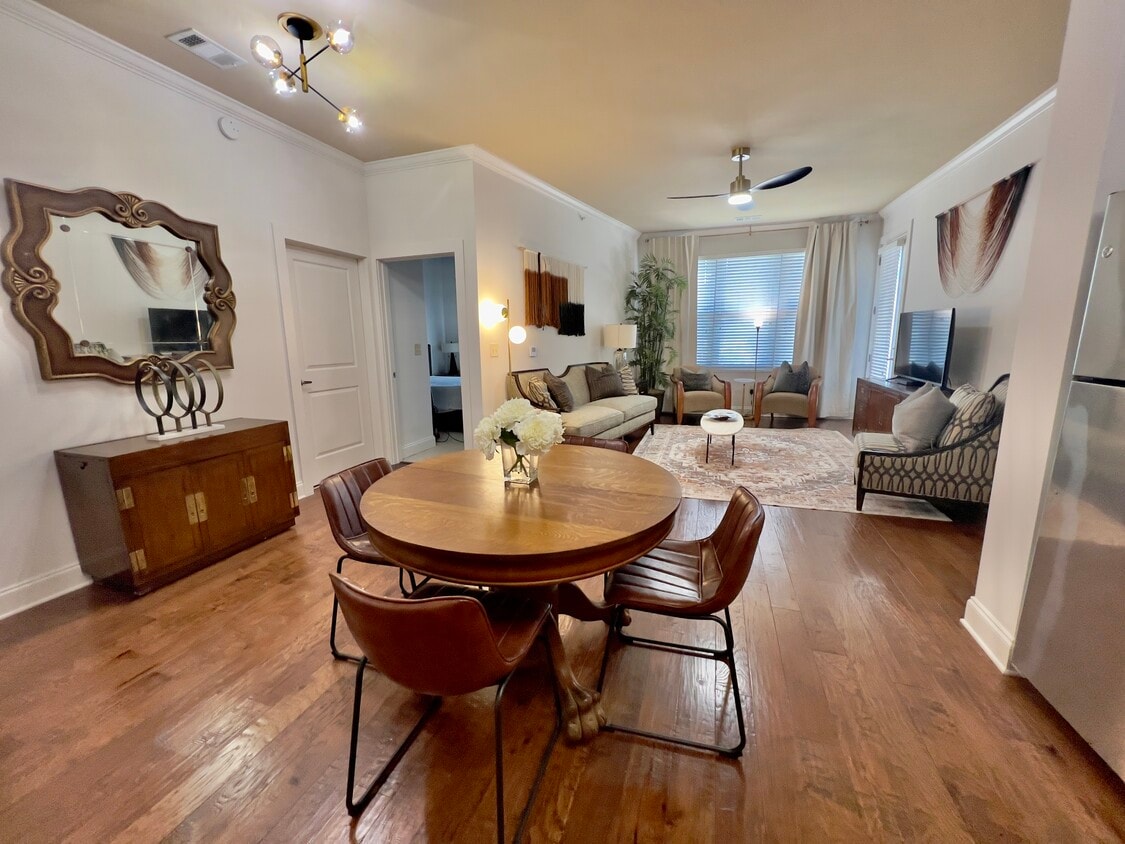
Tucked away in a quiet corner of the building, this cozy 2-bedroom unit offers an easy, low-maintenance lifestyle. Features include hardwood floors, granite countertops, high ceilings, an open floor plan, a private balcony, and an extra storage closet. The community clubhouse features a kitchen, a pool table, a TV, and a quiet library offering serene views of the community pool and the surrounding city. Grill out or sit and relax by the fireplace in the private outdoor courtyard! Additional features include a full gym, a gated/secured garage with 2 designated parking spaces, on-site maintenance, and a secure building. 6-month minimum lease term. Pets are allowed (must be approved) with an additional pet fee.
RIVERFRONT CONDO IN DOWNTOWN KNOXVILLE! Tucked away in a quiet corner of the building, this cozy 2-bedroom unit offers an easy, low-maintenance lifestyle. Features include hardwood floors, granite countertops, high ceilings, an open floor plan, a private balcony, and an extra storage closet. 6-month minimum lease term. Pets are allowed (must be approved) with an additional pet fee.
445 W Blount Ave is a condo located in Knox County and the 37920 ZIP Code.
* Price shown is total price based on community-supplied monthly required fees. Excludes user-selected optional fees and variable or usage-based fees and required charges due at or prior to move-in or at move-out. Price, availability, fees, and any applicable rent special are subject to change without notice.
* Square footage definitions vary. Displayed square footage is approximate.
Condo Features
Washer/Dryer
Air Conditioning
Dishwasher
Washer/Dryer Hookup
High Speed Internet Access
Hardwood Floors
Walk-In Closets
Granite Countertops
Indoor Features
- High Speed Internet Access
- Wi-Fi
- Washer/Dryer
- Washer/Dryer Hookup
- Air Conditioning
- Heating
- Ceiling Fans
- Smoke Free
- Cable Ready
- Storage Space
- Double Vanities
- Tub/Shower
- Fireplace
- Sprinkler System
- Framed Mirrors
Kitchen Features & Appliances
- Dishwasher
- Disposal
- Granite Countertops
- Stainless Steel Appliances
- Pantry
- Eat-in Kitchen
- Kitchen
- Microwave
- Oven
- Range
- Refrigerator
- Freezer
Model Details
- Hardwood Floors
- Carpet
- Tile Floors
- High Ceilings
- Recreation Room
- Den
- Walk-In Closets
- Furnished
- Double Pane Windows
- Large Bedrooms
Fees and Policies
The fees listed below are community-provided and may exclude utilities or add-ons. All payments are made directly to the property and are non-refundable unless otherwise specified.
- Dogs Allowed
-
Fees not specified
- Cats Allowed
-
Fees not specified
- Parking
-
Garage--
Details
Property Information
-
Furnished Units Available
Cityview by Riverwalk
100 Units
5 Stories
Built in 2017
349,720 Sq Ft
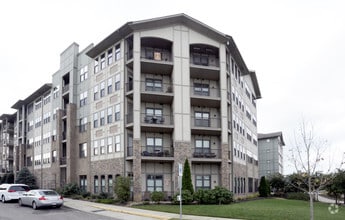
Cityview by Riverwalk, completed in 2017, stands as a modern residential landmark on the banks of the Tennessee River in South Knoxville. This five-story condominium complex, designed by Design Innovations Archt Inc, houses 100 units that blend seamlessly with the surrounding landscape. Offering a mix of one to three-bedroom layouts, Cityview caters to those seeking a balance between serene waterfront living and easy access to downtown Knoxville's vibrant urban scene. The building's location at the gateway to Knoxville's Urban Wilderness provides residents with unparalleled access to outdoor recreation, while its proximity to downtown ensures all city amenities are within reach.
Learn more about Cityview by RiverwalkContact
- Listed by Renting Knoxville
- Phone Number
- Contact
Location
Get Directions
Nestled along the Tennessee River, South Waterfront is a mainly residential area filled with beautiful apartment complexes and condos. This neighborhood is across the river from the University of Tennessee, making it a great option for students, faculty, and staff. Close access to Fort Dickerson Park allows residents to admire the beauty of nature with hiking trails and a swimming quarry.
South Waterfront is less than 10 minutes from Downtown Knoxville, giving easy access to museums, landmarks, theaters, urban green spaces, nightlife hotspots, and more. View masterpieces at the Knoxville Museum of Art, catch a show at the Bijou Theatre, or grab a bite to eat at delicious eateries like Café 4. For even more convenience, there are tons of restaurants and grocery stores off of US-441, which runs through the neighborhood.
Learn more about living in South Waterfront
Education
| Colleges & Universities | Distance | ||
|---|---|---|---|
| Colleges & Universities | Distance | ||
| Walk: | 22 min | 1.2 mi | |
| Drive: | 5 min | 1.9 mi | |
| Drive: | 5 min | 2.5 mi | |
| Drive: | 8 min | 4.0 mi |
445 W Blount Ave Unit 528 is within 22 minutes or 1.2 miles from Lincoln Memorial University. It is also near UT Knoxville and Pellissippi State, Magnolia.
Getting Around
 What do Walkability, Transit, Drivability, and Bikeability mean?
Walkability measures the walking distance to day-to-day needs.
Transit measures access to public transportation.
Drivability measures congestion, parking availability, and access to major roads.
Bikeability measures the suitability for cycling.
How It Works
What do Walkability, Transit, Drivability, and Bikeability mean?
Walkability measures the walking distance to day-to-day needs.
Transit measures access to public transportation.
Drivability measures congestion, parking availability, and access to major roads.
Bikeability measures the suitability for cycling.
How It Works
Fairly Walkable
Walkability
40
/ 100
Some Public Transit
Transit
40
/ 100
Exceptionally Drivable
Drivability
90
/ 100
Moderately Bikeable
Bikeability
70
/ 100
Scores provided by
What do Walkability, Transit, Drivability, and Bikeability mean?
Walkability measures the walking distance to day-to-day needs.
Transit measures access to public transportation.
Drivability measures congestion, parking availability, and access to major roads.
Bikeability measures the suitability for cycling.
How It Works
Active
Soundscore™
74
/ 100
Traffic
BusyAirport
CalmBusinesses
CalmScores provided by
HowLoud What is a Sound Score Rating? A Sound Score Rating aggregates noise caused by vehicle traffic, airplane traffic and local sources. How It Works
Amenities
- High Speed Internet Access
- Wi-Fi
- Washer/Dryer
- Washer/Dryer Hookup
- Air Conditioning
- Heating
- Ceiling Fans
- Smoke Free
- Cable Ready
- Storage Space
- Double Vanities
- Tub/Shower
- Fireplace
- Sprinkler System
- Framed Mirrors
- Dishwasher
- Disposal
- Granite Countertops
- Stainless Steel Appliances
- Pantry
- Eat-in Kitchen
- Kitchen
- Microwave
- Oven
- Range
- Refrigerator
- Freezer
- Hardwood Floors
- Carpet
- Tile Floors
- High Ceilings
- Recreation Room
- Den
- Walk-In Closets
- Furnished
- Double Pane Windows
- Large Bedrooms
- Maintenance on site
- Elevator
- Clubhouse
- Gated
- Courtyard
- Grill
- Balcony
- Patio
- Deck
- Fitness Center
- Pool
445 W Blount Ave Unit 528 Photos
445 W Blount Ave
Knoxville, TN 37920