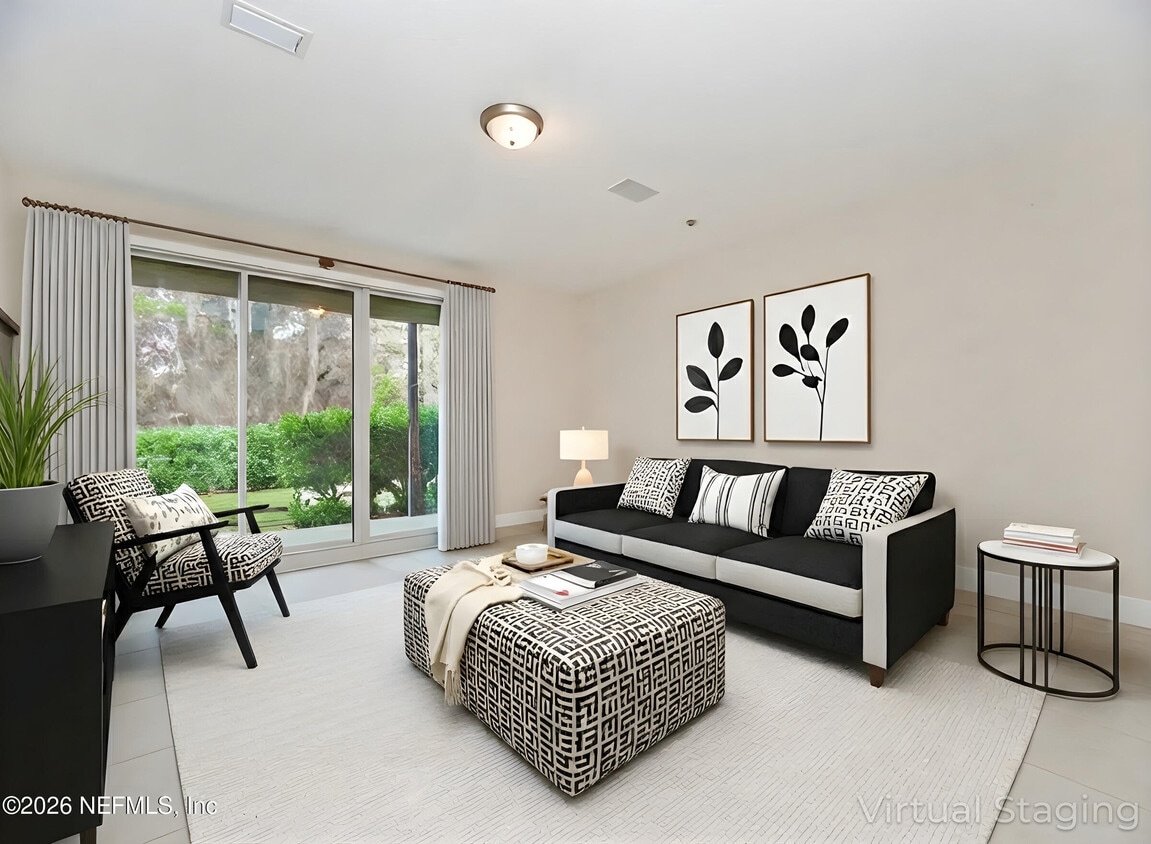
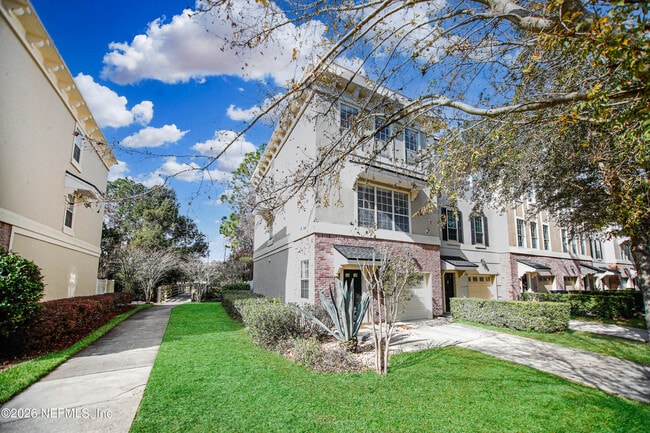
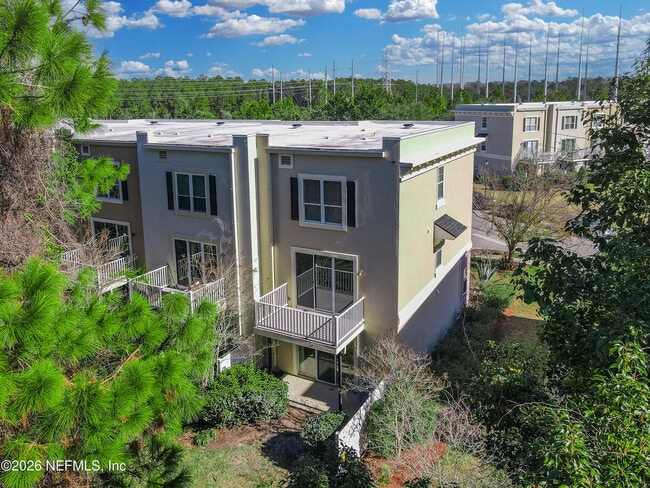
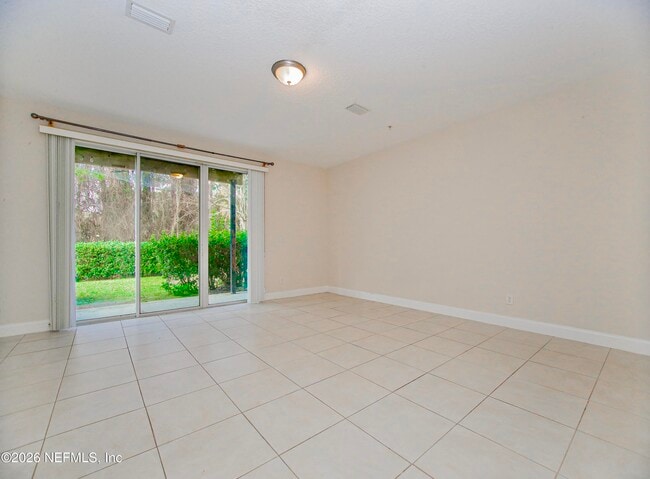
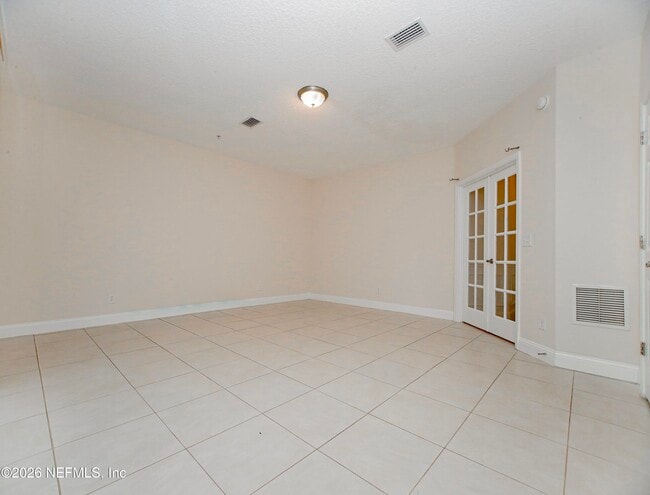
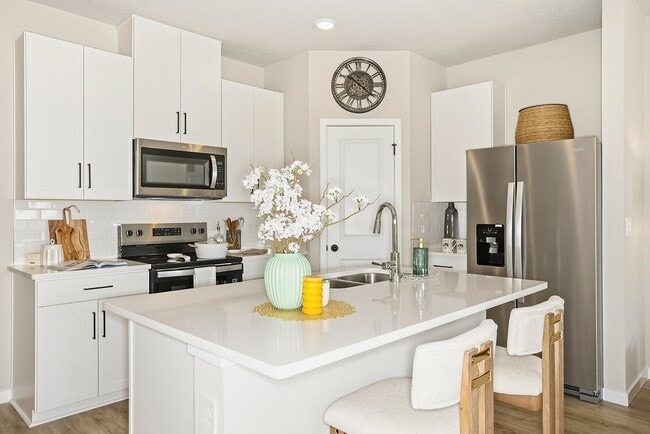
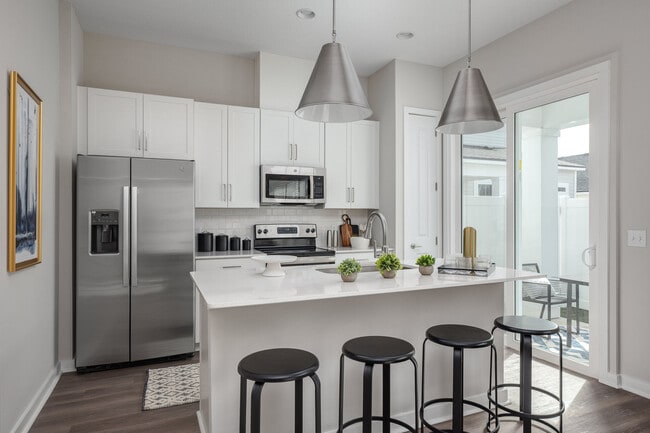
This 1860 square foot townhouse in Jacksonville, Florida offers a contemporary living experience across three floors. The property boasts two bedrooms, including a spacious 230 square foot primary bedroom, and two full bathrooms. The interior is characterized by gleaming hardwood floors throughout most rooms, creating a warm and inviting atmosphere. The kitchen is a highlight, featuring modern white cabinetry, stainless steel appliances, and granite countertops. A decorative tile backsplash adds a touch of elegance. The open concept design seamlessly connects the kitchen to the living area, ideal for entertaining. Large windows in the bedrooms and living areas allow ample natural light to flood the space, while providing views of the surrounding greenery. The bathrooms are well-appointed with neutral tiled floors, modern fixtures, and combination shower/tub units. Storage is abundant, with two closets and a dedicated utility room. The property also includes a hallway and staircase connecting the three floors, which are distributed as follows: 460 square feet on the ground floor, 730 square feet on the first floor, and 670 square feet on the second floor. Located at 4442 Rock Creek Cir, this townhouse combines modern amenities with a convenient location in Jacksonville's 32246 zip code, offering a comfortable and stylish living space.
$2,200
/ Month
4442 Rock Creek Cir
Jacksonville, FL 32246
Favorites
904-874-4989
-
Bedrooms
3
-
Bathrooms
3
-
Square Feet
2,121 sq ft
-
Available
Available Now
Highlights
- Fitness Center
- Gated Community
- Bridge View
- Deck
- Traditional Architecture
- Split Bedroom Floorplan
4442 Rock Creek Cir

Favorites
Matterport 3D Tour
About This Home
$2,500 deposit,
Available Now
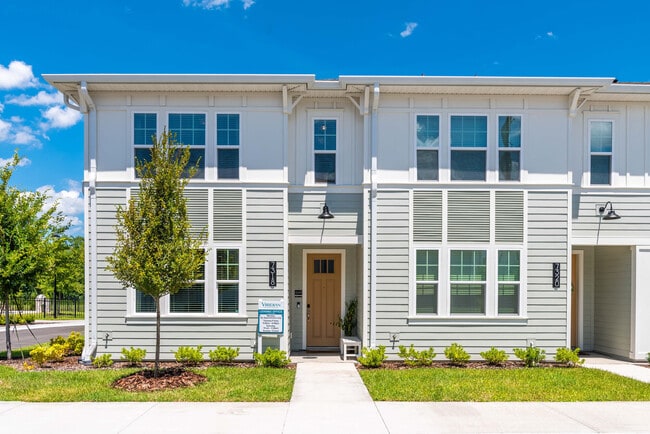
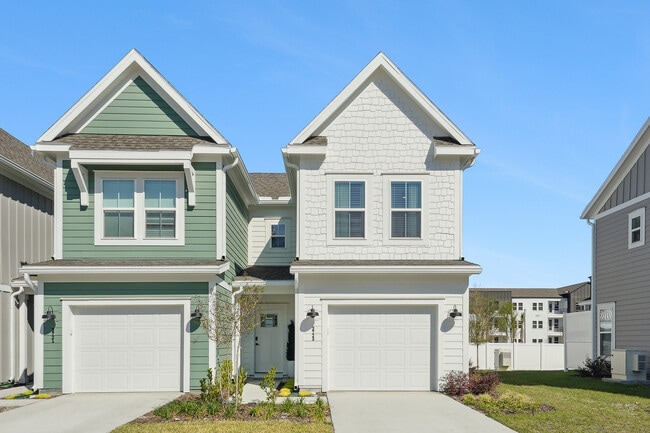
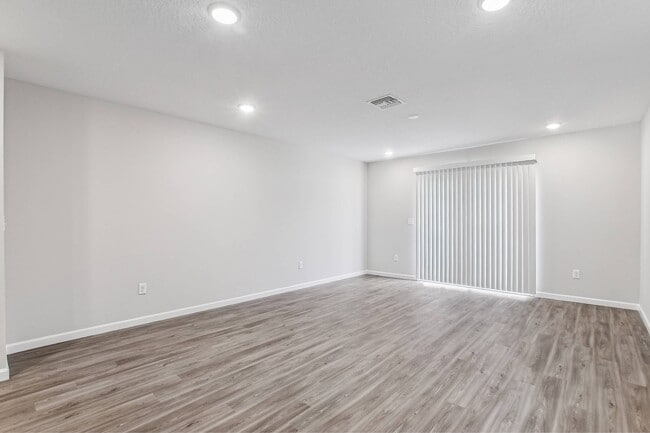
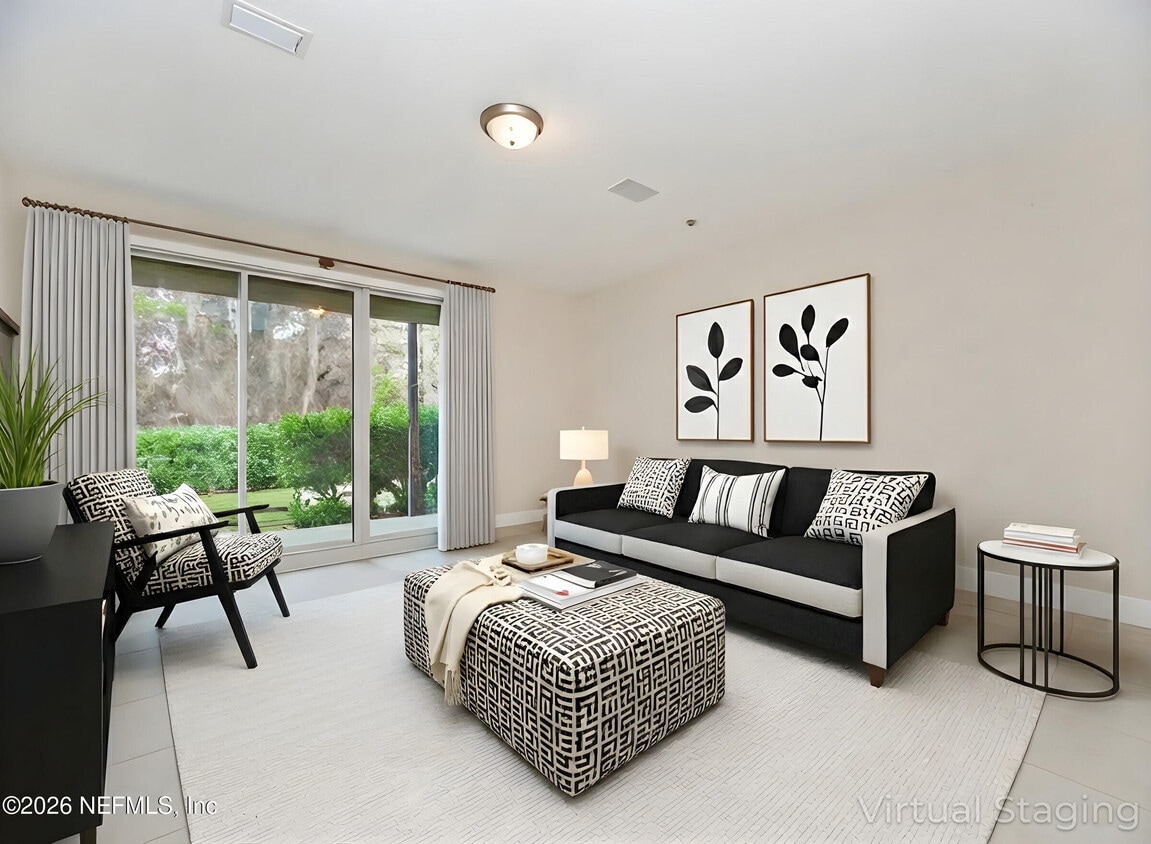
Fully renovated end-unit townhome located in the exclusive gated community of Georgetown at St. Johns Town Center. This spacious and luxurious 3-story end unit is within walking distance to Publix and the St. Johns Town Center mall,and conveniently located near the beaches,UNF,major interstates,NS Mayport,NAS Jax,Costco,and IKEA. The second floor features an open floor plan with a gourmet,eat-in kitchen offering new granite countertops,freshly painted cabinets,42'' cabinetry,new tile flooring,new single-compartment sink,new dishwasher,and new microwave. The kitchen opens to a wooden deck balcony overlooking a wooded preserve and flows into a spacious living and dining area with new wood laminate flooring and a new ceiling fan,plus a half bath. The third floor offers two suites,including a primary suite and a second bedroom. All bathrooms have new tile flooring and new toilets,and the upper-level bathrooms also feature new granite countertops,freshly painted cabinets,and new wood flooring in closets. The laundry area includes new doors and tile flooring. The first floor guest suite features double French doors,sliding glass doors to a private patio,a half bath,and new tile flooring,along with an updated foyer and powder room. Additional upgrades include new wood staircases to the 2nd and 3rd floors,wood flooring on the 2nd and 3rd floors,ceramic tile on the first floor,and fresh interior paint throughout. Beautifully updated and move-in ready,this home offers luxury living in one of Jacksonville's most desirable locations. MLS# 2153660
4442 Rock Creek Cir is a townhome located in Duval County and the 32246 ZIP Code. This area is served by the Duval County Public Schools attendance zone.
* Price shown is base rent. Excludes user-selected optional fees and variable or usage-based fees and required charges due at or prior to move-in or at move-out. Price, availability, fees, and any applicable rent special are subject to change without notice.
* Square footage definitions vary. Displayed square footage is approximate.
Home Details
Home Type
Townhome
Year Built
Built in 2005
Bedrooms and Bathrooms
Bathtub and Shower Combination in Primary Bathroom
Split Bedroom Floorplan
In-Law or Guest Suite
Walk-In Closet
4 Bathrooms
3 Bedrooms
Home Design
Traditional Architecture
Home Security
Security Gate
Security Fence, Lighting or Alarms
Fire and Smoke Detector
Interior Spaces
Entrance Foyer
2,121 Sq Ft Home
3-Story Property
Kitchen
Breakfast Area or Nook
Electric Range
Eat-In Kitchen
Breakfast Bar
Electric Oven
Microwave
Dishwasher
Disposal
Laundry
Laundry on upper level
Listing and Financial Details
12 Months Lease Term
Assessor Parcel Number 1677273570
Tenant pays for cable TV, electricity, sewer, water, all utilities
Residential Lease
Lot Details
3,920 Sq Ft Lot
Property fronts a private road
Outdoor Features
Deck
Covered Patio or Porch
Balcony
Parking
1 Car Attached Garage
Guest Parking
Schools
Windy Hill Elementary School
Twin Lakes Academy Middle School
Englewood High School
Utilities
Central Heating and Cooling System
Electric Water Heater
Views
Bridge
Woods
Community Details
Overview
Property has a Home Owners Association
Georgetown Condos Subdivision
Association fees include trash
Pet Policy
No Pets Allowed
Recreation
Fitness Center
Security
Gated Community
Fees and Policies
The fees listed below are community-provided and may exclude utilities or add-ons. All payments are made directly to the property and are non-refundable unless otherwise specified. Use the Cost Calculator to determine costs based on your needs.
-
One-Time Basics
-
Due at Application
-
Application Fee Per ApplicantCharged per applicant.$150
-
-
Due at Move-In
-
Security Deposit - RefundableCharged per unit.$2,500
-
-
Due at Application
Property Fee Disclaimer: Based on community-supplied data and independent market research. Subject to change without notice. May exclude fees for mandatory or optional services and usage-based utilities.
Contact
- Listed by JUNE HAN | PREMIER HOMES REALTY INC
- Phone Number
- Contact
-
Source
Northeast Florida Multiple Listing Service, Inc.
Copyright 2026 realMLS. All rights reserved. Information is deemed reliable but not guaranteed.
Location
Get Directions
This tropical paradise to the east of the Saint Johns River blends residential areas with shopping hubs. Deerwood is a suburban neighborhood with a welcoming atmosphere, boasting excellent schools and a tranquil vibe. The neighborhood provides a broad range of modern rentals, from houses to apartments and everything in between.
Located 13 miles south of Jacksonville and close to the beaches, Deerwood offers residents access to a convenient urban lifestyle as well as coveted sand and surf. The Deerwood Country Club is a prominent local feature, drawing golfers and tennis enthusiasts to its par-72 golf course and professional tennis courts. The nearby Saint Johns Town Center offers exceptional shopping options to the community as well.
Learn more about living in Deerwood
Education
| Colleges & Universities | Distance | ||
|---|---|---|---|
| Colleges & Universities | Distance | ||
| Drive: | 5 min | 2.1 mi | |
| Drive: | 15 min | 7.6 mi | |
| Drive: | 19 min | 11.4 mi | |
| Drive: | 22 min | 13.3 mi |
4442 Rock Creek Cir is within 5 minutes or 2.1 miles from University of North Florida. It is also near Florida Coastal School of Law and Jacksonville University.
Schools


Public Elementary School
Grades PK-5
416 Students
Attendance Zone
Public Middle School
Grades 6-8
817 Students
Attendance Zone
Public High School
Grades 9-12
1,762 Students
Attendance Zone
Private Elementary & Middle School
Grades K-8
5 Students
Nearby
Private Elementary & Middle School
Grades PK-8
Nearby
Private High School
Grades 9-12
Nearby
School data provided by
 The GreatSchools Rating helps parents compare schools within a state based on a variety of school quality indicators and provides a helpful picture of how effectively each school serves all of its students. Ratings are on a scale of 1 (below average) to 10 (above average) and can include test scores, college readiness, academic progress, advanced courses, equity, discipline and attendance data. We also advise parents to visit schools, consider other information on school performance and programs, and consider family needs as part of the school selection process.
View GreatSchools Rating Methodology
Data provided by GreatSchools.org © 2026. All rights reserved.
The GreatSchools Rating helps parents compare schools within a state based on a variety of school quality indicators and provides a helpful picture of how effectively each school serves all of its students. Ratings are on a scale of 1 (below average) to 10 (above average) and can include test scores, college readiness, academic progress, advanced courses, equity, discipline and attendance data. We also advise parents to visit schools, consider other information on school performance and programs, and consider family needs as part of the school selection process.
View GreatSchools Rating Methodology
Data provided by GreatSchools.org © 2026. All rights reserved.
Transportation options available in Jacksonville include Kings Ave Station, located 11.2 miles from 4442 Rock Creek Cir. 4442 Rock Creek Cir is near Jacksonville International, located 22.5 miles or 32 minutes away.
| Transit / Subway | Distance | ||
|---|---|---|---|
| Transit / Subway | Distance | ||
|
|
Drive: | 18 min | 11.2 mi |
|
|
Drive: | 17 min | 11.6 mi |
|
|
Drive: | 18 min | 11.8 mi |
|
|
Drive: | 20 min | 12.5 mi |
|
|
Drive: | 20 min | 12.6 mi |
| Commuter Rail | Distance | ||
|---|---|---|---|
| Commuter Rail | Distance | ||
|
|
Drive: | 30 min | 17.2 mi |
| Airports | Distance | ||
|---|---|---|---|
| Airports | Distance | ||
|
Jacksonville International
|
Drive: | 32 min | 22.5 mi |
Getting Around
 What do Walkability, Transit, Drivability, and Bikeability mean?
Walkability measures the walking distance to day-to-day needs.
Transit measures access to public transportation.
Drivability measures congestion, parking availability, and access to major roads.
Bikeability measures the suitability for cycling.
How It Works
What do Walkability, Transit, Drivability, and Bikeability mean?
Walkability measures the walking distance to day-to-day needs.
Transit measures access to public transportation.
Drivability measures congestion, parking availability, and access to major roads.
Bikeability measures the suitability for cycling.
How It Works
Fairly Walkable
Walkability
50
/ 100
Limited Public Transit
Transit
30
/ 100
Very Drivable
Drivability
80
/ 100
Fairly Bikeable
Bikeability
50
/ 100
Scores provided by
What do Walkability, Transit, Drivability, and Bikeability mean?
Walkability measures the walking distance to day-to-day needs.
Transit measures access to public transportation.
Drivability measures congestion, parking availability, and access to major roads.
Bikeability measures the suitability for cycling.
How It Works
Active
Soundscore™
72
/ 100
Traffic
BusyAirport
CalmBusinesses
CalmScores provided by
HowLoud What is a Sound Score Rating? A Sound Score Rating aggregates noise caused by vehicle traffic, airplane traffic and local sources. How It WorksTime and distance from 4442 Rock Creek Cir.
| Shopping Centers | Distance | ||
|---|---|---|---|
| Shopping Centers | Distance | ||
| Walk: | 5 min | 0.3 mi | |
| Drive: | 4 min | 1.3 mi | |
| Drive: | 4 min | 1.5 mi |
4442 Rock Creek Cir has 3 shopping centers within 1.5 miles, which is about a 4-minute drive. The miles and minutes will be for the farthest away property.
| Parks and Recreation | Distance | ||
|---|---|---|---|
| Parks and Recreation | Distance | ||
|
Touchton Road Park
|
Drive: | 7 min | 3.4 mi |
|
Beach and Peach Park
|
Drive: | 8 min | 4.0 mi |
|
Lovelace Park
|
Drive: | 14 min | 7.8 mi |
|
Camp Tomahawk
|
Drive: | 18 min | 8.2 mi |
|
Castaway Island Preserve
|
Drive: | 16 min | 8.3 mi |
4442 Rock Creek Cir has 5 parks within 8.3 miles, including Touchton Road Park, Beach and Peach Park, and Lovelace Park.
| Hospitals | Distance | ||
|---|---|---|---|
| Hospitals | Distance | ||
| Drive: | 8 min | 4.7 mi | |
| Drive: | 11 min | 5.6 mi | |
| Drive: | 12 min | 6.2 mi |
4442 Rock Creek Cir has 3 hospitals within 6.2 miles, the nearest is Ascension St. Vincent's Southside which is 4.7 miles away and a 8 minute drive.
| Military Bases | Distance | ||
|---|---|---|---|
| Military Bases | Distance | ||
| Drive: | 25 min | 14.9 mi | |
| Drive: | 30 min | 22.6 mi | |
| Drive: | 43 min | 26.8 mi |
4442 Rock Creek Cir has 3 military bases within 26.8 miles, the nearest is Mayport Naval Air Station which is 14.9 miles away and a 25 minute drive.
You May Also Like
Similar Rentals Nearby
-
-
-
3 Beds$2,090+Total Monthly PriceTotal Monthly Price NewPrices include base rent and required monthly fees of $74. Variable costs based on usage may apply.Base Rent:3 Beds$2,015+1 Month Free
Pets Allowed Fitness Center In Unit Washer & Dryer Stainless Steel Appliances Playground Smoke Free
-
3 Beds$1,756+Total Monthly PriceTotal Monthly Price NewPrices include required monthly fees of $57.Base Rent:3 Beds$1,698+
Pets Allowed Fitness Center Pool In Unit Washer & Dryer Walk-In Closets High-Speed Internet Stainless Steel Appliances
-
3 Beds$2,050+Total Monthly PriceTotal Monthly Price NewPrices include base rent and required monthly fees of $100. Variable costs based on usage may apply.Base Rent:3 Beds$1,950+2 Months Free
Pets Allowed Fitness Center Pool Kitchen In Unit Washer & Dryer Clubhouse
-
-
-
-
-
4442 Rock Creek Cir
Jacksonville, FL 32246