$1,600
Total Monthly Price
12 Month Lease
444 17th St Unit 305
Denver, CO 80202
Favorites
888-739-3806
-
Bedrooms
1
-
Bathrooms
1
-
Square Feet
637 sq ft
-
Available
Available Now
Highlights
- Vestidores
- Suelos de madera maciza
- Libre de humo
- Gimnasio
444 17th St Unit 305

Favorites
About This Home
12 Month Lease,
$1,600 deposit,
Available Now
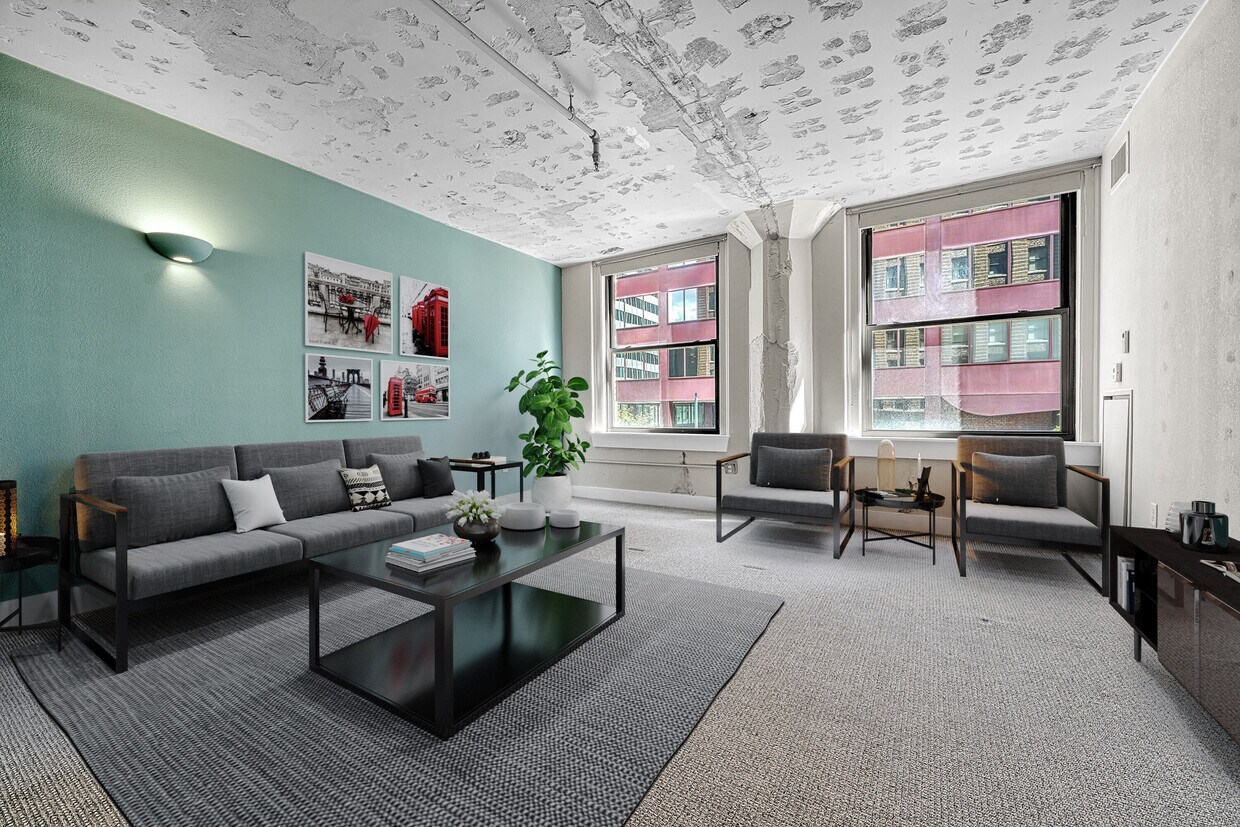
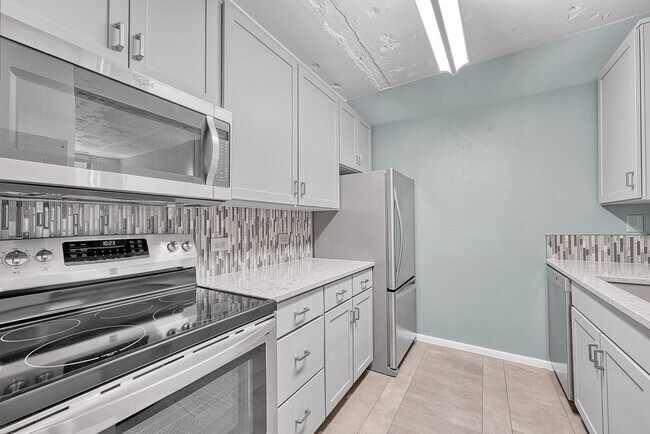
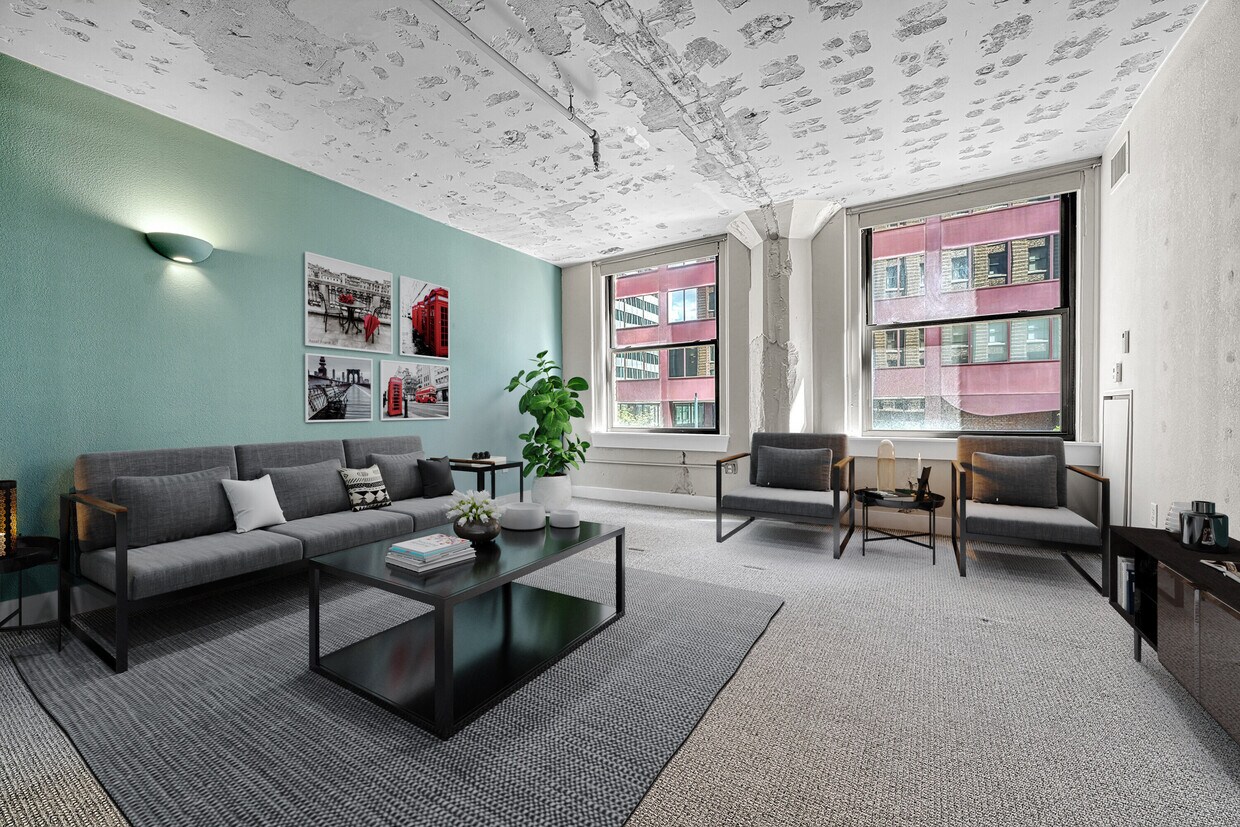
¡Magnífico condominio en alquiler en el corazón del centro de Midland Lofts! A una cuadra del 16th Street Mall, ¡estará en el centro de todo! Camine hasta teatros, tiendas, restaurantes, instalaciones deportivas y vida nocturna. Impresionante edificio histórico con gimnasio y trastero privado con cerradura. Grandes ventanales con vista a la calle 17, persianas motorizadas y cortinas opacas. Cocina y baño recientemente renovados con electrodomésticos y pisos nuevos de acero inoxidable. Aire acondicionado y calefacción central. Servicios incluidos: agua, alcantarillado, electricidad, gas y recolección de basura. El edificio tiene acceso a cable/fibra (no incluido). Lavandería gratuita en el mismo piso. Estacionamiento fuera del edificio, no incluido.
¡Magnífico condominio en alquiler en el céntrico Midland Lofts! A una cuadra del 16th Street Mall, ¡estará en el centro de todo! Camine hasta teatros, tiendas, restaurantes, instalaciones deportivas y vida nocturna. Impresionante edificio histórico con gimnasio y trastero privado con cerradura. Grandes ventanales con vista a la 17th Street, persianas motorizadas y cortinas opacas. Cocina y baño recientemente renovados con electrodomésticos y pisos nuevos de acero inoxidable. Aire acondicionado y calefacción central. Servicios incluidos: agua, alcantarillado, electricidad, gas y recolección de basura. El edificio tiene acceso a cable y fibra óptica (no incluidos). Lavandería gratuita en el mismo piso. No hay estacionamiento en el edificio; estacionamiento con tarifa mensual disponible por separado en el garaje cercano o en el estacionamiento al aire libre.
444 17th St is a condo located in Denver County and the 80202 ZIP Code. This area is served by the Denver County 1 School District attendance zone.
* Price shown is total price based on community-supplied monthly required fees. Excludes user-selected optional fees and variable or usage-based fees and required charges due at or prior to move-in or at move-out. Price, availability, fees, and any applicable rent special are subject to change without notice.
* Square footage definitions vary. Displayed square footage is approximate.
Condo Features
Lavadora/Secadora
Aire acondicionado
Lavavajillas
Suelos de madera maciza
Vestidores
Microondas
Nevera
Bañera/Ducha
Indoor Features
- Lavadora/Secadora
- Aire acondicionado
- Calefacción
- Libre de humo
- Preinstalación de cables
- Almacén/trastero
- Bañera/Ducha
- Sistema de rociadores
Kitchen Features & Appliances
- Lavavajillas
- Zona de eliminación de desechos
- Electrodomésticos de acero inoxidable
- Despensa
- Cocina
- Microondas
- Horno
- Fogón
- Nevera
- Congelador
- Encimeras de cuarzo
Model Details
- Suelos de madera maciza
- Alfombra
- Suelos de baldosas
- Sala familiar
- Sala de entretenimiento
- Estanterías empotradas
- Vistas
- Vestidores
- Ventanas de doble panel
- Cubiertas de ventanas
Fees and Policies
The fees listed below are community-provided and may exclude utilities or add-ons. All payments are made directly to the property and are non-refundable unless otherwise specified.
- Parking
-
Street--
Details
Utilities Included
-
Gas
-
Water
-
Electricity
-
Heat
-
Trash Removal
-
Sewer
-
Air Conditioning
Midland Lofts
83 Units
10 Stories
Built in 1938
119,940 Sq Ft
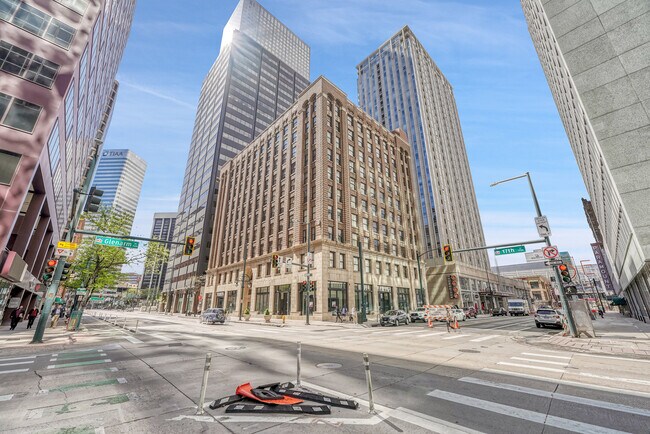
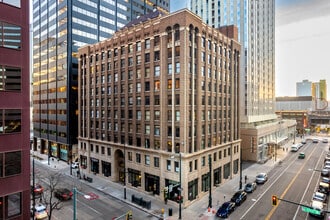
Midland Lofts, a 10-story building constructed in 1938, stands as a testament to the Art Deco architectural style with its geometric motifs, vertical lines, and stone facade adorned with stylized decorative elements. Designed by the prominent architects Fisher & Fisher, this building originally served as the Midland Savings and Loan. Today, it houses 83 condominium units, offering a blend of historic charm and modern living in the heart of Denver's Central Business District.
Learn more about Midland LoftsContact
- Phone Number
- Contact
Location
Get Directions
Also known as the Central Business District, Center City is one of Denver’s most high-end, luxurious neighborhoods, right in the heart of downtown. Center City offers apartments and condos available in towering structures with skyline views for rent.
The Paramount Theatre is a community staple, offering a historic space for live entertainment. This artistic neighborhood is home to the Denver Performing Arts Complex, which features 10 performances spaces for plays, concerts, and other live performances, with a few restaurants located in the complex as well.
Filled with indulgent hotels, delicious gourmet eateries, hip brewpubs, multiple theaters, and more, there is never a dull moment in this district. Center City houses several shopping centers including the 16th Street Mall, an outdoor collection of shops designed to look like a rattlesnake. Just outside of Center City lies Larimer Square, another major shopping destination in Denver.
Learn more about living in Center City
Education
| Colleges & Universities | Distance | ||
|---|---|---|---|
| Colleges & Universities | Distance | ||
| Drive: | 4 min | 1.4 mi | |
| Drive: | 4 min | 1.4 mi | |
| Drive: | 5 min | 1.6 mi | |
| Drive: | 13 min | 5.8 mi |
444 17th St Unit 305 is within 5 minutes or 1.6 miles from University of Colorado Denver. It is also near MSU Denver and Community College Of Denver.
Schools


Public Elementary, Middle & High School
Grades K-12
670 Students
Attendance Zone
Public Elementary School
Grades PK-5
244 Students
Attendance Zone
Public Middle School
Grades 6-8
188 Students
Attendance Zone
Public High School
Grades 9-12
519 Students
Attendance Zone
Private Elementary School
Grades K-5
Nearby
Private Elementary School
Grades PK-5
Nearby
Private High School
Grades 9-12
27 Students
Nearby
School data provided by
 The GreatSchools Rating helps parents compare schools within a state based on a variety of school quality indicators and provides a helpful picture of how effectively each school serves all of its students. Ratings are on a scale of 1 (below average) to 10 (above average) and can include test scores, college readiness, academic progress, advanced courses, equity, discipline and attendance data. We also advise parents to visit schools, consider other information on school performance and programs, and consider family needs as part of the school selection process.
View GreatSchools Rating Methodology
Data provided by GreatSchools.org © 2026. All rights reserved.
The GreatSchools Rating helps parents compare schools within a state based on a variety of school quality indicators and provides a helpful picture of how effectively each school serves all of its students. Ratings are on a scale of 1 (below average) to 10 (above average) and can include test scores, college readiness, academic progress, advanced courses, equity, discipline and attendance data. We also advise parents to visit schools, consider other information on school performance and programs, and consider family needs as part of the school selection process.
View GreatSchools Rating Methodology
Data provided by GreatSchools.org © 2026. All rights reserved.
Transportation options available in Denver include 18Th-California, located 0.2 mile from 444 17th St Unit 305. 444 17th St Unit 305 is near Denver International, located 24.2 miles or 35 minutes away.
| Transit / Subway | Distance | ||
|---|---|---|---|
| Transit / Subway | Distance | ||
|
|
Walk: | 3 min | 0.2 mi |
|
|
Walk: | 5 min | 0.3 mi |
|
|
Walk: | 5 min | 0.3 mi |
|
|
Walk: | 6 min | 0.3 mi |
|
|
Walk: | 6 min | 0.4 mi |
| Commuter Rail | Distance | ||
|---|---|---|---|
| Commuter Rail | Distance | ||
|
|
Drive: | 3 min | 1.3 mi |
|
|
Drive: | 4 min | 1.3 mi |
| Drive: | 7 min | 2.4 mi | |
| Drive: | 8 min | 2.7 mi | |
| Drive: | 14 min | 3.0 mi |
| Airports | Distance | ||
|---|---|---|---|
| Airports | Distance | ||
|
Denver International
|
Drive: | 35 min | 24.2 mi |
Getting Around
 What do Walkability, Transit, Drivability, and Bikeability mean?
Walkability measures the walking distance to day-to-day needs.
Transit measures access to public transportation.
Drivability measures congestion, parking availability, and access to major roads.
Bikeability measures the suitability for cycling.
How It Works
What do Walkability, Transit, Drivability, and Bikeability mean?
Walkability measures the walking distance to day-to-day needs.
Transit measures access to public transportation.
Drivability measures congestion, parking availability, and access to major roads.
Bikeability measures the suitability for cycling.
How It Works
Very Walkable
Walkability
80
/ 100
Exceptional Public Transit
Transit
100
/ 100
Moderately Drivable
Drivability
60
/ 100
Moderately Bikeable
Bikeability
70
/ 100
Scores provided by
What do Walkability, Transit, Drivability, and Bikeability mean?
Walkability measures the walking distance to day-to-day needs.
Transit measures access to public transportation.
Drivability measures congestion, parking availability, and access to major roads.
Bikeability measures the suitability for cycling.
How It Works
Active
Soundscore™
70
/ 100
Traffic
BusyAirport
CalmBusinesses
BusyScores provided by
HowLoud What is a Sound Score Rating? A Sound Score Rating aggregates noise caused by vehicle traffic, airplane traffic and local sources. How It WorksTime and distance from 444 17th St Unit 305.
| Shopping Centers | Distance | ||
|---|---|---|---|
| Shopping Centers | Distance | ||
| Walk: | 3 min | 0.2 mi | |
| Walk: | 5 min | 0.3 mi | |
| Walk: | 7 min | 0.4 mi |
444 17th St Unit 305 has 3 shopping centers within 0.4 mile, which is about a 7-minute walk. The miles and minutes will be for the farthest away property.
| Parks and Recreation | Distance | ||
|---|---|---|---|
| Parks and Recreation | Distance | ||
|
Civic Center Park
|
Walk: | 8 min | 0.4 mi |
|
Lower Downtown Historic District (LoDo)
|
Walk: | 9 min | 0.5 mi |
|
History Colorado Center
|
Walk: | 11 min | 0.6 mi |
|
Centennial Gardens
|
Drive: | 5 min | 1.6 mi |
|
Landry's Downtown Aquarium
|
Drive: | 6 min | 2.0 mi |
444 17th St Unit 305 has 5 parks within 2.0 miles, including Civic Center Park, Lower Downtown Historic District (LoDo), and History Colorado Center.
| Hospitals | Distance | ||
|---|---|---|---|
| Hospitals | Distance | ||
| Drive: | 3 min | 1.1 mi | |
| Drive: | 4 min | 1.3 mi | |
| Drive: | 4 min | 1.4 mi |
444 17th St Unit 305 has 3 hospitals within 1.4 miles, the nearest is Saint Joseph Hospital which is 1.1 miles away and a 3 minute drive.
| Military Bases | Distance | ||
|---|---|---|---|
| Military Bases | Distance | ||
| Drive: | 50 min | 17.5 mi | |
| Drive: | 82 min | 64.7 mi | |
| Drive: | 91 min | 74.4 mi |
444 17th St Unit 305 has 3 military bases within 74.4 miles, the nearest is Buckley Space Force Base which is 17.5 miles away and a 50 minute drive.
Amenities
- Lavadora/Secadora
- Aire acondicionado
- Calefacción
- Libre de humo
- Preinstalación de cables
- Almacén/trastero
- Bañera/Ducha
- Sistema de rociadores
- Lavavajillas
- Zona de eliminación de desechos
- Electrodomésticos de acero inoxidable
- Despensa
- Cocina
- Microondas
- Horno
- Fogón
- Nevera
- Congelador
- Encimeras de cuarzo
- Suelos de madera maciza
- Alfombra
- Suelos de baldosas
- Sala familiar
- Sala de entretenimiento
- Estanterías empotradas
- Vistas
- Vestidores
- Ventanas de doble panel
- Cubiertas de ventanas
- Instalaciones de lavandería
- Ascensor
- Almacén/trastero
- Gimnasio
444 17th St Unit 305 Photos
-
Sala de estar
-
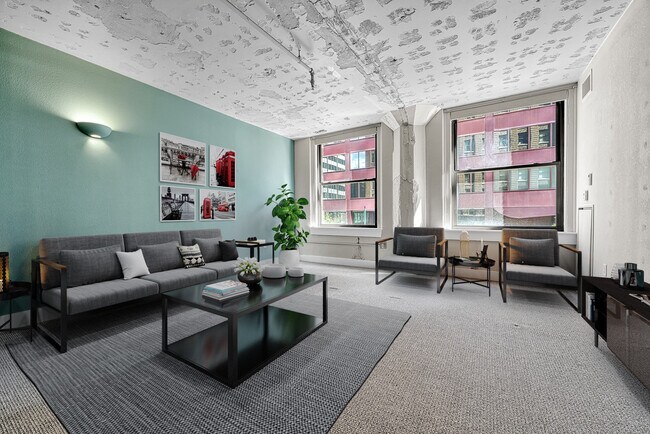
Sala de estar
-
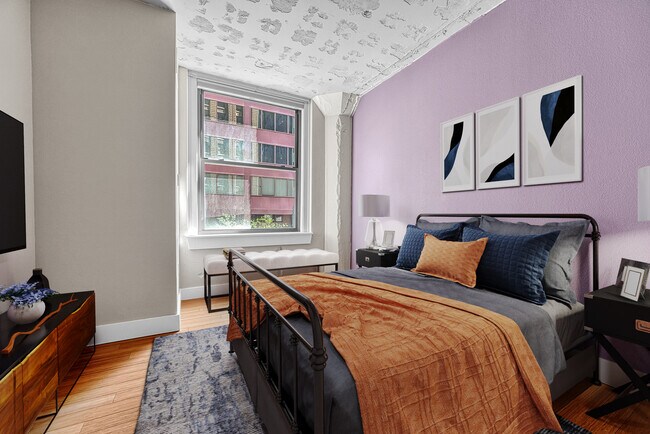
Dormitorio
-
Exterior del edificio
-
Cocina
-
Cocina
-
Baño
-
Baño
-
Dormitorio
Can I submit a Portable Tenant Screening Report when I apply?
Applicant has the right to provide the property manager or owner with a Portable Tenant Screening Report (PTSR) that is not more than 30 days old, as defined in § 38-12-902(2.5), Colorado Revised Statutes; and 2) if Applicant provides the property manager or owner with a PTSR, the property manager or owner is prohibited from: a) charging Applicant a rental application fee; or b) charging Applicant a fee for the property manager or owner to access or use the PTSR.
444 17th St
Denver, CO 80202