$3,043 - $5,744
Total Monthly Price
443 W Huron St
Chicago, IL 60654
Favorites
708-340-6724
-
Bedrooms
1 - 3
-
Bathrooms
1 - 2
-
Square Feet
614 - 1,443 sq ft
-
Available
Available Now
Highlights
- Pets Allowed
- Pool
- Balcony
- Walk-In Closets
- Hardwood Floors
- Gated
443 W Huron St

Favorites
4 Available Units
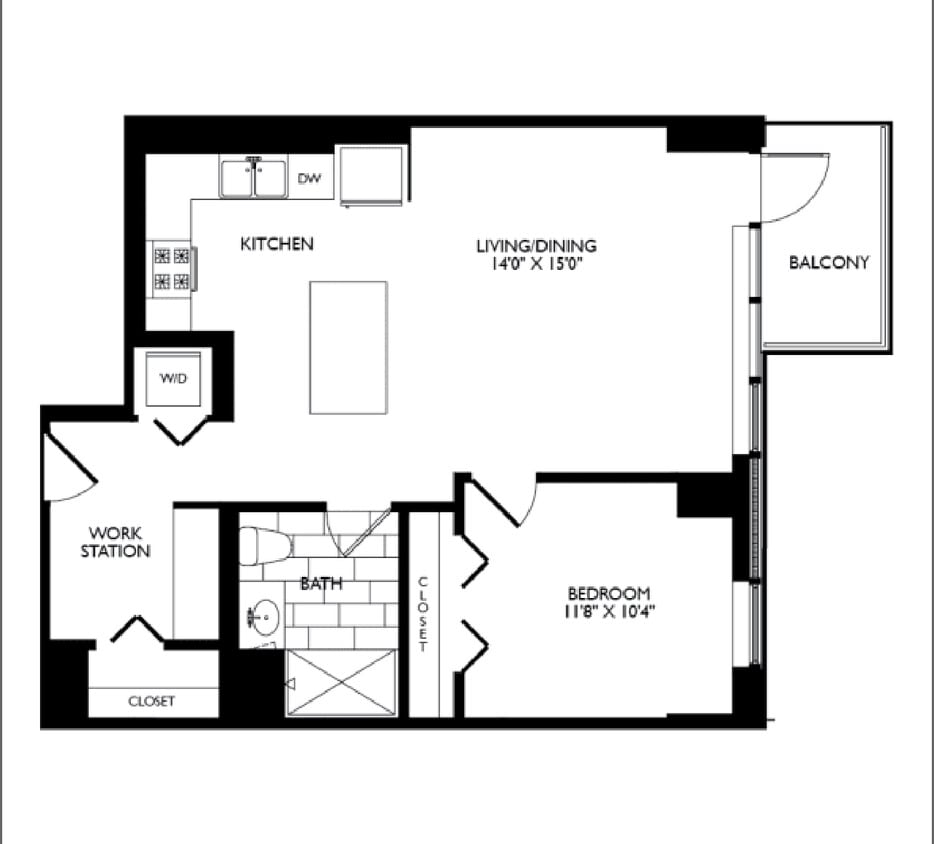
2103
$3,306
Total Monthly Price
1 bed,
1 bath,
614 sq ft
12 Month Lease,
Available Now
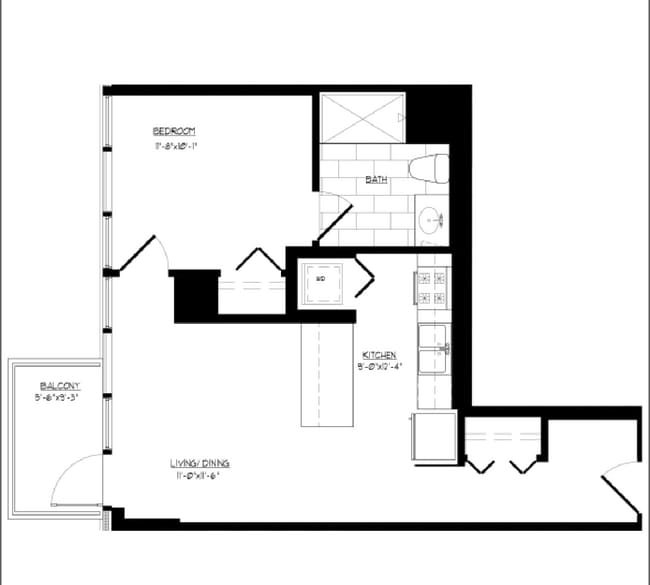
706
$3,043
Total Monthly Price
1 bed,
1 bath,
790 sq ft
12 Month Lease,
Sep 17
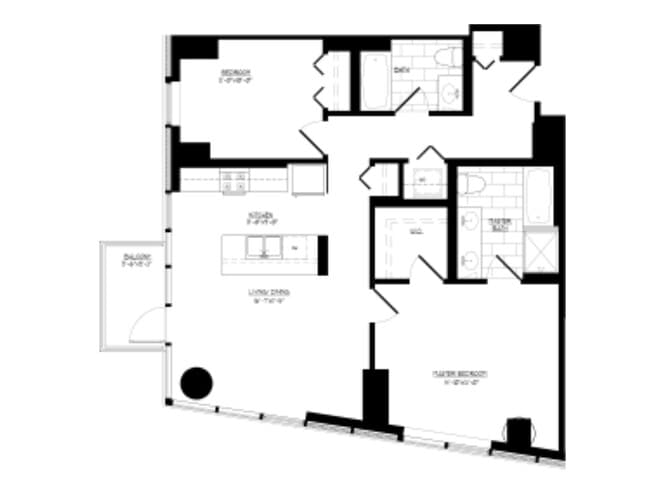
1213
$4,675
Total Monthly Price
2 beds,
2 baths,
1,100 sq ft
12 Month Lease,
Available Now
1302
$5,744
Total Monthly Price

3 beds,
2 baths,
1,443 sq ft
12 Month Lease,
Sep 12
* Price shown is base rent. Excludes user-selected optional fees and variable or usage-based fees and required charges due at or prior to move-in or at move-out.
Price, availability, fees, and any applicable rent special are subject to change without notice.
* Square footage definitions vary. Displayed square footage is approximate.
About 443 W Huron St Chicago, IL 60654
12 Month Lease
,
Available Now

Discover refined city living in the heart of River North in this modern luxury residence offering a variety of spacious floor plans, including 1 Bedrooms, 1 Bedroom + Den, 2 Bedrooms, 2 Bedroom + Den, and 3 Bedroom homes. Each apartment is thoughtfully designed with upscale finishes and abundant natural light. Homes feature hardwood flooring throughout, granite countertops, stainless steel appliances, in-unit laundry, and expansive walk-in closets. Private balconies with beautiful city views create the perfect space to relax while enjoying the vibrant Chicago skyline. The building is also pet-friendly, welcoming your four-legged companions. Residents enjoy an impressive collection of luxury lifestyle amenities designed for both relaxation and entertainment. Stay active in the modern fitness center, unwind in the indoor spa retreat featuring a pool, sauna, and massage rooms, or enjoy movie nights in the private screening room. Wine enthusiasts will appreciate the climate-controlled wine lockers and dedicated tasting room, perfect for hosting intimate gatherings and events. Additional conveniences include 24/7 concierge service, on-site management, and thoughtfully designed community spaces that elevate everyday living. Concession: 1 Month Free + Look & Lease Concession when you apply within 48 hours of touring. (Please note: pricing and availability are subject to change daily) Contact me today to schedule your tour!
443 W Huron St is an apartment community located in Cook County and the 60654 ZIP Code. This area is served by the Chicago Public Schools attendance zone.
* Price shown is total price based on community-supplied monthly required fees. Excludes user-selected optional fees and variable or usage-based fees and required charges due at or prior to move-in or at move-out. Price, availability, fees, and any applicable rent special are subject to change without notice.
* Square footage definitions vary. Displayed square footage is approximate.
Apartment Features
Washer/Dryer
Air Conditioning
Dishwasher
Washer/Dryer Hookup
Loft Layout
High Speed Internet Access
Hardwood Floors
Walk-In Closets
Indoor Features
- High Speed Internet Access
- Washer/Dryer
- Washer/Dryer Hookup
- Air Conditioning
- Heating
- Smoke Free
- Cable Ready
- Satellite TV
- Tub/Shower
- Wheelchair Accessible (Rooms)
Kitchen Features & Appliances
- Dishwasher
- Disposal
- Granite Countertops
- Stainless Steel Appliances
- Island Kitchen
- Eat-in Kitchen
- Kitchen
- Microwave
- Oven
- Refrigerator
- Breakfast Nook
- Quartz Countertops
Model Details
- Hardwood Floors
- Tile Floors
- Vinyl Flooring
- High Ceilings
- Den
- Vaulted Ceiling
- Views
- Walk-In Closets
- Loft Layout
- Large Bedrooms
Fees and Policies
The fees listed below are community-provided and may exclude utilities or add-ons. All payments are made directly to the property and are non-refundable unless otherwise specified.
- One-Time Move-In Fees
-
Broker Fee$0
- Dogs Allowed
-
Fees not specified
- Cats Allowed
-
Fees not specified
- Parking
-
Garage--
Details
Property Information
-
4 units
Contact
- Phone Number
- Contact
Location
Get Directions
Bold by nature, Chicago rewards the curious. A skyline of architectural masterpieces rises above 26 miles of Lake Michigan shoreline, and everyday life unfolds across hundreds of distinct neighborhoods. Renters settle into classic greystone walk-ups just steps from Wrigley Field, while the West Loop's Fulton Market district offers converted lofts and Michelin-caliber dining on the same block. Logan Square buzzes along Milwaukee Avenue with independent restaurants and easy access to The 606 elevated trail, and Streeterville delivers sleek high-rises with sweeping lake views. The CTA's "L" train threads it all together, making car-free living not just possible but genuinely comfortable across much of the city.
The rental stock reflects Chicago's layered architectural character. Greystones and vintage three-flats define the North and West Side streetscapes, while River North and Streeterville are anchored by glass-and-steel high-rises.
Learn more about living in Chicago
Education
| Colleges & Universities | Distance | ||
|---|---|---|---|
| Colleges & Universities | Distance | ||
| Walk: | 11 min | 0.6 mi | |
| Walk: | 12 min | 0.7 mi | |
| Walk: | 14 min | 0.7 mi | |
| Walk: | 14 min | 0.7 mi |
443 W Huron St is within 11 minutes or 0.6 mile from Moody Bible Institute. It is also near The Ill. Inst. of Art, Chicago and Kendall College.
Schools


Public Elementary & Middle School
Grades PK-8
809 Students
Attendance Zone
Public High School
Grades 9-12
359 Students
Attendance Zone
Private Elementary & Middle School
Grades PK-8
24 Students
Nearby
Private High School
Grades 9-12
14 Students
Nearby
School data provided by
 The GreatSchools Rating helps parents compare schools within a state based on a variety of school quality indicators and provides a helpful picture of how effectively each school serves all of its students. Ratings are on a scale of 1 (below average) to 10 (above average) and can include test scores, college readiness, academic progress, advanced courses, equity, discipline and attendance data. We also advise parents to visit schools, consider other information on school performance and programs, and consider family needs as part of the school selection process.
View GreatSchools Rating Methodology
Data provided by GreatSchools.org © 2026. All rights reserved.
The GreatSchools Rating helps parents compare schools within a state based on a variety of school quality indicators and provides a helpful picture of how effectively each school serves all of its students. Ratings are on a scale of 1 (below average) to 10 (above average) and can include test scores, college readiness, academic progress, advanced courses, equity, discipline and attendance data. We also advise parents to visit schools, consider other information on school performance and programs, and consider family needs as part of the school selection process.
View GreatSchools Rating Methodology
Data provided by GreatSchools.org © 2026. All rights reserved.
Transportation options available in Chicago include Chicago Avenue Station (Brown, Purple Lines), located 0.3 mile from 443 W Huron St. 443 W Huron St is near Chicago Midway International, located 11.6 miles or 20 minutes away, and Chicago O'Hare International, located 16.8 miles or 26 minutes away.
| Transit / Subway | Distance | ||
|---|---|---|---|
| Transit / Subway | Distance | ||
|
|
Walk: | 5 min | 0.3 mi |
|
|
Walk: | 13 min | 0.7 mi |
|
|
Walk: | 14 min | 0.7 mi |
|
|
Walk: | 14 min | 0.7 mi |
|
|
Walk: | 16 min | 0.9 mi |
| Commuter Rail | Distance | ||
|---|---|---|---|
| Commuter Rail | Distance | ||
| Drive: | 4 min | 1.5 mi | |
|
|
Drive: | 5 min | 1.5 mi |
| Drive: | 4 min | 1.6 mi | |
| Drive: | 5 min | 1.8 mi | |
| Drive: | 6 min | 2.1 mi |
| Airports | Distance | ||
|---|---|---|---|
| Airports | Distance | ||
|
Chicago Midway International
|
Drive: | 20 min | 11.6 mi |
|
Chicago O'Hare International
|
Drive: | 26 min | 16.8 mi |
Getting Around
 What do Walkability, Transit, Drivability, and Bikeability mean?
Walkability measures the walking distance to day-to-day needs.
Transit measures access to public transportation.
Drivability measures congestion, parking availability, and access to major roads.
Bikeability measures the suitability for cycling.
How It Works
What do Walkability, Transit, Drivability, and Bikeability mean?
Walkability measures the walking distance to day-to-day needs.
Transit measures access to public transportation.
Drivability measures congestion, parking availability, and access to major roads.
Bikeability measures the suitability for cycling.
How It Works
Exceptionally Walkable
Walkability
100
/ 100
Exceptional Public Transit
Transit
90
/ 100
Fairly Drivable
Drivability
40
/ 100
Moderately Bikeable
Bikeability
70
/ 100
Scores provided by
What do Walkability, Transit, Drivability, and Bikeability mean?
Walkability measures the walking distance to day-to-day needs.
Transit measures access to public transportation.
Drivability measures congestion, parking availability, and access to major roads.
Bikeability measures the suitability for cycling.
How It Works
Active
Soundscore™
68
/ 100
Traffic
BusyAirport
CalmBusinesses
BusyScores provided by
HowLoud What is a Sound Score Rating? A Sound Score Rating aggregates noise caused by vehicle traffic, airplane traffic and local sources. How It WorksTime and distance from 443 W Huron St.
| Shopping Centers | Distance | ||
|---|---|---|---|
| Shopping Centers | Distance | ||
| Walk: | 4 min | 0.2 mi | |
| Walk: | 6 min | 0.3 mi | |
| Walk: | 11 min | 0.6 mi |
443 W Huron St has 3 shopping centers within 0.6 mile, which is about a 11-minute walk. The miles and minutes will be for the farthest away property.
| Parks and Recreation | Distance | ||
|---|---|---|---|
| Parks and Recreation | Distance | ||
|
Lake Shore Park
|
Drive: | 3 min | 1.3 mi |
|
Alliance for the Great Lakes
|
Drive: | 4 min | 1.5 mi |
|
Openlands
|
Drive: | 4 min | 1.5 mi |
|
Millennium Park
|
Drive: | 4 min | 1.6 mi |
|
Grant Park
|
Drive: | 5 min | 2.2 mi |
443 W Huron St has 5 parks within 2.2 miles, including Lake Shore Park, Alliance for the Great Lakes, and Openlands.
| Hospitals | Distance | ||
|---|---|---|---|
| Hospitals | Distance | ||
| Walk: | 20 min | 1.1 mi | |
| Drive: | 3 min | 1.3 mi | |
| Drive: | 5 min | 2.5 mi |
443 W Huron St has 3 hospitals within 2.5 miles, the nearest is Ann & Robert H. Lurie Childrens Hospital of Chicago which is 1.1 miles away and a 20 minute walk.
| Military Bases | Distance | ||
|---|---|---|---|
| Military Bases | Distance | ||
| Drive: | 35 min | 24.5 mi | |
| Drive: | 44 min | 30.4 mi | |
| Drive: | 47 min | 35.4 mi |
443 W Huron St has 3 military bases within 35.4 miles, the nearest is US Military Reservation Elk Grove which is 24.5 miles away and a 35 minute drive.
Amenities
- High Speed Internet Access
- Washer/Dryer
- Washer/Dryer Hookup
- Air Conditioning
- Heating
- Smoke Free
- Cable Ready
- Satellite TV
- Tub/Shower
- Wheelchair Accessible (Rooms)
- Dishwasher
- Disposal
- Granite Countertops
- Stainless Steel Appliances
- Island Kitchen
- Eat-in Kitchen
- Kitchen
- Microwave
- Oven
- Refrigerator
- Breakfast Nook
- Quartz Countertops
- Hardwood Floors
- Tile Floors
- Vinyl Flooring
- High Ceilings
- Den
- Vaulted Ceiling
- Views
- Walk-In Closets
- Loft Layout
- Large Bedrooms
- Concierge
- Wheelchair Accessible
- Elevator
- Storage Space
- Gated
- Balcony
- Fitness Center
- Sauna
- Spa
- Pool
443 W Huron St Photos
443 W Huron St
Chicago, IL 60654