


$2,695 / Month

441 Lawrence Dr

,

Mount Vernon, IN 47620

Share Listing
Favorites
812-240-2437
  • Bedrooms

    3

  • Bathrooms

    2

  • Square Feet

    2,724 sq ft

  • Available

    Available Now

Highlights

  • Corner Lot
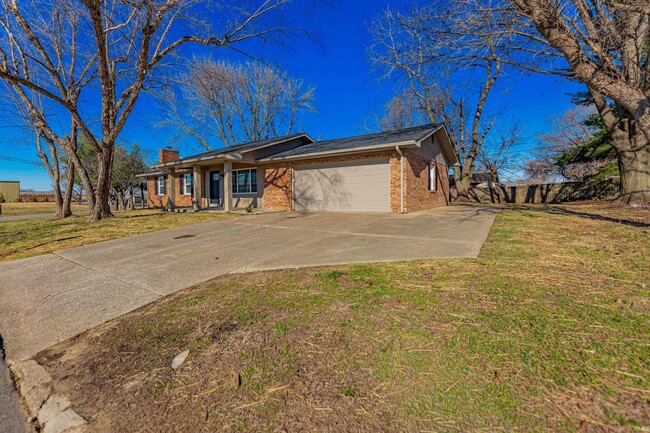
  • 3 Car Attached Garage
  • 1-Story Property
  • Forced Air Heating and Cooling System
441 Lawrence Dr
Share Listing
Favorites

About This Home

$2,695 deposit, Available Now

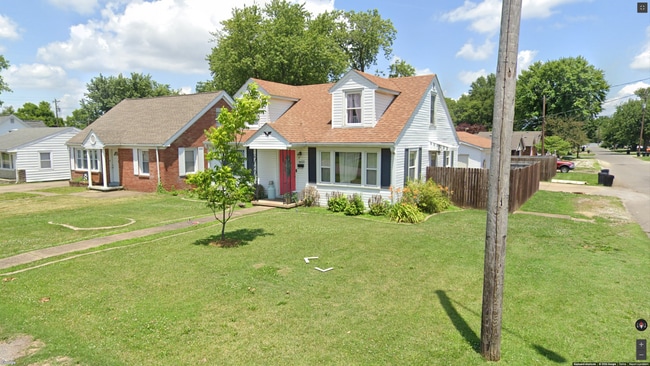
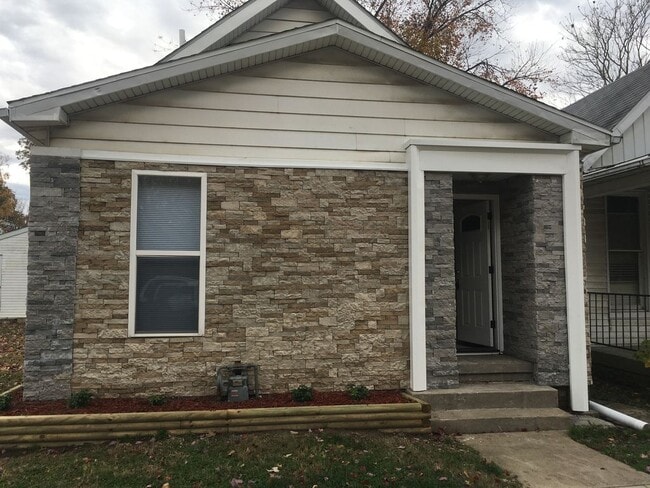
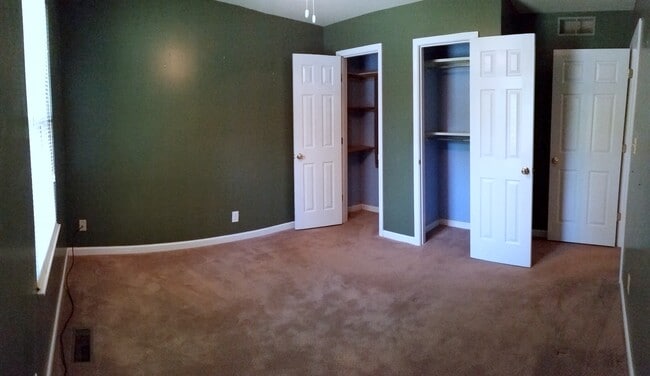

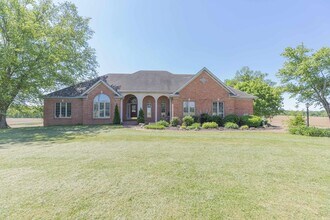
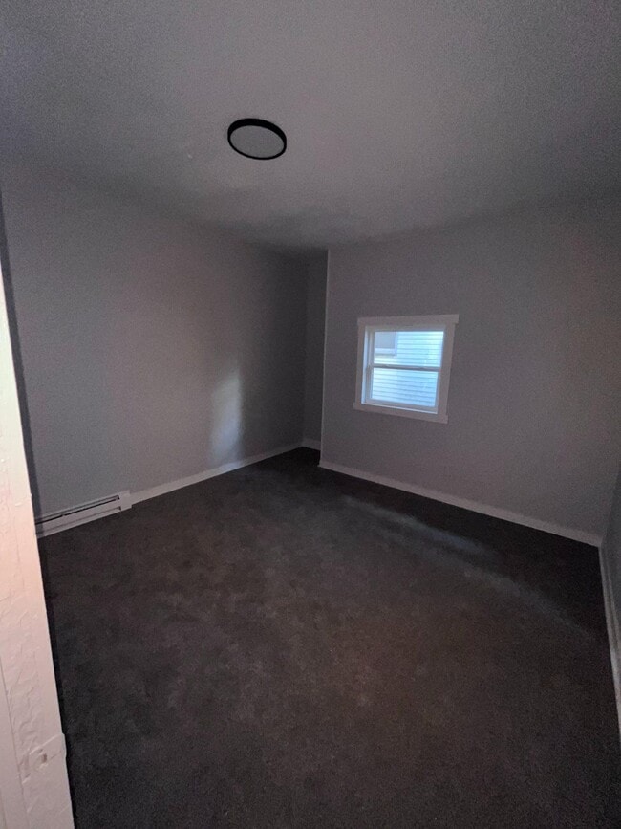
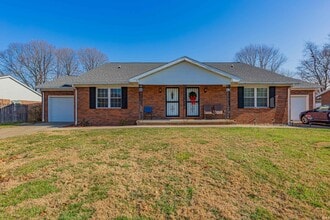
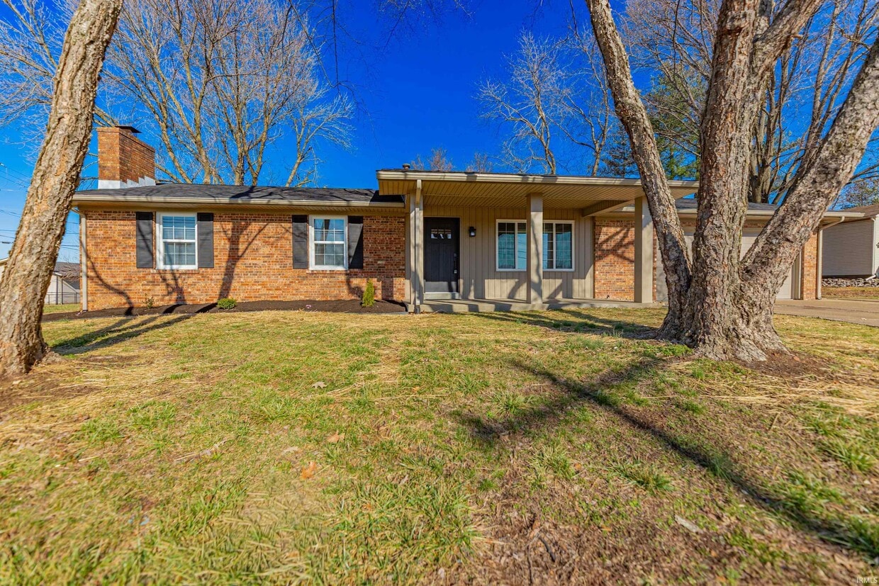
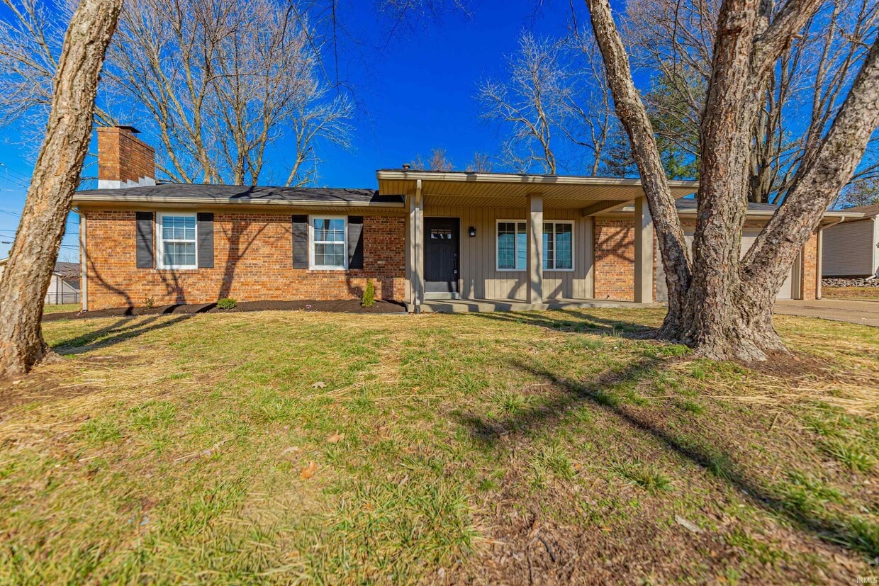
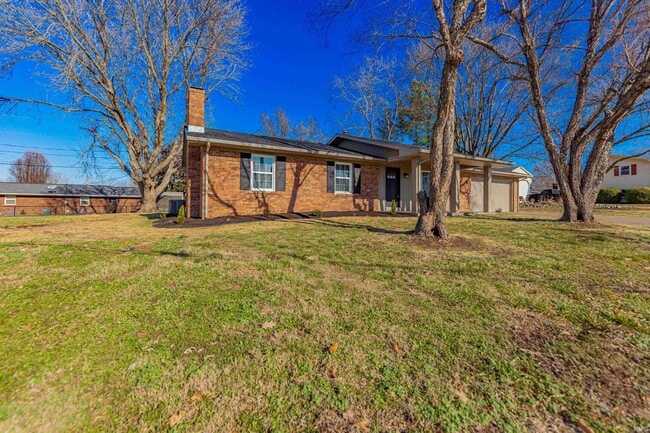
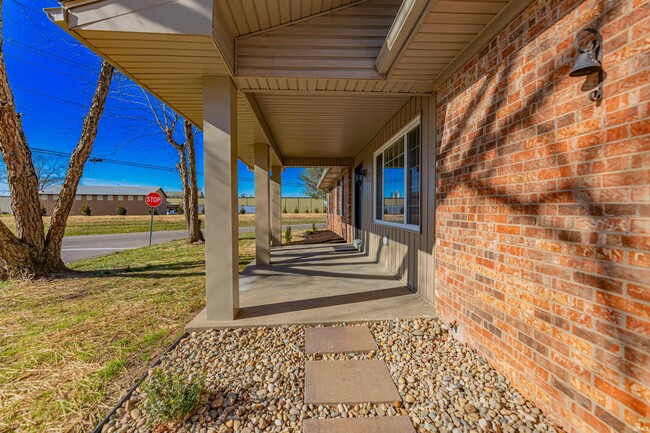
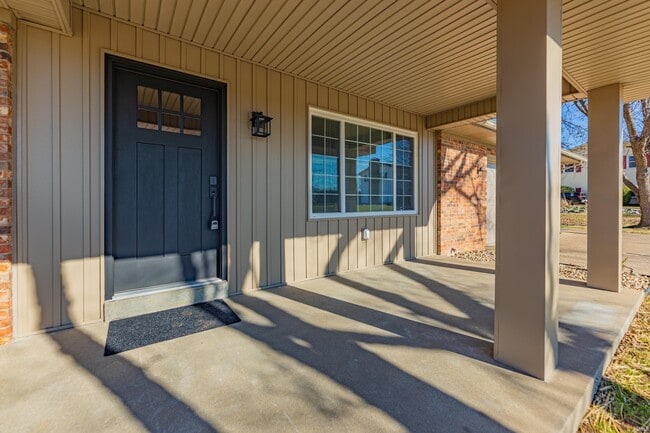
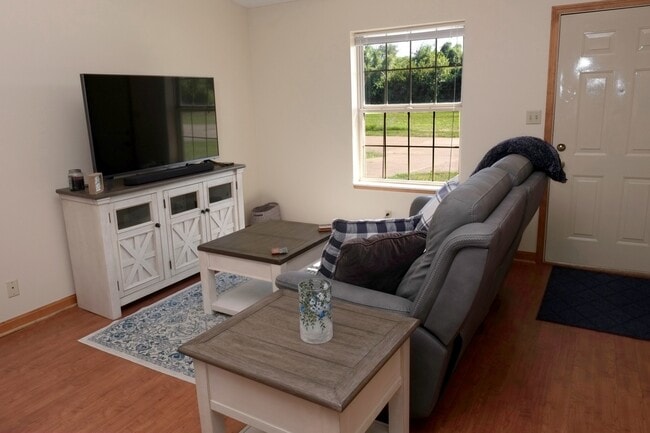
Beautiful 3-bedroom, 2-bath home on a spacious double lot, now available for lease! This fully remodeled property has been updated from top to bottom, offering stylish finishes and comfortable living spaces throughout. The open-concept layout features a stunning custom kitchen with new cabinetry, countertops, modern appliances, pendant lighting, a center island, and a custom backsplash, flowing seamlessly into a large family room—perfect for entertaining and everyday living. The primary suite includes a fully updated ensuite bathroom with elegant tile accents, a custom vanity, and modern fixtures, while the hall bathroom has also been thoughtfully renovated with matching quality finishes. A separate, expansive living room opens to a covered, screened-in porch, ideal for relaxing, and the finished basement adds versatility with additional living space, a common area, a private bedroom or office, and a large unfinished laundry and storage room. The home also features all-new HVAC, plumbing, roof, windows, kitchen and baths, flooring (LVP and carpet), lighting, drywall, interior and exterior doors, blinds, gutters, garage door and equipment, landscaping. A two-year lease, matching security deposit, and approved credit and background check are required. No smoking. No pets. This is a truly move-in-ready home with exceptional attention to detail—you won’t be disappointed. MLS ID 202612320

441 Lawrence Dr is a house located in Posey County and the 47620 ZIP Code. This area is served by the M S D Mount Vernon attendance zone.

* Price shown is base rent. Excludes user-selected optional fees and variable or usage-based fees and required charges due at or prior to move-in or at move-out. Price, availability, fees, and any applicable rent special are subject to change without notice.
* Square footage definitions vary. Displayed square footage is approximate.

Home Details

Year Built

Built in 1977

Bedrooms and Bathrooms

2 Full Bathrooms 3 Bedrooms

Interior Spaces

1-Story Property 2,724 Sq Ft Home

Listing and Financial Details

Security Deposit $2,695 $40 Application Fee Assessor Parcel Number 65-27-06-141-038.000-018 Tenant pays for cooling, deposits, electric, heating, lawn maintenance, maintenance, sewer, snow removal, trash collection, water The owner pays for bldg insurance, tax

Lot Details

20,473 Sq Ft Lot Corner Lot Level Lot

Parking

3 Car Attached Garage Off-Street Parking

Partially Finished Basement

Crawl Space

Schools

West Elementary School Mount Vernon Middle School Mount Vernon High School

Utilities

Forced Air Heating and Cooling System Heating System Uses Gas

Community Details

Pet Policy

Pets Allowed with Restrictions

Fees and Policies

The fees listed below are community-provided and may exclude utilities or add-ons. All payments are made directly to the property and are non-refundable unless otherwise specified. Use the Cost Calculator to determine costs based on your needs.

  • One-Time Basics
    • Due at Move-In
      • Security Deposit - Refundable
        Charged per unit.
        $2,695

Property Fee Disclaimer: Based on community-supplied data and independent market research. Subject to change without notice. May exclude fees for mandatory or optional services and usage-based utilities.

Contact

  • Listed by Amber Rains | F.C. TUCKER EMGE
  • Phone Number
  • Source
    Indiana Regional MLS
©2026 Indiana Regional MLS, all rights reserved.
| Edit

Under 30 minutes

Commute Time is calculated at rush hour.
Education
Colleges & Universities Distance
Drive: 24 min 14.6 mi
Drive: 34 min 22.4 mi
441 Lawrence Dr is within 24 minutes or 14.6 miles from University of Southern Indiana. It is also near University of Evansville.
Schools
Public Elementary School
Grades PK-5
295 Students
Nearby
Public Elementary School
Grades K-5
366 Students
Attendance Zone
Public Middle School
Grades 6-8
487 Students
Attendance Zone
Public High School
Grades 9-12
620 Students
Attendance Zone
Private Elementary, Middle & High School
Grades K-12
Nearby
Private Elementary & Middle School
Grades K-8
161 Students
Nearby
Private Elementary School
Grades PK-5
102 Students
Nearby
Transportation

441 Lawrence Dr is near Evansville Regional, located 26.3 miles or 42 minutes away.

Airports Distance
Airports Distance
Evansville Regional
Drive: 42 min 26.3 mi
Getting Around
Somewhat Walkable
Walkability
30 / 100
Exceptionally Drivable
Drivability
100 / 100
Fairly Bikeable
Bikeability
50 / 100

Scores provided by

What do Walkability, Transit, Drivability, and Bikeability mean? Walkability measures the walking distance to day-to-day needs. Transit measures access to public transportation. Drivability measures congestion, parking availability, and access to major roads. Bikeability measures the suitability for cycling. How It Works
-
Soundscore
- / 100

Traffic

-

Airport

-

Businesses

-

Scores provided by

HowLoud What is a Sound Score Rating? A Sound Score Rating aggregates noise caused by vehicle traffic, airplane traffic and local sources. How It Works
Points of Interest

Time and distance from 441 Lawrence Dr.

Shopping Centers Distance
Drive: 3 min 1.4 mi
Drive: 3 min 1.5 mi
Drive: 7 min 3.2 mi
441 Lawrence Dr has 3 shopping centers within 3.2 miles, which is about a 7-minute drive. The miles and minutes will be for the farthest away property.
Parks and Recreation Distance
Harmonie State Park
Drive: 26 min 12.9 mi
441 Lawrence Dr has a nearby park, Harmonie State Park , located 12.9 miles or 26 minutes away.

You May Also Like

Similar Rentals Nearby