


2155 Durlin Rd
New Harmony, IN 47631
-
Bedrooms
3
-
Bathrooms
3
-
Square Feet
4,662 sq ft
-
Available
Available Now
Highlights
- Living Room with Fireplace
- 2 Fireplaces
- Breakfast Area or Nook
- 2 Car Attached Garage
- Soaking Tub
- Laundry Room
About This Home
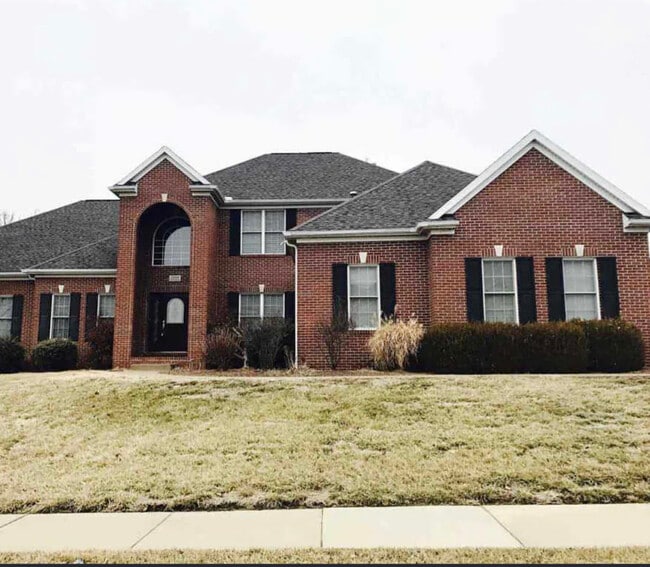
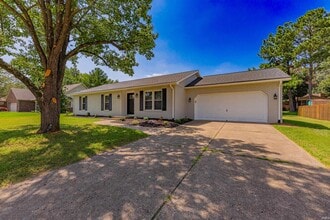
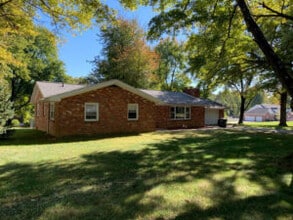
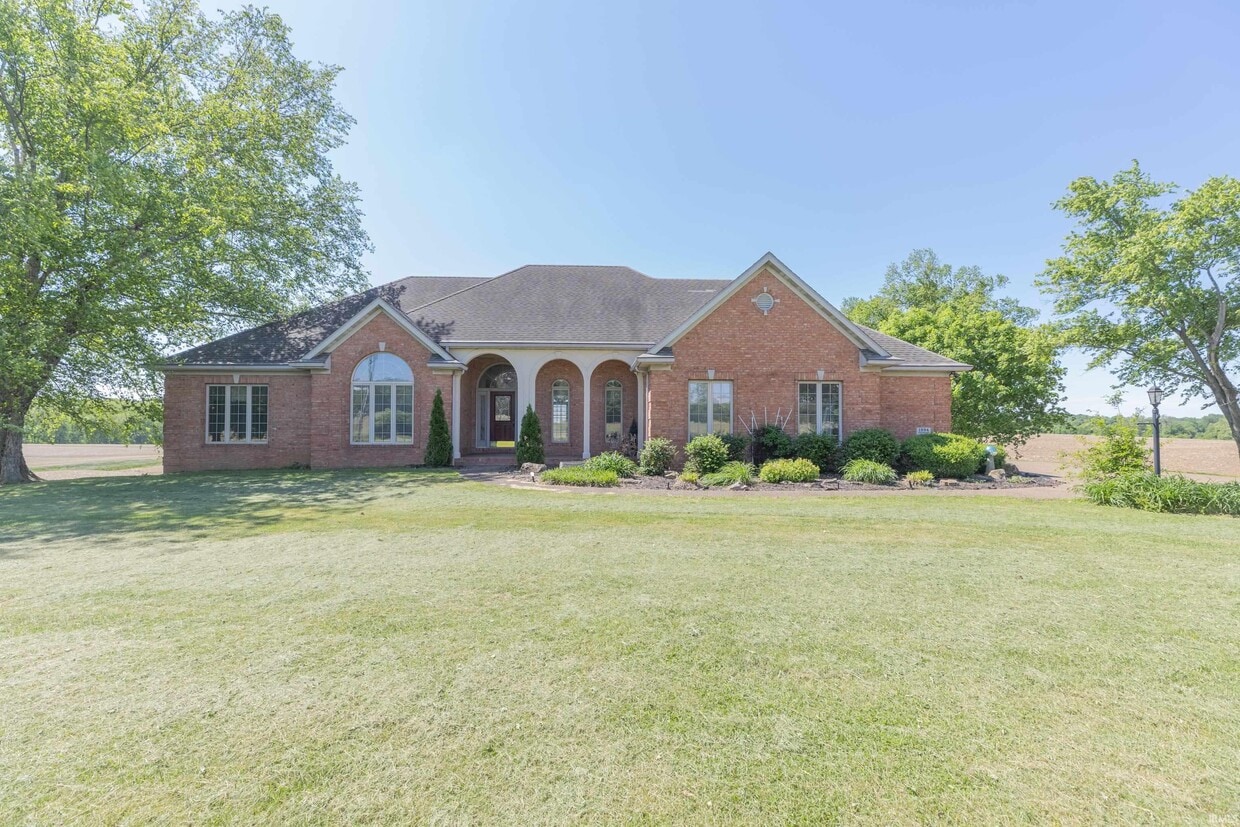
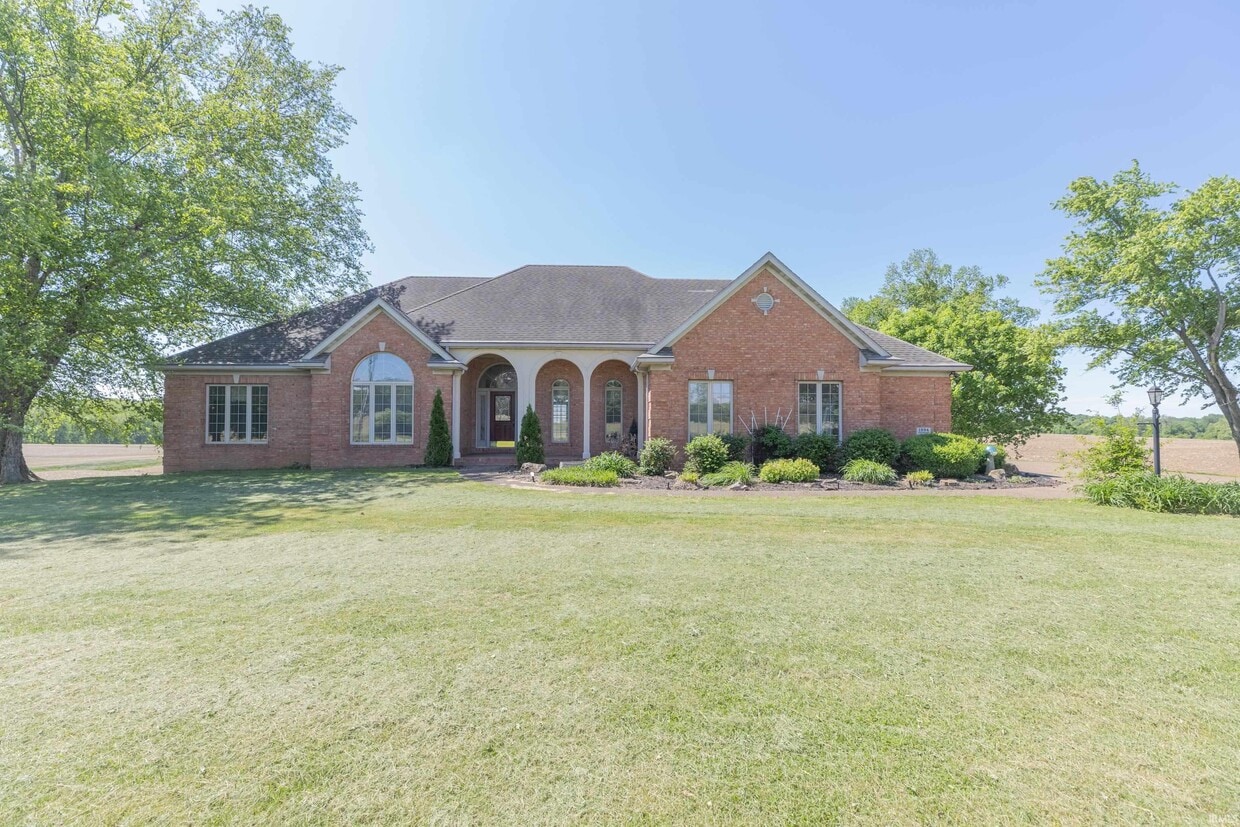
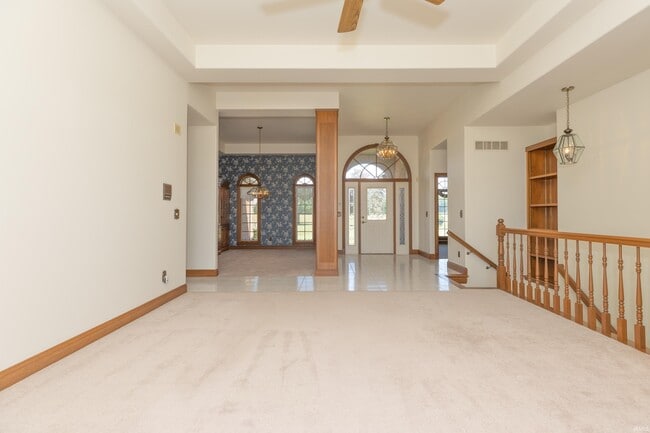
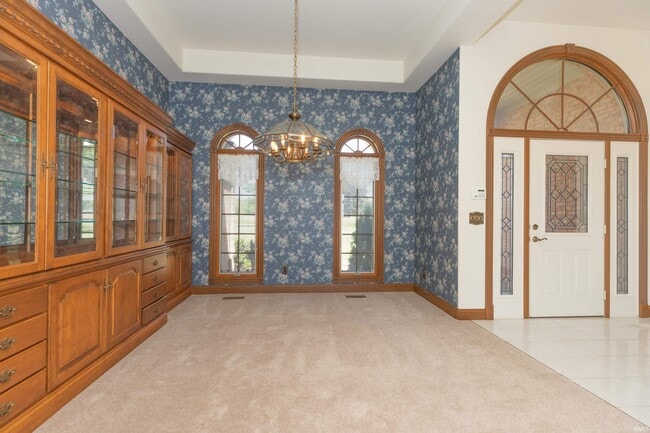
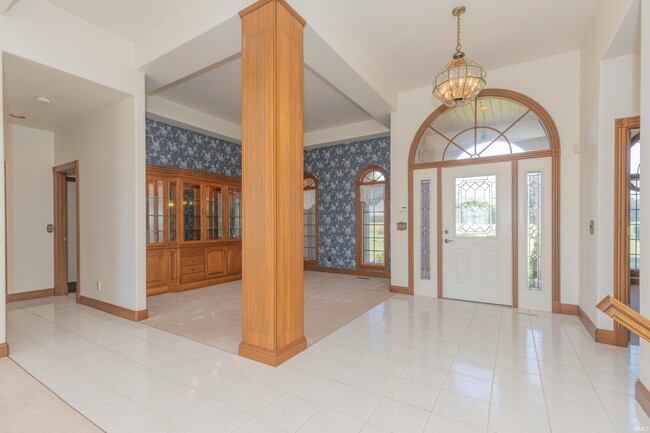
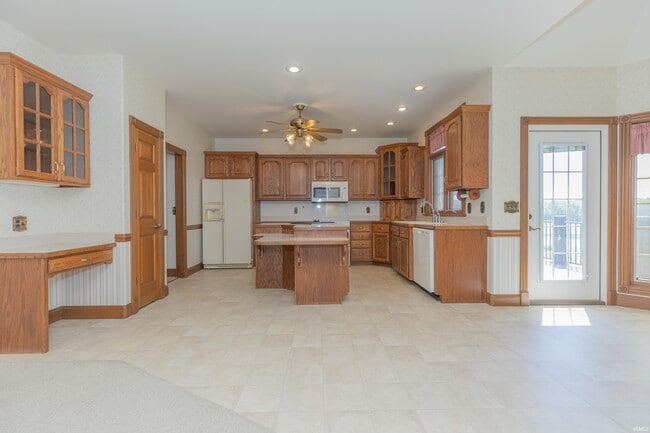
Tucked away on a picturesque one-acre lot in New Harmony, this beautifully maintained brick ranch is full of charm and offers comfort, space, and timeless appeal. With classic curb appeal and mature landscaping, the home provides a peaceful, private setting.Inside, the main level features a grand foyer, formal living and dining areas, and three bedrooms, including a spacious primary suite with a garden tub and split vanity. The additional bedrooms offer high ceilings, generous closets, and abundant natural light, along with a full bath. Original wood details enhance the home’s character and carry into the kitchen, which features ample cabinetry, a large island, and a bright breakfast nook with bay windows that opens to a cozy family space.Just off the kitchen, you’ll find a main-level laundry room with a convenient half bath. Step outside to a spacious deck—perfect for entertaining or relaxing. The walk-out basement adds even more versatility, featuring a finished area ideal for a second living space, recreation room, or guest retreat, along with an additional half bath and easy access to the backyard.A 12-month lease is required with approved credit and background check. Tenants are responsible for all utilities. No pets or smoking permitted. MLS ID 202616765
2155 Durlin Rd is a house located in Posey County and the 47631 ZIP Code. This area is served by the M S D Mount Vernon attendance zone.
Home Details
Year Built
Bedrooms and Bathrooms
Farming
Finished Basement
Home Design
Interior Spaces
Kitchen
Laundry
Listing and Financial Details
Lot Details
Parking
Schools
Utilities
Community Details
Pet Policy
Fees and Policies
The fees listed below are community-provided and may exclude utilities or add-ons. All payments are made directly to the property and are non-refundable unless otherwise specified. Use the Cost Calculator to determine costs based on your needs.
-
One-Time Basics
-
Due at Move-In
-
Security Deposit - RefundableCharged per unit.$2,800
-
-
Due at Move-In
Property Fee Disclaimer: Based on community-supplied data and independent market research. Subject to change without notice. May exclude fees for mandatory or optional services and usage-based utilities.
Contact
- Listed by Kaitlyn Moser | F.C. TUCKER EMGE
- Phone Number
-
Source
Indiana Regional MLS
| Colleges & Universities | Distance | ||
|---|---|---|---|
| Colleges & Universities | Distance | ||
| Drive: | 37 min | 21.2 mi | |
| Drive: | 46 min | 25.7 mi |
The GreatSchools Rating helps parents compare schools within a state based on a variety of school quality indicators and provides a helpful picture of how effectively each school serves all of its students. Ratings are on a scale of 1 (below average) to 10 (above average) and can include test scores, college readiness, academic progress, advanced courses, equity, discipline and attendance data. We also advise parents to visit schools, consider other information on school performance and programs, and consider family needs as part of the school selection process.
View GreatSchools Rating Methodology
Data provided by GreatSchools.org © 2026. All rights reserved.
You May Also Like
Similar Rentals Nearby
-
3 Beds, 1.5 Baths, 1,500 sq ft$1,300Total Monthly Price12 Month LeaseTotal Monthly Price NewPrices include all required monthly fees.401 Fielding Ct
-
3 Beds, 1.5 Baths, 1,600 sq ft$1,650Total Monthly Price12 Month LeaseTotal Monthly Price NewPrices include all required monthly fees.300 North Park Dr
-
3 Beds, 2.5 Baths, 2,175 sq ft$2,050Total Monthly Price12 Month LeaseTotal Monthly Price NewPrices include all required monthly fees.529 Strawberry Hill Rd
-
3 Beds, 1 Bath, 1,248 sq ft$1,400Total Monthly Price12 Month LeaseTotal Monthly Price NewPrices include all required monthly fees.802 N Governor St
-
-
-
-
-
-