$3,600 / Month

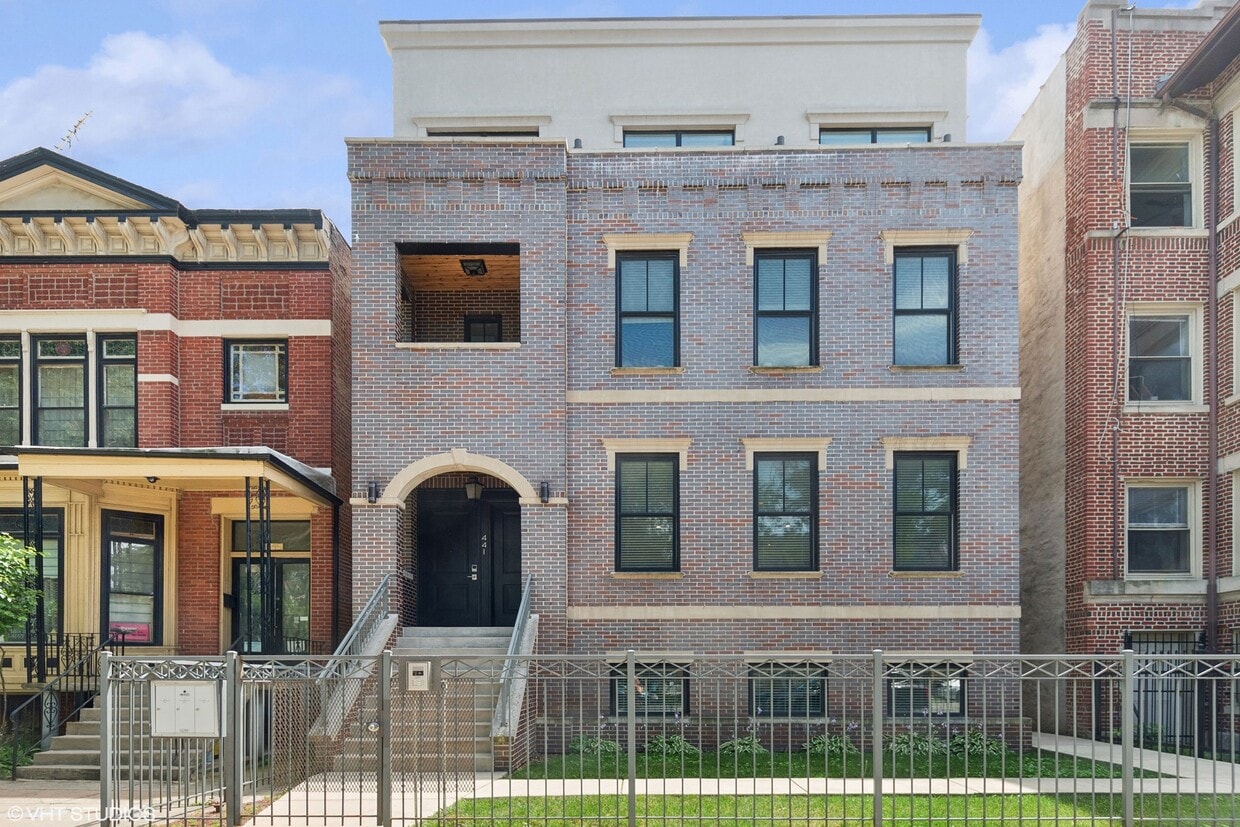
441 E Oakwood Blvd

,

Chicago, IL 60653

Share Listing
Favorites
312-394-9937
  • Bedrooms

    3

  • Bathrooms

    2

  • Square Feet

    1,800 sq ft

  • Available

    Available Aug 28

Highlights

  • Deck
  • Freestanding Bathtub
  • Radiant Floor
  • Wood Flooring
  • High Ceiling
  • Granite Countertops
441 E Oakwood Blvd
Share Listing
Favorites

About This Home

12 Month Lease , Available Aug 28

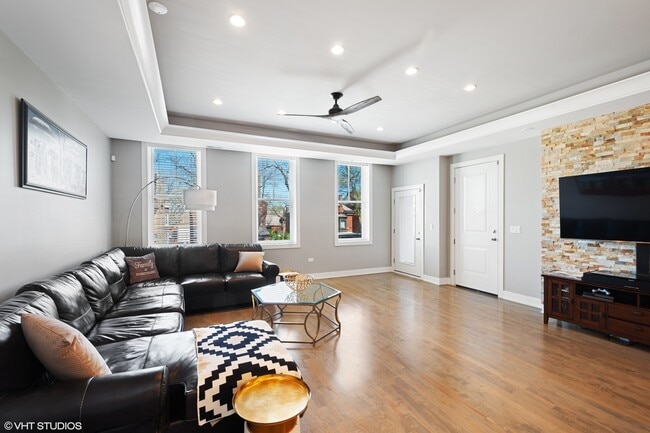
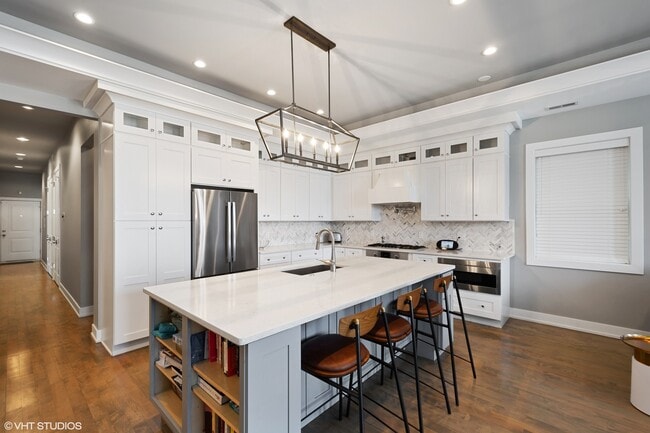
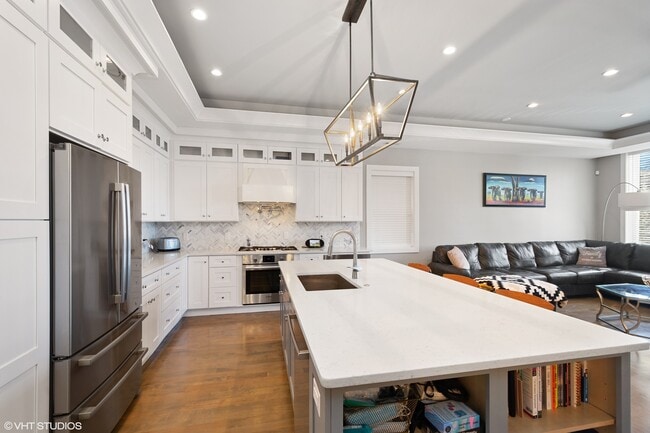
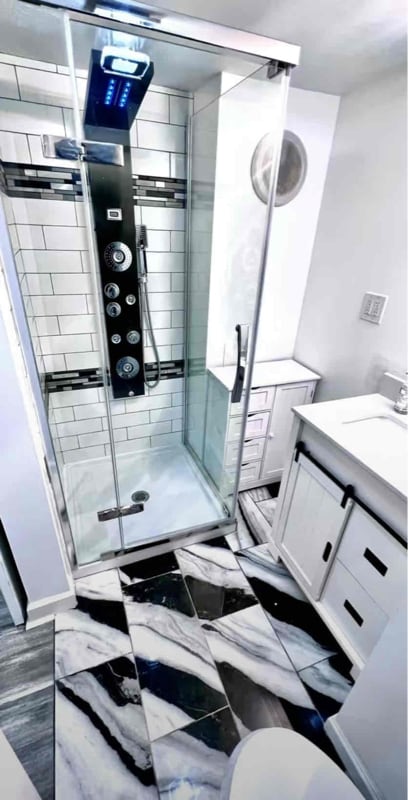
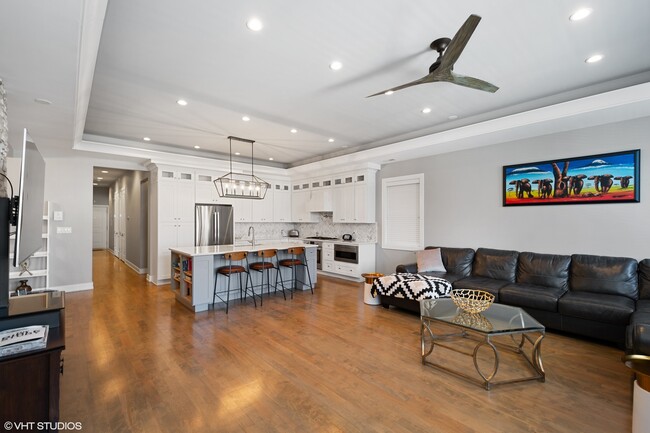
Don't miss the opportunity to lease this beautifully appointed residence,where quality craftsmanship,spacious design,and upscale finishes come together in one of the neighborhood's most desirable units. A distinctive extra-wide floor plan,this meticulously built condo offers three bedrooms,two bath,designed for both everyday living and entertaining. The sun-filled living room features soaring 10-foot ceilings,recessed rope soffit lighting,a ceiling fan,and access to a private front terrace overlooking a picturesque tree-lined street. The large thoughtfully designed kitchen is equipped with stainless steel appliances,upper and lower cabinet lighting,exterior-vented cooktop,and an oversized island with ample storage. A separate dining room,an uncommon feature in most condo floorplans,provides the perfect setting for both casual meals and formal entertaining. The spacious primary suite offers three walk-in closets,custom soffit lighting,and a spa-inspired ensuite bath complete with heated floors,dual freestanding vanities,generous counter space,a freestanding soaking tub,oversized rain shower,and body sprays. Both secondary bedrooms include large closets,ceiling fans,and rope soffit lighting,providing comfortable and functional living spaces. Additional features include a generous laundry closet with side-by-side washer and dryer and built-in upper shelving. A private rear patio,and one garage parking space complete this remarkable home. Please note: Furniture shown in the photographs is different than current,and certain wall colors may differ from those pictured. MLS# MRD12724720 Based on information submitted to the MLS GRID as of [see last changed date above]. All data is obtained from various sources and may not have been verified by broker or MLS GRID. Supplied Open House Information is subject to change without notice. All information should be independently reviewed and verified for accuracy. Properties may or may not be listed by the office/agent presenting the information. Some IDX listings have been excluded from this website. Prices displayed on all Sold listings are the Last Known Listing Price and may not be the actual selling price.

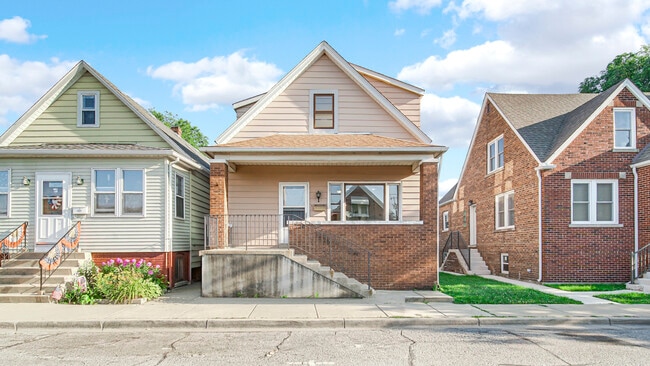
441 E Oakwood Blvd is a house located in Cook County and the 60653 ZIP Code. This area is served by the Chicago Public Schools attendance zone.

* Price shown is base rent. Excludes user-selected optional fees and variable or usage-based fees and required charges due at or prior to move-in or at move-out. Price, availability, fees, and any applicable rent special are subject to change without notice.
* Square footage definitions vary. Displayed square footage is approximate.
Home Details

Year Built

Built in 2017

Accessible Home Design

Accessible Hallway

Basement

Sump Pump

Bedrooms and Bathrooms

Freestanding Bathtub Soaking Tub Walk-In Closet Shower Body Spray Separate Shower Dual Sinks 2 Full Bathrooms 3 Bedrooms 3 Potential Bedrooms

Flooring

Radiant Floor Wood

Home Design

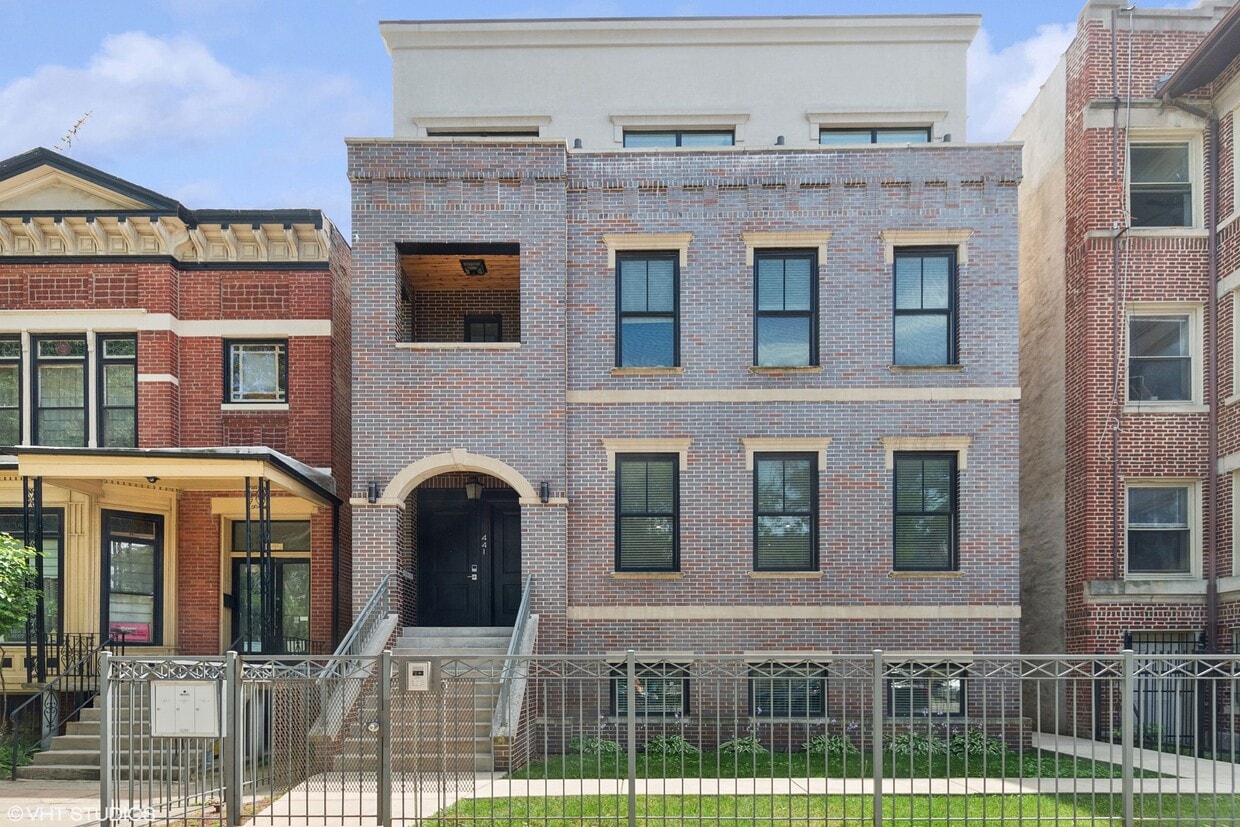
Brick Exterior Construction Property Attached Rubber Roof Concrete Perimeter Foundation Entry on the 2nd floor

Home Security

Home Security System Carbon Monoxide Detectors

Interior Spaces

High Ceiling Formal Dining Room Historic or Period Millwork Living Room Recessed Lighting Family Room 1,800 Sq Ft Home 3-Story Property Drapes & Rods

Kitchen

High End Refrigerator Granite Countertops Stainless Steel Appliances Range Microwave Dishwasher

Laundry

Laundry Room Dryer Laundry on main level Washer

Listing and Financial Details

Security Deposit $3,600 Property Available on 8/28/26 12 Month Lease Term Rent includes water, scavenger, exterior maintenance, lawn care, snow removal

Outdoor Features

Deck Balcony Porch

Parking

1 Car Detached Garage Parking Available Off Alley Parking Garage Door Opener Parking Included in Price

Utilities

Central Air Humidifier Cable TV Available Lake Michigan Water 200+ Amp Service Heating System Uses Natural Gas

Community Details

Overview

3 Units Bronzeville Subdivision

Pet Policy

Dogs and Cats Allowed Pets up to 20 lbs

Fees and Policies

The fees listed below are community-provided and may exclude utilities or add-ons. All payments are made directly to the property and are non-refundable unless otherwise specified.

  • Dogs
    • Allowed
  • Cats
    • Allowed

Property Fee Disclaimer: Based on community-supplied data and independent market research. Subject to change without notice. May exclude fees for mandatory or optional services and usage-based utilities.

Details

Lease Options

  • 12 Months

Contact

  • Listed by Jonathan Lavinier | Baird & Warner
  • Phone Number
  • Contact
  • Source
    Midwest Real Estate Data LLC
Copyright © 2026 Midwest Real Estate Data, LLC. All rights reserved. All information provided by the listing agent/broker is deemed reliable but is not guaranteed and should be independently verified.
| Edit

Under 30 minutes

Commute Time is calculated at rush hour.
Neighborhood

About five miles south of Downtown Chicago, Bronzeville is a historic district containing six structures on the National Register of Historic Places. Prominent figures such as Gwendolyn Brooks, Sam Cooke, Ida B. Wells, and Louis Armstrong helped shape Bronzeville into the cultural and progressive community it is today.

Public art fills the streets of Bronzeville, from vibrant murals to elaborate sculptures, most of which line Dr. Martin Luther King Jr. Drive. Lakefront recreation abounds at Burnham Park. The Illinois Institute of Technology lends unique architecture and intellectual pursuits to the neighborhood. Lake Meadows Shopping Center provides an outdoor haven for all kinds of retail delights.

Bronzeville is also notable for its proximity to major amenities such as Guaranteed Rate Field, Washington Park, the University of Chicago, Museum of Science and Industry Chicago, McCormick Place, and Arie Crown Theatre.

Learn more about living in Bronzeville 
Amenities
  • Washer/Dryer
  • Air Conditioning
  • Dishwasher
  • Microwave
Education
Colleges & Universities Distance
Drive: 3 min 1.4 mi
Drive: 6 min 3.2 mi
Drive: 8 min 3.7 mi
Drive: 9 min 4.2 mi
441 E Oakwood Blvd is within 3 minutes or 1.4 miles from Ill. Inst. of Technology. It is also near University of Chicago and Columbia College Chicago.
Schools
Public Elementary & Middle School
Grades PK-8
316 Students
Attendance Zone
Public High School
Grades 9-12
397 Students
Attendance Zone
Private High School
Grades 9-12
699 Students
Nearby
Transportation

Transportation options available in Chicago include Indiana Station, located 0.4 mile from 441 E Oakwood Blvd. 441 E Oakwood Blvd is near Chicago Midway International, located 8.2 miles or 16 minutes away, and Chicago O'Hare International, located 22.3 miles or 35 minutes away.

Transit / Subway Distance
Walk: 7 min 0.4 mi
Walk: 11 min 0.6 mi
Drive: 2 min 1.1 mi
Drive: 3 min 1.4 mi
Drive: 7 min 3.7 mi
Commuter Rail Distance
Drive: 3 min 1.3 mi
Drive: 5 min 2.1 mi
Drive: 4 min 2.1 mi
Drive: 6 min 3.2 mi
Drive: 8 min 3.6 mi
Airports Distance
Airports Distance
Chicago Midway International
Drive: 16 min 8.2 mi
Chicago O'Hare International
Drive: 35 min 22.3 mi
Getting Around
Moderately Walkable
Walkability
70 / 100
Good Public Transit
Transit
70 / 100
Exceptionally Drivable
Drivability
90 / 100
Moderately Bikeable
Bikeability
70 / 100

Scores provided by

What do Walkability, Transit, Drivability, and Bikeability mean? Walkability measures the walking distance to day-to-day needs. Transit measures access to public transportation. Drivability measures congestion, parking availability, and access to major roads. Bikeability measures the suitability for cycling. How It Works
-
Soundscore
- / 100

Traffic

-

Airport

-

Businesses

-

Scores provided by

HowLoud What is a Sound Score Rating? A Sound Score Rating aggregates noise caused by vehicle traffic, airplane traffic and local sources. How It Works
Points of Interest

Time and distance from 441 E Oakwood Blvd.

Shopping Centers Distance
Walk: 11 min 0.6 mi
Walk: 12 min 0.7 mi
Walk: 13 min 0.7 mi
441 E Oakwood Blvd has 3 shopping centers within 0.7 mile, which is about a 13-minute walk. The miles and minutes will be for the farthest away property.
Parks and Recreation Distance
Ellis Park
Walk: 11 min 0.6 mi
Dunbar Park
Drive: 3 min 1.6 mi
Fuller Park
Drive: 4 min 1.9 mi
Washington Park
Drive: 4 min 2.1 mi
Women's Park and Gardens
Drive: 6 min 2.7 mi
441 E Oakwood Blvd has 5 parks within 2.7 miles, including Ellis Park, Dunbar Park, and Fuller Park.
Hospitals Distance
Hospitals Distance
Drive: 3 min 1.6 mi
Drive: 4 min 2.1 mi
Drive: 6 min 2.9 mi
441 E Oakwood Blvd has 3 hospitals within 2.9 miles, the nearest is Provident Hospital of Chicago which is 1.6 miles away and a 3 minute drive.
Military Bases Distance
Drive: 43 min 29.9 mi
Drive: 49 min 33.6 mi
Drive: 60 min 38.7 mi
441 E Oakwood Blvd has 3 military bases within 38.7 miles, the nearest is US Military Reservation Elk Grove which is 29.9 miles away and a 43 minute drive.

You May Also Like

Similar Rentals Nearby