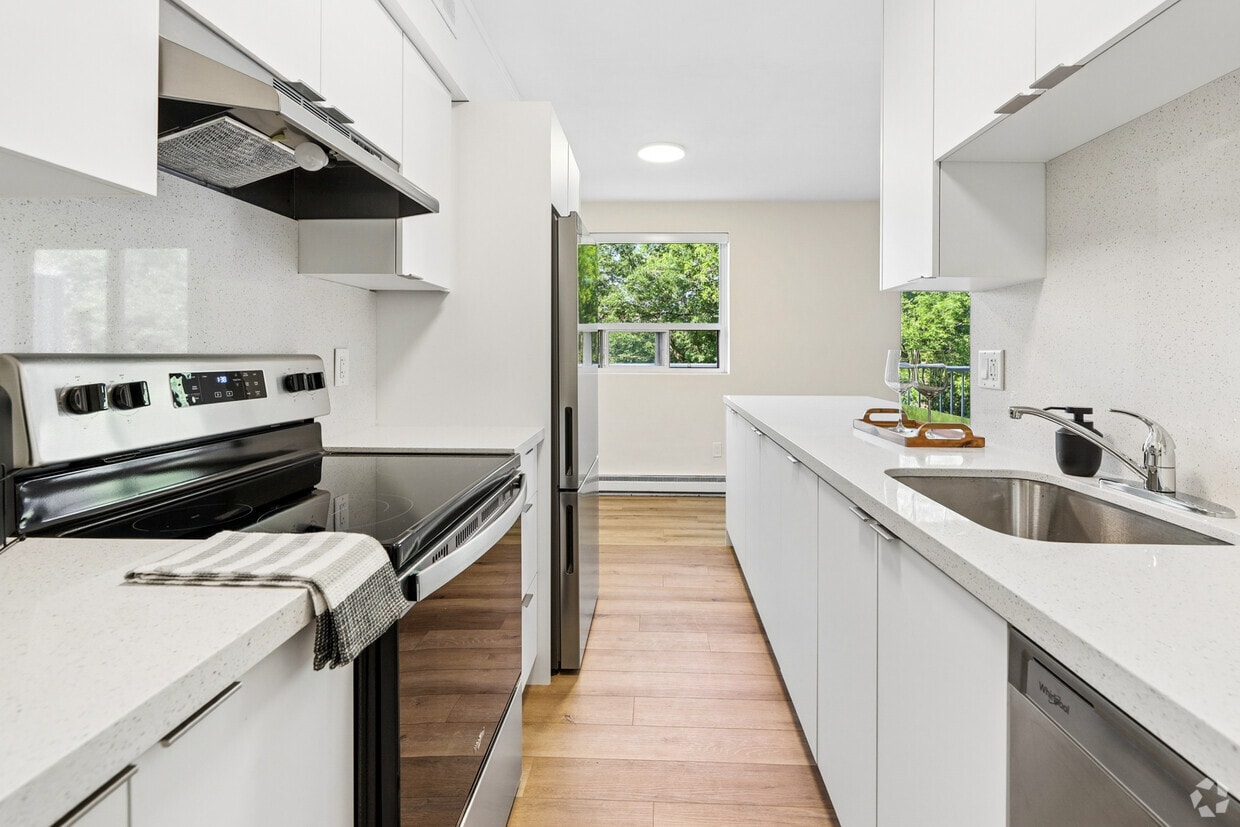
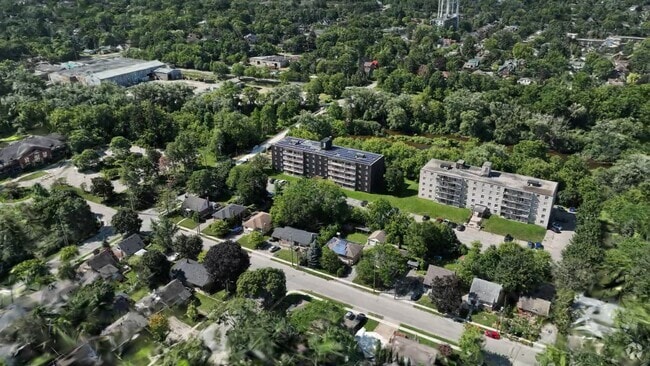
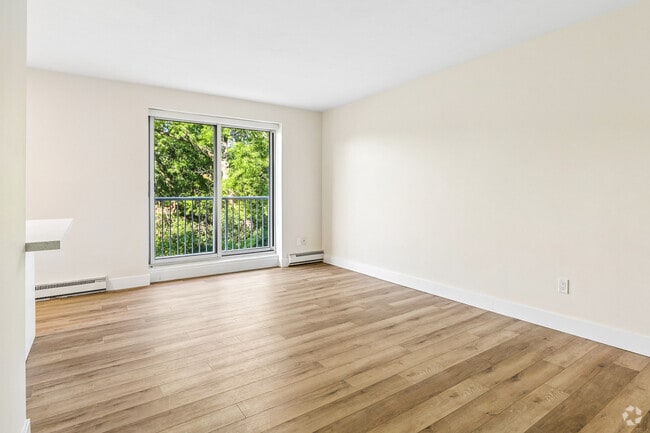
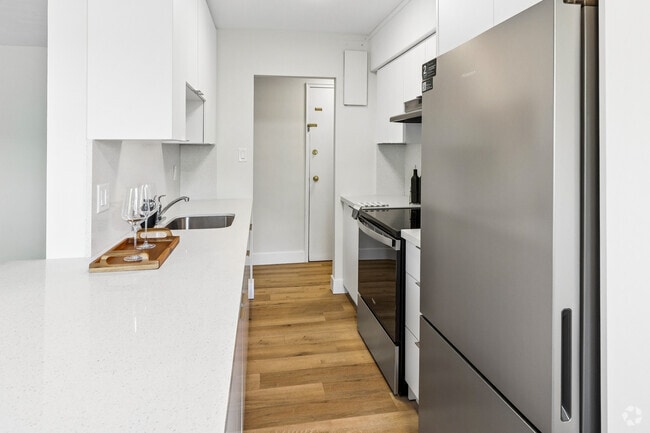
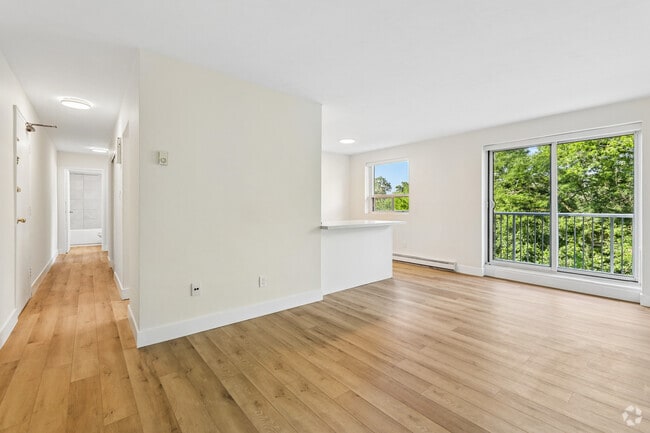
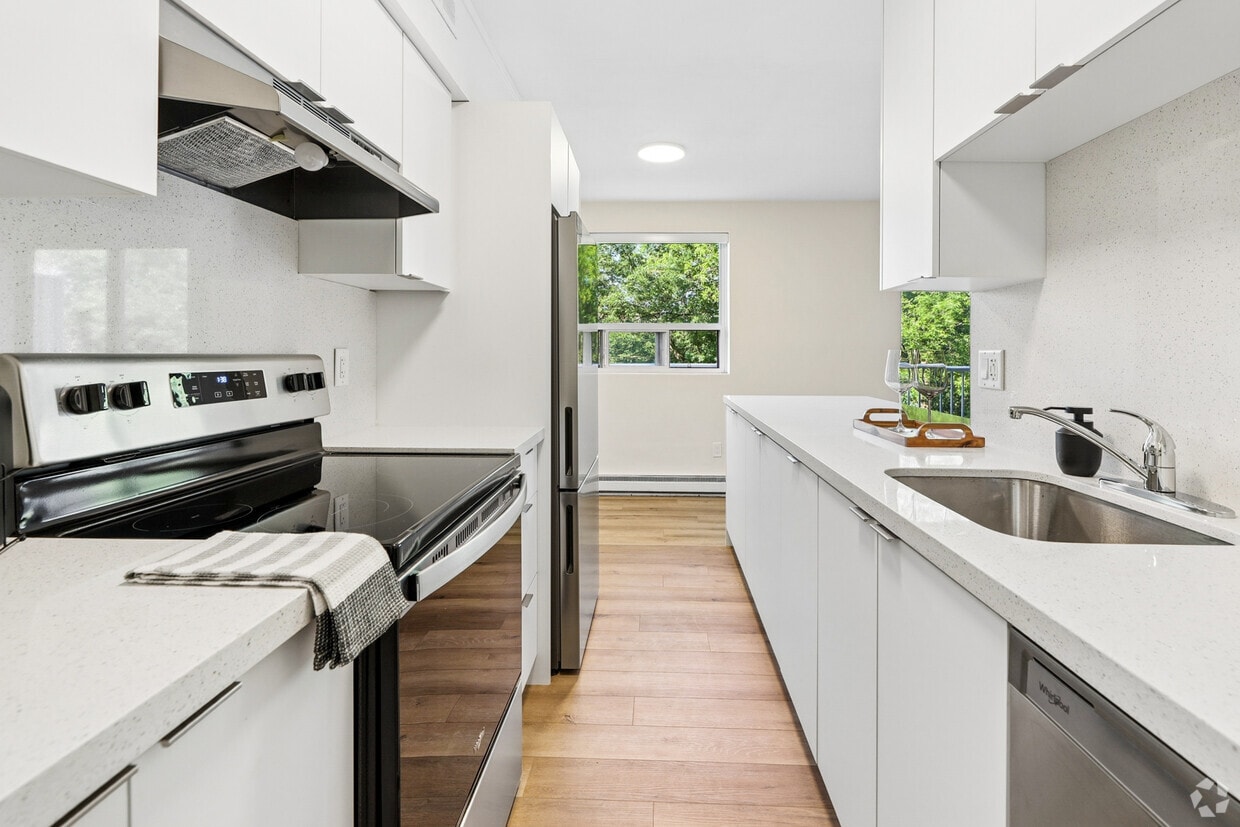
Located at 44 Emma St in Guelph, Ontario, this well-appointed 2-bedroom, 1-bathroom unit offers a thoughtfully designed layout across a single floor. Light wood laminate flooring flows consistently throughout, lending warmth and cohesion to the entire space. The combined kitchen and living area forms the heart of the unit. The galley-style kitchen features crisp white cabinetry, quartz countertops, stainless steel appliances including an electric range and refrigerator, and an undermount sink — all bathed in natural light from a window overlooking the surrounding greenery. The spacious living room opens to a private balcony through a large sliding door, offering serene views of mature trees and a well-maintained lawn below. Both bedrooms are comfortably sized, each featuring light-toned walls, ceiling fans, and windows that frame peaceful outdoor views. The primary bedroom includes a double sliding-door closet for ample storage. Baseboard heating is present throughout. The bathroom is finished with large-format light grey wall tiles surrounding a full soaker tub and shower combination with chrome fixtures, providing a clean and modern aesthetic. The building exterior features a contemporary dark cladding design, and the surrounding landscape is lush with mature trees, creating a tranquil natural setting.
-
-
Matterport 3D Exterior
-

-
Monthly Rent
$1,950 - $2,000
-
Bedrooms
2 bd
-
Bathrooms
1 ba
-
Square Feet
800 sq ft
Highlights
- Control de accesos
- Ascensor
- Balcón
- Property manager en las instalaciones
- Suelos de madera maciza
Pricing & Floor Plans
-
Unit 306price $1,950square feet 800availibility Now
-
Unit 301price $2,000square feet 800availibility Now
-
Unit 306price $1,950square feet 800availibility Now
-
Unit 301price $2,000square feet 800availibility Now
Fees and Policies
The fees listed below are community-provided and may exclude utilities or add-ons. All payments are made directly to the property and are non-refundable unless otherwise specified.
-
Utilities & Essentials
-
Utility - Water/SewerCharged per unit.Included in Rent
-
HeatCharged per unit.Included in Rent
-
HydroCharged per unit. Payable to 3rd PartyUsage-Based
-
-
Dogs
-
Pet FeeCharged per pet.Included in Rent
0 lbs. Weight Limit, Pet interview, Spayed/Neutered -
-
Cats
-
Pet FeeCharged per unit.Included in Rent
0 lbs. Weight Limit, Pet interview, Spayed/Neutered -
-
Parking
-
Parking FeeCharged per vehicle.$80 / mo
-
-
Storage Locker
-
Storage FeeCharged per unit.$15 / mo
-
-
Bike Storage
-
Storage FeeCharged per rentable item.Included in Rent
-
Property Fee Disclaimer: Based on community-supplied data and independent market research. Subject to change without notice. May exclude fees for mandatory or optional services and usage-based utilities.
Details
Lease Options
-
12 mo
Property Information
-
Built in 1960
-
40 units/5 stories
Matterport 3D Tours
About 44 Emma
Located in a quiet residential area near the Speed River, 44 Emma Street offers spacious units in a well-maintained mid-rise building. Features include balconies, on-site laundry, storage lockers, and available parking. Heat and water are included. Pet-friendly, with easy access to parks, transit, and local amenities.
44 Emma is an apartment located in Guelph, ON. This listing has rentals from $1950
Unique Features
- All utilities included
- Landscaped grounds
- On-site laundry facilities
- On-site staff
- Pets allowed
- Storage lockers
- Visitor parking
Contact
Community Amenities
Instalaciones de lavandería
Ascensor
Control de accesos
Reciclaje
- Wifi
- Instalaciones de lavandería
- Control de accesos
- Mantenimiento en las instalaciones
- Property manager en las instalaciones
- Acceso 24 horas
- Reciclaje
- Servicios en línea
- Transporte público
- Entrada con llavero electrónico
- Ascensor
- Almacenamiento de bicicletas
Apartment Features
Aire acondicionado
Lavavajillas
Acceso a Internet de alta velocidad
Suelos de madera maciza
- Acceso a Internet de alta velocidad
- Aire acondicionado
- Calefacción
- Preinstalación de cables
- Bañera/Ducha
- Intercomunicador
- Lavavajillas
- Electrodomésticos de acero inoxidable
- Cocina
- Horno
- Fogón
- Nevera
- Cajón calientaplatos
- Suelos de madera maciza
- Suelos de vinilo
- Balcón
Downtown Guelph greets you with limestone buildings, leafy streets, and a riverside setting that blends historic charm with everyday convenience. The city’s core is easy to navigate, with independent shops, coffee houses, and restaurants tucked into heritage storefronts, while trails along the Speed River provide a quick escape into nature. Neighbourhoods such as Exhibition Park, The Ward, and Kortright East each bring their own character, from tree-lined streets and parks to newer communities with modern conveniences.
You'll have your pick from rental styles from sleek high-rises near downtown to townhome-style rentals in quieter residential areas. Additionally, many renters choose communities within walking distance of the university, while others prefer the peaceful surroundings near Guelph Lake or Riverside Park.
Learn more about living in GuelphCompare neighborhood and city base rent averages by bedroom.
| Guelph East | Guelph, ON | |
|---|---|---|
| Studio | $848 | $1,484 |
| 1 Bedroom | $2,161 | $1,897 |
| 2 Bedrooms | $2,322 | $2,184 |
| 3 Bedrooms | $2,621 | $2,385 |
- Wifi
- Instalaciones de lavandería
- Control de accesos
- Mantenimiento en las instalaciones
- Property manager en las instalaciones
- Acceso 24 horas
- Reciclaje
- Servicios en línea
- Transporte público
- Entrada con llavero electrónico
- Ascensor
- Almacenamiento de bicicletas
- All utilities included
- Landscaped grounds
- On-site laundry facilities
- On-site staff
- Pets allowed
- Storage lockers
- Visitor parking
- Acceso a Internet de alta velocidad
- Aire acondicionado
- Calefacción
- Preinstalación de cables
- Bañera/Ducha
- Intercomunicador
- Lavavajillas
- Electrodomésticos de acero inoxidable
- Cocina
- Horno
- Fogón
- Nevera
- Cajón calientaplatos
- Suelos de madera maciza
- Suelos de vinilo
- Balcón
| Monday | 9am - 5pm |
|---|---|
| Tuesday | 9am - 5pm |
| Wednesday | 9am - 5pm |
| Thursday | 9am - 5pm |
| Friday | 9am - 5pm |
| Saturday | 9am - 5pm |
| Sunday | Closed |
| Colleges & Universities | Distance | ||
|---|---|---|---|
| Colleges & Universities | Distance | ||
| Drive: | 8 min | 5.0 km | |
| Drive: | 33 min | 27.9 km | |
| Drive: | 36 min | 30.1 km | |
| Drive: | 54 min | 52.9 km |

Scores provided by
What do Walkability, Transit, Drivability, and Bikeability mean?
Walkability measures the walking distance to day-to-day needs.
Transit measures access to public transportation.
Drivability measures congestion, parking availability, and access to major roads.
Bikeability measures the suitability for cycling.
How It Works
Traffic
-Airport
-Businesses
-Scores provided by
HowLoud What is a Sound Score Rating? A Sound Score Rating aggregates noise caused by vehicle traffic, airplane traffic and local sources. How It Works44 Emma Photos
-
44 Emma
-
2BR, 2BA - 727SF
-
2BR, 2BA - 727SF - Living Room
-
2BR, 2BA - 727SF - Kitchen
-
2BR, 2BA - 727SF - Living Room
-
2BR, 2BA - 727SF - Living Room
-
2BR, 2BA - 727SF - Kitchen/Living Room
-
2BR, 2BA - 727SF - Bedroom
-
2BR, 2BA - 727SF - Bedroom
Models
-
2 Bedrooms
-
2 Bedrooms
-
2 Bedrooms
-
2 Bedrooms
-
2 Bedrooms
-
2 Bedrooms
Nearby Apartments
Within 80.47 Kilometers of 44 Emma
While 44 Emma does not provide in‑unit laundry, on‑site laundry facilities are available for shared resident use.
Utilities are not included in rent. Residents should plan to set up and pay for all services separately.
Parking is available at 44 Emma. Fees may apply depending on the type of parking offered. Contact this property for details.
44 Emma has two-bedrooms available with rent ranges from $1,950/mo. to $2,000/mo.
Yes, 44 Emma welcomes pets. Breed restrictions, weight limits, and additional fees may apply. View this property's pet policy.
A good rule of thumb is to spend no more than 30% of your gross income on rent. Based on the lowest available rent of $1,950 for a two-bedrooms, you would need to earn about $78,000 per year to qualify. Want to double-check your budget? Calculate how much rent you can afford with our Rent Affordability Calculator.
44 Emma is offering 1 mes gratis for eligible applicants, with rental rates starting at $1,950.
Yes! 44 Emma offers 1 Matterport 3D Tours. Explore different floor plans and see unit level details, all without leaving home.
44 Emma St
Guelph, ON N1E 1T6
Property Manager Responded