$3,960
Total Monthly Price
437 Chapel Grove Ln
Knoxville, TN 37934
Favorites
916-758-8631
-
Bedrooms
4
-
Bathrooms
3
-
Square Feet
3,258 sq ft
-
Available
Available Sep 1
Highlights
- Pets Allowed
- Patio
- Walk-In Closets
- Hardwood Floors
- Fireplace
- Smoke Free
437 Chapel Grove Ln

Favorites
About This Home
12 Month Lease,
$4,000 deposit,
Available Sep 1
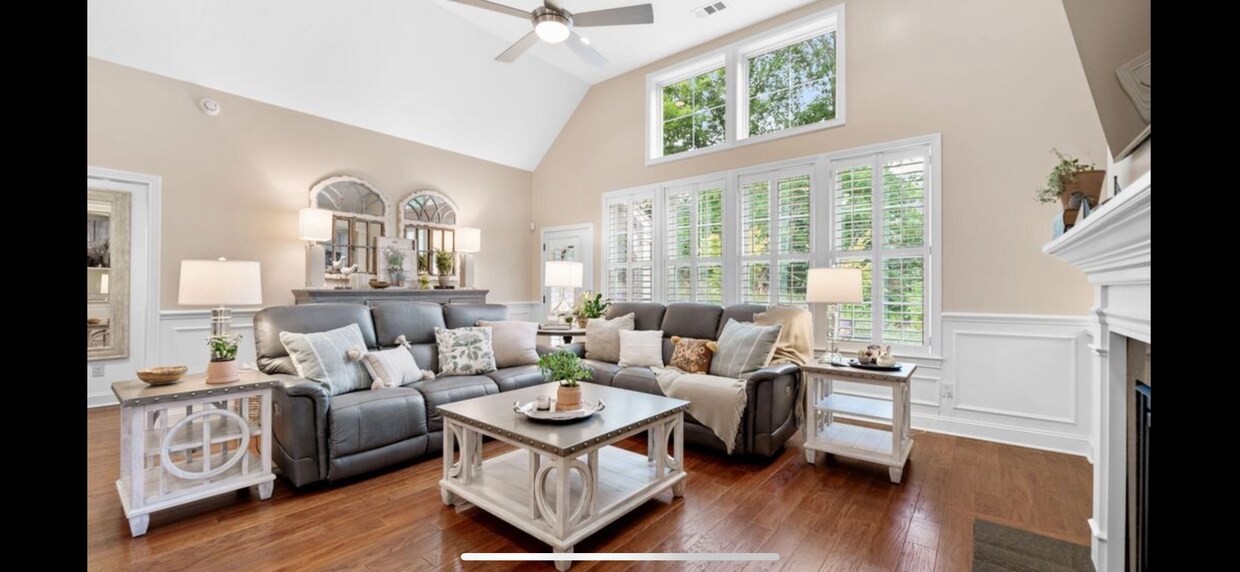
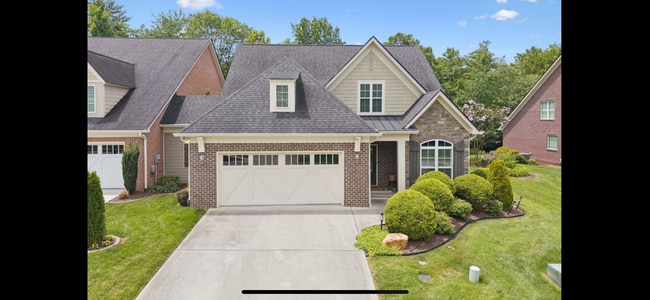
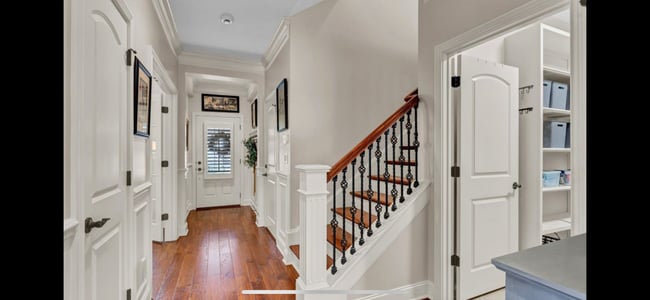
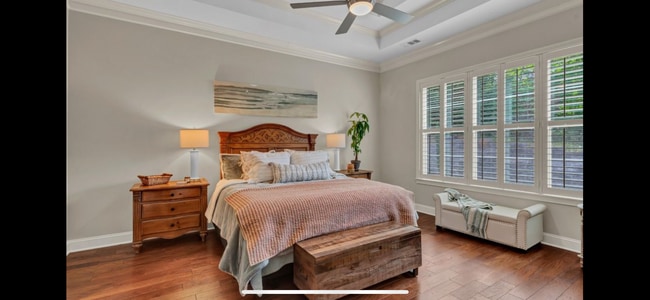
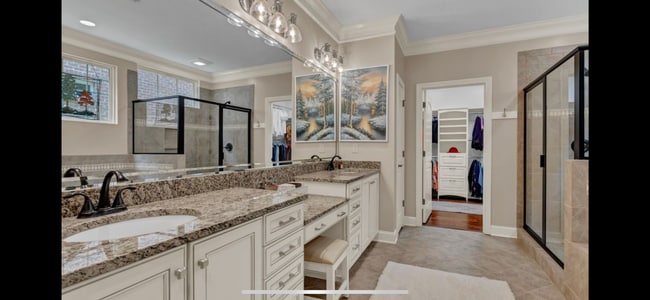
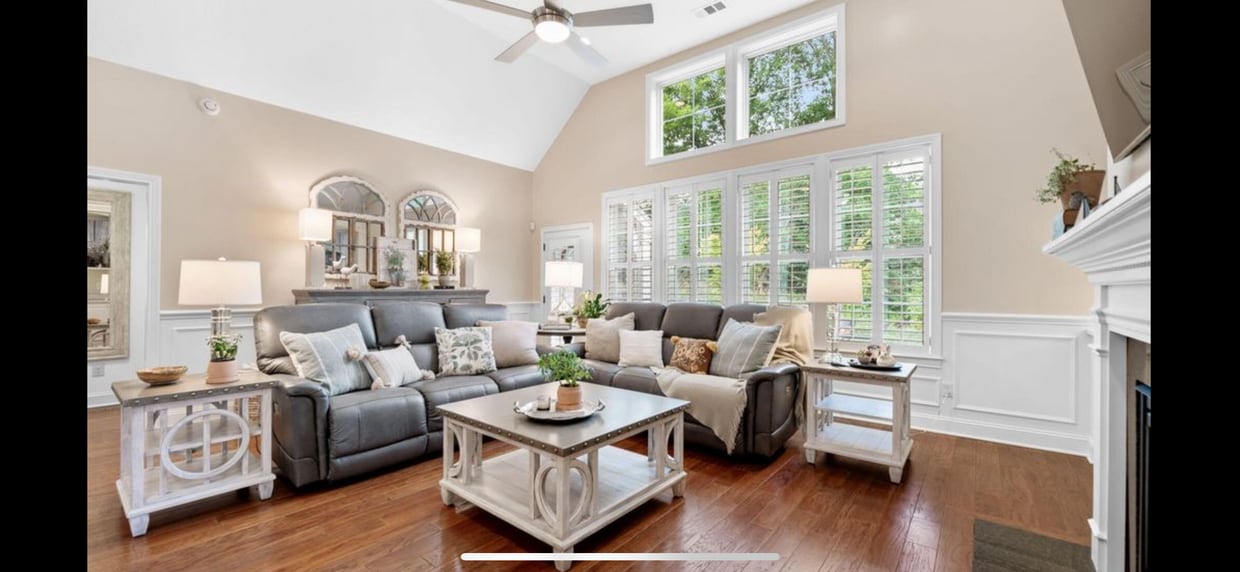
Discover an exquisite, customized home at 437 Chapel Grove Ln, nestled in the desirable, maintenance-free Chapel Glen subdivision of Farragut, TN. Built in 2014, this 3,258 sq. ft. residence, showcasing the luxurious ''Bentley'' floor plan, features 4 bedrooms and 3 bathrooms with sophisticated designer finishes throughout. The main-level primary suite offers tranquil, private wooded views, a double trey ceiling, and a tailored en-suite bathroom with a spacious walk-in closet and upgraded shelving. The gourmet center island kitchen dazzles with granite countertops, premium stainless steel appliances, a gas cooktop, and a well-organized pantry, ideal for culinary enthusiasts. Unwind in the vaulted great room, highlighted by a private wooded vista, a striking gas log fireplace with custom built-ins, and gleaming hardwood floors. The open-concept design flows seamlessly into a separate dining room, perfect for hosting gatherings. A second bedroom or office, accompanied by a full bathroom, completes the main level. Ascend to the upper level to find a spacious family room, a refined third bedroom with its own private full bathroom, and a versatile, windowed bonus room for additional living, work, or recreational space. Located in the heart of Farragut, this home offers unmatched convenience and an active lifestyle. Steps from the Grigsby Chapel Greenway, residents enjoy direct access to Farragut's scenic 16-mile greenway system, which connects to Knoxville's expansive network of over 100 miles of paved trails. Cyclists, runners, and walkers can explore routes stretching from the serene Tennessee River in South Knoxville to vibrant downtown Knoxville, passing landmarks like Ijams Nature Center, Sequoyah Park, and Neyland Greenway. With connections to regional trails, including the Maryville-to-Townsend Greenway, outdoor enthusiasts can embark on extended adventures toward the Great Smoky Mountains. The home is a short walk from the Knox County library, Farragut Primary School, and Founders Park at Campbell Station, fostering a family-friendly community atmosphere. Just minutes away, the bustling Turkey Creek shopping district offers major retailers like Target, Walmart, and Belk, alongside dining favorites such as Mellow Mushroom, Water Into Wine, and Little Bangkok Thai. Publix is approximately 1 mile away, and Fresh Market is a quick 5-minute drive, ensuring effortless grocery access. Proximity to the Turkey Creek Medical Center and easy access to I-40/I-75 provide a 25-minute commute to downtown Knoxville or 15 minutes to Oak Ridge. Served by top-rated Farragut schools and surrounded by parks, golf courses, and the scenic Fort Loudoun Lake, this home combines luxury, convenience, and an active lifestyle in one of Knox County's most sought-after neighborhoods. Don't miss the chance to rent this exceptional property in a vibrant, connected community! *******437 Chapel Grove Lane******* ************Highlights**************** *Elegant open floor plan with upscale finishes, including vaulted ceilings, custom built-ins, hardwood floors, and a private backyard patio. *Spacious primary suite with luxurious en-suite, three additional bedrooms, bonus room/game room, and a well organized two car garage. ****Approved (2) Pet maximum restricted to 25 lbs with fees**** Credit Score 675+ Documented Income 2.5x rent
437 Chapel Grove Ln is a house located in Knox County and the 37934 ZIP Code. This area is served by the Knox County School District attendance zone.
* Price shown is total price based on community-supplied monthly required fees. Excludes user-selected optional fees and variable or usage-based fees and required charges due at or prior to move-in or at move-out. Price, availability, fees, and any applicable rent special are subject to change without notice.
* Square footage definitions vary. Displayed square footage is approximate.
House Features
Air Conditioning
Dishwasher
Washer/Dryer Hookup
High Speed Internet Access
Hardwood Floors
Walk-In Closets
Island Kitchen
Granite Countertops
Indoor Features
- High Speed Internet Access
- Wi-Fi
- Washer/Dryer Hookup
- Air Conditioning
- Heating
- Ceiling Fans
- Smoke Free
- Cable Ready
- Security System
- Storage Space
- Double Vanities
- Tub/Shower
- Fireplace
- Handrails
- Sprinkler System
- Framed Mirrors
Kitchen Features & Appliances
- Dishwasher
- Disposal
- Ice Maker
- Granite Countertops
- Stainless Steel Appliances
- Pantry
- Island Kitchen
- Kitchen
- Microwave
- Oven
- Range
- Refrigerator
- Freezer
Model Details
- Hardwood Floors
- Carpet
- Tile Floors
- Dining Room
- High Ceilings
- Family Room
- Office
- Recreation Room
- Den
- Attic
- Built-In Bookshelves
- Crown Molding
- Vaulted Ceiling
- Views
- Walk-In Closets
- Double Pane Windows
- Window Coverings
Fees and Policies
The fees listed below are community-provided and may exclude utilities or add-ons. All payments are made directly to the property and are non-refundable unless otherwise specified.
- Dogs Allowed
-
Fees not specified
- Cats Allowed
-
Fees not specified
Details
Utilities Included
-
Trash Removal
Property Information
-
Built in 2014
Contact
- Listed by JKM PropertyManagement
- Phone Number
- Contact
Location
Get Directions
Knoxville sits where the Tennessee River meets the edge of the Appalachian Mountains. This city was the very first capital of Tennessee, a piece of history that echoes through its architecture and civic pride. Daily life moves at a pace that's energetic without being overwhelming.
Downtown's Market Square draws crowds for concerts, seasonal festivals, and some of the best people-watching in the state, while the Old City has grown into a go-to destination for dining and nightlife. Neighborhoods like Sequoyah Hills offer tree-lined streets along the river, and West Knoxville's Turkey Creek area keeps things convenient with shopping and entertainment close. The orange-and-white spirit of the University of Tennessee is impossible to miss, and on game days, the Vol Navy takes to Neyland Stadium along the Tennessee River in one of college football's most iconic traditions.
Renters will find a solid range of housing options spread across the city.
Learn more about living in Knoxville
Education
| Colleges & Universities | Distance | ||
|---|---|---|---|
| Colleges & Universities | Distance | ||
| Drive: | 10 min | 6.2 mi | |
| Drive: | 15 min | 8.4 mi | |
| Drive: | 19 min | 13.1 mi | |
| Drive: | 32 min | 24.7 mi |
437 Chapel Grove Ln is within 15 minutes or 8.4 miles from Pellissippi State, Hardin. It is also near LMU - Cedar Bluff and South College.
Schools


Public Elementary School
Grades PK-5
1,226 Students
Nearby
Public Elementary School
Grades K-5
1,111 Students
Attendance Zone
Public Elementary School
Grades PK-5
1,007 Students
Attendance Zone
Public Middle School
Grades 6-8
1,463 Students
Attendance Zone
Public High School
Grades 9-12
2,073 Students
Attendance Zone
Private Elementary & Middle School
Grades PK-8
451 Students
Nearby
Private Elementary, Middle & High School
Grades K-12
647 Students
Nearby
School data provided by
 The GreatSchools Rating helps parents compare schools within a state based on a variety of school quality indicators and provides a helpful picture of how effectively each school serves all of its students. Ratings are on a scale of 1 (below average) to 10 (above average) and can include test scores, college readiness, academic progress, advanced courses, equity, discipline and attendance data. We also advise parents to visit schools, consider other information on school performance and programs, and consider family needs as part of the school selection process.
View GreatSchools Rating Methodology
Data provided by GreatSchools.org © 2026. All rights reserved.
The GreatSchools Rating helps parents compare schools within a state based on a variety of school quality indicators and provides a helpful picture of how effectively each school serves all of its students. Ratings are on a scale of 1 (below average) to 10 (above average) and can include test scores, college readiness, academic progress, advanced courses, equity, discipline and attendance data. We also advise parents to visit schools, consider other information on school performance and programs, and consider family needs as part of the school selection process.
View GreatSchools Rating Methodology
Data provided by GreatSchools.org © 2026. All rights reserved.
Getting Around
 What do Walkability, Transit, Drivability, and Bikeability mean?
Walkability measures the walking distance to day-to-day needs.
Transit measures access to public transportation.
Drivability measures congestion, parking availability, and access to major roads.
Bikeability measures the suitability for cycling.
How It Works
What do Walkability, Transit, Drivability, and Bikeability mean?
Walkability measures the walking distance to day-to-day needs.
Transit measures access to public transportation.
Drivability measures congestion, parking availability, and access to major roads.
Bikeability measures the suitability for cycling.
How It Works
Moderately Walkable
Walkability
60
/ 100
Exceptionally Drivable
Drivability
100
/ 100
Fairly Bikeable
Bikeability
50
/ 100
Scores provided by
What do Walkability, Transit, Drivability, and Bikeability mean?
Walkability measures the walking distance to day-to-day needs.
Transit measures access to public transportation.
Drivability measures congestion, parking availability, and access to major roads.
Bikeability measures the suitability for cycling.
How It Works
-
Soundscore™
-
/ 100
Traffic
-Airport
-Businesses
-Scores provided by
HowLoud What is a Sound Score Rating? A Sound Score Rating aggregates noise caused by vehicle traffic, airplane traffic and local sources. How It Works
Amenities
- High Speed Internet Access
- Wi-Fi
- Washer/Dryer Hookup
- Air Conditioning
- Heating
- Ceiling Fans
- Smoke Free
- Cable Ready
- Security System
- Storage Space
- Double Vanities
- Tub/Shower
- Fireplace
- Handrails
- Sprinkler System
- Framed Mirrors
- Dishwasher
- Disposal
- Ice Maker
- Granite Countertops
- Stainless Steel Appliances
- Pantry
- Island Kitchen
- Kitchen
- Microwave
- Oven
- Range
- Refrigerator
- Freezer
- Hardwood Floors
- Carpet
- Tile Floors
- Dining Room
- High Ceilings
- Family Room
- Office
- Recreation Room
- Den
- Attic
- Built-In Bookshelves
- Crown Molding
- Vaulted Ceiling
- Views
- Walk-In Closets
- Double Pane Windows
- Window Coverings
- Storage Space
- Patio
- Walking/Biking Trails
- Gameroom
437 Chapel Grove Ln Photos
437 Chapel Grove Ln
Knoxville, TN 37934