
$3,850 / Month

4358 St Cloud Way Unit 2

,

Oceanside, CA 92056

Share Listing
Favorites
760-889-5208
  • Bedrooms

    3

  • Bathrooms

    4

  • Square Feet

    1,724 sq ft

  • Available

    Available Now

Highlights

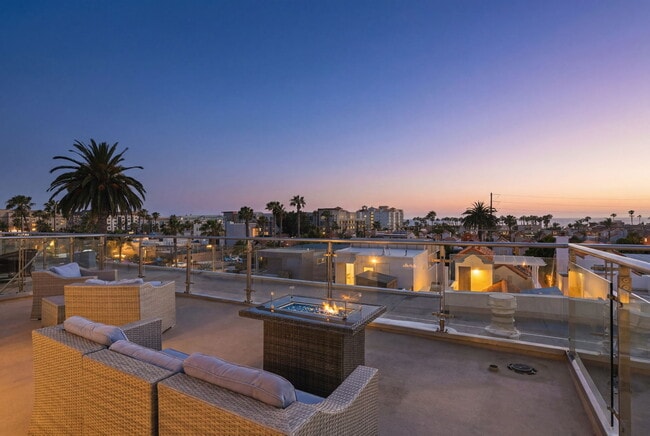
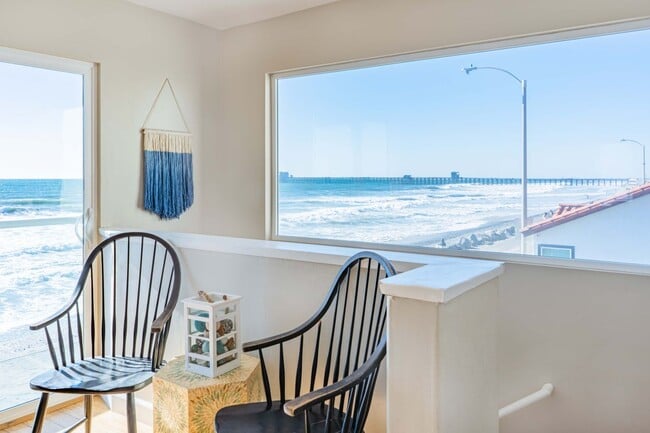
  • City Lights View
  • Dual Staircase
  • High Ceiling
  • Community Pool
  • Living Room Balcony
  • 2 Car Attached Garage
4358 St Cloud Way Unit 2
Share Listing
Favorites

About This Home

$3,850 deposit, Available Now

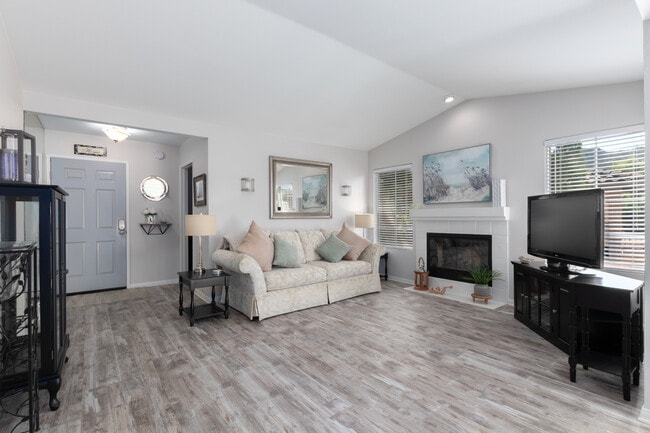
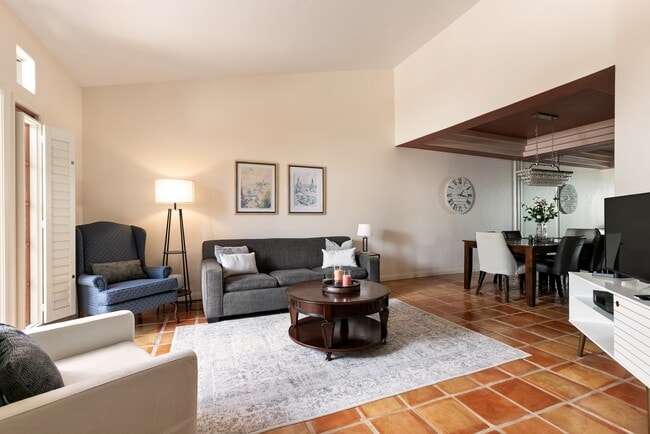
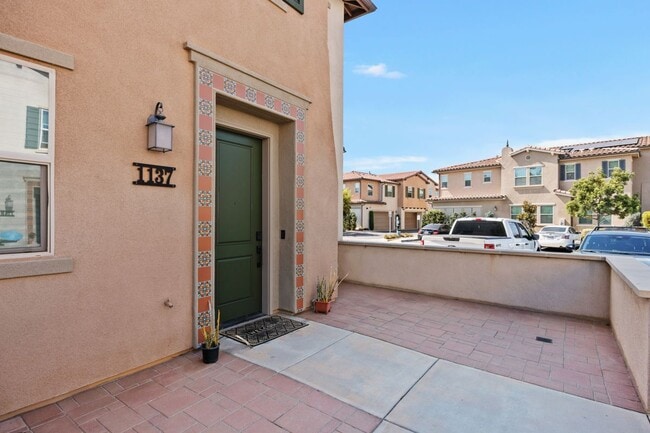
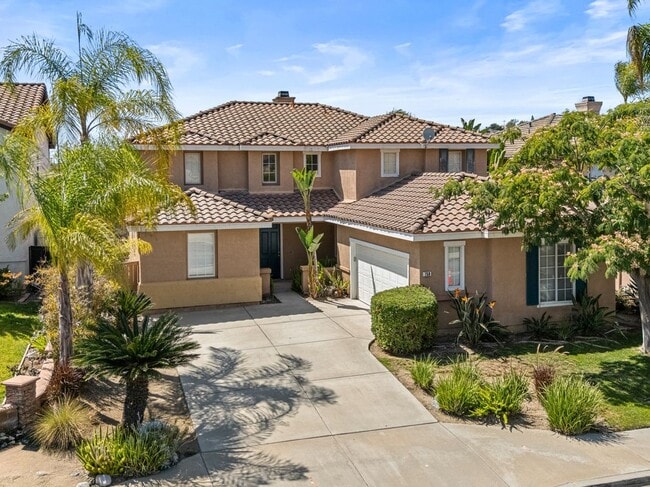
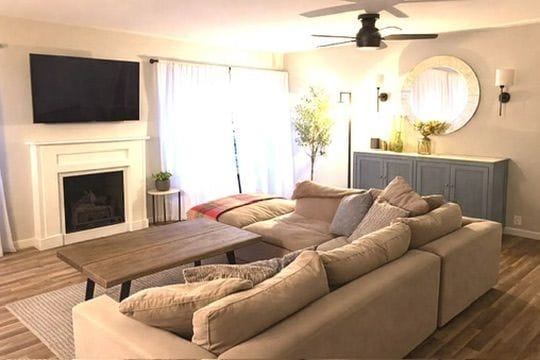
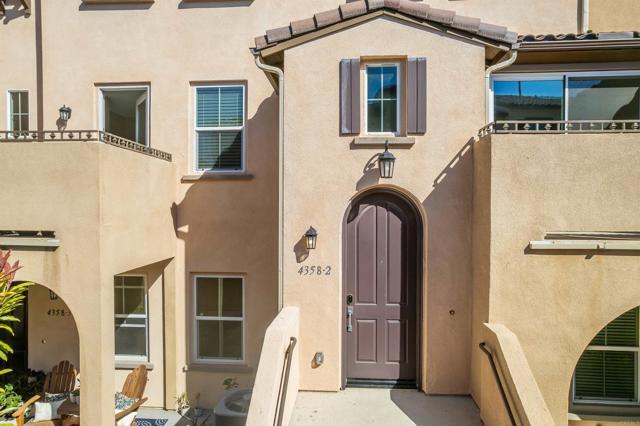
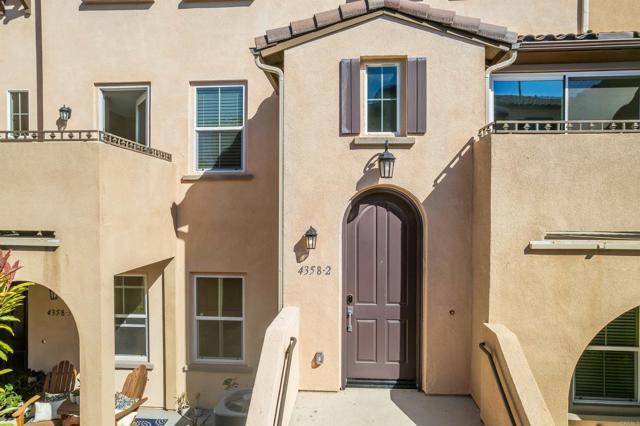
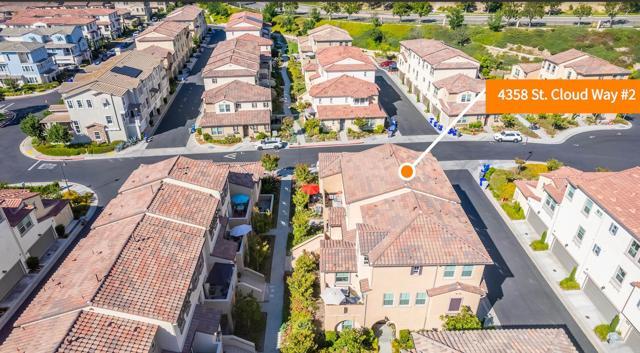
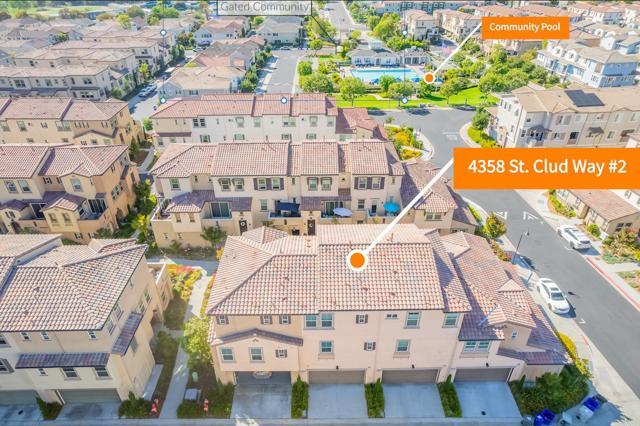
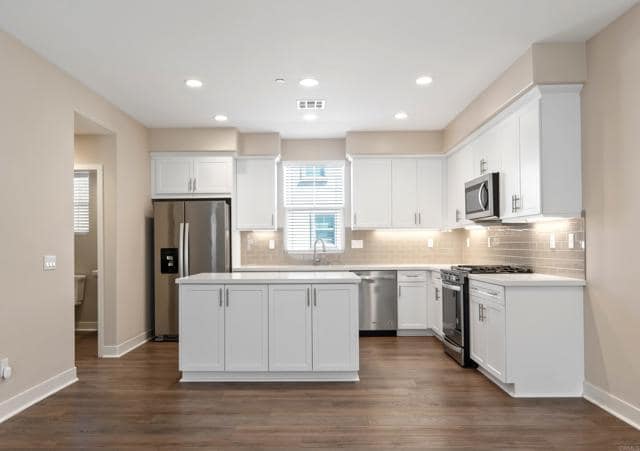
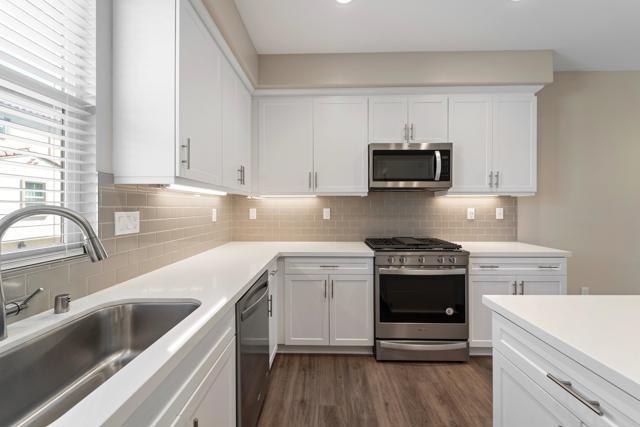
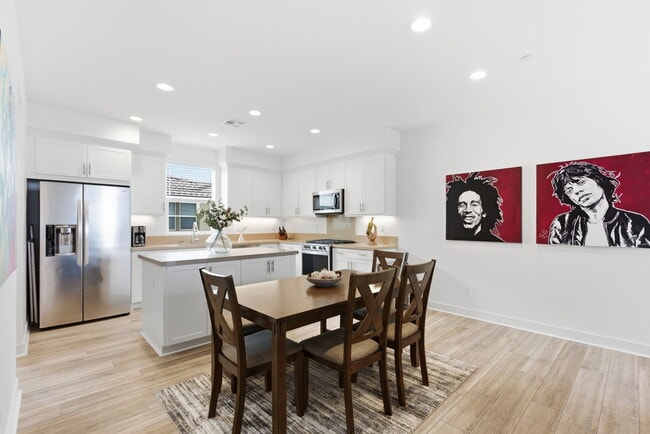
Welcome to Hideaway at St. Cloud, built in 2019 by William Lyon/Taylor Morrison — a move-in-ready, gated community in the heart of Oceanside’s sought-after Ivey Ranch neighborhood! This stunning 3-bed, 3.5-bath tri-level townhome offers 1,724 sq ft of modern living with an open floor plan, contemporary finishes, an alarm system, and custom closets in all bedrooms. The attached 2-car garage adds everyday convenience rarely found at this price point. Resort-style amenities include a Jr. Olympic pool, spa, fitness center, clubhouse with cabanas, BBQ areas, basketball court, and tot lot — all within a secure gated community. Outside your front door, enjoy an unbeatable lifestyle: walk to Ivey Ranch Elementary and MLK Jr. Middle School, and step right over to MLK Jr. Park for baseball, soccer, roller hockey, and a skate park. Oceanside National Little League is practically next door, Frontwave Arena and the SoCal Sports Complex — home to regional soccer, basketball, events, etc, are just minutes away. Stay active at nearby Rancho del Oro Park (with on-site YMCA) or take a dip at El Corazon Park’s pool. Everyday conveniences are a short drive to Mission Marketplace (Target, Sprouts, theater) and Oceanside Village Square. Easy access to Camp Pendleton, beaches, and the 76 freeway. Walking distance to Ivey Ranch Elementary, MLK Jr. Middle School, skate park, soccer and baseball fields, hockey-rink. Minutes to Camp Pendleton, beaches, shopping, dining, and the 76 freeway. MLS# PTP2605055

4358 St Cloud Way is a condo located in San Diego County and the 92056 ZIP Code.

* Price shown is base rent. Excludes user-selected optional fees and variable or usage-based fees and required charges due at or prior to move-in or at move-out. Price, availability, fees, and any applicable rent special are subject to change without notice.
* Square footage definitions vary. Displayed square footage is approximate.

Home Details

Home Type

Condominium

Year Built

Built in 2019

Attic

Attic Fan

Bedrooms and Bathrooms

3.5 Bathrooms 3 Bedrooms

Home Design

Entry on the 1st floor

Interior Spaces

Dual Staircase High Ceiling Family Room 1,724 Sq Ft Home 3-Story Property

Laundry

Dryer Laundry on upper level Washer

Listing and Financial Details

Security Deposit $3,850 Available 7/4/26 Tax Lot 160-691-09-18 Tax Tract Number 7007 Assessor Parcel Number 1606910918 Rent includes association dues

Lot Details

Two or More Common Walls Density is up to 1 Unit/Acre

Outdoor Features

Living Room Balcony Rain Gutters Exterior Lighting

Parking

2 Car Attached Garage

Utilities

Central Air No Heating

Views

City Lights Neighborhood

Community Details

Overview

122 Units Property has a Home Owners Association

Recreation

Community Pool Park Dog Park

Fees and Policies

The fees listed below are community-provided and may exclude utilities or add-ons. All payments are made directly to the property and are non-refundable unless otherwise specified. Use the Cost Calculator to determine costs based on your needs.

  • One-Time Basics
    • Due at Move-In
      • Security Deposit - Refundable
        Charged per unit.
        $3,850

Property Fee Disclaimer: Based on community-supplied data and independent market research. Subject to change without notice. May exclude fees for mandatory or optional services and usage-based utilities.

Contact

  • Listed by Karen Mae Totanes | NewJourney Real Estate Group
  • Phone Number
  • Contact
  • Source
    California Regional Multiple Listing Service
Copyright 2026 © California Regional MLS. All rights reserved.
| Edit

Under 30 minutes

Commute Time is calculated at rush hour.
Neighborhood

Located about six miles east of Downtown Oceanside and Oceanside Beach, Ivey Ranch and Rancho del Oro are two adjacent neighborhoods that provide residents with a laid-back feel and strong sense of community. The two adjacent neighborhoods are usually lumped together. Ivey Ranch-Rancho Del Oro offers residents the opportunity to enjoy what attracts so many renters to coastal North County San Diego with a slightly smaller price tag: beautiful beaches, lush parks, golf courses, great schools, and a plethora of options for shopping, dining, and entertainment nearby. Rental options in Ivey Ranch-Rancho del Oro include Mediterranean-style houses, condos, apartments, and townhomes. San Diego is just about an hour’s drive south of the neighborhood, making it easy to take a day trip.

Learn more about living in Ivey Ranch-Rancho Del Oro 
Amenities
  • Washer/Dryer
  • Air Conditioning
  • Balcony
Education
Colleges & Universities Distance
Drive: 8 min 3.8 mi
Drive: 19 min 11.3 mi
Drive: 21 min 13.2 mi
Drive: 20 min 13.3 mi
4358 St Cloud Way Unit 2 is within 8 minutes or 3.8 miles from MiraCosta College, Oceanside. It is also near Palomar College and USAHS.
Transportation

Transportation options available in Oceanside include College Boulevard, located 1.6 miles from 4358 St Cloud Way Unit 2. 4358 St Cloud Way Unit 2 is near San Diego International, located 40.6 miles or 53 minutes away.

Transit / Subway Distance
Drive: 5 min 1.6 mi
Drive: 5 min 2.4 mi
Drive: 8 min 3.2 mi
Drive: 7 min 3.5 mi
Drive: 9 min 4.7 mi
Commuter Rail Distance
Drive: 14 min 7.6 mi
Drive: 15 min 8.4 mi
Drive: 20 min 12.1 mi
Drive: 26 min 17.2 mi
Drive: 31 min 21.7 mi
Airports Distance
Airports Distance
San Diego International
Drive: 53 min 40.6 mi
Getting Around
Somewhat Walkable
Walkability
30 / 100
Limited Public Transit
Transit
30 / 100
Very Drivable
Drivability
80 / 100
Fairly Bikeable
Bikeability
50 / 100

Scores provided by

What do Walkability, Transit, Drivability, and Bikeability mean? Walkability measures the walking distance to day-to-day needs. Transit measures access to public transportation. Drivability measures congestion, parking availability, and access to major roads. Bikeability measures the suitability for cycling. How It Works
Active
Soundscore
77 / 100

Traffic

Busy

Airport

Calm

Businesses

Calm

Scores provided by

HowLoud What is a Sound Score Rating? A Sound Score Rating aggregates noise caused by vehicle traffic, airplane traffic and local sources. How It Works
Points of Interest

Time and distance from 4358 St Cloud Way Unit 2.

Shopping Centers Distance
Drive: 4 min 1.6 mi
Drive: 5 min 1.6 mi
Drive: 5 min 1.8 mi
4358 St Cloud Way Unit 2 has 3 shopping centers within 1.8 miles, which is about a 5-minute drive. The miles and minutes will be for the farthest away property.
Parks and Recreation Distance
Guajome County Park
Drive: 7 min 3.6 mi
Rancho Guajome Adobe
Drive: 7 min 4.0 mi
Agua Hedionda Lagoon Discovery Center
Drive: 15 min 7.6 mi
Buena Vista Audubon Nature Center
Drive: 12 min 7.7 mi
Carlsbad State Beach
Drive: 15 min 9.4 mi
4358 St Cloud Way Unit 2 has 5 parks within 9.4 miles, including Guajome County Park, Rancho Guajome Adobe, and Buena Vista Audubon Nature Center.
Hospitals Distance
Hospitals Distance
Drive: 7 min 3.9 mi
Drive: 20 min 9.8 mi
4358 St Cloud Way Unit 2 is 3.9 miles from Tri - City Medical Center, and is convenient to other hospitals, including Naval Hospital Camp Pendleton.
Military Bases Distance
Drive: 34 min 20.7 mi
Drive: 50 min 33.3 mi
Drive: 55 min 41.1 mi
4358 St Cloud Way Unit 2 has 3 military bases within 41.1 miles, the nearest is Marine Corps Base Camp Pendleton which is 20.7 miles away and a 34 minute drive.

You May Also Like

Similar Rentals Nearby