Pets Allowed Fitness Center Pool Dishwasher Refrigerator In Unit Washer & Dryer
4340 Ingalls St
Wheat Ridge, CO 80033
-
Bedrooms
2
-
Bathrooms
1
-
Square Feet
885 sq ft
-
Available
Available Now
About This Home
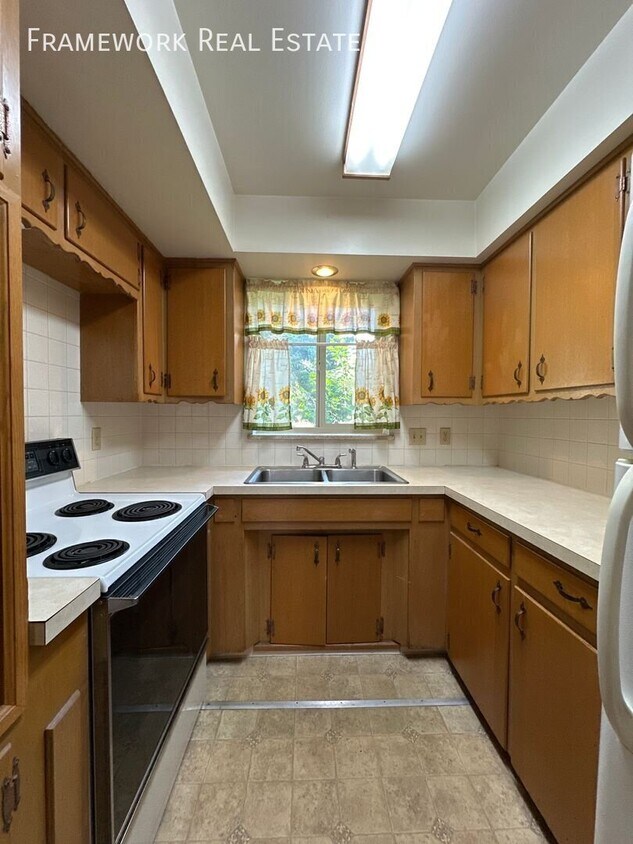
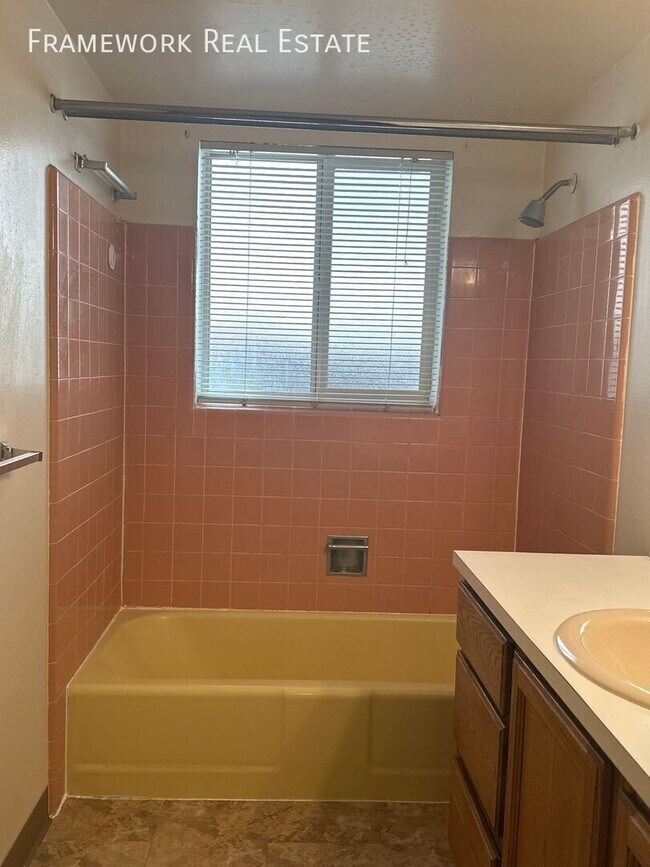
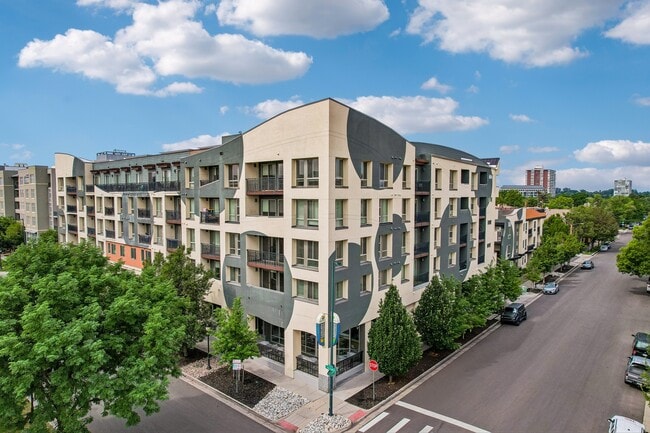
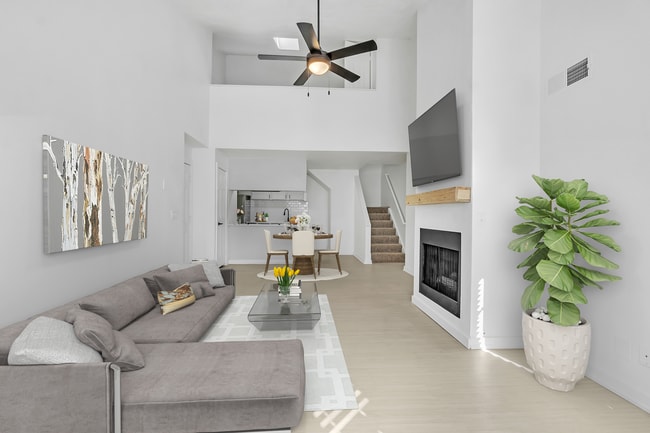
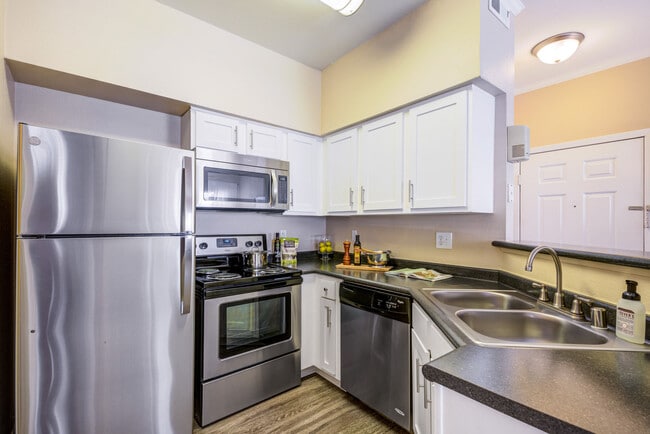
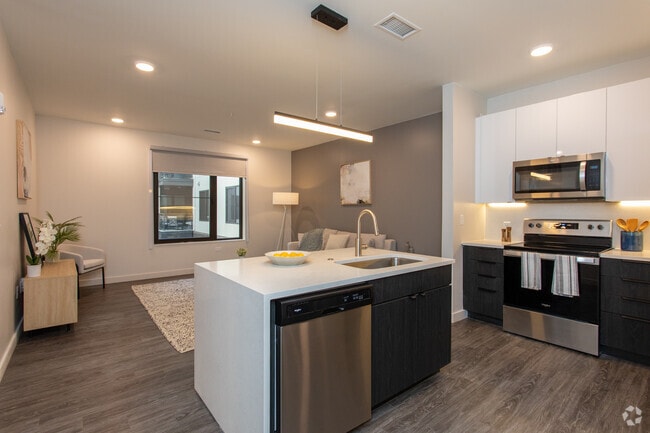
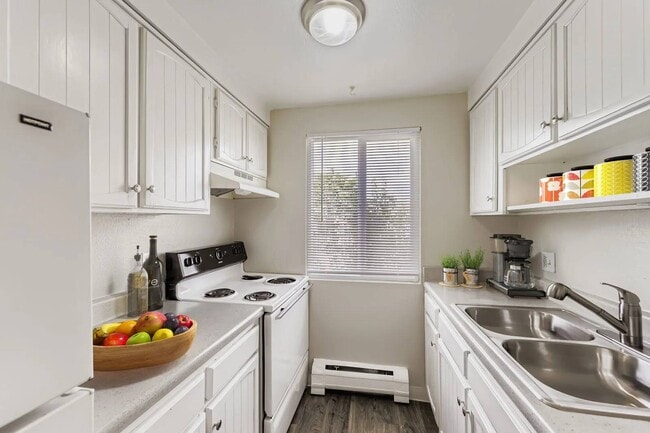
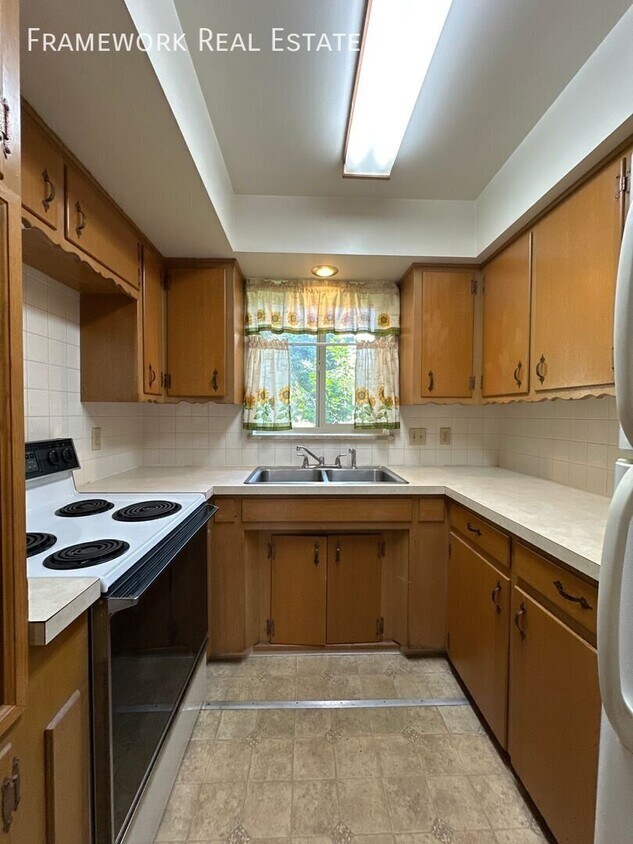
Welcome home to this charming 2-bedroom, 1-bath residence offering 888 square feet of comfortable living in the heart of Wheat Ridge. Filled with natural light and timeless character, this inviting home features a functional floor plan designed for comfortable everyday living while offering the warmth and charm of an established neighborhood. The spacious living room flows into the dining area and kitchen, creating a welcoming space to relax or gather with family and friends. Two comfortable bedrooms provide ample closet space, while the practical layout makes excellent use of every square foot. Step outside to enjoy the private yard—perfect for morning coffee, gardening, or spending time outdoors. Located just minutes from some of Wheat Ridge's favorite destinations, you'll enjoy easy access to local restaurants including West 29th Restaurant & Bar, Clancy's Irish Pub, The Werks Food Hall, and Bardo Coffee House. Shopping is nearby at Wheat Ridge Marketplace, Applewood Village, and the growing Clear Creek Crossing development featuring retail, dining, and fitness options. Outdoor enthusiasts will love being close to Clear Creek Trail, Crown Hill Park, and the Wheat Ridge Greenbelt, offering miles of walking and biking trails, lakes, open space, and easy access to both Golden and Downtown Denver. Families will appreciate the proximity to Stevens Elementary School, Everitt Middle School, and Wheat Ridge High School, all within the Jefferson County School District. This home offers the perfect combination of comfort, convenience, and location with quick access to I-70, Downtown Denver, Golden, and the mountains. If you're looking for a home in one of Wheat Ridge's most established neighborhoods, this is one you won't want to miss. Rent: $1795 Utilities: $95 includes water, sewer, trash, wastewater Administration Fee: $10 Pet Policy: A PetScreening Application is required if applying with an Emotional Support or Service Animal. Pets accepted! (2) total are allowed $300 refundable pet deposit is due at the time of move in. $35 monthly pet rent. Applications: $45/per adult. Background Check - Folio Screen : $22 Third party Processing Fee - Appfolio : $5 Labor Cost - Framework Real Estate: $20.18 Overhead/Technology Cost - Framework Real Estate : $3.43 Total Cost: $50.61 Total Cost you pay for your application fee: $45 Applying for one property is the same as applying for all properties. Once approved you can transfer your application to other properties that are within the income requirements provided. Applying for a home does not guarantee its availability. Rental Qualifications: Please provide proof of income equal to ~1.5 - 2x the monthly rent amount. No evictions within the last 5 years Background and Credit check required If self-employed, 3 months of income statements are required. Mobile apps: 1. The prospective tenant has the right to provide to the landlord a portable screening report, as defined in Section 38-12-902(2.5), Colorado Revised Statutes; and 2. If the prospective tenant provides the landlord with a portable tenant screening report, the landlord is prohibited from: § Charging the prospective tenant a rental application fee; or § Charging the prospective tenant a fee for the landlord to access or use the portal tenant screening report. Professionally managed by Framework Real Estate.
4340 Ingalls St is an apartment community located in Jefferson County and the 80033 ZIP Code.
Fees and Policies
The fees listed below are community-provided and may exclude utilities or add-ons. All payments are made directly to the property and are non-refundable unless otherwise specified.
- Dogs Allowed
-
Fees not specified
- Cats Allowed
-
Fees not specified
Contact
- Listed by Andrew Hoss | Framework Real Estate
- Phone Number
- Contact
Located seven miles from Downtown Denver, the Barths neighborhood features single-family homes along quiet streets, as well as large apartment blocks and lots of commercial zones. The area attracts families, professionals, and others who want to live close to downtown without facing the higher cost of living of the big city, or those just looking for a little more space.
A strong natural and outdoorsy vibe runs through the area, as evidenced by the area's progressive urban farming policies and the vast number of locals who take advantage of the location to access the mountains for skiing, hiking, and hunting.
Learn more about living in Barths| Colleges & Universities | Distance | ||
|---|---|---|---|
| Colleges & Universities | Distance | ||
| Drive: | 8 min | 3.3 mi | |
| Drive: | 7 min | 4.2 mi | |
| Drive: | 13 min | 5.1 mi | |
| Drive: | 13 min | 5.2 mi |
Transportation options available in Wheat Ridge include Sheridan, located 3.4 miles from 4340 Ingalls St. 4340 Ingalls St is near Denver International, located 26.7 miles or 34 minutes away.
| Transit / Subway | Distance | ||
|---|---|---|---|
| Transit / Subway | Distance | ||
|
|
Drive: | 8 min | 3.4 mi |
|
|
Drive: | 10 min | 4.1 mi |
|
|
Drive: | 7 min | 4.3 mi |
|
|
Drive: | 11 min | 4.3 mi |
|
|
Drive: | 9 min | 4.6 mi |
| Commuter Rail | Distance | ||
|---|---|---|---|
| Commuter Rail | Distance | ||
| Drive: | 5 min | 2.6 mi | |
| Drive: | 6 min | 2.8 mi | |
|
60Th & Sheridan - Arvada Gold Strike Station Track 1
|
Drive: | 8 min | 3.1 mi |
| Drive: | 7 min | 4.4 mi | |
| Drive: | 7 min | 4.4 mi |
| Airports | Distance | ||
|---|---|---|---|
| Airports | Distance | ||
|
Denver International
|
Drive: | 34 min | 26.7 mi |
Time and distance from 4340 Ingalls St.
| Shopping Centers | Distance | ||
|---|---|---|---|
| Shopping Centers | Distance | ||
| Walk: | 5 min | 0.3 mi | |
| Walk: | 8 min | 0.4 mi | |
| Walk: | 9 min | 0.5 mi |
| Parks and Recreation | Distance | ||
|---|---|---|---|
| Parks and Recreation | Distance | ||
|
Wheat Ridge Active Adult Center
|
Walk: | 15 min | 0.8 mi |
|
Crown Hill Park
|
Drive: | 6 min | 3.1 mi |
|
Clements Community Center
|
Drive: | 6 min | 3.5 mi |
|
Landry's Downtown Aquarium
|
Drive: | 10 min | 4.1 mi |
|
Children's Museum of Denver
|
Drive: | 12 min | 4.4 mi |
| Hospitals | Distance | ||
|---|---|---|---|
| Hospitals | Distance | ||
| Drive: | 4 min | 1.9 mi | |
| Drive: | 14 min | 6.0 mi | |
| Drive: | 15 min | 7.7 mi |
| Military Bases | Distance | ||
|---|---|---|---|
| Military Bases | Distance | ||
| Drive: | 49 min | 24.2 mi | |
| Drive: | 89 min | 69.6 mi | |
| Drive: | 98 min | 79.3 mi |
You May Also Like
-
Outlook DTC
5031 S Ulster St
Denver, CO 80237
$2,526 - $2,926 Total Monthly Price
2 Br 12 Month Lease 13.7 mi
-
Momentum at First Creek
17700 E 56th Ave
Denver, CO 80249
$1,909 - $2,602 Total Monthly Price
2-3 Br 15.1 mi
-
Banyan High Point
21775 E 65th Ave
Aurora, CO 80019
$2,029 - $2,989 Total Monthly Price
2-3 Br 12 Month Lease 17.8 mi
Applicant has the right to provide the property manager or owner with a Portable Tenant Screening Report (PTSR) that is not more than 30 days old, as defined in § 38-12-902(2.5), Colorado Revised Statutes; and 2) if Applicant provides the property manager or owner with a PTSR, the property manager or owner is prohibited from: a) charging Applicant a rental application fee; or b) charging Applicant a fee for the property manager or owner to access or use the PTSR.
Similar Rentals Nearby
-
2 Beds$2,250+3 Beds$3,540Total Monthly PriceTotal Monthly Price NewPrices include required monthly fees of $41.Base Rent:2 Beds$2,209+3 Beds$3,499Specials
-
2 Beds$2,099+3 Beds$2,339+Total Monthly PriceTotal Monthly Price NewPrices include base rent and required monthly fees of $14. Variable costs based on usage may apply.Base Rent:2 Beds$2,084+3 Beds$2,324+Specials
Pets Allowed Pool In Unit Washer & Dryer Clubhouse Maintenance on site Carpet
-
2 Beds$2,053+Total Monthly PriceTotal Monthly Price NewPrices include base rent and required monthly fees of $37. Variable costs based on usage may apply.Base Rent:2 Beds$2,015+1 Month Free
Hardwood Floors Fireplace Den
-
2 Beds$2,510+3 Beds$3,110Total Monthly Price12 Month LeaseTotal Monthly Price NewPrices include required monthly fees of $114.Base Rent:2 Beds$2,395+3 Beds$2,995Specials
Pets Allowed Fitness Center Pool Clubhouse Business Center
-
2 Beds$1,918+Total Monthly Price12 Month LeaseTotal Monthly Price NewPrices include required monthly fees of $27.Base Rent:2 Beds$1,890+2 Months Free
Pets Allowed Fitness Center Pool Dishwasher Refrigerator Kitchen
-
2 Beds$2,406+Total Monthly PriceTotal Monthly Price NewPrices include base rent and required monthly fees of $20 - $34. Variable costs based on usage may apply.Base Rent:2 Beds$2,385+2 Months Free
Gated Fireplace
-
2 Beds$1,841+Total Monthly PriceTotal Monthly Price NewPrices include all required monthly fees.2 Months Free
Pets Allowed Fitness Center Pool Clubhouse Maintenance on site Package Service Controlled Access
-
2 Beds$2,090+3 Beds$2,350+Total Monthly PriceTotal Monthly Price NewPrices include base rent and required monthly fees of $14. Variable costs based on usage may apply.Base Rent:2 Beds$2,075+3 Beds$2,335+Specials
Walk-In Closets Package Service Walk-Up
-
2 Beds$1,186+Total Monthly PriceTotal Monthly Price NewPrices include base rent and required monthly fees of $5. Variable costs based on usage may apply.Base Rent:2 Beds$1,180+Specials
Pets Allowed Fitness Center Pool Maintenance on site Grill Ceiling Fans Courtyard
-
2 Beds$1,962+3 Beds$2,427+Total Monthly PriceTotal Monthly Price NewPrices include base rent and required monthly fees of $21. Variable costs based on usage may apply.Base Rent:2 Beds$1,940+3 Beds$2,405+2 Months Free
Walk-In Closets Package Service Playground