
$4,995
Total Monthly Price
43320 Barnstead Dr
Ashburn, VA 20148
Favorites
703-568-8294
-
Bedrooms
4
-
Bathrooms
4.5
-
Square Feet
4,625 sq ft
-
Available
Available Sep 7
Highlights
- Second Kitchen
- Gourmet Kitchen
- Open Floorplan
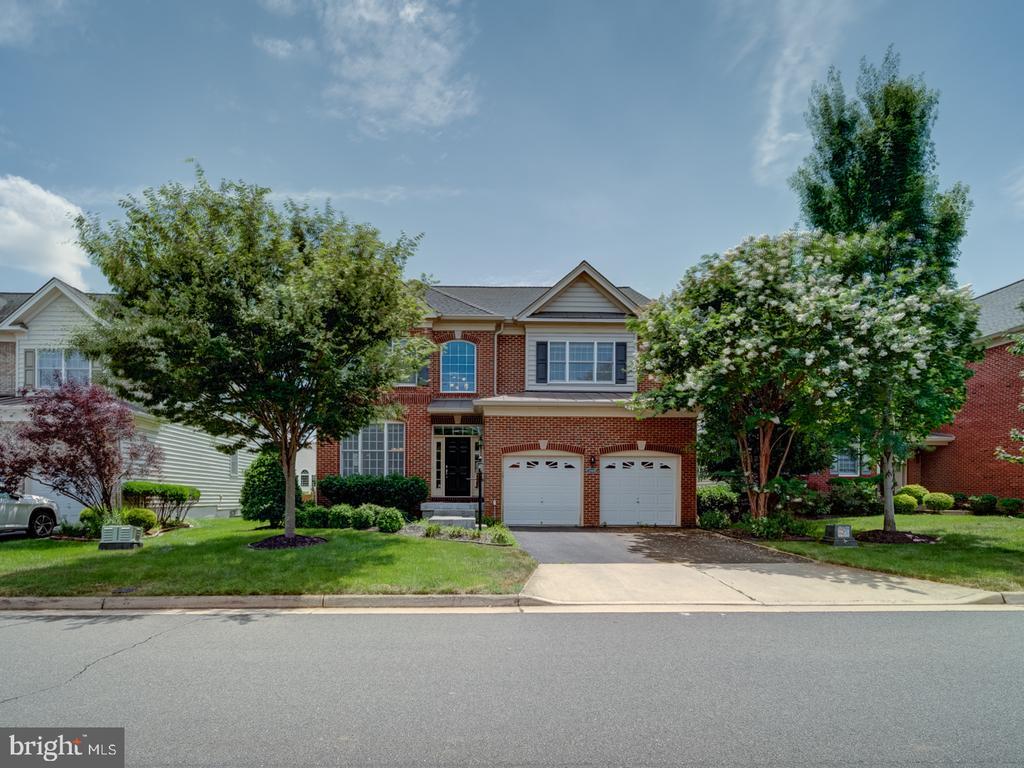
- Colonial Architecture
- Recreation Room
- Wood Flooring
43320 Barnstead Dr

Favorites
About This Home
Available Sep 7
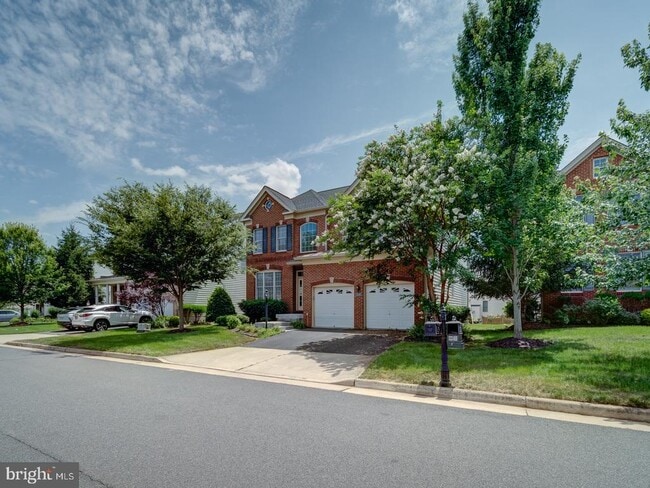
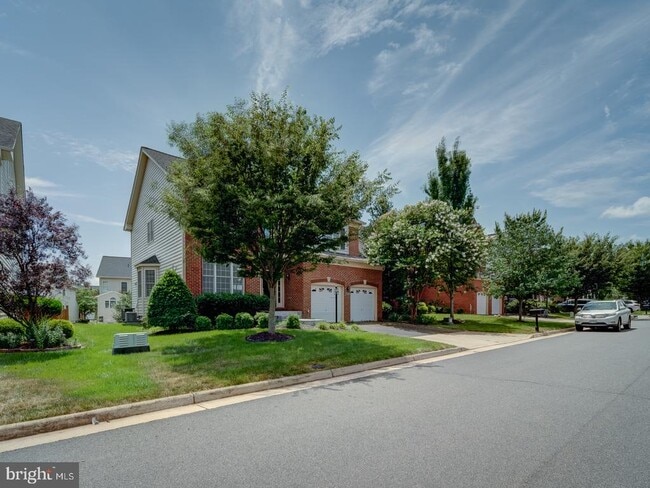
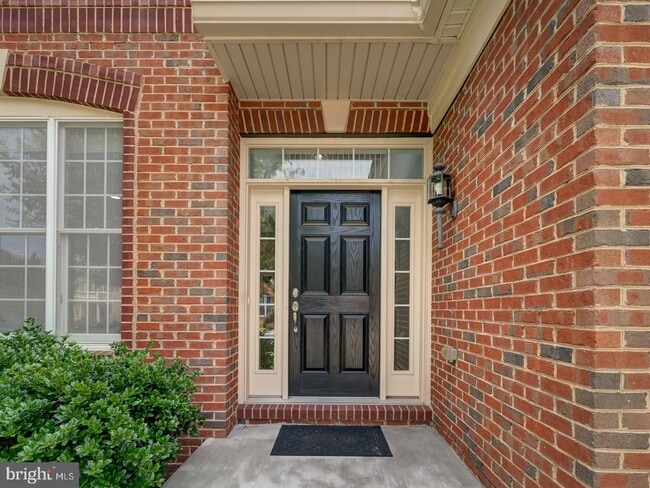
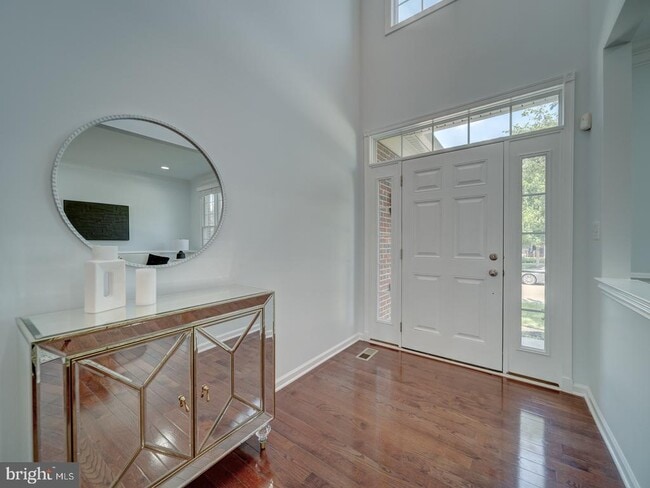
Stunning Colonial-Style IRVINE Model by Toll Brothers - Loudoun Valley Estates 2 Welcome to this exquisite north-facing single-family home in the prestigious Loudoun Valley Estates 2 community. Built by Toll Brothers, this Colonial-style IRVINE model offers over 4,625 square feet of luxurious living space across three beautifully designed levels. Freshly painted and meticulously maintained, this move-in ready home features an open-concept layout with hardwood floors throughout the main and upper levels. Enter through a charming brick-covered front porch into a grand two-story foyer, highlighted by a striking chandelier that sets the stage for the home's elegant design. The main level includes two inviting living spaces, a formal dining room, and a spacious family room with a gas fireplace. The gourmet kitchen is a chef’s dream, complete with cherry wood cabinetry, a stylish backsplash, granite countertops, stainless steel appliances, a two-door refrigerator, and a large center island—perfect for both everyday living and entertaining. Enjoy the sun-filled morning room extension that flows effortlessly to a Trex deck, offering the perfect outdoor space to relax or host gatherings in your private backyard retreat. The fully finished walkout basement features brand-new PVC flooring and a wet bar, creating a versatile space ideal for entertaining, recreation, or relaxation. Upstairs, you’ll find four generously sized bedrooms, including a luxurious owner’s suite with a private sitting area, a large walk-in closet, and a renovated spa-like bathroom with a double vanity. NEW ROOF IN 2024 AND NEW UPSTAIRS AC IN 2024, TESLA CHARGER IN GARAGE. MICROWAVE/OVEN IN 2022, COOKTOP IN 2025, BASEMENT FLOOR UPDATED IN 2021 Located in a top-rated school district and just minutes from the Metro, shopping, dining, Dulles Airport, and Loudoun County Parkway, this home also provides access to the exceptional amenities of Loudoun Valley Estates. Don't miss this rare opportunity to own a remarkable home in one of Loudoun’s most sought-after neighborhoods—schedule your private tour today! Floor plans are also uploaded. Most of the optionals were added and Sunroom extension + extension on all the 3 levels
43320 Barnstead Dr is a house located in Loudoun County and the 20148 ZIP Code. This area is served by the Loudoun County Public Schools attendance zone.
* Price shown is total price based on community-supplied monthly required fees. Excludes user-selected optional fees and variable or usage-based fees and required charges due at or prior to move-in or at move-out. Price, availability, fees, and any applicable rent special are subject to change without notice.
* Square footage definitions vary. Displayed square footage is approximate.
Home Details
Home Type
Single Family Detached Home
Year Built
Built in 2011
Accessible Home Design
Level Entry For Accessibility
Bedrooms and Bathrooms
Walk-In Closet
4.5 Bathrooms
4 Bedrooms
Finished Basement
Walk-Out Basement
Natural lighting in basement
Basement Fills Entire Space Under The House
Connecting Stairway
Interior Basement Entry
Home Design
Colonial Architecture
Concrete Perimeter Foundation
Masonry
Slab Foundation
Home Security
Carbon Monoxide Detectors
Fire and Smoke Detector
Interior Spaces
Open Floorplan
Recreation Room
Wood Flooring
Solarium
Family Room Off Kitchen
Built-In Features
Wet Bar
Crown Molding
Living Room
Recessed Lighting
Storage Room
Dining Room
4,625 Sq Ft Home
Fireplace With Glass Doors
Property has 3 Levels
Kitchen
Second Kitchen
Gourmet Kitchen
Breakfast Area or Nook
Stainless Steel Appliances
Built-In Range
ENERGY STAR Qualified Dishwasher
ENERGY STAR Qualified Refrigerator
Kitchen Island
Built-In Microwave
Down Draft Cooktop
Disposal
Laundry
Laundry on main level
Front Loading Dryer
Listing and Financial Details
Security Deposit $4,800
12-Month Min and 48-Month Max Lease Term
Available 9/4/26
Assessor Parcel Number 122376161000
Residential Lease
Lot Details
7,405 Sq Ft Lot
Property is zoned PDH4
Parking
2 Car Attached Garage
Electric Vehicle Home Charger
Front Facing Garage
Garage Door Opener
Utilities
Forced Air Heating and Cooling System
Heating System Uses Natural Gas
Heat Pump System
Natural Gas Water Heater
200+ Amp Service
Community Details
Amenities
Common Area
Overview
$85 Monthly HOA Fees
Built by TOLL BROTHERS
Loudoun Valley Subdivision, Irvine Floorplan
Association fees include common area maintenance, cook fee, pool(s), recreation facility, snow removal, trash
Pet Policy
Pets Allowed
Recreation
Community Pool
Tennis Courts
Community Playground
Contact
- Listed by Suresh B Vemulapalli | Ikon Realty
- Phone Number
- Contact
-
Source
 Bright MLS, Inc.
Copyright © 2026 Bright MLS, Inc.
Location
Get Directions
Situated about 30 miles northwest of Washington, DC, Loudoun Valley Estates is an upscale, suburban neighborhood in Ashburn. Loudoun Valley Estates residents delight in close proximity to numerous shopping centers such as the Brambleton Town Center, Shoppes at Ryan Park, and the expansive Dulles Town Center Mall.
Families flock to Loudoun Valley Estates for its great public schools, modern amenities, and convenient locale. Loudoun Valley Estates is just a short drive away from attractions like Manassas National Battlefield Park, Bull Run Regional Park, and the Steven F. Udvar-Hazy Center as well as multiple vineyards and wineries. Commuting and traveling from Loudoun Valley Estates is a breeze with access to Route 267, U.S. 50, and Dulles International Airport.
Learn more about living in Loudoun Valley Estates
Amenities
- Fireplace
- Dishwasher
- Basement
Education
| Colleges & Universities | Distance | ||
|---|---|---|---|
| Colleges & Universities | Distance | ||
| Drive: | 19 min | 9.4 mi | |
| Drive: | 20 min | 9.7 mi | |
| Drive: | 19 min | 9.9 mi | |
| Drive: | 29 min | 15.4 mi |
43320 Barnstead Dr is within 19 minutes or 9.9 miles from GWU, Virginia Sci. and Tech.. It is also near NOVA, Loudoun Campus and George Mason University.
Schools


Public Elementary, Middle & High School
Grades PK-12
1,606 Students
Attendance Zone
Public Elementary School
Grades PK-5
793 Students
Attendance Zone
Public Middle School
Grades 6-8
1,146 Students
Attendance Zone
Private Elementary, Middle & High School
Grades K-12
14 Students
Nearby
Private Elementary School
Grades PK-5
Nearby
School data provided by
 The GreatSchools Rating helps parents compare schools within a state based on a variety of school quality indicators and provides a helpful picture of how effectively each school serves all of its students. Ratings are on a scale of 1 (below average) to 10 (above average) and can include test scores, college readiness, academic progress, advanced courses, equity, discipline and attendance data. We also advise parents to visit schools, consider other information on school performance and programs, and consider family needs as part of the school selection process.
View GreatSchools Rating Methodology
Data provided by GreatSchools.org © 2026. All rights reserved.
The GreatSchools Rating helps parents compare schools within a state based on a variety of school quality indicators and provides a helpful picture of how effectively each school serves all of its students. Ratings are on a scale of 1 (below average) to 10 (above average) and can include test scores, college readiness, academic progress, advanced courses, equity, discipline and attendance data. We also advise parents to visit schools, consider other information on school performance and programs, and consider family needs as part of the school selection process.
View GreatSchools Rating Methodology
Data provided by GreatSchools.org © 2026. All rights reserved.
Transportation options available in Ashburn include Loudoun Gateway, Silver Line Center Platform, located 4.4 miles from 43320 Barnstead Dr. 43320 Barnstead Dr is near Washington Dulles International, located 9.2 miles or 20 minutes away, and Ronald Reagan Washington Ntl, located 34.1 miles or 52 minutes away.
| Transit / Subway | Distance | ||
|---|---|---|---|
| Transit / Subway | Distance | ||
|
|
Drive: | 8 min | 4.4 mi |
|
|
Drive: | 9 min | 4.4 mi |
|
|
Drive: | 16 min | 8.3 mi |
|
|
Drive: | 21 min | 11.9 mi |
|
|
Drive: | 21 min | 12.6 mi |
| Commuter Rail | Distance | ||
|---|---|---|---|
| Commuter Rail | Distance | ||
|
|
Drive: | 35 min | 19.7 mi |
|
|
Drive: | 36 min | 20.3 mi |
|
|
Drive: | 40 min | 22.6 mi |
|
Dickerson Marc Eb
|
Drive: | 55 min | 33.6 mi |
|
Barnesville Marc Eb
|
Drive: | 64 min | 37.4 mi |
| Airports | Distance | ||
|---|---|---|---|
| Airports | Distance | ||
|
Washington Dulles International
|
Drive: | 20 min | 9.2 mi |
|
Ronald Reagan Washington Ntl
|
Drive: | 52 min | 34.1 mi |
Getting Around
 What do Walkability, Transit, Drivability, and Bikeability mean?
Walkability measures the walking distance to day-to-day needs.
Transit measures access to public transportation.
Drivability measures congestion, parking availability, and access to major roads.
Bikeability measures the suitability for cycling.
How It Works
What do Walkability, Transit, Drivability, and Bikeability mean?
Walkability measures the walking distance to day-to-day needs.
Transit measures access to public transportation.
Drivability measures congestion, parking availability, and access to major roads.
Bikeability measures the suitability for cycling.
How It Works
Somewhat Walkable
Walkability
20
/ 100
Minimal Public Transit
Transit
10
/ 100
Exceptionally Drivable
Drivability
90
/ 100
Somewhat Bikeable
Bikeability
30
/ 100
Scores provided by
What do Walkability, Transit, Drivability, and Bikeability mean?
Walkability measures the walking distance to day-to-day needs.
Transit measures access to public transportation.
Drivability measures congestion, parking availability, and access to major roads.
Bikeability measures the suitability for cycling.
How It Works
-
Soundscore™
-
/ 100
Traffic
-Airport
-Businesses
-Scores provided by
HowLoud What is a Sound Score Rating? A Sound Score Rating aggregates noise caused by vehicle traffic, airplane traffic and local sources. How It WorksTime and distance from 43320 Barnstead Dr.
| Shopping Centers | Distance | ||
|---|---|---|---|
| Shopping Centers | Distance | ||
| Drive: | 6 min | 2.4 mi | |
| Drive: | 6 min | 2.6 mi | |
| Drive: | 8 min | 3.5 mi |
43320 Barnstead Dr has 3 shopping centers within 3.5 miles, which is about a 8-minute drive. The miles and minutes will be for the farthest away property.
| Parks and Recreation | Distance | ||
|---|---|---|---|
| Parks and Recreation | Distance | ||
|
Washington & Old Dominion Railroad Trail
|
Drive: | 13 min | 6.3 mi |
|
Banshee Reeks Nature Preserve
|
Drive: | 13 min | 7.4 mi |
|
Claude Moore Park
|
Drive: | 18 min | 8.5 mi |
|
Gilbert's Corner Regional Park
|
Drive: | 16 min | 9.3 mi |
|
Steven F. Udvar-Hazy Center
|
Drive: | 21 min | 11.4 mi |
43320 Barnstead Dr has 5 parks within 11.4 miles, including Washington & Old Dominion Railroad Trail, Banshee Reeks Nature Preserve, and Gilbert's Corner Regional Park.
| Hospitals | Distance | ||
|---|---|---|---|
| Hospitals | Distance | ||
| Drive: | 11 min | 5.5 mi | |
| Drive: | 18 min | 9.4 mi | |
| Drive: | 20 min | 11.3 mi |
43320 Barnstead Dr has 3 hospitals within 11.3 miles, the nearest is Stonesprings Hospital Center which is 5.5 miles away and a 11 minute drive.
| Military Bases | Distance | ||
|---|---|---|---|
| Military Bases | Distance | ||
| Drive: | 47 min | 25.8 mi | |
| Drive: | 47 min | 29.6 mi | |
| Drive: | 49 min | 31.5 mi |
43320 Barnstead Dr has 3 military bases within 31.5 miles, the nearest is Vint Hill Farms Station which is 25.8 miles away and a 47 minute drive.
You May Also Like
Similar Rentals Nearby
-
-
-
-
-
-
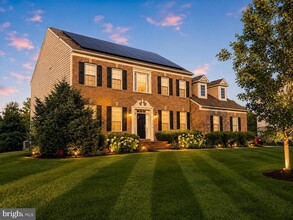 5 Beds, 5 Baths, 8,639 sq ft$5,950Total Monthly PriceTotal Monthly Price NewPrices include all required monthly fees.22010 Eastcreek Dr
 -
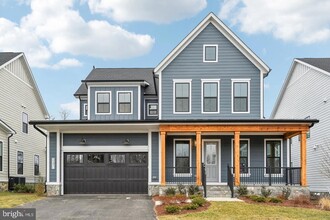 4 Beds, 5 Baths, 5,501 sq ft$5,500Total Monthly PriceTotal Monthly Price NewPrices include all required monthly fees.23971 Purdue Hls Dr
 -
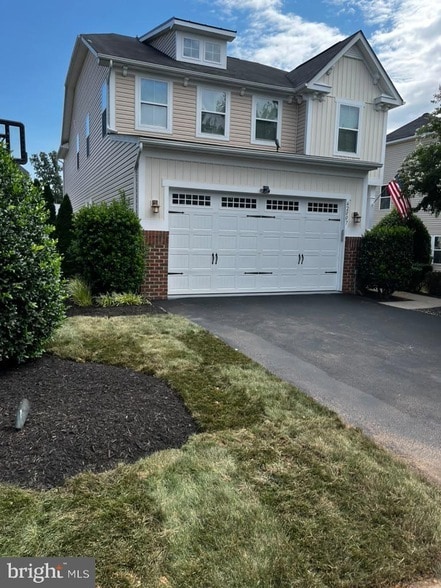 6 Beds, 4 Baths, 4,031 sq ft$4,975Total Monthly PriceTotal Monthly Price NewPrices include all required monthly fees.42007 Powells Farm Way
 -
 4 Beds, 5 Baths, 5,148 sq ft$5,650Total Monthly PriceTotal Monthly Price NewPrices include all required monthly fees.2650 Cockerill Farm Ln
 -
 5 Beds, 4 Baths, 4,005 sq ft$6,500Total Monthly PriceTotal Monthly Price NewPrices include all required monthly fees.10322 Dunn Meadow Rd
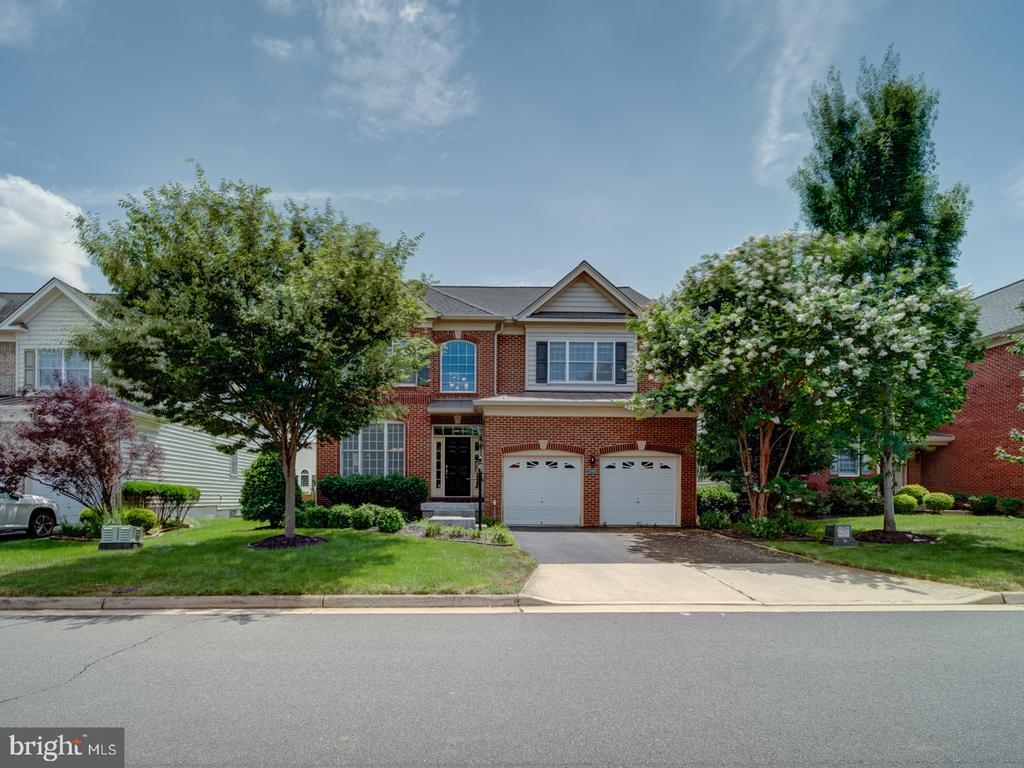
43320 Barnstead Dr
Ashburn, VA 20148