$3,500
Total Monthly Price
12 Month Lease
43309 Ardmore St
Ashburn, VA 20147
Favorites
-
Bedrooms
4
-
Bathrooms
2.5
-
Square Feet
2,500 sq ft
-
Available
Available Jul 15
Highlights
- Pool
- Fireplace
- Playground
43309 Ardmore St

Favorites
About This Home
12 Month Lease,
$3,500 deposit,
Available Jul 15
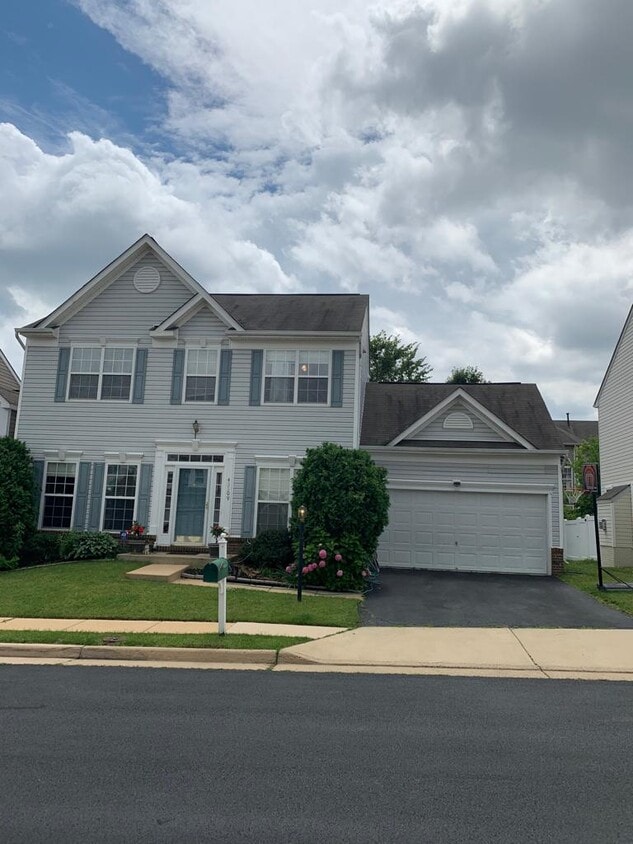
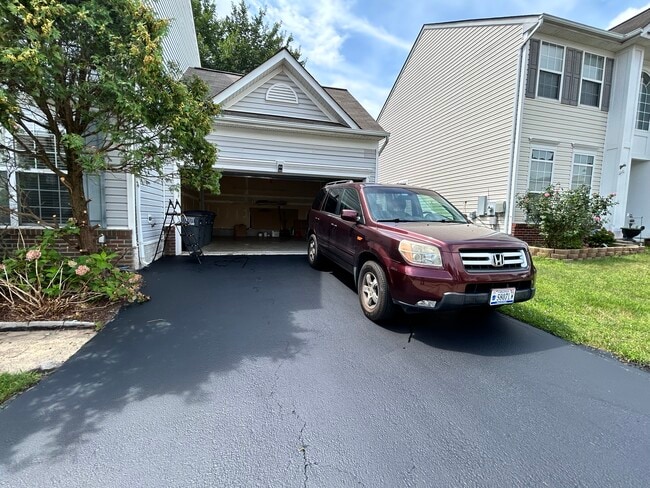
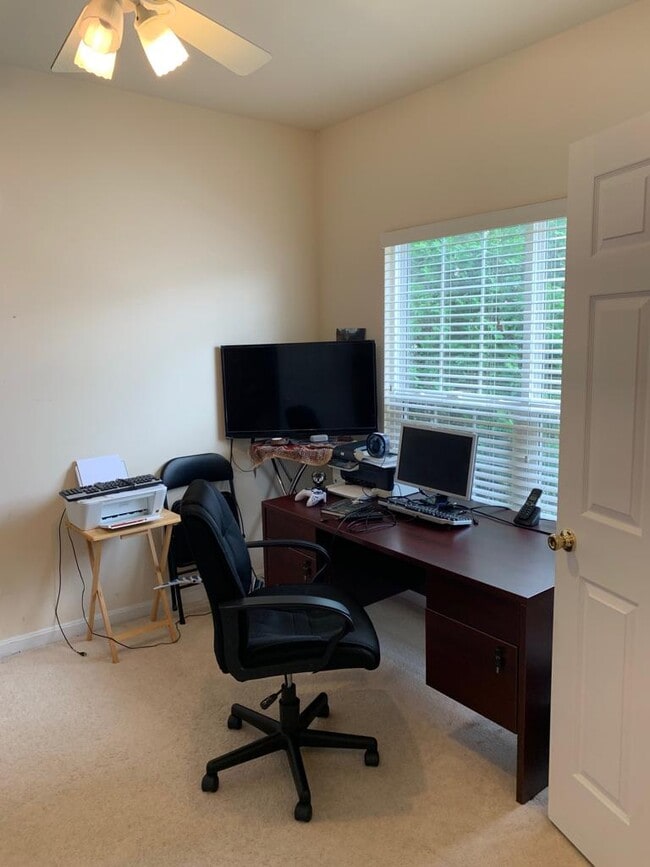
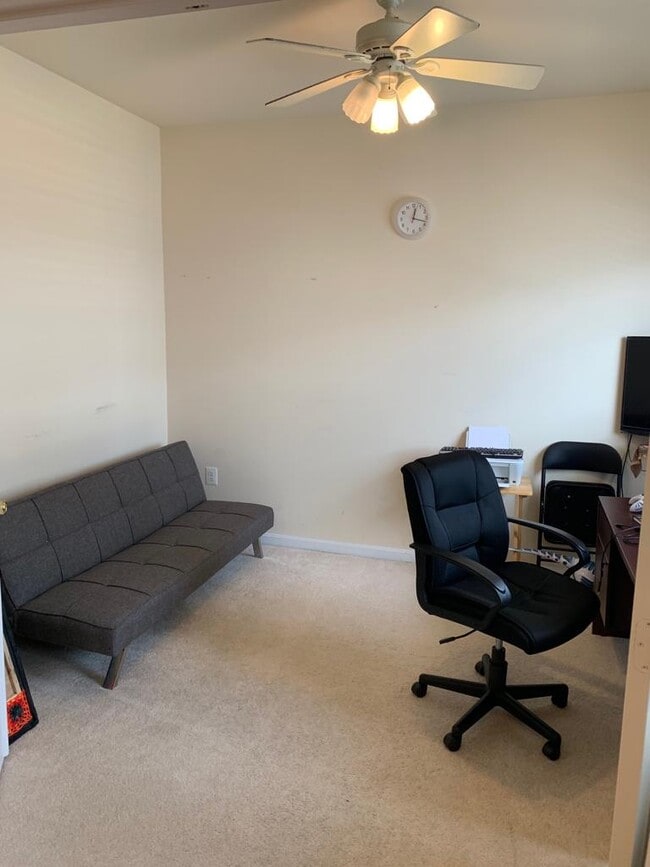
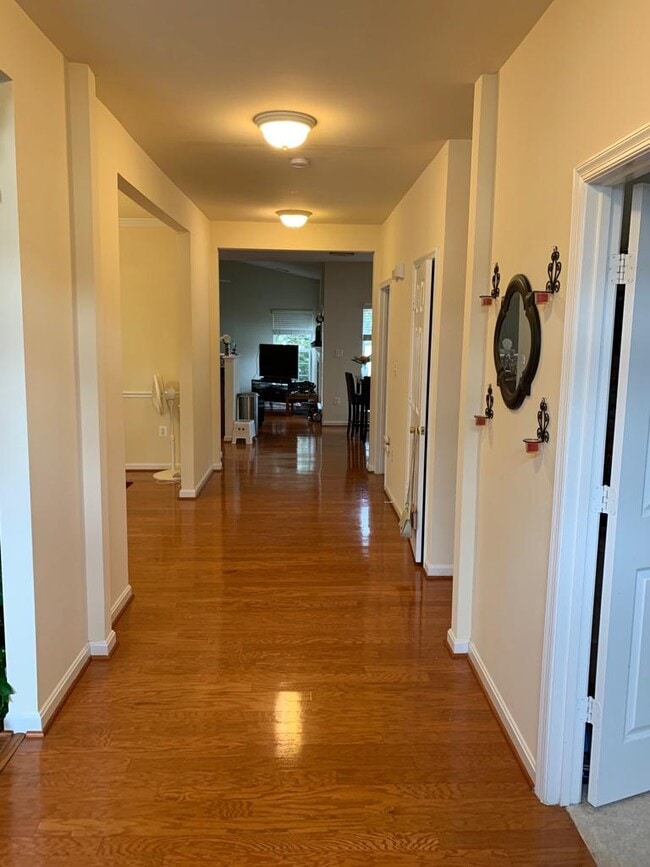
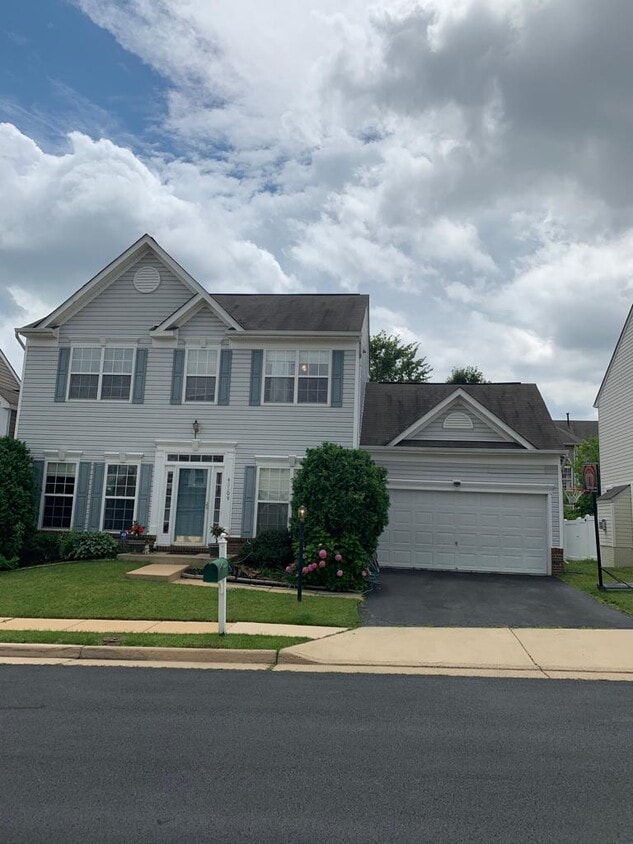
Available July 15 | Beautiful 4BR Open floor plan Townhome in Broadlands | Top-Rated Schools | 2-Car Garage Spacious 4-Bedroom Open floor plan Townhome in the Heart of Broadlands Welcome to this exceptional 4-bedroom,including one bedroom/office room conveniently located on the first floor, 2.5-bath townhome (Manor style) located in the highly sought-after Broadlands community of Ashburn. With approximately 2,500 square feet of living space and over all lot size is 3,484 square feet , this spacious home offers an open and functional floor plan, abundant natural light, a cozy fireplace, central air conditioning, and an attached two-car garage. The property is zoned for Hillside Elementary School , Eagle Ridge Middle School, and Briar Woods High School, making it an excellent choice for those seeking top-rated schools. Broadlands is one of Ashburn's most desirable master-planned communities, known for its beautifully maintained neighborhoods, walking and biking trails, community pools, playgrounds, and family-friendly atmosphere. Residents enjoy convenient access to shopping, dining, major commuter routes, the Silver Line Metro, Dulles Airport, and many nearby parks and recreational amenities. This home offers the perfect combination of comfort, convenience, excellent schools, and a vibrant community lifestyle. Whether you're working from home, raising a family, or simply looking for a beautiful place to live. What's special about this property 4 spacious bedrooms (including main-level bedroom or office) Approx. 2,500 sq. ft. living space Attached 2-car garage Cozy fireplace in main living area Open Kitchen Granite Countertops Open-concept floor plan with abundant natural light Quiet, calm neighborhood with a welcoming community atmosphere Access to Broadlands pools, trails, and parks Convenient access to Route 267 while being far enough away to enjoy no highway noise pollution Zoned for Hillside Elementary, Eagle Ridge Middle, and Briar Woods High School (highly rated Loudoun County schools) Minutes drive from Metro, shopping, restaurants, and Dulles Airport Convenient access to major employment hubs in Ashburn, Reston, and Tysons Located in one of Ashburn's most desirable communities Don't miss this opportunity homes in Broadlands rent quickly! Schedule your showing today.
43309 Ardmore St is a townhome located in Loudoun County and the 20147 ZIP Code. This area is served by the Loudoun County Public Schools attendance zone.
* Price shown is total price based on community-supplied monthly required fees. Excludes user-selected optional fees and variable or usage-based fees and required charges due at or prior to move-in or at move-out. Price, availability, fees, and any applicable rent special are subject to change without notice.
* Square footage definitions vary. Displayed square footage is approximate.
Townhome Features
Washer/Dryer
Air Conditioning
Granite Countertops
Tub/Shower
- Washer/Dryer
- Air Conditioning
- Heating
- Ceiling Fans
- Storage Space
- Tub/Shower
- Fireplace
- Granite Countertops
- Kitchen
- Office
- Pool
- Playground
- Walking/Biking Trails
Fees and Policies
The fees listed below are community-provided and may exclude utilities or add-ons. All payments are made directly to the property and are non-refundable unless otherwise specified.
- Dogs Allowed
-
Fees not specified
-
Weight limit--
-
Pet Limit--
- Parking
-
Covered--
Details
Utilities Included
-
Trash Removal
Contact
- Contact
Location
Get Directions
A diverse rental market and an emphasis on the natural world has made Broadlands rank consistently as one of the best suburbs in Ashburn. A planned community, Broadlands encompasses over 1,500 acres of southwestern Ashburn. The majority of Broadlands sits to the west of the Dulles Greenway, making it a top pick for commuters in the Ashburn area. Proximity to the Dulles International Airport and the shops and conveniences along Broadlands Boulevard and Truro Parish Drive give Broadlands an almost self-sustaining feel. This planned community has worked hard to preserve the pre-existing natural environment while promoting a modern and active lifestyle for its residents. There are community parks with water features and recreation areas and plenty to see and do on and around the Beaverdam Reservoir.
Learn more about living in Broadlands
Education
| Colleges & Universities | Distance | ||
|---|---|---|---|
| Colleges & Universities | Distance | ||
| Drive: | 15 min | 7.1 mi | |
| Drive: | 15 min | 7.2 mi | |
| Drive: | 15 min | 7.3 mi | |
| Drive: | 32 min | 22.7 mi |
43309 Ardmore St is within 15 minutes or 7.2 miles from GWU, Virginia Sci. and Tech.. It is also near NOVA, Loudoun Campus and George Mason University.
Schools


Public Elementary School
Grades PK-5
656 Students
Attendance Zone
Public Middle School
Grades 6-8
1,259 Students
Attendance Zone
Public High School
Grades 9-12
1,757 Students
Attendance Zone
Private Elementary & Middle School
Grades K-8
427 Students
Nearby
Private Elementary, Middle & High School
Grades K-12
14 Students
Nearby
Private Elementary School
Grades PK-5
133 Students
Nearby
School data provided by
 The GreatSchools Rating helps parents compare schools within a state based on a variety of school quality indicators and provides a helpful picture of how effectively each school serves all of its students. Ratings are on a scale of 1 (below average) to 10 (above average) and can include test scores, college readiness, academic progress, advanced courses, equity, discipline and attendance data. We also advise parents to visit schools, consider other information on school performance and programs, and consider family needs as part of the school selection process.
View GreatSchools Rating Methodology
Data provided by GreatSchools.org © 2026. All rights reserved.
The GreatSchools Rating helps parents compare schools within a state based on a variety of school quality indicators and provides a helpful picture of how effectively each school serves all of its students. Ratings are on a scale of 1 (below average) to 10 (above average) and can include test scores, college readiness, academic progress, advanced courses, equity, discipline and attendance data. We also advise parents to visit schools, consider other information on school performance and programs, and consider family needs as part of the school selection process.
View GreatSchools Rating Methodology
Data provided by GreatSchools.org © 2026. All rights reserved.
Transportation options available in Ashburn include Ashburn, Silver Line Center Platform, located 3.5 miles from 43309 Ardmore St. 43309 Ardmore St is near Washington Dulles International, located 9.7 miles or 18 minutes away, and Ronald Reagan Washington Ntl, located 34.6 miles or 51 minutes away.
| Transit / Subway | Distance | ||
|---|---|---|---|
| Transit / Subway | Distance | ||
| Drive: | 7 min | 3.5 mi | |
| Drive: | 7 min | 4.9 mi | |
| Drive: | 14 min | 8.8 mi | |
| Drive: | 20 min | 12.4 mi | |
| Drive: | 19 min | 13.1 mi |
| Commuter Rail | Distance | ||
|---|---|---|---|
| Commuter Rail | Distance | ||
|
Dickerson Marc Eb
|
Drive: | 48 min | 29.9 mi |
|
Barnesville Marc Eb
|
Drive: | 57 min | 33.8 mi |
| Drive: | 56 min | 38.8 mi | |
| Drive: | 61 min | 42.9 mi | |
| Drive: | 65 min | 44.1 mi |
| Airports | Distance | ||
|---|---|---|---|
| Airports | Distance | ||
|
Washington Dulles International
|
Drive: | 18 min | 9.7 mi |
|
Ronald Reagan Washington Ntl
|
Drive: | 51 min | 34.6 mi |
Getting Around
 What do Walkability, Transit, Drivability, and Bikeability mean?
Walkability measures the walking distance to day-to-day needs.
Transit measures access to public transportation.
Drivability measures congestion, parking availability, and access to major roads.
Bikeability measures the suitability for cycling.
How It Works
What do Walkability, Transit, Drivability, and Bikeability mean?
Walkability measures the walking distance to day-to-day needs.
Transit measures access to public transportation.
Drivability measures congestion, parking availability, and access to major roads.
Bikeability measures the suitability for cycling.
How It Works
Fairly Walkable
Walkability
50
/ 100
Limited Public Transit
Transit
30
/ 100
Moderately Drivable
Drivability
70
/ 100
Fairly Bikeable
Bikeability
50
/ 100
Scores provided by
What do Walkability, Transit, Drivability, and Bikeability mean?
Walkability measures the walking distance to day-to-day needs.
Transit measures access to public transportation.
Drivability measures congestion, parking availability, and access to major roads.
Bikeability measures the suitability for cycling.
How It Works
Active
Soundscore™
73
/ 100
Traffic
BusyAirport
CalmBusinesses
CalmScores provided by
HowLoud What is a Sound Score Rating? A Sound Score Rating aggregates noise caused by vehicle traffic, airplane traffic and local sources. How It WorksTime and distance from 43309 Ardmore St.
| Shopping Centers | Distance | ||
|---|---|---|---|
| Shopping Centers | Distance | ||
| Walk: | 13 min | 0.7 mi | |
| Walk: | 17 min | 0.9 mi | |
| Drive: | 4 min | 1.6 mi |
43309 Ardmore St has 3 shopping centers within 1.6 miles, which is about a 4-minute drive. The miles and minutes will be for the farthest away property.
| Parks and Recreation | Distance | ||
|---|---|---|---|
| Parks and Recreation | Distance | ||
|
Washington & Old Dominion Railroad Trail
|
Drive: | 7 min | 3.1 mi |
|
Claude Moore Park
|
Drive: | 14 min | 6.5 mi |
|
Red Rock Wilderness Regional Park
|
Drive: | 16 min | 8.2 mi |
|
Banshee Reeks Nature Preserve
|
Drive: | 13 min | 8.3 mi |
|
Oatlands Historic House & Gardens
|
Drive: | 22 min | 12.2 mi |
43309 Ardmore St has 5 parks within 12.2 miles, including Washington & Old Dominion Railroad Trail, Claude Moore Park, and Banshee Reeks Nature Preserve.
| Hospitals | Distance | ||
|---|---|---|---|
| Hospitals | Distance | ||
| Drive: | 11 min | 5.8 mi | |
| Drive: | 16 min | 8.0 mi | |
| Drive: | 18 min | 11.8 mi |
43309 Ardmore St has 3 hospitals within 11.8 miles, the nearest is Inova Loudoun Hospital which is 5.8 miles away and a 11 minute drive.
| Military Bases | Distance | ||
|---|---|---|---|
| Military Bases | Distance | ||
| Drive: | 45 min | 30.2 mi | |
| Drive: | 48 min | 32.1 mi | |
| Drive: | 50 min | 33.7 mi |
43309 Ardmore St has 3 military bases within 33.7 miles, the nearest is Fort Myer which is 30.2 miles away and a 45 minute drive.
Amenities
- Washer/Dryer
- Air Conditioning
- Heating
- Ceiling Fans
- Storage Space
- Tub/Shower
- Fireplace
- Granite Countertops
- Kitchen
- Office
- Pool
- Playground
- Walking/Biking Trails
43309 Ardmore St Photos
-
FrontView
-
2car garrage
-
bed1/office room
-
-
Hallway
-
Formal Family Room
-
-
Dining Area
-
Open Kitchen
43309 Ardmore St
Ashburn, VA 20147