Map
  • Add a Property
  • Renter Tools
    • Favorites
    • Saved Searches
  • Manage Rentals
  • Apartments For Rent
  • Houses For Rent
  • Condos For Rent
  • Townhomes For Rent
  • Help Center
  • Los Angeles Average Rent
  • Area Guide
  • Rent Calculator
  • Property Management Companies

Language

Apartments.com Logo
Manage Rentals      Sign Up / Sign In
  • Primary Photo - 433 Midvale - Student Housing at UCLA
  • Building Photo - 433 Midvale - Student Housing at UCLA
    Building Photo - 433 Midvale - Student Housing at UCLA
  • Building Photo - 433 Midvale - Student Housing at UCLA
    Building Photo - 433 Midvale - Student Housing at UCLA
Contact This Property

Tour Options: In-Person

Language: English and Spanish

Open 9am - 6pm Today

View All Hours Office Hours Monday - Saturday, 9am - 6pm Sunday, Closed

433 Midvale - Student Housing at UCLA media gallery Unit
call 424-268-5309
Floor Plan View Body
California Los Angeles County Los Angeles

433 Midvale - Student Housing at UCLA

433 S Midvale Ave, Los Angeles, CA 90024

Student Housing
4.4
Renter Rating 5 Reviews
Verified Listing CoStar Verified® Listing

This Listing has been verified by CoStar’s listing verification process, which combines internal screening and fraud detection technology. Always beware of scams.

Today
Share Listing
Favorites
424-268-5309
Property Management Company Logo
  • Monthly Rent

    $1,085 - $1,465

  • Bedrooms

    4 - 9 bd

  • Bathrooms

    2 - 4 ba

  • Square Feet

    166 - 2,730 sq ft

433 Midvale - Student Housing at UCLA
Property Management Company Logo
Share Listing
Favorites


Welcome to 433 Midvale, Westwood's premier furnished student housing community, designed for UCLA and Santa Monica College students. Choose from stylish, dorm-style four-, five-, seven-, or nine-bedroom student apartments, where you can connect and socialize with like-minded students, just one block from UCLA and minutes from Santa Monica College. Situated in the vibrant heart of Westwood, our student housing provides easy access to UCLA, Ronald Reagan UCLA Medical Center, and popular destinations like the Santa Monica beach. Enjoy the lively atmosphere of Westwood Village, filled with dining, shopping, and entertainment options to enhance your college experience. Our amenities are designed to support both comfort and connection, featuring on-site laundry, package receiving, off-street parking, and attentive maintenance and customer service. Spacious apartments range from 1,032 to 2,730 square feet, offering air conditioning, in-unit Wi-Fi, and layouts perfect for student living. Don't miss the chance to live near Beverly Hills in a dynamic, student-focused community. Call us today to secure your spot at 433 Midvale—the ultimate student housing in Westwood! Professionally Managed by R.W. Selby and Company SatisFacts National Resident Satisfaction Award Winner SatisFacts Insite Survey Award Winner

Read More

Highlights

  • Top Rated by Renters
  • By-The-Bed Leasing
  • English and Spanish Speaking Staff
  • Walk-In Closets
  • Gated
  • Picnic Area
  • Elevator
  • Balcony
  • Property Manager on Site

Pricing & Floor Plans

filter results by bedrooms
Floor Plan 22b (Shared Room)
$1,105 – $1,450 / Person 5 Beds 2 Baths 206 – 1,236 Sq Ft
1 Available unit
Unit
Base Price
Sq Ft
Availability
Unit Details
  • Unit 301-1A
    price $1,135
    square feet 206
    availibility Sep 7
Floor Plan 22f (Shared Room)
$1,105 – $1,450 / Person 5 Beds 2 Baths 256 – 1,542 Sq Ft
1 Available unit
Unit
Base Price
Sq Ft
Availability
Unit Details
  • Unit 102-1B
    price $1,337
    square feet 256
    availibility Sep 7
Floor Plan 22c (Shared Room)
$1,105 – $1,450 / Person 5 Beds 2 Baths 274 – 1,370 Sq Ft
3 Available units
Unit
Base Price
Sq Ft
Availability
Unit Details
  • Unit 201-2B
    price $1,189
    square feet 274
    availibility Sep 7
  • Unit 201-2A
    price $1,219
    square feet 274
    availibility Sep 7
  • Unit 201-2C
    price $1,219
    square feet 274
    availibility Sep 7
Floor Plan 33c (Shared Room)
$1,085 – $1,415 / Person 7 Beds 3 Baths 166 – 1,500 Sq Ft
3 Available units
Unit
Base Price
Sq Ft
Availability
Unit Details
  • Unit 103-2B
    price $1,085
    square feet 166
    availibility Now
  • Unit 103-2C
    price $1,115 /Person
    square feet 166
    availibility Now
  • Unit 103-3A
    price $1,150
    square feet 250
    availibility Sep 7
Floor Plan 33b (Shared Room)
$1,090 – $1,415 / Person 7 Beds 3 Baths 1,490 Sq Ft
3 Available units
Unit
Base Price
Sq Ft
Availability
Unit Details
  • Unit 405-1B
    price $1,172
    square feet
    availibility Now
  • Unit 405-2B
    price $1,172
    square feet
    availibility Now
  • Unit 305-3B
    price $1,271
    square feet
    availibility Now
Floor Plan 33a (Shared Room)
$1,090 – $1,415 / Person 7 Beds 3 Baths 235 – 1,410 Sq Ft
3 Available units
Unit
Base Price
Sq Ft
Availability
Unit Details
  • Unit 207-1A
    price $1,110
    square feet 470
    availibility Now
  • Unit 207-2B
    price $1,110
    square feet 235
    availibility Now
  • Unit 307-2B
    price $1,120
    square feet 235
    availibility Now
Floor Plan 33d (Shared Room)
$1,090 – $1,415 / Person 7 Beds 3 Baths 185 – 1,665 Sq Ft
3 Available units
Unit
Base Price
Sq Ft
Availability
Unit Details
  • Unit 104-2B
    price $1,218
    square feet 185
    availibility Now
  • Unit 104-2C
    price $1,248
    square feet 185
    availibility Now
  • Unit 304-2B
    price $1,263
    square feet 185
    availibility Jul 7
Floor Plan 33g (Shared Room)
$1,090 – $1,415 / Person 7 Beds 3 Baths 230 – 1,728 Sq Ft
3 Available units
Unit
Base Price
Sq Ft
Availability
Unit Details
  • Unit 309-1B
    price $1,326
    square feet 230
    availibility Now
  • Unit 309-2B
    price $1,326
    square feet 230
    availibility Now
  • Unit 309-2A
    price $1,356
    square feet 230
    availibility Now
Floor Plan 33e (Shared Room)
$1,090 – $1,415 / Person 7 Beds 3 Baths 186 – 1,675 Sq Ft
3 Available units
Unit
Base Price
Sq Ft
Availability
Unit Details
  • Unit 208-3B
    price $1,226
    square feet 186
    availibility Sep 7
  • Unit 308-3B
    price $1,251
    square feet 186
    availibility Sep 7
  • Unit 308-3A
    price $1,281
    square feet 279
    availibility Sep 7
Floor Plan 33f (Shared Room)
$1,090 – $1,415 / Person 7 Beds 3 Baths 191 – 1,722 Sq Ft
3 Available units
Unit
Base Price
Sq Ft
Availability
Unit Details
  • Unit 406-2A
    price $1,336
    square feet 191
    availibility Sep 7
  • Unit 406-1A
    price $1,371
    square feet 287
    availibility Sep 7
  • Unit 406-1B
    price $1,371
    square feet 287
    availibility Sep 7
Floor Plan 33i (Shared Room)
$1,090 – $1,415 / Person 9 Beds 3 Baths 188 – 1,970 Sq Ft
3 Available units
Unit
Base Price
Sq Ft
Availability
Unit Details
  • Unit 109-1B
    price $1,113 /Person
    square feet 188
    availibility Now
  • Unit 109-3B
    price $1,113
    square feet 281
    availibility Now
  • Unit 109-3A
    price $1,143 /Person
    square feet 281
    availibility Now
Floor Plan 33h (Shared Room)
$1,090 – $1,415 / Person 9 Beds 3 Baths 206 – 1,860 Sq Ft
3 Available units
Unit
Base Price
Sq Ft
Availability
Unit Details
  • Unit 209-1B
    price $1,130
    square feet 206
    availibility Now
  • Unit 209-3B
    price $1,130
    square feet 206
    availibility Now
  • Unit 209-2C
    price $1,160
    square feet 206
    availibility Now
Floor Plan 44c (Shared Room)
$1,168 – $1,465 / Person 9 Beds 4 Baths 205 – 2,462 Sq Ft
1 Available unit
Unit
Base Price
Sq Ft
Availability
Unit Details
  • Unit 402-2B
    price $1,181
    square feet 205
    availibility Sep 7
Floor Plan 22a (Shared Room)
Call for Rent / Person 4 Beds 2 Baths 1,032 Sq Ft
Not Available
Floor Plan 22g (Shared Room)
Call for Rent / Person 5 Beds 2 Baths 1,730 Sq Ft
Not Available
Floor Plan 22d (Shared Room)
Call for Rent / Person 5 Beds 2 Baths 1,460 Sq Ft
Not Available
Floor Plan 22e (Shared Room)
Call for Rent / Person 5 Beds 2 Baths 1,460 Sq Ft
Not Available
Floor Plan 44d (Shared Room)
Call for Rent / Person 9 Beds 4 Baths 2,730 Sq Ft
Not Available
Floor Plan 44a (Shared Room)
Call for Rent / Person 9 Beds 4 Baths 2,020 Sq Ft
Not Available
Floor Plan 44b (Shared Room)
Call for Rent / Person 9 Beds 4 Baths 2,395 Sq Ft
Not Available
Floor Plan 22b (Shared Room)
$1,105 – $1,450 / Person 5 Beds 2 Baths 206 – 1,236 Sq Ft
1 Available unit
Unit
Base Price
Sq Ft
Availability
Unit Details
  • Unit 301-1A
    price $1,135
    square feet 206
    availibility Sep 7
Floor Plan 22f (Shared Room)
$1,105 – $1,450 / Person 5 Beds 2 Baths 256 – 1,542 Sq Ft
1 Available unit
Unit
Base Price
Sq Ft
Availability
Unit Details
  • Unit 102-1B
    price $1,337
    square feet 256
    availibility Sep 7
Floor Plan 22c (Shared Room)
$1,105 – $1,450 / Person 5 Beds 2 Baths 274 – 1,370 Sq Ft
3 Available units
Unit
Base Price
Sq Ft
Availability
Unit Details
  • Unit 201-2B
    price $1,189
    square feet 274
    availibility Sep 7
  • Unit 201-2A
    price $1,219
    square feet 274
    availibility Sep 7
  • Unit 201-2C
    price $1,219
    square feet 274
    availibility Sep 7
Floor Plan 22g (Shared Room)
Call for Rent / Person 5 Beds 2 Baths 1,730 Sq Ft
Not Available
Floor Plan 22d (Shared Room)
Call for Rent / Person 5 Beds 2 Baths 1,460 Sq Ft
Not Available
Floor Plan 22e (Shared Room)
Call for Rent / Person 5 Beds 2 Baths 1,460 Sq Ft
Not Available
Floor Plan 33c (Shared Room)
$1,085 – $1,415 / Person 7 Beds 3 Baths 166 – 1,500 Sq Ft
3 Available units
Unit
Base Price
Sq Ft
Availability
Unit Details
  • Unit 103-2B
    price $1,085
    square feet 166
    availibility Now
  • Unit 103-2C
    price $1,115 /Person
    square feet 166
    availibility Now
  • Unit 103-3A
    price $1,150
    square feet 250
    availibility Sep 7
Floor Plan 33b (Shared Room)
$1,090 – $1,415 / Person 7 Beds 3 Baths 1,490 Sq Ft
3 Available units
Unit
Base Price
Sq Ft
Availability
Unit Details
  • Unit 405-1B
    price $1,172
    square feet
    availibility Now
  • Unit 405-2B
    price $1,172
    square feet
    availibility Now
  • Unit 305-3B
    price $1,271
    square feet
    availibility Now
Floor Plan 33a (Shared Room)
$1,090 – $1,415 / Person 7 Beds 3 Baths 235 – 1,410 Sq Ft
3 Available units
Unit
Base Price
Sq Ft
Availability
Unit Details
  • Unit 207-1A
    price $1,110
    square feet 470
    availibility Now
  • Unit 207-2B
    price $1,110
    square feet 235
    availibility Now
  • Unit 307-2B
    price $1,120
    square feet 235
    availibility Now
Floor Plan 33d (Shared Room)
$1,090 – $1,415 / Person 7 Beds 3 Baths 185 – 1,665 Sq Ft
3 Available units
Unit
Base Price
Sq Ft
Availability
Unit Details
  • Unit 104-2B
    price $1,218
    square feet 185
    availibility Now
  • Unit 104-2C
    price $1,248
    square feet 185
    availibility Now
  • Unit 304-2B
    price $1,263
    square feet 185
    availibility Jul 7
Floor Plan 33g (Shared Room)
$1,090 – $1,415 / Person 7 Beds 3 Baths 230 – 1,728 Sq Ft
3 Available units
Unit
Base Price
Sq Ft
Availability
Unit Details
  • Unit 309-1B
    price $1,326
    square feet 230
    availibility Now
  • Unit 309-2B
    price $1,326
    square feet 230
    availibility Now
  • Unit 309-2A
    price $1,356
    square feet 230
    availibility Now
Floor Plan 33e (Shared Room)
$1,090 – $1,415 / Person 7 Beds 3 Baths 186 – 1,675 Sq Ft
3 Available units
Unit
Base Price
Sq Ft
Availability
Unit Details
  • Unit 208-3B
    price $1,226
    square feet 186
    availibility Sep 7
  • Unit 308-3B
    price $1,251
    square feet 186
    availibility Sep 7
  • Unit 308-3A
    price $1,281
    square feet 279
    availibility Sep 7
Floor Plan 33f (Shared Room)
$1,090 – $1,415 / Person 7 Beds 3 Baths 191 – 1,722 Sq Ft
3 Available units
Unit
Base Price
Sq Ft
Availability
Unit Details
  • Unit 406-2A
    price $1,336
    square feet 191
    availibility Sep 7
  • Unit 406-1A
    price $1,371
    square feet 287
    availibility Sep 7
  • Unit 406-1B
    price $1,371
    square feet 287
    availibility Sep 7
Floor Plan 33i (Shared Room)
$1,090 – $1,415 / Person 9 Beds 3 Baths 188 – 1,970 Sq Ft
3 Available units
Unit
Base Price
Sq Ft
Availability
Unit Details
  • Unit 109-1B
    price $1,113 /Person
    square feet 188
    availibility Now
  • Unit 109-3B
    price $1,113
    square feet 281
    availibility Now
  • Unit 109-3A
    price $1,143 /Person
    square feet 281
    availibility Now
Floor Plan 33h (Shared Room)
$1,090 – $1,415 / Person 9 Beds 3 Baths 206 – 1,860 Sq Ft
3 Available units
Unit
Base Price
Sq Ft
Availability
Unit Details
  • Unit 209-1B
    price $1,130
    square feet 206
    availibility Now
  • Unit 209-3B
    price $1,130
    square feet 206
    availibility Now
  • Unit 209-2C
    price $1,160
    square feet 206
    availibility Now
Floor Plan 44c (Shared Room)
$1,168 – $1,465 / Person 9 Beds 4 Baths 205 – 2,462 Sq Ft
1 Available unit
Unit
Base Price
Sq Ft
Availability
Unit Details
  • Unit 402-2B
    price $1,181
    square feet 205
    availibility Sep 7
Floor Plan 44d (Shared Room)
Call for Rent / Person 9 Beds 4 Baths 2,730 Sq Ft
Not Available
Floor Plan 44a (Shared Room)
Call for Rent / Person 9 Beds 4 Baths 2,020 Sq Ft
Not Available
Floor Plan 44b (Shared Room)
Call for Rent / Person 9 Beds 4 Baths 2,395 Sq Ft
Not Available
Floor Plan 22a (Shared Room)
Call for Rent / Person 4 Beds 2 Baths 1,032 Sq Ft
Not Available
* Price shown is base rent. Excludes user-selected optional fees and variable or usage-based fees and required charges due at or prior to move-in or at move-out.View Fees and Policies for details. Price, availability, fees, and any applicable rent special are subject to change without notice.
* Square footage definitions vary. Displayed square footage is approximate.

Fees and Policies

The fees listed below are community-provided and may exclude utilities or add-ons. All payments are made directly to the property and are non-refundable unless otherwise specified.

  • One-Time Basics
    • Deposit
      Varies by unit
  • Other
  • Covered

Property Fee Disclaimer: Based on community-supplied data and independent market research. Subject to change without notice. May exclude fees for mandatory or optional services and usage-based utilities.

Details

Property Information

  • Built in 2004
  • 225 units/4 stories
  • Furnished Units Available

Specialty Housing Details

  • This property is intended and operated for occupancy by students, faculty and staff in higher education, but applications from individuals not involved in higher education may be accepted.

Matterport 3D Tours


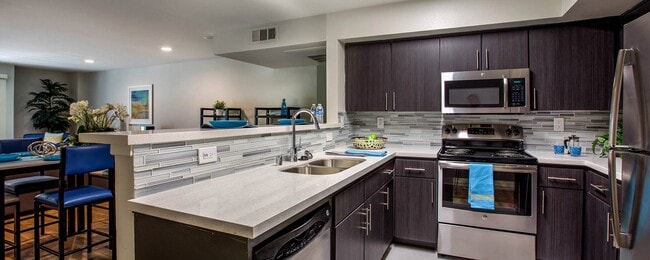
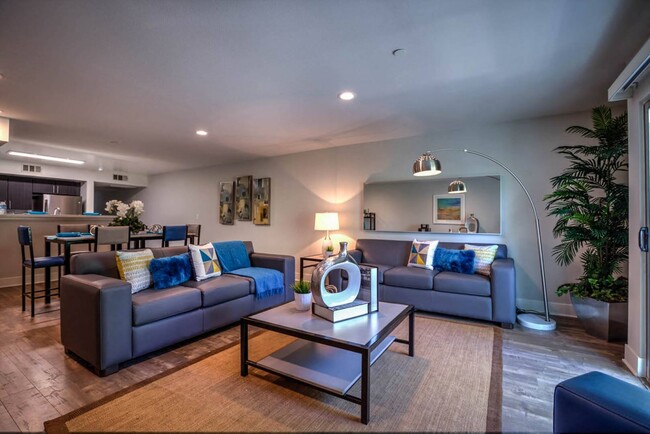

This single-floor residence offers a well-organized, functional layout designed to accommodate multiple occupants comfortably. The open-concept common area seamlessly connects the living room, dining space, and kitchen, creating a communal hub ideal for shared living. The living room features grey upholstered sofas, a coffee table, and shelving units set on warm hardwood-style flooring beneath recessed lighting. The dining area provides ample seating with multiple tables and chairs, and is brightened by a large window with natural light. The fully equipped kitchen includes stainless steel appliances—a refrigerator, electric range, and microwave—paired with dark cabinetry, a tiled backsplash, and a breakfast bar with bar seating. Multiple bedrooms are furnished with twin beds dressed in blue bedding, individual desks, and chairs to support both rest and study. Each bedroom offers a clean, efficient layout with ample space for personal use, and some feature direct access to additional adjoining rooms. The bathrooms maintain a modern aesthetic with dark wood vanities, vessel sinks, quartz-style countertops, large mirrors, and wood-look flooring, providing a polished and practical finish throughout the unit.

7BR, 3BA, 250 SF of Individual Space
1/3
This single-floor residence offers a well-organized, functional layout designed to accommodate multiple occupants comfortably. The open-concept common area seamlessly connects the living room, dining space, and kitchen, creating a communal hub ideal for shared living. The living room features grey upholstered sofas, a coffee table, and shelving units set on warm hardwood-style flooring beneath recessed lighting. The dining area provides ample seating with multiple tables and chairs, and is brightened by a large window with natural light. The fully equipped kitchen includes stainless steel appliances—a refrigerator, electric range, and microwave—paired with dark cabinetry, a tiled backsplash, and a breakfast bar with bar seating. Multiple bedrooms are furnished with twin beds dressed in blue bedding, individual desks, and chairs to support both rest and study. Each bedroom offers a clean, efficient layout with ample space for personal use, and some feature direct access to additional adjoining rooms. The bathrooms maintain a modern aesthetic with dark wood vanities, vessel sinks, quartz-style countertops, large mirrors, and wood-look flooring, providing a polished and practical finish throughout the unit. Located in the heart of Los Angeles' Westwood neighborhood, this single-floor residence at 527 Midvale Ave offers a thoughtfully designed layout with modern finishes throughout. The living area is a welcoming, light-filled space featuring rich hardwood-style flooring, crown molding, and a classic fireplace as a focal point. French doors allow generous natural light to pour in while providing views of the surrounding neighborhood, and a ceiling fan adds to the comfort of the space.

The kitchen is well-appointed with contemporary wood cabinetry in warm tones, stainless steel appliances including a gas range, built-in microwave, and refrigerator, complemented by a tiled backsplash and sleek light-colored countertops. A pass-through counter connects the kitchen to the living and dining area, creating an open, functional flow ideal for everyday living and entertaining.

The bathroom features a clean, all-white tub and surround with chrome fixtures, maintaining a bright and minimalist aesthetic. Consistent hardwood-style flooring runs throughout the main living spaces, tying the home together with a cohesive, modern look. The overall ambiance is bright, clean, and move-in ready, offering a comfortable urban retreat in one of Los Angeles' most sought-after neighborhoods. Located at 527 Midvale Ave in the desirable Westwood neighborhood of Los Angeles, this single-floor unit offers a well-designed layout with modern finishes throughout. Rich, dark hardwood-style flooring runs continuously across all living areas, lending warmth and cohesion to the space.

The living room is a standout, featuring crown molding, a classic fireplace, and a ceiling fan. A large sliding glass door floods the room with natural light and opens to a view of lush greenery outside, creating an inviting indoor-outdoor connection.

The kitchen is thoughtfully appointed with dark, contemporary cabinetry, white countertops, a mosaic tile backsplash, stainless steel appliances including a refrigerator and gas range, and a built-in sink — all illuminated by overhead track lighting.

The bedroom offers a generous sliding-door closet with multi-level shelving, providing ample storage. Additional rooms include a secondary space with its own entrance, as well as a bathroom equipped with a full soaking tub and shower combination with chrome fixtures. Recessed lighting and clean white walls throughout contribute to a bright, modern ambiance well-suited for comfortable urban living.

About 433 Midvale - Student Housing at UCLA

Welcome to 433 Midvale, Westwood's premier furnished student housing community, designed for UCLA and Santa Monica College students. Choose from stylish, dorm-style four-, five-, seven-, or nine-bedroom student apartments, where you can connect and socialize with like-minded students, just one block from UCLA and minutes from Santa Monica College. Situated in the vibrant heart of Westwood, our student housing provides easy access to UCLA, Ronald Reagan UCLA Medical Center, and popular destinations like the Santa Monica beach. Enjoy the lively atmosphere of Westwood Village, filled with dining, shopping, and entertainment options to enhance your college experience. Our amenities are designed to support both comfort and connection, featuring on-site laundry, package receiving, off-street parking, and attentive maintenance and customer service. Spacious apartments range from 1,032 to 2,730 square feet, offering air conditioning, in-unit Wi-Fi, and layouts perfect for student living. Don't miss the chance to live near Beverly Hills in a dynamic, student-focused community. Call us today to secure your spot at 433 Midvale—the ultimate student housing in Westwood! Professionally Managed by R.W. Selby and Company SatisFacts National Resident Satisfaction Award Winner SatisFacts Insite Survey Award Winner

433 Midvale - Student Housing at UCLA is an apartment community located in Los Angeles County and the 90024 ZIP Code. This area is served by the Los Angeles Unified Rocp School District attendance zone.

Unique Features

  • Air Conditioner
  • BBQ/Picnic Area
  • Close proximity to UCLA North Campus
  • Efficient Appliances
  • Electronic Thermostat
  • Fee WIFI
  • Fully Furnished Shared Apartement
  • Furnished Shared Apartment
  • Patio/Balcony
  • Shared Furnished Apartment
  • Spacious floor plans

Contact

View Property Website
Languages: English & Spanish
Open 9am - 6pm Today
  • Monday - Saturday, 9am - 6pm
  • Sunday, Closed
Property Management Company Logo

Community Amenities

Laundry Facilities

Elevator

Gated

Bicycle Storage

  • Package Service
  • Laundry Facilities
  • Property Manager on Site
  • Elevator
  • Bicycle Storage
  • Gated
  • Picnic Area

Apartment Features

Air Conditioning

Dishwasher

High Speed Internet Access

Hardwood Floors

Walk-In Closets

Granite Countertops

Microwave

Refrigerator

Indoor Features

  • High Speed Internet Access
  • Wi-Fi
  • Air Conditioning
  • Heating
  • Smoke Free
  • Cable Ready
  • Tub/Shower

Kitchen Features & Appliances

  • Dishwasher
  • Disposal
  • Granite Countertops
  • Eat-in Kitchen
  • Kitchen
  • Microwave
  • Range
  • Refrigerator

Model Details

  • Hardwood Floors
  • Carpet
  • Tile Floors
  • Dining Room
  • Walk-In Closets
  • Furnished
  • Window Coverings
  • Balcony
  • Patio
Location
433 S Midvale Ave, Los Angeles,
CA 90024
Get Directions
Schools Restaurants Groceries Coffee Banks Shops Fitness
| Edit
Edit Commute

Destination is required

Under 30 minutes

Commute Time is calculated at rush hour.
City - Los Angeles

Los Angeles sprawls across nearly 500 square miles between the Pacific Ocean and the San Gabriel Mountains, making it one of the few places where you can surf in the morning and hike through chaparral-covered hills by afternoon. Sunshine, open-air farmers markets, and a food scene that pulls from dozens of culinary traditions are a staple of living in the city.

Neighborhoods each have a distinct personality surrounding a particular focus, whether it be culture or nature. Westwood keeps residents close to entertainment at UCLA and the Hammer Museum's rotating art exhibitions. Koreatown is a cultural and food destination, known for authentic restaurants and shops paired with a bustling street energy and nightlife.

The city overflows with iconic landmarks, from natural to man-made. Griffith Park, one of the largest urban parks in the country, offers hiking trails, sweeping skyline views, and the iconic Griffith Observatory.

Learn more about living in Los Angeles 
Amenities
  • Package Service
  • Laundry Facilities
  • Property Manager on Site
  • Elevator
  • Gated
  • Picnic Area
  • Bicycle Storage
  • Air Conditioner
  • BBQ/Picnic Area
  • Close proximity to UCLA North Campus
  • Efficient Appliances
  • Electronic Thermostat
  • Fee WIFI
  • Fully Furnished Shared Apartement
  • Furnished Shared Apartment
  • Patio/Balcony
  • Shared Furnished Apartment
  • Spacious floor plans
  • High Speed Internet Access
  • Wi-Fi
  • Air Conditioning
  • Heating
  • Smoke Free
  • Cable Ready
  • Tub/Shower
  • Dishwasher
  • Disposal
  • Granite Countertops
  • Eat-in Kitchen
  • Kitchen
  • Microwave
  • Range
  • Refrigerator
  • Hardwood Floors
  • Carpet
  • Tile Floors
  • Dining Room
  • Walk-In Closets
  • Furnished
  • Window Coverings
  • Balcony
  • Patio
Office Hours
Monday 9am - 6pm
Tuesday 9am - 6pm
Wednesday 9am - 6pm
Thursday 9am - 6pm
Friday 9am - 6pm
Saturday 9am - 6pm
Sunday Closed
424-268-5309
Education
Colleges & Universities Distance
UCLA
Walk: 14 min 0.7 mi
Santa Monica Coll., Academy
Drive: 10 min 3.8 mi
Mount St. Mary's Coll, Chalon
Drive: 13 min 4.0 mi
The Art Inst., Los Angeles
Drive: 11 min 4.9 mi
433 Midvale - Student Housing at UCLA is within 14 minutes or 0.7 mile from UCLA. It is also near Santa Monica Coll., Academy and Mount St. Mary's Coll, Chalon.
Schools
  • Public Schools
  • Private Schools
Palisades Charter Elementary
Public Elementary School
Grades K-5
408 Students
Nearby
Franklin Elementary
Public Elementary School
Grades K-5
597 Students
Nearby
Warner Avenue Elementary School
Public Elementary School
Grades K-5
545 Students
Attendance Zone
Rosewood Avenue Elementary School
Public Elementary School
Grades PK-5
218 Students
Nearby
Emerson Community Charter School
Public Middle School
Grades 6-8
454 Students
Attendance Zone
University Senior High School Charter
Public High School
Grades 9-12
1,385 Students
Attendance Zone
Circle Of Children Developmental Kindergarten
Private Elementary School
Grades K-5
17 Students
Nearby
St Paul the Apostle
Private Elementary & Middle School
Grades PK-8
558 Students
Nearby
Geffen Academy at UCLA
Private Middle & High School
Grades 6-12
604 Students
Nearby
School data provided by The GreatSchools Rating helps parents compare schools within a state based on a variety of school quality indicators and provides a helpful picture of how effectively each school serves all of its students. Ratings are on a scale of 1 (below average) to 10 (above average) and can include test scores, college readiness, academic progress, advanced courses, equity, discipline and attendance data. We also advise parents to visit schools, consider other information on school performance and programs, and consider family needs as part of the school selection process.

View GreatSchools Rating Methodology


Data provided by GreatSchools.org © 2026. All rights reserved.
Transportation

Transportation options available in Los Angeles include Expo / Sepulveda Station, located 3.0 miles from 433 Midvale - Student Housing at UCLA. 433 Midvale - Student Housing at UCLA is near Los Angeles International, located 11.3 miles or 19 minutes away, and Bob Hope, located 16.6 miles or 26 minutes away.

Transit / Subway Distance
Expo / Sepulveda Station
Drive: 7 min 3.0 mi
Westwood/Rancho Park
Drive: 8 min 3.2 mi
Expo/Bundy
Drive: 9 min 4.6 mi
17 St/ Smc
Drive: 11 min 4.6 mi
26Th St/Bergamont
Drive: 11 min 5.8 mi
Commuter Rail Distance
Van Nuys
Drive: 20 min 13.0 mi
Burbank-Bob Hope Airport
Drive: 26 min 16.6 mi
Downtown Burbank
Drive: 26 min 17.4 mi
Burbank Airport - North (Av Line) Metrolink Station
Drive: 27 min 17.5 mi
Sun Valley
Drive: 27 min 17.5 mi
Airports Distance
Airports Distance
Los Angeles International
Drive: 19 min 11.3 mi
Bob Hope
Drive: 26 min 16.6 mi
Getting Around
Moderately Walkable
Walkability
70 / 100
Good Public Transit
Transit
60 / 100
Very Drivable
Drivability
80 / 100
Fairly Bikeable
Bikeability
50 / 100

Scores provided by

What do Walkability, Transit, Drivability, and Bikeability mean? Walkability measures the walking distance to day-to-day needs. Transit measures access to public transportation. Drivability measures congestion, parking availability, and access to major roads. Bikeability measures the suitability for cycling. How It Works
-
Soundscore™
- / 100

Traffic

-

Airport

-

Businesses

-

Scores provided by

HowLoud What is a Sound Score Rating? A Sound Score Rating aggregates noise caused by vehicle traffic, airplane traffic and local sources. How It Works
Points of Interest

Time and distance from 433 Midvale - Student Housing at UCLA.

Shopping Centers Distance
The Weyburn at Broxton
Walk: 15 min 0.8 mi
Westwood Marketplace
Walk: 15 min 0.8 mi
Westwood's Village Square
Walk: 17 min 0.9 mi
433 Midvale - Student Housing at UCLA has 3 shopping centers within 0.9 mile, which is about a 17-minute walk. The miles and minutes will be for the farthest away property.
Parks and Recreation Distance
Mathias Botanical Garden
Walk: 18 min 1.0 mi
Hannah Carter Japanese Garden
Drive: 6 min 2.1 mi
Virginia Robinson Gardens
Drive: 10 min 3.9 mi
Will Rogers State Historic Park
Drive: 17 min 6.6 mi
Franklin Canyon Park
Drive: 19 min 6.8 mi
433 Midvale - Student Housing at UCLA has 5 parks within 6.8 miles, including Mathias Botanical Garden, Hannah Carter Japanese Garden, and Virginia Robinson Gardens.
Hospitals Distance
Hospitals Distance
Stewart and Lynda Resnick Neuropsychiatric Hospital at UCLA
Walk: 15 min 0.8 mi
Ronald Reagan UCLA Medical Center
Walk: 15 min 0.8 mi
Providence Saint John's Health Center
Drive: 9 min 3.9 mi
433 Midvale - Student Housing at UCLA has 3 hospitals within 3.9 miles, the nearest is Stewart and Lynda Resnick Neuropsychiatric Hospital at UCLA which is 0.8 mile away and a 15 minute walk.
Military Bases Distance
Los Angeles Air Force Base
Drive: 20 min 13.9 mi
Fort MacArthur
Drive: 42 min 30.6 mi
Long Beach Naval Station
Drive: 45 min 32.9 mi
433 Midvale - Student Housing at UCLA has 3 military bases within 32.9 miles, the nearest is Los Angeles Air Force Base which is 13.9 miles away and a 20 minute drive.


Reviews for 433 Midvale - Student Housing at UCLA

4.4
Renter Rating
5 Stars
3
4 Stars
1
3 Stars
1
2 Stars
0
1 Star
0
Share details of your own experience with this property
Renter Reviews 5 Reviews
 
  • Most Recent
  • Most Helpful
  • Rating Low-High
  • Rating High-Low
Submitted by a verified resident of the apartment community. Participating residents may receive reward points in exchange for posting a review during their lease term, regardless of the nature of the review. Delete

Property Manager Responded:

Property Manager Responded

Show full review Show less
Was this helpful? Vote review helpful Thanks for your feedback!
Flag Review
  1. ...
  2. ...

433 Midvale - Student Housing at UCLA Photos

  • 7BR, 3BA, 250 SF of Individual Space

Models

  • 4 Bedrooms

  • 5 Bedrooms

  • 5 Bedrooms

  • 5 Bedrooms

  • 5 Bedrooms

  • 5 Bedrooms

Frequently Asked Questions
Does this property have in-unit laundry?

While this property does not provide in‑unit laundry, on‑site laundry facilities are available for shared resident use.

What utilities are included in rent at this property?

Utilities are not included in rent. Residents should plan to set up and pay for all services separately.

Is parking available at this property?

Parking is available at this property. Fees may apply depending on the type of parking offered. Contact this property for details.

Which floor plans are available, and what are the price ranges?

This property has four to nine-bedrooms with rent ranges from $1,085/mo. to $1,465/mo.

Is this property pet-friendly?

This property does not allow pets, though service animals are always welcome in accordance with applicable laws.

How much income do I need to rent at this property?

A good rule of thumb is to spend no more than 30% of your gross income on rent. Based on the lowest available rent of $1,085 for a seven-bedrooms, you would need to earn about $43,400 per year to qualify. Want to double-check your budget? Calculate how much rent you can afford with our Rent Affordability Calculator.

Does this property have move-in specials?

This property is not currently offering any rent specials. Check back soon, as promotions change frequently.

Does this property offer Matterport 3D tours?

Yes! This property offers 3 Matterport 3D Tours. Explore different floor plans and see unit level details, all without leaving home.

Back To Top
Send a Message
Contact Property
enter move in date in the format: 2 digit month / 2 digit day / 4 digit year

I would like to...

Send Message

Submitting Request

Send a Message
Contact Property

Thank you! Your email has been sent.

Error

Report an Issue Print Get Directions
Try These Popular Nearby Searches

Cities

  • Palms Rentals
  • Rancho Park Rentals
  • Culver City Rentals
  • Mar Vista Rentals
  • Century City Rentals

Search by Bedrooms

  • Studio Apartments in Los Angeles
  • 1 Bedroom Apartments in Los Angeles
  • 2 Bedroom Apartments in Los Angeles
  • 3 Bedroom Apartments in Los Angeles
  • Rooms for Rent in Los Angeles

Other Rental Types

  • Los Angeles Lofts for Rent
  • Los Angeles Houses for Rent
  • Los Angeles Condos for Rent
  • Los Angeles Townhomes for Rent
  • Private Landlord Rentals Los Angeles
  • Los Angeles Duplex Rentals
  • 90024 Houses for Rent
  • 90024 Condos for Rent
  • 90024 Townhomes for Rent

Stay on Budget

  • Los Angeles Apartments Under $600
  • Los Angeles Apartments Under $700
  • Los Angeles Apartments Under $900
  • Los Angeles Apartments Under $1,100
  • Los Angeles Apartments Under $1,300
  • Los Angeles Apartments Under $1,400
  • Los Angeles Apartments Under $1,500
  • Los Angeles Apartments Under $2,000

Filter by Popular Amenities

  • Pet Friendly Apartments in Los Angeles
  • Furnished Apartments in Los Angeles
  • Apartments with Washer & Dryer in Los Angeles
  • Wheelchair Accessible Apartments in Los Angeles
  • Apartments with EV Charging in Los Angeles
  • Apartments with Balcony in Los Angeles
  • Apartments with Air Conditioning in Los Angeles
  • Los Angeles Apartments with Pickleball Court
  • Los Angeles Apartments with Virtual Tours
  • Los Angeles Waterfront Apartments

Find Specialty Housing

  • Student Housing in Los Angeles
  • Los Angeles Low Income Housing
  • Senior Housing in Los Angeles
  • Short Term Rentals in Los Angeles
  • Luxury Apartments in Los Angeles
  • Cheap Apartments in Los Angeles
  • Corporate Housing in Los Angeles
  • Move-In Specials in Los Angeles
  • New Apartments in Los Angeles

Nearby Properties

  • 430 Kelton
  • Westwood Executive House
  • About Us
  • Advertise
  • Legal Notices
  • Privacy Notice
  • Avoid Scams
  • Accessibility
  • Calculate Rent Affordability
  • Renterverse
  • Sitemap
Property Logo
apartments.com
© 2026 CoStar Group, Inc. Equal Housing Opportunity

Equal Housing Opportunity

© 2026 CoStar Group, Inc.

Equal Housing Opportunity

Ready to Apply?

Good News! This rental is accepting applications through Apartments.com. Act now and your $ purchase will include 9 additional FREE application submissions to participating properties.

Or if you already have an account


Required

Required

Valid Email Required

You must acknowledge the disclaimer to continue
Next
Continue

Take me to this property's website
Schedule Tour
Interested in this property? Schedule a tour today.
Rate & Review 433 Midvale - Student Housing at UCLA
Please select a rating
50 character minimum
By clicking submit, I agree to the Apartments.com Terms of Service and the Ratings & Reviews Terms of Use.

What Are Walk Score®, Transit Score®, and Bike Score® Ratings?

Walk Score® measures the walkability of any address. Transit Score® measures access to public transit. Bike Score® measures the bikeability of any address.

Learn How It Works

What is a Sound Score Rating?

A Sound Score Rating aggregates noise caused by vehicle traffic, airplane traffic and local sources.

Learn How It Works

Share This Listing
Listing Image

433 S Midvale Ave

Los Angeles, CA 90024

Email

Link Copied

(424) 268-5309
Get Directions
Schools Restaurants Groceries Coffee Banks Shops Fitness

