


$3,500 Total Monthly Price

43256 Baltusrol Terrace

,

Ashburn, VA 20147

Share Listing
Favorites
703-597-1671
  • Bedrooms

    3

  • Bathrooms

    2.5

  • Square Feet

    2,926 sq ft

  • Available

    Available Now

Highlights

  • Golf Course Community
  • Fitness Center
  • Gated Community
  • Golf Course View
  • Open Floorplan
  • Colonial Architecture
43256 Baltusrol Terrace
Share Listing
Favorites

About This Home

Available Now

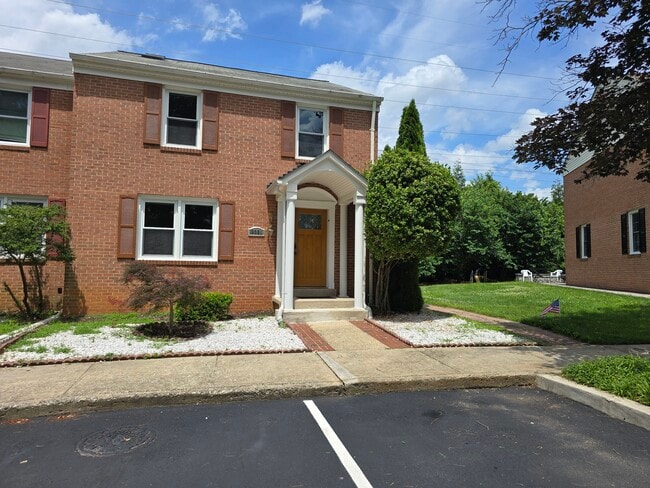
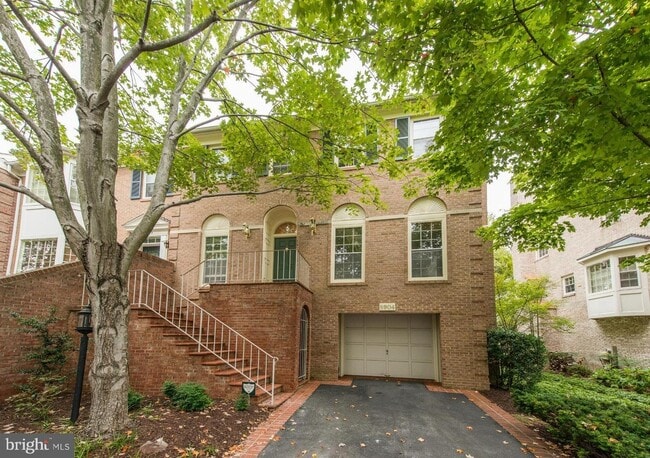
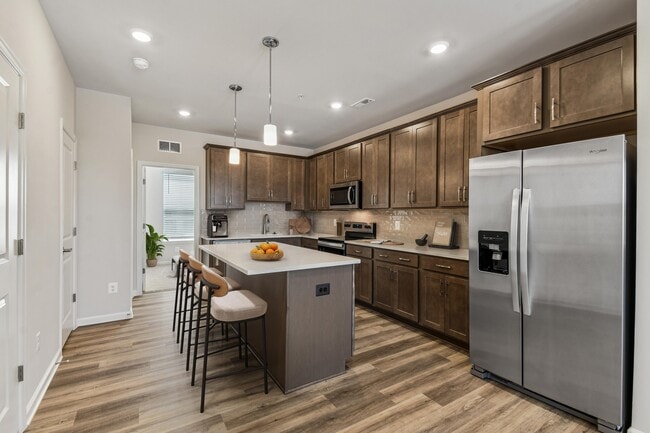
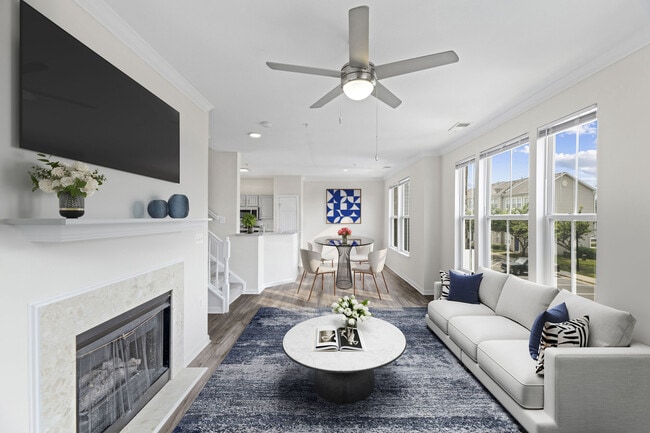
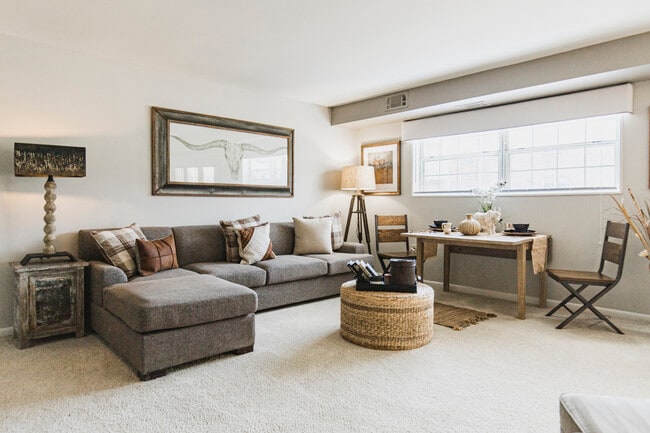
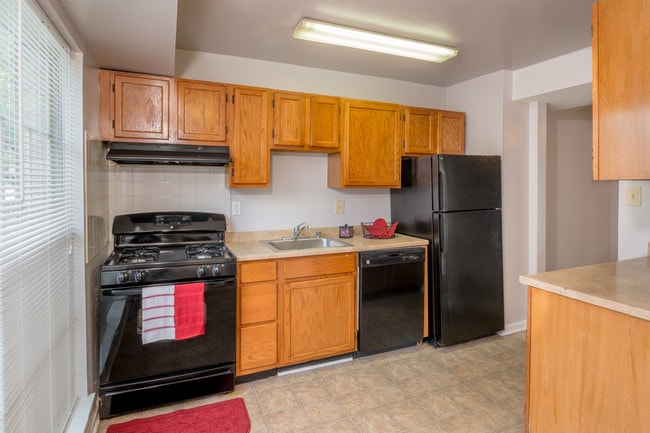
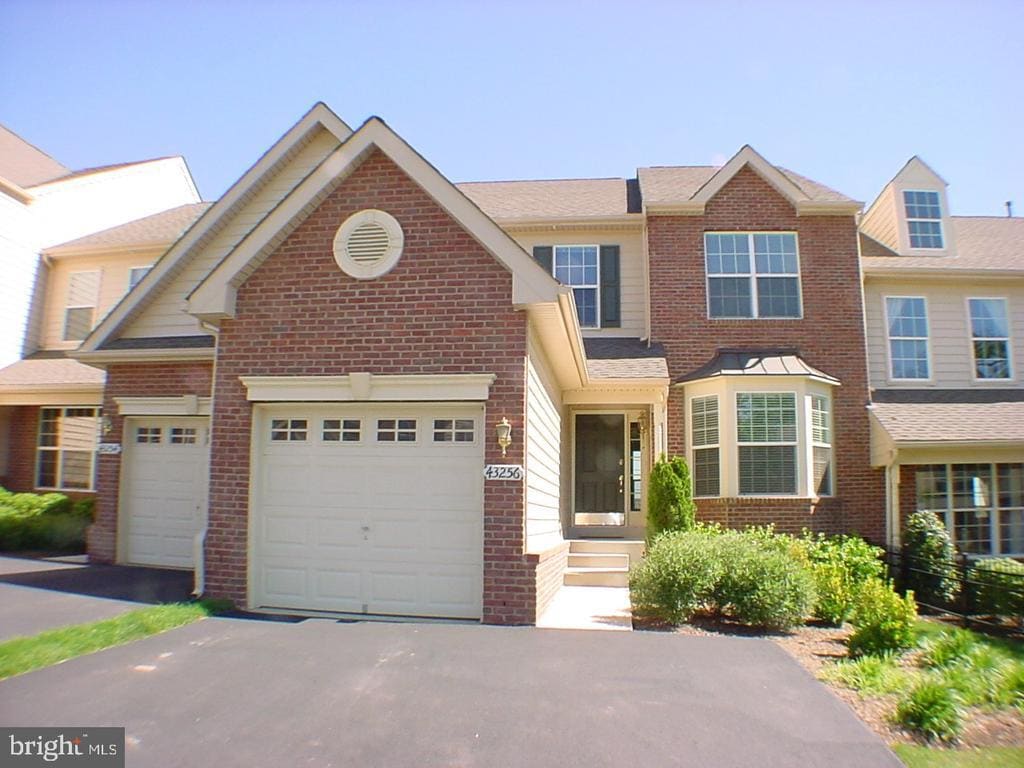
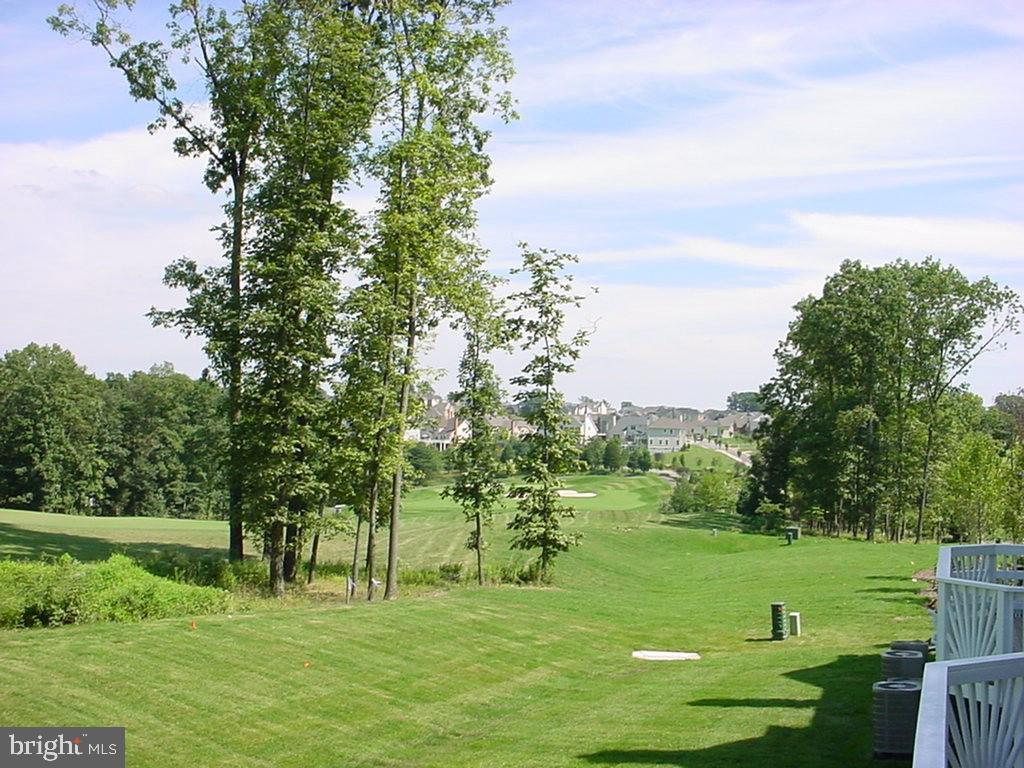
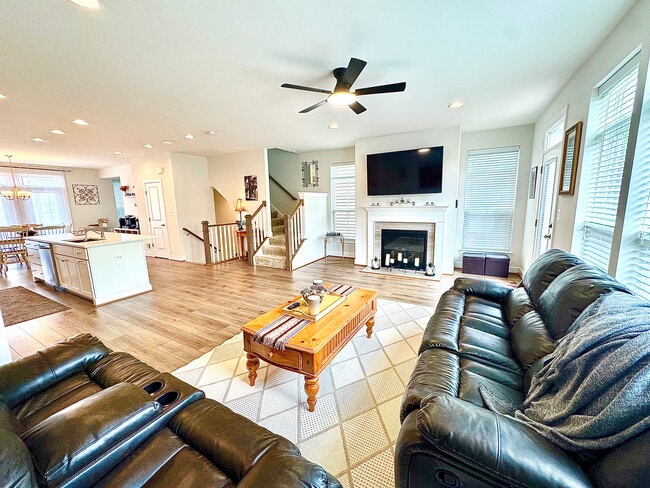
Garage townhome in beautiful Belmont Country Club, a gated community with Country Club privileges. Enjoy great views from the deck, property backs up to the golf course. Spacious floor plan with large Family Room off Kitchen, kitchen island, deck with stairs to back yard. Nine-foot ceilings throughout, 2-zone HVAC system. Basic cable, basic internet, trash, and lawn maintenance included in rent. HVAC and gas fireplace on yearly maintenance plan. Hardwood floors on main level and newer carpet on upper and lower levels. Shower and soaking tub in Primary Bath. Washer and dryer on bedroom level. Country club fees: one-time initiation fee $250.00; Social Category $22.00/month includes dining, events, family pool; Social Category and Fitness Category $110.00/month includes Social Category plus adult pool, fitness, tennis, pickleball.

43256 Baltusrol Terrace is a townhome located in Loudoun County and the 20147 ZIP Code. This area is served by the Loudoun County Public Schools attendance zone.

* Price shown is total price based on community-supplied monthly required fees. Excludes user-selected optional fees and variable or usage-based fees and required charges due at or prior to move-in or at move-out. Price, availability, fees, and any applicable rent special are subject to change without notice.
* Square footage definitions vary. Displayed square footage is approximate.

Home Details

Home Type

End Unit Townhome

Year Built

Built in 2003

Bedrooms and Bathrooms

Walk-in Shower 2.5 Bathrooms 3 Bedrooms

Eco-Friendly Details

Energy-Efficient Windows

Finished Basement

Connecting Stairway

Flooring

Wood Carpet

Home Design

Colonial Architecture Transitional Architecture Traditional Architecture Brick Exterior Construction Composition Roof Masonry Bump-Outs Slab Foundation

Interior Spaces

Open Floorplan Game Room Formal Dining Room Family Room Off Kitchen Skylights Bay Window Double Pane Windows Chair Railings Crown Molding Living Room Recessed Lighting Entrance Foyer Window Screens 2,926 Sq Ft Home Fireplace With Glass Doors Fireplace Mantel Property has 3 Levels Double Hung Windows

Kitchen

Upgraded Countertops Breakfast Area or Nook Built-In Range Eat-In Kitchen Ice Maker Built-In Microwave Dishwasher Disposal

Laundry

Laundry Room Dryer Laundry on upper level Washer

Listing and Financial Details

Security Deposit $3,500 12-Month Min and 36-Month Max Lease Term Available 8/1/26 $60 Application Fee Assessor Parcel Number 114376836000 Tenant pays for electricity, gas, heat, hot water, light bulbs/filters/fuses/alarm care, minor interior maintenance, water, sewer Rent includes cable TV, internet, parking, trash removal, lawn service $100 Repair Deductible No Smoking Allowed Coming Soon on 8/2/26 Residential Lease

Lot Details

3,485 Sq Ft Lot Property is in very good condition Level Lot

Outdoor Features

Deck

Parking

1 Car Attached Garage Front Facing Garage Garage Door Opener 2 Driveway Spaces

Schools

Newton-Lee Elementary School Belmont Ridge Middle School Riverside High School

Utilities

Forced Air Zoned Heating and Cooling System Heating System Uses Natural Gas Heat Pump System Cable TV Available Natural Gas Water Heater Vented Exhaust Fan

Views

Golf Course Scenic Vista

Community Details

Amenities

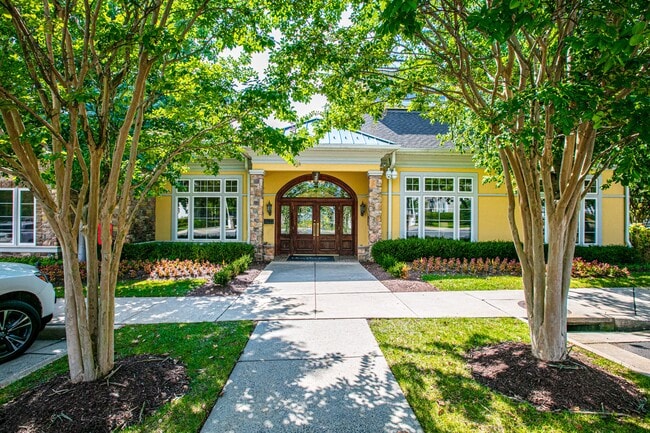
Clubhouse Party Room

Overview

Property has a Home Owners Association $250 Recreation Fee Built by Toll Brothers Belmont Country Club Subdivision, Dunmoor Floorplan Belmont Country Club HOA Association fees include cable TV, high speed internet, lawn care front, lawn care rear, lawn care side, security gate, trash

Pet Policy

No Pets Allowed

Recreation

Golf Course Community Golf Course Membership Available Fitness Center Community Pool Tennis Courts Jogging Path Community Playground

Security

Gated Community

Contact

  • Listed by Sandy Chee | Corcoran McEnearney
  • Phone Number
  • Contact
  • Source
    Bright MLS, Inc.
Copyright © 2026 Bright MLS, Inc.
| Edit

Under 30 minutes

Commute Time is calculated at rush hour.
Neighborhood

In the Belmont neighborhood, rental units on Gloucester Parkway place you near Newton-Lee elementary school and Trailside middle school. Travel 2.1 miles to reach Belmont Country Club and Golf Course, and approximately 1.9 miles to reach Interstate 7. Visit Beth Miller Park and relax under the gazebo, or take your dog for a walk across this nine-acre property.

Tee off at the 18-hole Brambleton Golf Course, featuring large sand traps and bunkered greens, and then sip on a cold brew at the Brambleton Ale House or plan a lavish outdoor event at its scenic outdoor pavilion. For casual dining, visit Cooper's Hawk Winery and Restaurant, which also features a tasting room and gift store.

Learn more about living in Belmont 
Amenities
  • Fireplace
  • Dishwasher
  • Basement
Education
Colleges & Universities Distance
Drive: 10 min 5.8 mi
Drive: 13 min 8.2 mi
Drive: 14 min 8.5 mi
Drive: 63 min 42.6 mi
43256 Baltusrol Terrace is within 10 minutes or 5.8 miles from GWU, Virginia Sci. and Tech.. It is also near NOVA, Loudoun Campus and George Mason University.
Schools
Public Elementary School
Grades PK-5
505 Students
Attendance Zone
Public Middle School
Grades 6-8
1,073 Students
Attendance Zone
Public High School
Grades 9-12
1,717 Students
Attendance Zone
Private Elementary School
Grades PK-5
154 Students
Nearby
Private Middle & High School
Grades 6-12
47 Students
Nearby
Transportation

Transportation options available in Ashburn include Loudoun Gateway, Silver Line Center Platform, located 8.3 miles from 43256 Baltusrol Terrace. 43256 Baltusrol Terrace is near Washington Dulles International, located 13.1 miles or 24 minutes away, and Ronald Reagan Washington Ntl, located 35.4 miles or 55 minutes away.

Transit / Subway Distance
Drive: 12 min 8.3 mi
Drive: 13 min 8.4 mi
Drive: 20 min 12.2 mi
Drive: 25 min 16.5 mi
Commuter Rail Distance
Drive: 31 min 17.5 mi
Dickerson Marc Eb
Drive: 43 min 25.5 mi
Barnesville Marc Eb
Drive: 52 min 29.3 mi
Drive: 60 min 33.1 mi
Drive: 64 min 43.0 mi
Airports Distance
Airports Distance
Washington Dulles International
Drive: 24 min 13.1 mi
Ronald Reagan Washington Ntl
Drive: 55 min 35.4 mi
Getting Around
Somewhat Walkable
Walkability
30 / 100
Minimal Public Transit
Transit
0 / 100
Very Drivable
Drivability
80 / 100
Moderately Bikeable
Bikeability
60 / 100

Scores provided by

What do Walkability, Transit, Drivability, and Bikeability mean? Walkability measures the walking distance to day-to-day needs. Transit measures access to public transportation. Drivability measures congestion, parking availability, and access to major roads. Bikeability measures the suitability for cycling. How It Works
-
Soundscore
- / 100

Traffic

-

Airport

-

Businesses

-

Scores provided by

HowLoud What is a Sound Score Rating? A Sound Score Rating aggregates noise caused by vehicle traffic, airplane traffic and local sources. How It Works
Points of Interest

Time and distance from 43256 Baltusrol Terrace.

Shopping Centers Distance
Drive: 4 min 1.7 mi
Drive: 4 min 1.9 mi
Drive: 4 min 2.1 mi
43256 Baltusrol Terrace has 3 shopping centers within 2.1 miles, which is about a 4-minute drive. The miles and minutes will be for the farthest away property.
Parks and Recreation Distance
Red Rock Wilderness Regional Park
Drive: 8 min 4.4 mi
Washington & Old Dominion Railroad Trail
Drive: 9 min 5.0 mi
Ball's Bluff Battlefield Regional Park
Drive: 13 min 6.7 mi
Rust Nature Sanctuary
Drive: 16 min 8.7 mi
Banshee Reeks Nature Preserve
Drive: 14 min 9.1 mi
43256 Baltusrol Terrace has 5 parks within 9.1 miles, including Red Rock Wilderness Regional Park, Washington & Old Dominion Railroad Trail, and Ball's Bluff Battlefield Regional Park.
Hospitals Distance
Hospitals Distance
Drive: 6 min 3.1 mi
Drive: 20 min 10.5 mi
43256 Baltusrol Terrace is 3.1 miles from Inova Loudoun Hospital, and is convenient to other hospitals, including Stonesprings Hospital Center.
Military Bases Distance
Drive: 55 min 31.6 mi
Drive: 50 min 31.6 mi
Drive: 52 min 32.8 mi
43256 Baltusrol Terrace has 3 military bases within 32.8 miles, the nearest is Vint Hill Farms Station which is 31.6 miles away and a 55 minute drive.

You May Also Like

Similar Rentals Nearby