$3,600
Total Monthly Price
43 Whitfield St Unit 3
Boston, MA 02124
Favorites
617-206-3333
-
Bedrooms
3
-
Bathrooms
1
-
Square Feet
1,650 sq ft
-
Available
Available Now
Highlights
- Covered Deck
- Property is near public transit and schools
- Community Pool
- Tennis Courts
- Enclosed Patio or Porch
- Jogging Path
43 Whitfield St Unit 3

Favorites
About This Home
$3,600 deposit,
Available Now
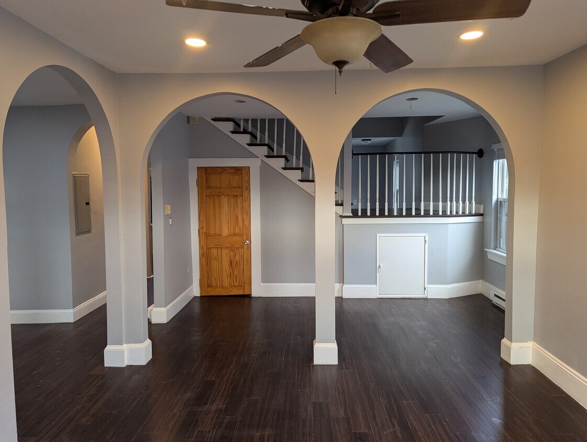
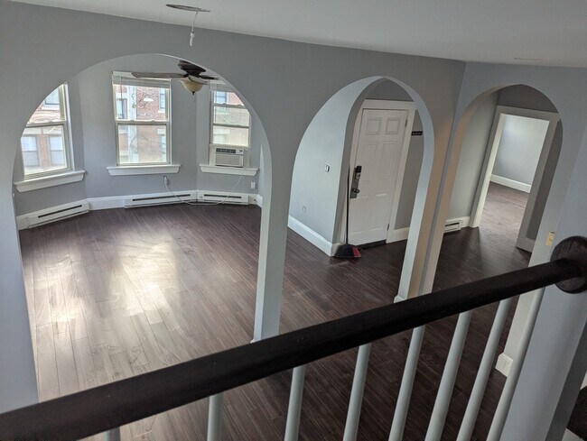
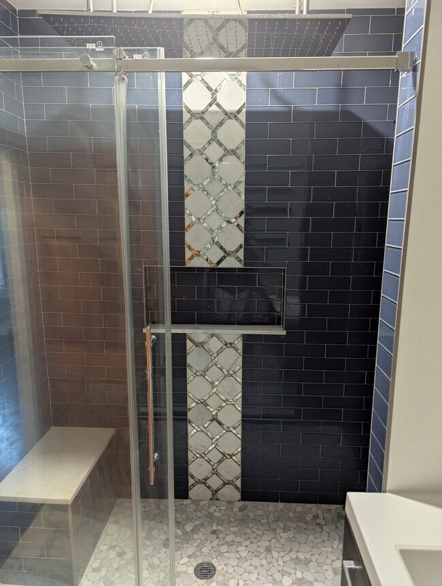
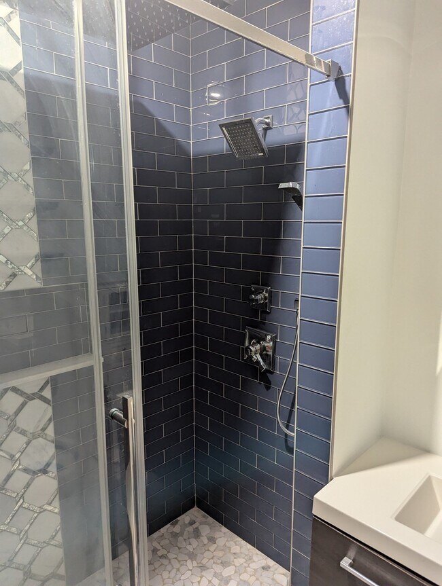
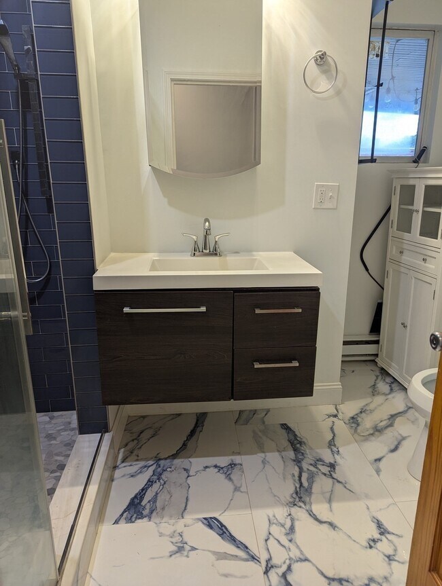
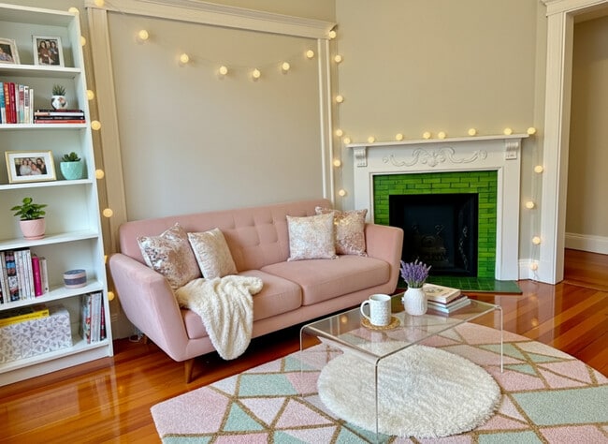
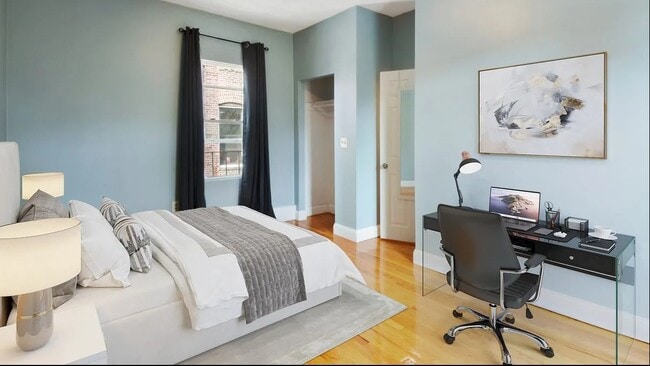
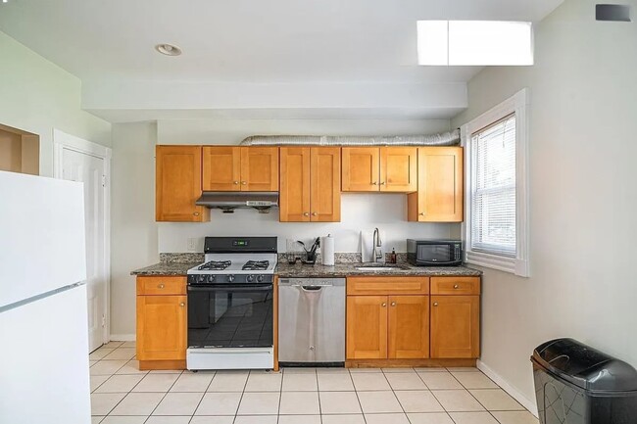
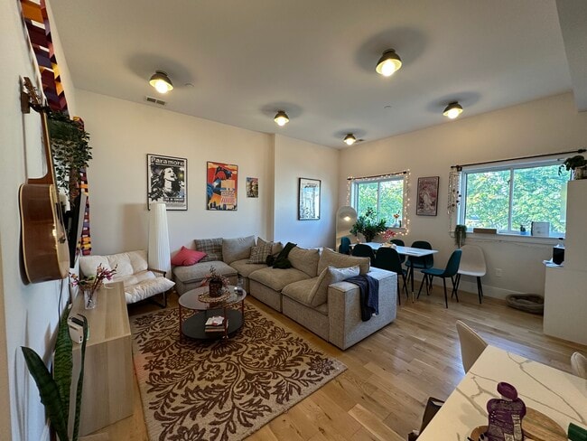
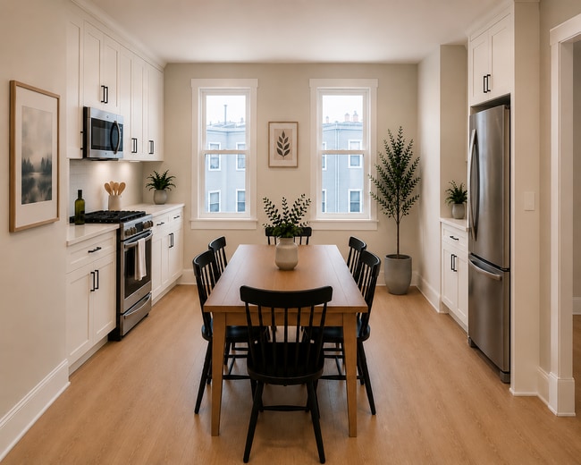
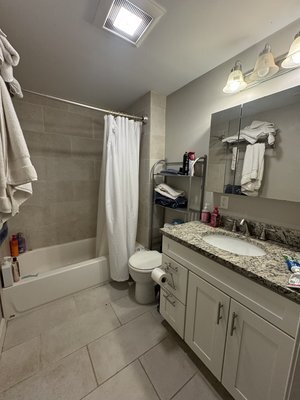
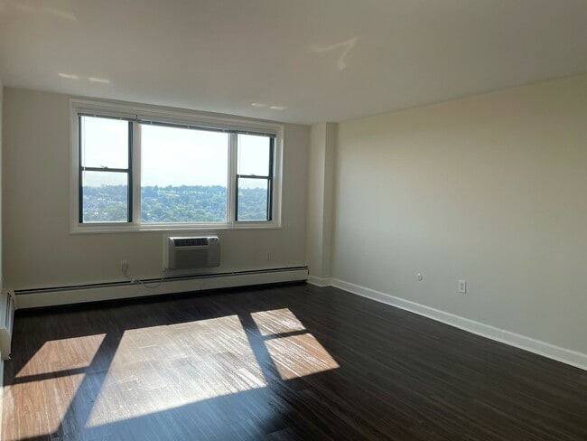
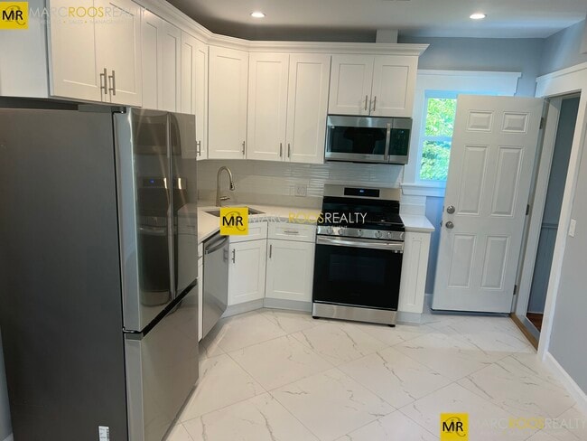
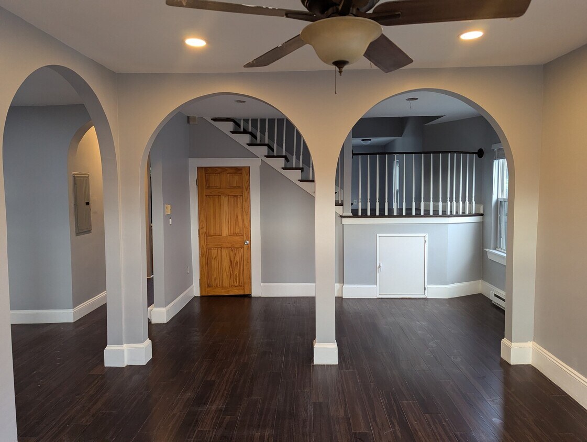
Welcome to 43 Whitfield Street,a beautifully renovated 3-bedroom,1-bathroom condo ideally located in the heart of Dorchester Center! This spacious home combines modern finishes,character,and convenience,making it an excellent opportunity for professional commuters or those seeking plenty of living space. The thoughtfully updated interior features gleaming hardwood floors,fresh paint,recessed lighting,and beautiful architectural archways leading into the inviting living area. The updated kitchen offers quartz countertops,stainless steel appliances,and ample space for cooking and entertaining. The designer bathroom has been fully renovated with high-end finishes and custom tilework,creating a stylish and luxurious feel. Generously sized bedrooms provide flexibility for family members,guests,or a home office,while the unique third bedroom is a walk-up loft-style primary bedroom featuring vaulted ceilings and a spacious,private feel. Enjoy the convenience of abundant closet and storage space throughout the home,along with the rare bonus of two newly updated private decks,one located at the front of the home and another at the rear,perfect for enjoying outdoor space and fresh air. Conveniently located less than half a mile from the Shawmut MBTA Red Line Station,this home offers easy access to downtown Boston and surrounding neighborhoods. MLS ID 73571622
43 Whitfield St is a condo located in Suffolk County and the 02124 ZIP Code.
* Price shown is total price based on community-supplied monthly required fees. Excludes user-selected optional fees and variable or usage-based fees and required charges due at or prior to move-in or at move-out. Price, availability, fees, and any applicable rent special are subject to change without notice.
* Square footage definitions vary. Displayed square footage is approximate.
Home Details
Home Type
Condominium
Year Built
Built in 1950
Bedrooms and Bathrooms
1 Full Bathroom
3 Bedrooms
Home Design
Entry on the 3rd floor
Interior Spaces
1,650 Sq Ft Home
Kitchen
Range
Freezer
Microwave
Dishwasher
Laundry
Dryer
Washer
Listing and Financial Details
Security Deposit $3,600
Assessor Parcel Number 4592146
Rent includes hot water, water
Location
Property is near public transit and schools
Lot Details
1,650 Sq Ft Lot
Outdoor Features
Covered Deck
Enclosed Patio or Porch
Balcony
Utilities
Cooling Available
Heating Available
Community Details
Amenities
Shops
Overview
Property has a Home Owners Association
Pet Policy
Pets allowed on a case-by-case basis
Recreation
Community Pool
Tennis Courts
Jogging Path
Park
Fees and Policies
The fees listed below are community-provided and may exclude utilities or add-ons. All payments are made directly to the property and are non-refundable unless otherwise specified. Use the Cost Calculator to determine costs based on your needs.
-
One-Time Basics
-
Due at Move-In
-
Security Deposit - RefundableCharged per unit.$3,600
-
-
Due at Move-In
Property Fee Disclaimer: Based on community-supplied data and independent market research. Subject to change without notice. May exclude fees for mandatory or optional services and usage-based utilities.
Details
Utilities Included
-
Water
Contact
- Listed by Michael Gillespie | Compass
- Phone Number
-
Source
 MLS Property Information Network
The property listing data and information set forth herein were provided to MLS Property Information Network, Inc. from third party sources, including sellers, lessors and public records, and were compiled by MLS Property Information Network, Inc. The property listing data and information are for the personal, non-commercial use of consumers having a good faith interest in purchasing or leasing listed properties of the type displayed to them and may not be used for any purpose other than to identify prospective properties which such consumers may have a good faith interest in purchasing or leasing. MLS Property Information Network, Inc. and its subscribers disclaim any and all representations and warranties as to the accuracy of the property listing data and information set forth herein. All properties are subject to prior sale, change or withdrawal. Copyright © 2026 MLS Property Information Network, Inc. All rights reserved.
Location
Get Directions
The Codman Square-East Codman Hill neighborhood of Boston sits eight miles south of downtown. Several MBTA bus lines crisscross the area, providing residents easy access to other Boston neighborhoods. Packed with multi-family houses and apartments, the area features a commercial district at the intersection of Talbot Avenue and Washington Street.
Shop locally for groceries at Alexa Market and America's Food Basket, where you can find a wide range of international pantry staples. On those nights when you're too busy to cook, stop by China Station for spicy Kung Pao and fried rice. On weekends, head over to the historic Harambee Park to take part in recreational activities at the Sportsmen Tennis and Recreational Center. Sign up for tennis lessons, play a Friday night match, or use one of the treadmills in its fitness center.
Learn more about living in Codman Square-East Codman Hill
Amenities
- Air Conditioning
- Heating
- Dishwasher
- Microwave
- Range
- Refrigerator
- Freezer
- Balcony
- Patio
- Porch
- Deck
Expenses
Utilities Included
Water
Included
Education
| Colleges & Universities | Distance | ||
|---|---|---|---|
| Colleges & Universities | Distance | ||
| Drive: | 9 min | 3.5 mi | |
| Drive: | 8 min | 4.2 mi | |
| Drive: | 8 min | 4.6 mi | |
| Drive: | 10 min | 5.0 mi |
43 Whitfield St Unit 3 is within 9 minutes or 3.5 miles from UMass Boston. It is also near Northeastern University and Wentworth Inst. of Technology.
Transportation options available in Boston include Shawmut Station, located 0.5 mile from 43 Whitfield St Unit 3. 43 Whitfield St Unit 3 is near General Edward Lawrence Logan International, located 8.7 miles or 17 minutes away.
| Transit / Subway | Distance | ||
|---|---|---|---|
| Transit / Subway | Distance | ||
|
|
Walk: | 10 min | 0.5 mi |
|
|
Walk: | 16 min | 0.8 mi |
|
|
Drive: | 3 min | 1.2 mi |
|
|
Drive: | 3 min | 1.5 mi |
|
|
Drive: | 4 min | 2.0 mi |
| Commuter Rail | Distance | ||
|---|---|---|---|
| Commuter Rail | Distance | ||
| Walk: | 4 min | 0.2 mi | |
| Drive: | 3 min | 1.2 mi | |
| Drive: | 3 min | 1.2 mi | |
| Drive: | 5 min | 2.3 mi | |
| Drive: | 6 min | 3.1 mi |
| Airports | Distance | ||
|---|---|---|---|
| Airports | Distance | ||
|
General Edward Lawrence Logan International
|
Drive: | 17 min | 8.7 mi |
Getting Around
 What do Walkability, Transit, Drivability, and Bikeability mean?
Walkability measures the walking distance to day-to-day needs.
Transit measures access to public transportation.
Drivability measures congestion, parking availability, and access to major roads.
Bikeability measures the suitability for cycling.
How It Works
What do Walkability, Transit, Drivability, and Bikeability mean?
Walkability measures the walking distance to day-to-day needs.
Transit measures access to public transportation.
Drivability measures congestion, parking availability, and access to major roads.
Bikeability measures the suitability for cycling.
How It Works
Exceptionally Walkable
Walkability
100
/ 100
Strong Public Transit
Transit
80
/ 100
Fairly Drivable
Drivability
40
/ 100
Moderately Bikeable
Bikeability
70
/ 100
Scores provided by
What do Walkability, Transit, Drivability, and Bikeability mean?
Walkability measures the walking distance to day-to-day needs.
Transit measures access to public transportation.
Drivability measures congestion, parking availability, and access to major roads.
Bikeability measures the suitability for cycling.
How It Works
Active
Soundscore™
69
/ 100
Traffic
BusyAirport
CalmBusinesses
ActiveScores provided by
HowLoud What is a Sound Score Rating? A Sound Score Rating aggregates noise caused by vehicle traffic, airplane traffic and local sources. How It WorksTime and distance from 43 Whitfield St Unit 3.
| Shopping Centers | Distance | ||
|---|---|---|---|
| Shopping Centers | Distance | ||
| Walk: | 6 min | 0.3 mi | |
| Walk: | 13 min | 0.7 mi | |
| Drive: | 2 min | 1.1 mi |
43 Whitfield St Unit 3 has 3 shopping centers within 1.1 miles, which is about a 2-minute drive. The miles and minutes will be for the farthest away property.
| Parks and Recreation | Distance | ||
|---|---|---|---|
| Parks and Recreation | Distance | ||
|
Franklin Park Zoo
|
Drive: | 3 min | 1.5 mi |
|
Lower Neponset River Trail
|
Drive: | 3 min | 1.6 mi |
|
Mass Audubon's Boston Nature Center and Wildlife Sanctuary
|
Drive: | 5 min | 2.0 mi |
|
Dorchester Shores Reservation
|
Drive: | 8 min | 3.1 mi |
|
Squantum Point Park
|
Drive: | 10 min | 4.4 mi |
43 Whitfield St Unit 3 has 5 parks within 4.4 miles, including Franklin Park Zoo, Lower Neponset River Trail, and Mass Audubon's Boston Nature Center and Wildlife Sanctuary.
| Hospitals | Distance | ||
|---|---|---|---|
| Hospitals | Distance | ||
| Drive: | 2 min | 1.2 mi | |
| Drive: | 7 min | 3.4 mi | |
| Drive: | 8 min | 3.6 mi |
43 Whitfield St Unit 3 has 3 hospitals within 3.6 miles, the nearest is Carney Hospital which is 1.2 miles away and a 2 minute drive.
| Military Bases | Distance | ||
|---|---|---|---|
| Military Bases | Distance | ||
| Drive: | 33 min | 18.8 mi | |
| Drive: | 38 min | 19.4 mi | |
| Drive: | 42 min | 23.4 mi |
43 Whitfield St Unit 3 has 3 military bases within 23.4 miles, the nearest is US Military Reservation which is 18.8 miles away and a 33 minute drive.
You May Also Like
Similar Rentals Nearby
43 Whitfield St
Boston, MA 02124