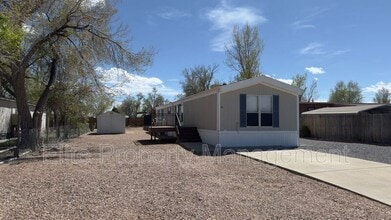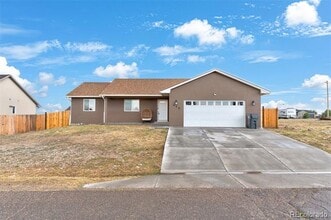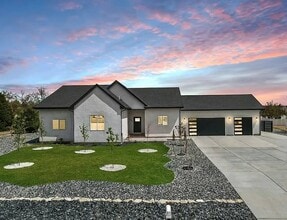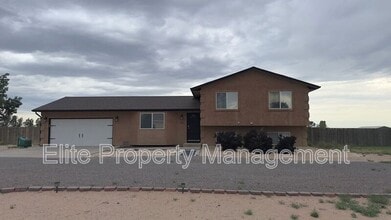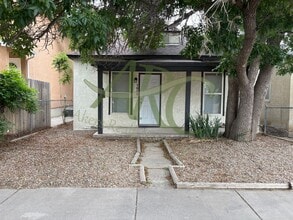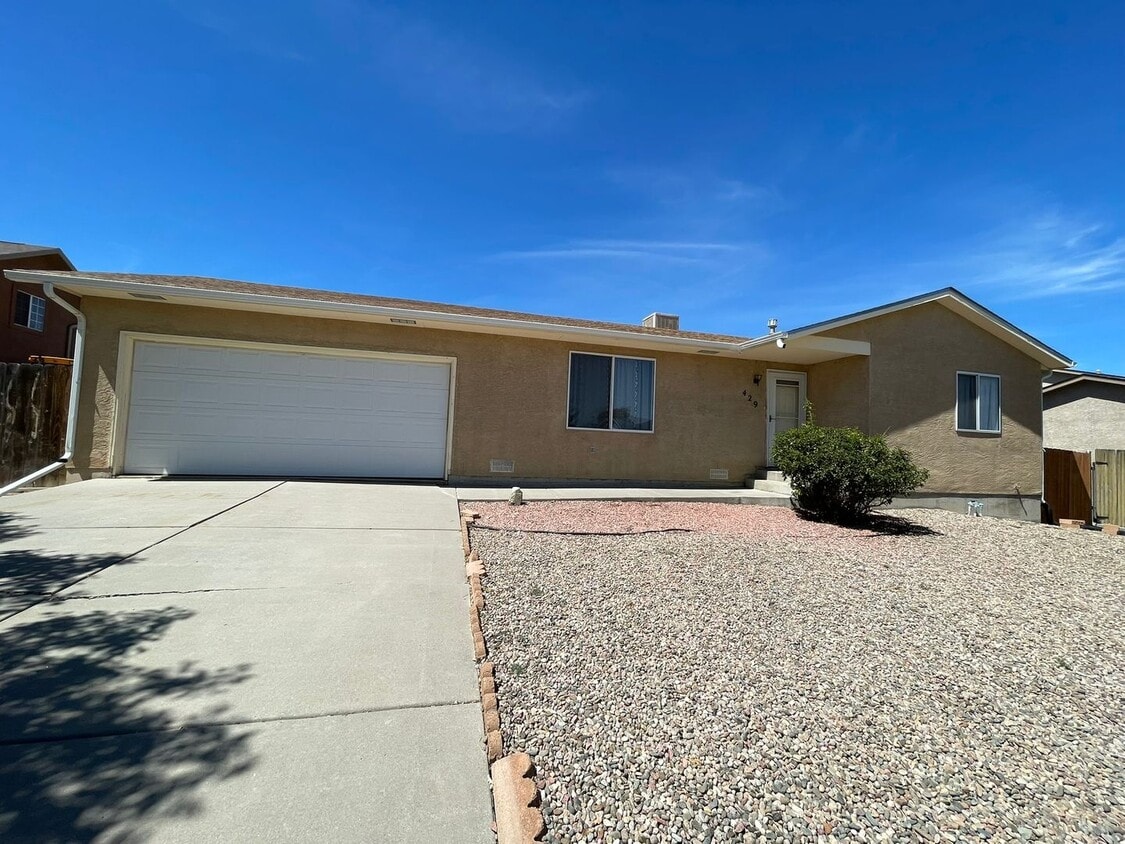

429 S Oak Creek Dr
Pueblo West, CO 81007
-
Bedrooms
3
-
Bathrooms
1
-
Square Feet
987 sq ft
-
Available
Available Now
About This Home
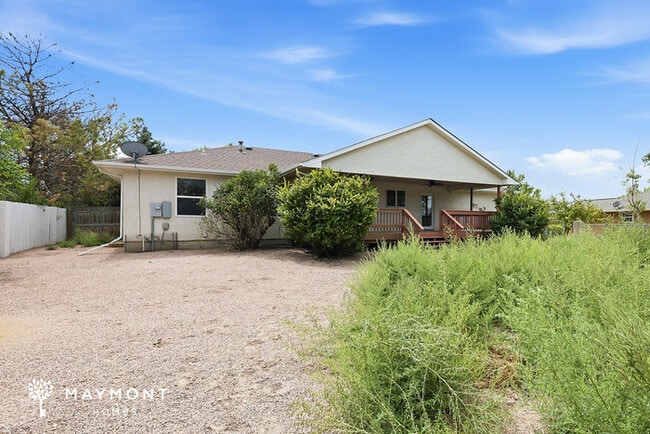
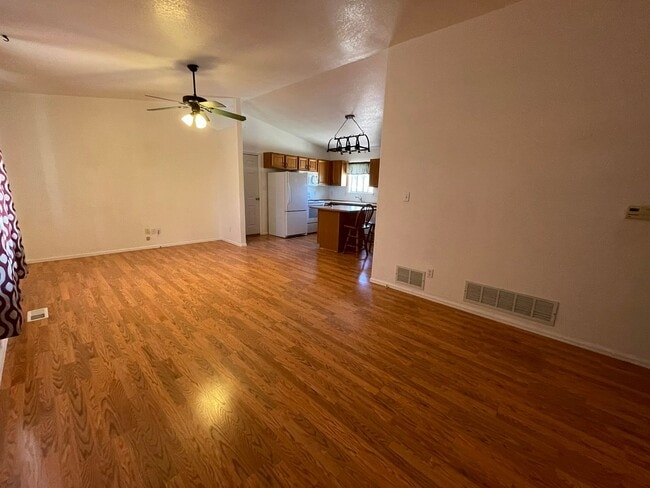
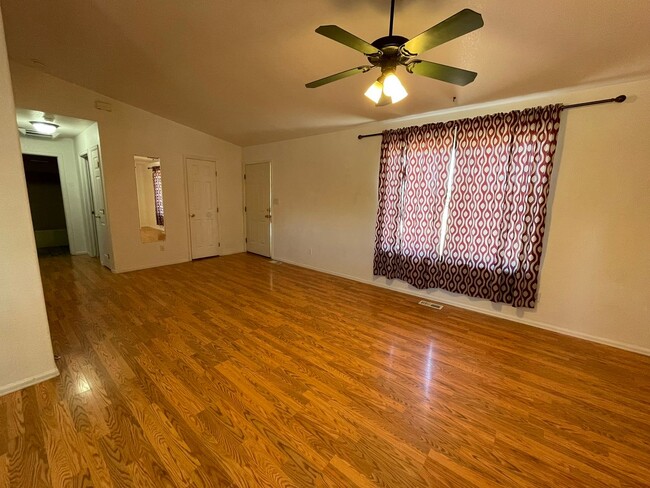
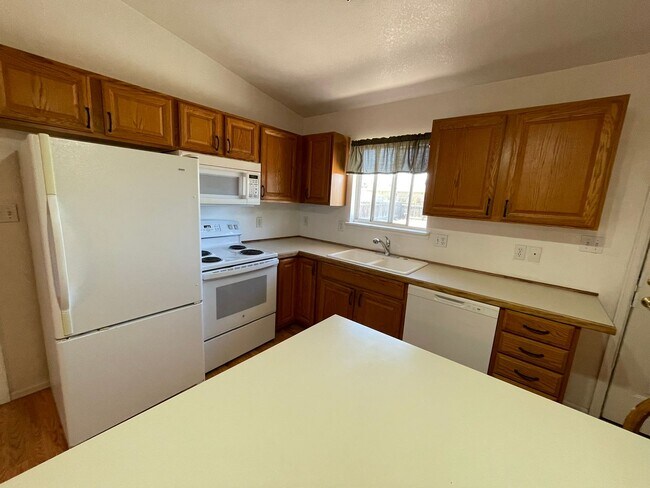
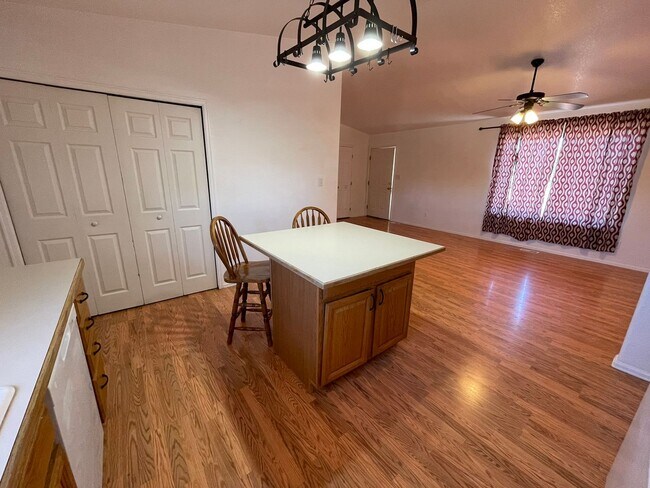
Oak Creek 429 in Pueblo West, CO offers a well-maintained single-level home with three bedrooms and one bathroom. The open living areas are served by central forced air and an evaporative cooler for year-round comfort. The kitchen includes an electric stove, refrigerator and dishwasher for convenient meal prep and cleanup. Laundry hookups are provided, and a two-car garage plus a rear wood fence add practical outdoor and storage options. Pets are allowed. Tenants are responsible for all utilities.
Unique Features
- 2 Car Garage (2CAR)
- Central Forced Air
- Evaporative Cooler
- None
- Pets Allowed
- Washer/Dryer Hookups (WADRHU)
- Wood Fence - Rear
429 S Oak Creek Dr is a house located in Pueblo County and the 81007 ZIP Code.
House Features
- Dishwasher
- Range
- Refrigerator
Fees and Policies
The fees listed below are community-provided and may exclude utilities or add-ons. All payments are made directly to the property and are non-refundable unless otherwise specified.
- Dogs Allowed
-
Fees not specified
- Cats Allowed
-
Fees not specified
Contact
- Listed by Akers Realty Co | Akers Realty Co
- Phone Number
- Contact
Located about 15 miles west of Pueblo and 40 miles south of Colorado Springs, Pueblo West is a small desert community. This predominantly residential area feels rural with ranch-style homes, townhouses, and mid-rise apartments resting on sparse, large open plains.
The town is best known for its access to outdoor recreation. The Lake Pueblo State Park Desert borders the town to the south, an excellent natural area with 60 miles of shorelines, two marinas, a reservoir, campgrounds, an archery range, and more.
Hawk at Pueblo West, a lush golf course, anchors the town as most of Pueblo West’s parks, businesses, stores, and restaurants are near the green space. As a planned housing development, Pueblo West was designed to be secluded and rural, but Highway 50 allows residents to travel into Pueblo to enjoy the amenities that come along with living in a bigger city.
Learn more about living in Pueblo West- Dishwasher
- Range
- Refrigerator
- 2 Car Garage (2CAR)
- Central Forced Air
- Evaporative Cooler
- None
- Pets Allowed
- Washer/Dryer Hookups (WADRHU)
- Wood Fence - Rear
| Colleges & Universities | Distance | ||
|---|---|---|---|
| Colleges & Universities | Distance | ||
| Drive: | 19 min | 10.0 mi | |
| Drive: | 20 min | 10.5 mi | |
| Drive: | 52 min | 42.3 mi |
You May Also Like
Applicant has the right to provide the property manager or owner with a Portable Tenant Screening Report (PTSR) that is not more than 30 days old, as defined in § 38-12-902(2.5), Colorado Revised Statutes; and 2) if Applicant provides the property manager or owner with a PTSR, the property manager or owner is prohibited from: a) charging Applicant a rental application fee; or b) charging Applicant a fee for the property manager or owner to access or use the PTSR.
Similar Rentals Nearby
-
3 Beds, 2 Baths, 1,500 sq ft$2,000Total Monthly Price12 Month LeaseTotal Monthly Price NewPrices include all required monthly fees.5418 W State Hwy 96
-
6 Beds, 4 Baths, 3,000 sq ft$2,195Total Monthly Price12 Month LeaseTotal Monthly Price NewPrices include all required monthly fees.615 W 11th St
-
-
-
$1,950Total Monthly PriceTotal Monthly Price NewPrices include all required monthly fees.House for Rent3 Beds | 2 Baths | 2,052 sq ft
-
$1,395Total Monthly PriceTotal Monthly Price NewPrices include all required monthly fees.House for Rent3 Beds | 2 Baths | 1,140 sq ft
-
3 Beds, 2 Baths, 1,330 sq ft$2,400Total Monthly PriceTotal Monthly Price NewPrices include all required monthly fees.420 S Clarion Dr
-
Plus Fees5 Beds, 3 Baths, 4,600 sq ft$3,5001328 S Papago Dr
-
$2,450Total Monthly PriceTotal Monthly Price NewPrices include all required monthly fees.House for Rent4 Beds | 3 Baths | 1,979 sq ft
-
$1,445Total Monthly PriceTotal Monthly Price NewPrices include all required monthly fees.House for Rent3 Beds | 1 Bath | 1,020 sq ft