Map
  • Add a Property
  • Renter Tools
    • Favorites
    • Saved Searches
  • Manage Rentals
  • Apartments For Rent
  • Houses For Rent
  • Condos For Rent
  • Townhomes For Rent
  • Help Center
  • Area Guide
  • Rent Calculator
  • Property Management Companies

Language

Apartments.com Logo
Manage Rentals      Sign Up / Sign In
  • Primary Photo - Villas at Park West
  • Interior Photo - Villas at Park West
    Interior Photo - Villas at Park West
  • Interior Photo - Villas at Park West
    Interior Photo - Villas at Park West
Contact This Property

Language: English

Open 1pm - 5pm Today

View All Hours Office Hours Monday - Friday, 9am - 6pm Saturday, 10am - 5pm Sunday, 1pm - 5pm

Villas at Park West media gallery Unit
call 719-415-3167
Floor Plan View Body
Colorado Pueblo County Pueblo

Villas at Park West

3131 E Spaulding Ave, Pueblo, CO 81008

1.2
Renter Rating 5 Reviews
Verified Listing CoStar Verified® Listing

This Listing has been verified by CoStar’s listing verification process, which combines internal screening and fraud detection technology. Always beware of scams.

Today
Share Listing
Favorites
719-415-3167
Property Management Company Logo
  • Total Monthly Price

    $1,414 - $1,744

  • Bedrooms

    1 - 3 bd

  • Bathrooms

    1 - 2 ba

  • Square Feet

    613 - 1,234 sq ft

Villas at Park West
Property Management Company Logo
Share Listing
Favorites

Come see Villas at Park West today to experience all this great community has to offer. This upscale apartment community features cosmopolitan living packed with a captivating mix of architecture and lifestyle in the excitement of this ever-changing city. See the resort-style swimming pool, poolside cabana, elegant clubhouse with 24-hour fitness center and business center. Villas at Park West offers 1, 2 and 3 bedroom homes. With 11 exciting floor plans to fit your lifestyle at very attractive rates! Tour a 1, 2 or 3 bedroom apartment today and let Villas at Park West give you the quality lifestyle you've been seeking.Villas at Park West! A new place under the sun!

Read More

Highlights

  • Cabana
  • High Ceilings
  • Pool
  • Walk-In Closets
  • Planned Social Activities
  • Spa
  • Fenced Lot
  • Fireplace
  • Gated

Pricing & Floor Plans

filter results by bedrooms
Cost Calculator: Estimate your monthly and one-time fees.
A2
$1,474 – $1,524 Total Monthly Price 1 Bed 1 Bath 723 Sq Ft
3 Available units
Unit
Total Price
Sq Ft
Availability
Unit Details
  • Unit 104
    price $1,524
    square feet 723
    availibility Jun 3
  • Unit 104
    price $1,524
    square feet 723
    availibility Jun 30
  • Unit 203
    price $1,474
    square feet 723
    availibility Jul 7
A1
$1,414 – $1,464 Total Monthly Price 1 Bed 1 Bath 613 Sq Ft
Matterport 3D Tour
3 Available units
Unit
Total Price
Sq Ft
Availability
Unit Details
  • Unit 202
    price $1,414
    square feet 613
    availibility Jun 30
  • Unit 201
    price $1,414
    square feet 613
    availibility Jul 7
  • Unit 101
    price $1,464
    square feet 613
    availibility Aug 4
B2
$1,694 – $1,744 Total Monthly Price 2 Beds 2 Baths 974 Sq Ft
Matterport 3D Tour
3 Available units
Unit
Total Price
Sq Ft
Availability
Unit Details
  • Unit 103
    price $1,744
    square feet 974
    availibility Now
  • Unit 101
    price $1,744
    square feet 974
    availibility Jun 24
  • Unit 201
    price $1,694
    square feet 974
    availibility Jul 28
B1
$1,604 – $1,654 Total Monthly Price 2 Beds 1 Bath 889 Sq Ft
3 Available units
Unit
Total Price
Sq Ft
Availability
Unit Details
  • Unit 201
    price $1,604
    square feet 889
    availibility Jul 7
  • Unit 202
    price $1,604
    square feet 889
    availibility Jul 11
  • Unit 102
    price $1,654
    square feet 889
    availibility Jul 16
B3
Call for Rent 2 Beds 2 Baths 1,067 Sq Ft
Not Available
C1
Call for Rent 3 Beds 2 Baths 1,234 Sq Ft
Not Available
A2
$1,474 – $1,524 Total Monthly Price 1 Bed 1 Bath 723 Sq Ft
3 Available units
Unit
Total Price
Sq Ft
Availability
Unit Details
  • Unit 104
    price $1,524
    square feet 723
    availibility Jun 3
  • Unit 104
    price $1,524
    square feet 723
    availibility Jun 30
  • Unit 203
    price $1,474
    square feet 723
    availibility Jul 7
A1
$1,414 – $1,464 Total Monthly Price 1 Bed 1 Bath 613 Sq Ft
Matterport 3D Tour
3 Available units
Unit
Total Price
Sq Ft
Availability
Unit Details
  • Unit 202
    price $1,414
    square feet 613
    availibility Jun 30
  • Unit 201
    price $1,414
    square feet 613
    availibility Jul 7
  • Unit 101
    price $1,464
    square feet 613
    availibility Aug 4
B2
$1,694 – $1,744 Total Monthly Price 2 Beds 2 Baths 974 Sq Ft
Matterport 3D Tour
3 Available units
Unit
Total Price
Sq Ft
Availability
Unit Details
  • Unit 103
    price $1,744
    square feet 974
    availibility Now
  • Unit 101
    price $1,744
    square feet 974
    availibility Jun 24
  • Unit 201
    price $1,694
    square feet 974
    availibility Jul 28
B1
$1,604 – $1,654 Total Monthly Price 2 Beds 1 Bath 889 Sq Ft
3 Available units
Unit
Total Price
Sq Ft
Availability
Unit Details
  • Unit 201
    price $1,604
    square feet 889
    availibility Jul 7
  • Unit 202
    price $1,604
    square feet 889
    availibility Jul 11
  • Unit 102
    price $1,654
    square feet 889
    availibility Jul 16
B3
Call for Rent 2 Beds 2 Baths 1,067 Sq Ft
Not Available
C1
Call for Rent 3 Beds 2 Baths 1,234 Sq Ft
Not Available
* Price shown is total price based on community-supplied monthly required fees. Excludes user-selected optional fees and variable or usage-based fees and required charges due at or prior to move-in or at move-out.View Fees and Policies for details. Price, availability, fees, and any applicable rent special are subject to change without notice.
* Square footage definitions vary. Displayed square footage is approximate.

Fees and Policies

The fees listed below are community-provided and may exclude utilities or add-ons. All payments are made directly to the property and are non-refundable unless otherwise specified. Use the Cost Calculator to determine costs based on your needs.

  • Utilities & Essentials
    • Trash Fee
      Trash Fees Charged per unit.
      $20 / mo
    • Utility Admin Fee
      Utility Admin Fee Charged per unit.
      $5 / mo
    • Water Utilities
      Water and Sewer. Charged per unit.
      Varies / mo
  • One-Time Basics
    • Due at Application
      • Application Fee
        Online Application Fee Charged per applicant.
        $25
    • Due at Move-In
      • Admin Fee
        Admin Fee Charged per unit.
        $150
  • Dogs
    • Pet Deposit Received
      Pet Deposit Charged per pet.
      $300
    Restrictions:
    Restricted breeds apply.
    Read More Read Less
    Comments
    All pet fees, deposits, and rents are per pet. Max 2 pets per apartment home, and restricted breeds apply. Please contact us for our Restricted Breed list.
    Read More Read Less
  • Pet Fees
    • Pet Rent
      Pet Rent Charged per pet.
      $30
  • Garage Lot
    • Garage - Parking
      Garage - Parking Charged per vehicle.
      $100 / mo
  • Garage - Detached
    • Parking Fee
      Charged per vehicle.
      $100 / mo
    Comments
    We offer free surface parking, and residents have the option to rent a carport for $40 monthly or a detached garage for $100 monthly.
    Read More Read Less
  • Other
    • CP - Parking
      CP - Parking Charged per vehicle.
      $25 / mo
  • Deposit Waiver Fee
    Charged per unit.
    $35 / mo
  • Transfer Fee
    Transfer Fee Charged per unit.
    $450
  • SODA-Lease Term Fee
    Early Lease Termination Charged per unit.
    100% of base rent
  • Month To Month Charges
    Month To Month Charges Charged per unit.
    $500
  • Late Fee
    Late Fee Charged per unit.
    $50 / mo

Property Fee Disclaimer: Based on community-supplied data and independent market research. Subject to change without notice. May exclude fees for mandatory or optional services and usage-based utilities.

Details

Lease Options

  • 3 - 13 Month Leases
  • Short term lease

Property Information

  • Built in 2010
  • 260 units/3 stories

Matterport 3D Tours

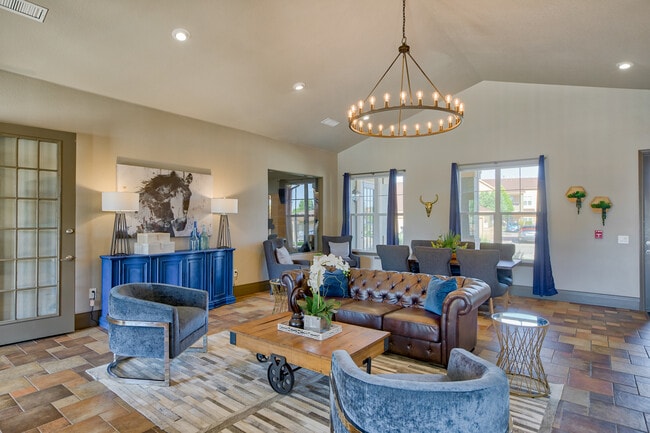
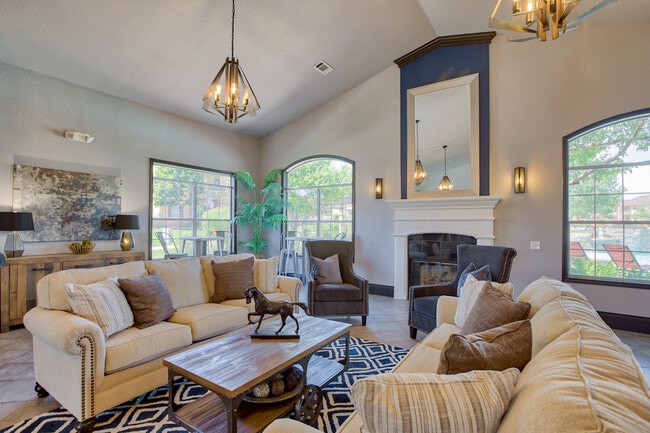
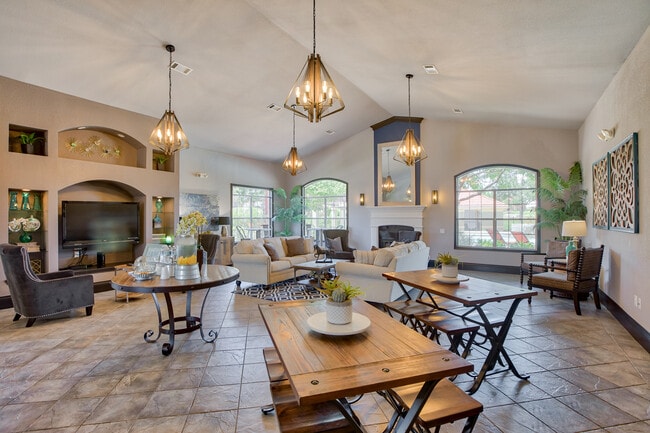
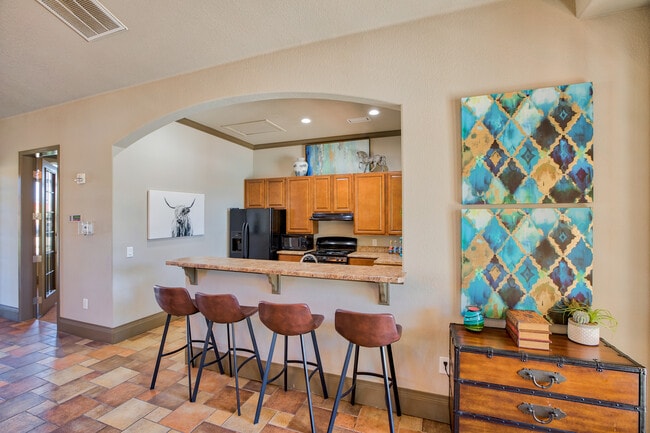
This single-floor space makes an immediate impression with its expansive, open-concept layout and carefully curated design elements. The main living area is anchored by multiple ornate wrought-iron chandeliers that hang from elevated ceilings, casting warm, inviting light throughout the room. Generous seating is arranged around a patterned area rug, creating a comfortable and stylish gathering space. Decorative wall art featuring intricate medallion-style cutouts adds a distinctive artistic touch to the neutral-toned walls. Arched doorways frame the transitions between areas, adding architectural character and a sense of elegance to the overall design. Beyond the living area, a dining section with dark bistro-style tables and chairs provides a defined yet open space for meals or gatherings. Further back, a service or bar area is visible, suggesting versatility in how the space can be used. The flooring throughout is a cool-toned large-format tile that unifies the space and complements the neutral color palette of grays, creams, and warm whites. The combination of classic architectural details, refined furnishings, and carefully chosen décor gives this space a sophisticated yet welcoming ambiance suited for both casual use and more formal occasions.

Clubhouse
1/4
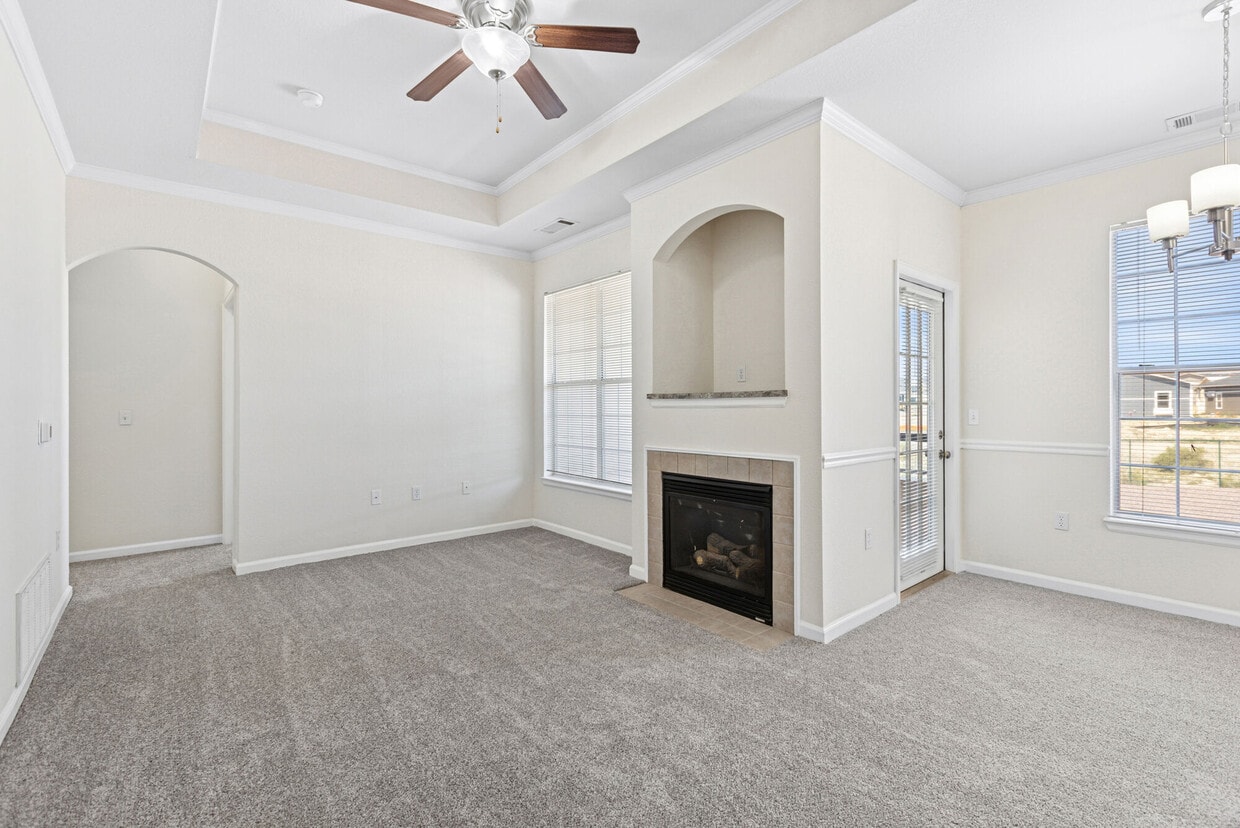
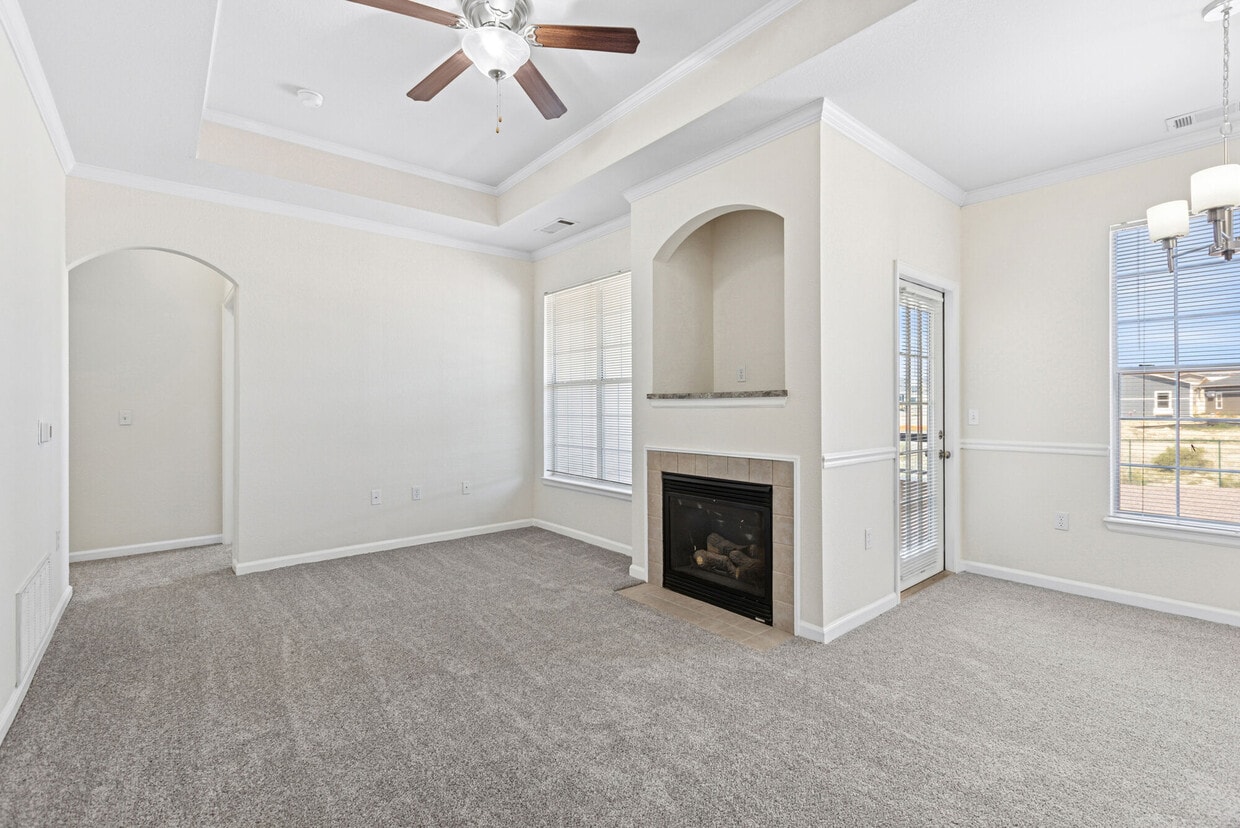
This single-floor space makes an immediate impression with its expansive, open-concept layout and carefully curated design elements. The main living area is anchored by multiple ornate wrought-iron chandeliers that hang from elevated ceilings, casting warm, inviting light throughout the room. Generous seating is arranged around a patterned area rug, creating a comfortable and stylish gathering space. Decorative wall art featuring intricate medallion-style cutouts adds a distinctive artistic touch to the neutral-toned walls. Arched doorways frame the transitions between areas, adding architectural character and a sense of elegance to the overall design. Beyond the living area, a dining section with dark bistro-style tables and chairs provides a defined yet open space for meals or gatherings. Further back, a service or bar area is visible, suggesting versatility in how the space can be used. The flooring throughout is a cool-toned large-format tile that unifies the space and complements the neutral color palette of grays, creams, and warm whites. The combination of classic architectural details, refined furnishings, and carefully chosen décor gives this space a sophisticated yet welcoming ambiance suited for both casual use and more formal occasions. This fitness room offers a practical and functional workout environment designed to support cardiovascular exercise. The space is outfitted with a selection of cardio equipment, including treadmills, elliptical trainers, and a stationary bike, all arranged to allow comfortable use and movement between machines. Neutral-toned walls and carpeted flooring contribute to a clean, understated aesthetic throughout the room. Overhead fluorescent lighting ensures consistent illumination across the entire area, supplemented by natural light that filters in through multiple windows fitted with horizontal blinds. The windows overlook greenery outside, adding a pleasant visual element during workouts. A wall-mounted flat-screen television is positioned at one end of the room, providing entertainment options for users during exercise sessions. The ceiling-mounted HVAC vents suggest climate control for year-round comfort. The layout is straightforward and uncluttered, making it easy to navigate between equipment. Overall, this fitness room provides a focused and practical environment suited for regular cardiovascular training. This single-story space showcases a thoughtfully designed interior with several notable architectural details. The main living area features a tray ceiling with crown molding, adding visual depth and a refined touch to the room. A ceiling fan is centrally mounted within the tray, providing both function and style. Neutral-toned carpet covers the floor, contributing to a warm and cohesive atmosphere throughout.

A prominent arched opening serves as a graceful transition point, connecting the living space to an adjacent hallway that leads to what appears to be a bathroom and walk-in closet. This architectural detail adds character and a sense of openness to the layout. On the opposite side, a partial-height wall separates the living area from the kitchen, which is equipped with white appliances including a refrigerator, stove, and microwave. This peninsula-style divider maintains visual connectivity between the two spaces while defining each area's function.

The walls are finished in a soft, neutral tone throughout, complementing the bright white trim and baseboards. The overall ambiance is clean, understated, and move-in ready, with classic design elements that provide a versatile backdrop for a variety of interior styles.

About Villas at Park West

Come see Villas at Park West today to experience all this great community has to offer. This upscale apartment community features cosmopolitan living packed with a captivating mix of architecture and lifestyle in the excitement of this ever-changing city. See the resort-style swimming pool, poolside cabana, elegant clubhouse with 24-hour fitness center and business center. Villas at Park West offers 1, 2 and 3 bedroom homes. With 11 exciting floor plans to fit your lifestyle at very attractive rates! Tour a 1, 2 or 3 bedroom apartment today and let Villas at Park West give you the quality lifestyle you've been seeking.Villas at Park West! A new place under the sun!

Villas at Park West is an apartment community located in Pueblo County and the 81008 ZIP Code. This area is served by the Pueblo City 60 School District attendance zone.

Unique Features

  • Balcony or Patio
  • Billiards Lounge
  • Built-In Bookshelves*
  • Conversation Courtyard
  • Elegant Clubhouse
  • Full Size Washer & Dryer
  • Fully Equipped Kitchen
  • Gas Fireplace*
  • Lighted Ceiling Fans
  • Lofty 9' Ceilings
  • Lush Landscaping
  • Online Resident Portal
  • Outdoor Grill & Picnic Area
  • Premium Charge
  • Professionally Managed
  • Spacious Walk-in Closet
  • Zero Deposit Community

Contact

View Property Website
Language: English
Open 1pm - 5pm Today
  • Monday - Friday, 9am - 6pm
  • Saturday, 10am - 5pm
  • Sunday, 1pm - 5pm
Property Management Company Logo

Community Amenities

Pool

Fitness Center

Playground

Clubhouse

Business Center

Grill

Gated

Conference Rooms

Property Services

  • Wi-Fi
  • Maintenance on site
  • Property Manager on Site
  • Planned Social Activities
  • Wheelchair Accessible

Shared Community

  • Business Center
  • Clubhouse
  • Lounge
  • Breakfast/Coffee Concierge
  • Conference Rooms
  • Walk-Up

Fitness & Recreation

  • Fitness Center
  • Hot Tub
  • Spa
  • Pool
  • Playground
  • Gameroom

Outdoor Features

  • Gated
  • Fenced Lot
  • Cabana
  • Courtyard
  • Grill
  • Picnic Area

Apartment Features

Washer/Dryer

Air Conditioning

Dishwasher

High Speed Internet Access

Walk-In Closets

Microwave

Refrigerator

Wi-Fi

Indoor Features

  • High Speed Internet Access
  • Wi-Fi
  • Washer/Dryer
  • Air Conditioning
  • Heating
  • Ceiling Fans
  • Smoke Free
  • Cable Ready
  • Storage Space
  • Tub/Shower
  • Fireplace
  • Wheelchair Accessible (Rooms)

Kitchen Features & Appliances

  • Dishwasher
  • Disposal
  • Ice Maker
  • Pantry
  • Eat-in Kitchen
  • Kitchen
  • Microwave
  • Oven
  • Range
  • Refrigerator
  • Freezer

Model Details

  • Carpet
  • Vinyl Flooring
  • Dining Room
  • High Ceilings
  • Built-In Bookshelves
  • Crown Molding
  • Walk-In Closets
  • Linen Closet
  • Window Coverings
  • Balcony
  • Patio
Location
3131 E Spaulding Ave, Pueblo,
CO 81008
Get Directions
Schools Restaurants Groceries Coffee Banks Shops Fitness
| Edit
Edit Commute

Destination is required

Under 30 minutes

Commute Time is calculated at rush hour.
City - Pueblo

Pueblo, Colorado, stretches along the Arkansas River, combining its storied past with contemporary appeal. The city's Historic Arkansas Riverwalk serves as a central gathering spot, while Colorado State University Pueblo enhances the educational landscape. City Park offers outdoor recreation, featuring a zoo and a historic carousel. Current rental rates range from $796 for studios to $1,715 for four-bedroom units, positioning Pueblo as an economical choice among Front Range communities.

The Union Avenue Historic District preserves the city's architectural heritage with its Victorian-era buildings, while the Mesa Junction area features local shops and restaurants. Outdoor recreation enthusiasts can explore Lake Pueblo State Park, and the Sangre de Cristo Arts Center and Buell Children's Museum provide year-round cultural experiences. The city's neighborhoods include established areas like Aberdeen and Belmont, along with the expanding Pueblo West.

Learn more about living in Pueblo 
Amenities
  • Wi-Fi
  • Maintenance on site
  • Property Manager on Site
  • Planned Social Activities
  • Wheelchair Accessible
  • Business Center
  • Clubhouse
  • Lounge
  • Breakfast/Coffee Concierge
  • Conference Rooms
  • Walk-Up
  • Gated
  • Fenced Lot
  • Cabana
  • Courtyard
  • Grill
  • Picnic Area
  • Fitness Center
  • Hot Tub
  • Spa
  • Pool
  • Playground
  • Gameroom
  • Balcony or Patio
  • Billiards Lounge
  • Built-In Bookshelves*
  • Conversation Courtyard
  • Elegant Clubhouse
  • Full Size Washer & Dryer
  • Fully Equipped Kitchen
  • Gas Fireplace*
  • Lighted Ceiling Fans
  • Lofty 9' Ceilings
  • Lush Landscaping
  • Online Resident Portal
  • Outdoor Grill & Picnic Area
  • Premium Charge
  • Professionally Managed
  • Spacious Walk-in Closet
  • Zero Deposit Community
  • High Speed Internet Access
  • Wi-Fi
  • Washer/Dryer
  • Air Conditioning
  • Heating
  • Ceiling Fans
  • Smoke Free
  • Cable Ready
  • Storage Space
  • Tub/Shower
  • Fireplace
  • Wheelchair Accessible (Rooms)
  • Dishwasher
  • Disposal
  • Ice Maker
  • Pantry
  • Eat-in Kitchen
  • Kitchen
  • Microwave
  • Oven
  • Range
  • Refrigerator
  • Freezer
  • Carpet
  • Vinyl Flooring
  • Dining Room
  • High Ceilings
  • Built-In Bookshelves
  • Crown Molding
  • Walk-In Closets
  • Linen Closet
  • Window Coverings
  • Balcony
  • Patio
Expenses
Recurring
Dog Rent $30
One-Time
Dog Fee $300
Office Hours
Monday 9am - 6pm
Tuesday 9am - 6pm
Wednesday 9am - 6pm
Thursday 9am - 6pm
Friday 9am - 6pm
Saturday 10am - 5pm
Sunday 1pm - 5pm
719-415-3167
Education
Colleges & Universities Distance
Pueblo Community College
Drive: 11 min 6.0 mi
CSU-Pueblo
Drive: 12 min 6.3 mi
Pikes Peak C.C., Centennial
Drive: 45 min 38.5 mi
Villas at Park West is within 11 minutes or 6.0 miles from Pueblo Community College. It is also near CSU-Pueblo and Pikes Peak C.C., Centennial.
Schools
  • Public Schools
  • Private Schools
Chavez/Huerta K-12 Preparatory Academy
Public Elementary, Middle & High School
Grades K-12
996 Students
Nearby
Morton Elementary School
Public Elementary School
Grades K-5
386 Students
Attendance Zone
Irving Elementary School
Public Elementary School
Grades PK-5
349 Students
Nearby
Risley International Academy of Innovation
Public Middle School
Grades 6-8
403 Students
Attendance Zone
Centennial High School
Public High School
Grades 9-12
840 Students
Attendance Zone
Summit Classical Christian Academy
Private Elementary, Middle & High School
Grades K-12
Nearby
St Therese Catholic School
Private Elementary & Middle School
Grades PK-8
108 Students
Nearby
School data provided by The GreatSchools Rating helps parents compare schools within a state based on a variety of school quality indicators and provides a helpful picture of how effectively each school serves all of its students. Ratings are on a scale of 1 (below average) to 10 (above average) and can include test scores, college readiness, academic progress, advanced courses, equity, discipline and attendance data. We also advise parents to visit schools, consider other information on school performance and programs, and consider family needs as part of the school selection process.

View GreatSchools Rating Methodology


Data provided by GreatSchools.org © 2026. All rights reserved.
Transportation

Villas at Park West is near City of Colorado Springs Municipal, located 47.0 miles or 60 minutes away.

Airports Distance
Airports Distance
City of Colorado Springs Municipal
Drive: 60 min 47.0 mi
Getting Around
Somewhat Walkable
Walkability
30 / 100
Limited Public Transit
Transit
30 / 100
Exceptionally Drivable
Drivability
100 / 100
Fairly Bikeable
Bikeability
40 / 100

Scores provided by

What do Walkability, Transit, Drivability, and Bikeability mean? Walkability measures the walking distance to day-to-day needs. Transit measures access to public transportation. Drivability measures congestion, parking availability, and access to major roads. Bikeability measures the suitability for cycling. How It Works
-
Soundscore™
- / 100

Traffic

-

Airport

-

Businesses

-

Scores provided by

HowLoud What is a Sound Score Rating? A Sound Score Rating aggregates noise caused by vehicle traffic, airplane traffic and local sources. How It Works
Points of Interest

Time and distance from Villas at Park West.

Shopping Centers Distance
Northridge Office Plaza
Drive: 5 min 2.9 mi
Albertsons Village
Drive: 6 min 3.0 mi
The Commons at Outlook Shopping Center
Drive: 6 min 3.1 mi
Villas at Park West has 3 shopping centers within 3.1 miles, which is about a 6-minute drive. The miles and minutes will be for the farthest away property.
Parks and Recreation Distance
Pike San Isabel NF
Drive: 5 min 2.4 mi
Nature and Raptor Center of Pueblo
Drive: 8 min 3.9 mi
Pueblo Zoo
Drive: 9 min 4.5 mi
Buell Children's Museum
Drive: 11 min 6.5 mi
Lake Pueblo State Park
Drive: 17 min 9.1 mi
Villas at Park West has 5 parks within 9.1 miles, including Pike San Isabel NF, Nature and Raptor Center of Pueblo, and Pueblo Zoo.
Hospitals Distance
Hospitals Distance
Colorado Mental Health Institute at Pueblo
Drive: 9 min 4.1 mi
Parkview Medical Center
Drive: 11 min 5.0 mi
St. Mary Corwin Medical Center, Centura Health
Drive: 14 min 7.9 mi
Villas at Park West has 3 hospitals within 7.9 miles, the nearest is Colorado Mental Health Institute at Pueblo which is 4.1 miles away and a 9 minute drive.
Military Bases Distance
Pueblo Army Depot Activity
Drive: 51 min 24.3 mi
Fort Carson Penrose
Drive: 48 min 28.2 mi
Fort Carson Pueblo West
Drive: 103 min 45.7 mi
Villas at Park West has 3 military bases within 45.7 miles, the nearest is Pueblo Army Depot Activity which is 24.3 miles away and a 51 minute drive.


Reviews for Villas at Park West

1.2
Renter Rating
5 Stars
0
4 Stars
0
3 Stars
0
2 Stars
1
1 Star
4
Share details of your own experience with this property
Renter Reviews 5 Reviews
 
  • Most Recent
  • Most Helpful
  • Rating Low-High
  • Rating High-Low
Submitted by a verified resident of the apartment community. Participating residents may receive reward points in exchange for posting a review during their lease term, regardless of the nature of the review. Delete

Property Manager Responded:

Property Manager Responded

Show full review Show less
Was this helpful? Vote review helpful Thanks for your feedback!
Flag Review
  1. ...
  2. ...

Villas at Park West Photos

  • Villas at Park West

  • Clubhouse

  • 1BR, 1BA - 748 SF

Models

  • Cyprus

  • 1 Bedroom

  • 1 Bedroom

  • Seville

  • 1 Bedroom

  • 1 Bedroom

Frequently Asked Questions
Does Villas at Park West have in-unit laundry?

Villas at Park West has units with in‑unit washers and dryers, making laundry day simple for residents.

What utilities are included in rent at Villas at Park West?

Utilities are not included in rent. Residents should plan to set up and pay for all services separately.

Is parking available at Villas at Park West?

Parking is available at Villas at Park West. Fees may apply depending on the type of parking offered. Contact this property for details.

Which floor plans are available, and what are the price ranges?

Villas at Park West has one to three-bedrooms with rent ranges from $1,414/mo. to $1,744/mo.

Is Villas at Park West pet-friendly?

Yes, Villas at Park West welcomes pets. Breed restrictions, weight limits, and additional fees may apply. View this property's pet policy.

How much income do I need to rent at Villas at Park West?

A good rule of thumb is to spend no more than 30% of your gross income on rent. Based on the lowest available rent of $1,414 for a one-bedroom, you would need to earn about $56,560 per year to qualify. Want to double-check your budget? Calculate how much rent you can afford with our Rent Affordability Calculator.

Does Villas at Park West have move-in specials?

Villas at Park West is not currently offering any rent specials. Check back soon, as promotions change frequently.

Does Villas at Park West offer Matterport 3D tours?

Yes! Villas at Park West offers 4 Matterport 3D Tours. Explore different floor plans and see unit level details, all without leaving home.

Can I submit a Portable Tenant Screening Report when I apply?

Applicant has the right to provide the property manager or owner with a Portable Tenant Screening Report (PTSR) that is not more than 30 days old, as defined in § 38-12-902(2.5), Colorado Revised Statutes; and 2) if Applicant provides the property manager or owner with a PTSR, the property manager or owner is prohibited from: a) charging Applicant a rental application fee; or b) charging Applicant a fee for the property manager or owner to access or use the PTSR.
Back To Top
Send a Message
Contact Property
enter move in date in the format: 2 digit month / 2 digit day / 4 digit year

I would like to...

Send Message

Submitting Request

Send a Message
Contact Property

Thank you! Your email has been sent.

Error

Report an Issue Print Get Directions
Try These Popular Nearby Searches

Cities

  • Blende Rentals
  • Pueblo West Rentals

Search by Bedrooms

  • Studio Apartments in Pueblo
  • 1 Bedroom Apartments in Pueblo
  • 2 Bedroom Apartments in Pueblo
  • 3 Bedroom Apartments in Pueblo
  • Rooms for Rent in Pueblo

Other Rental Types

  • Pueblo Lofts for Rent
  • Pueblo Houses for Rent
  • Pueblo Condos for Rent
  • Pueblo Townhomes for Rent
  • Private Landlord Rentals Pueblo
  • Pueblo Duplex Rentals
  • 81008 Houses for Rent
  • 81008 Condos for Rent
  • 81008 Townhomes for Rent

Stay on Budget

  • Pueblo Apartments Under $700
  • Pueblo Apartments Under $900
  • Pueblo Apartments Under $1,000
  • Pueblo Apartments Under $1,100
  • Pueblo Apartments Under $1,300
  • Pueblo Apartments Under $1,400
  • Pueblo Apartments Under $1,500
  • Pueblo Apartments Under $2,000

Filter by Popular Amenities

  • Pet Friendly Apartments in Pueblo
  • Furnished Apartments in Pueblo
  • Apartments with Washer & Dryer in Pueblo
  • Wheelchair Accessible Apartments in Pueblo
  • Apartments with EV Charging in Pueblo
  • Apartments with Balcony in Pueblo
  • Apartments with Air Conditioning in Pueblo
  • Pueblo Apartments with Virtual Tours

Find Specialty Housing

  • Student Housing in Pueblo
  • Senior Housing in Pueblo
  • Short Term Rentals in Pueblo
  • Luxury Apartments in Pueblo
  • Cheap Apartments in Pueblo
  • Corporate Housing in Pueblo
  • Move-In Specials in Pueblo
  • New Apartments in Pueblo

Nearby Properties

  • North Ridge Heights
  • Cottages on the Boulevard
  • Pueblo Springs
  • Kona Kai
  • The Landings at Eagleridge Apartments
  • About Us
  • Advertise
  • Legal Notices
  • Privacy Notice
  • Avoid Scams
  • Accessibility
  • Calculate Rent Affordability
  • Renterverse
  • Sitemap
Property Logo
apartments.com
© 2026 CoStar Group, Inc. Equal Housing Opportunity

Equal Housing Opportunity

© 2026 CoStar Group, Inc.

Equal Housing Opportunity

Ready to Apply?

Good News! This rental is accepting applications through Apartments.com. Act now and your $ purchase will include 9 additional FREE application submissions to participating properties.

Or if you already have an account


Required

Required

Valid Email Required

You must acknowledge the disclaimer to continue
Next
Continue

Take me to this property's website
Send Message
Interested in this property? Send message today.
Rate & Review Villas at Park West
Please select a rating
50 character minimum
By clicking submit, I agree to the Apartments.com Terms of Service and the Ratings & Reviews Terms of Use.

What Are Walk Score®, Transit Score®, and Bike Score® Ratings?

Walk Score® measures the walkability of any address. Transit Score® measures access to public transit. Bike Score® measures the bikeability of any address.

Learn How It Works

What is a Sound Score Rating?

A Sound Score Rating aggregates noise caused by vehicle traffic, airplane traffic and local sources.

Learn How It Works

Share This Listing
Listing Image

3131 E Spaulding Ave

Pueblo, CO 81008

Email

Link Copied

(719) 415-3167
Get Directions
Schools Restaurants Groceries Coffee Banks Shops Fitness

