

$4,250 / Month

426 Algonquin Dr

,

Simi Valley, CA 93065

Share Listing
Favorites
805-279-7096
  • Bedrooms

    3

  • Bathrooms

    3

  • Square Feet

    1,510 sq ft

  • Available

    Available Now

Highlights

  • In Ground Pool
  • In Ground Spa
  • Cape Cod Architecture
  • View of Hills
  • Main Floor Bedroom
  • Community Spa
426 Algonquin Dr
Share Listing
Favorites

About This Home

$4,250 deposit, Available Now

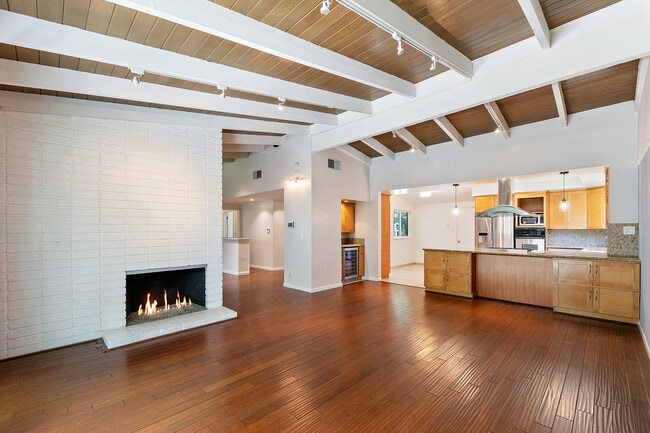
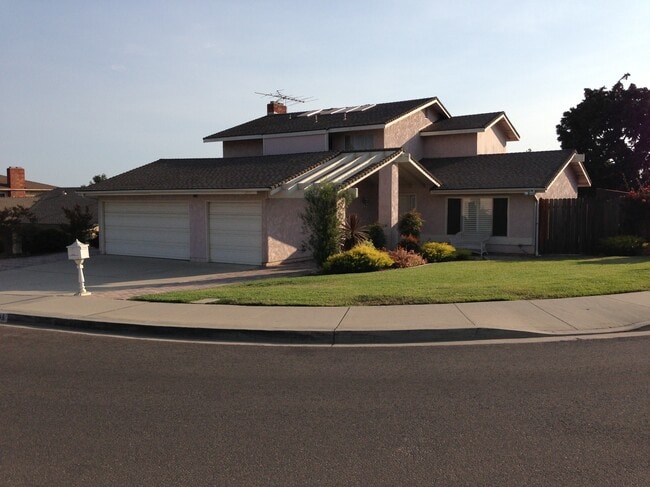
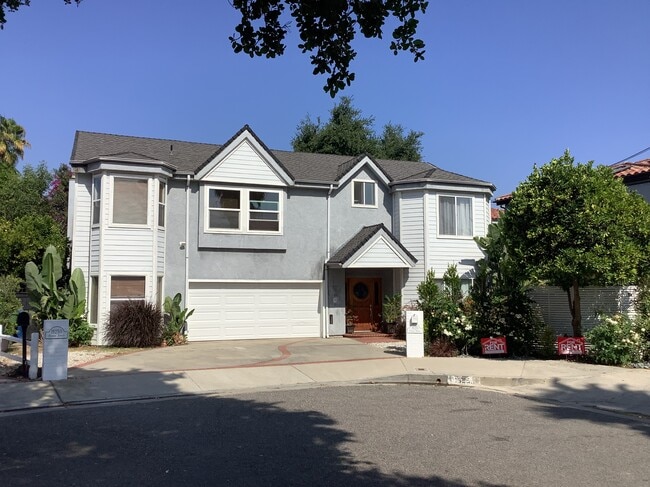
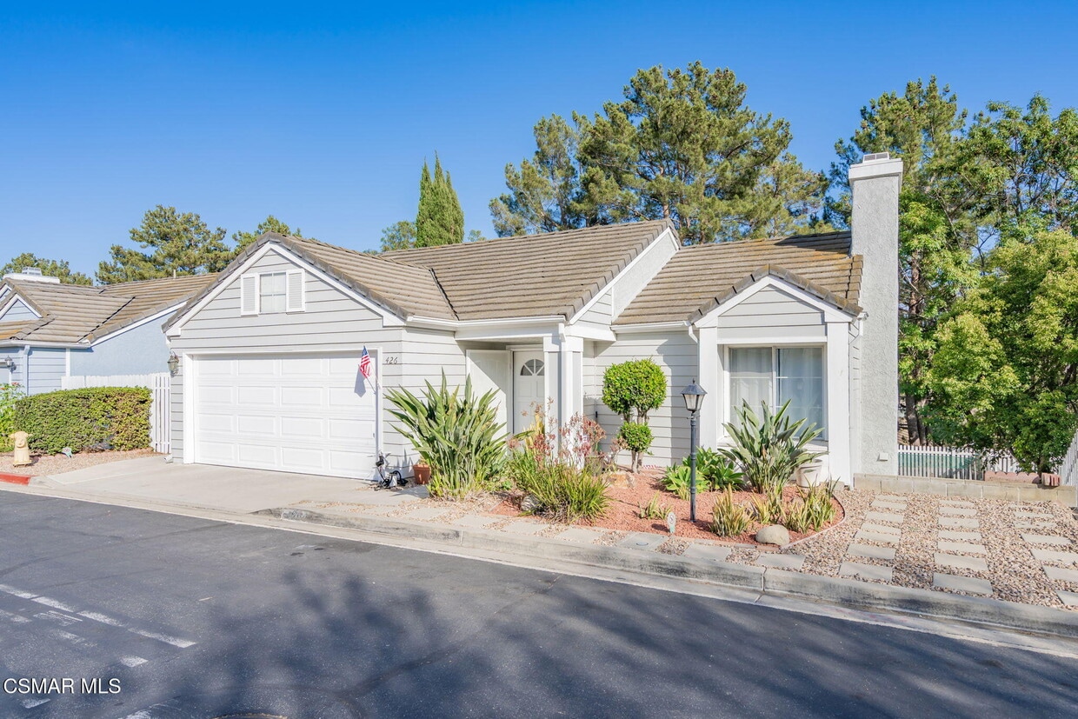
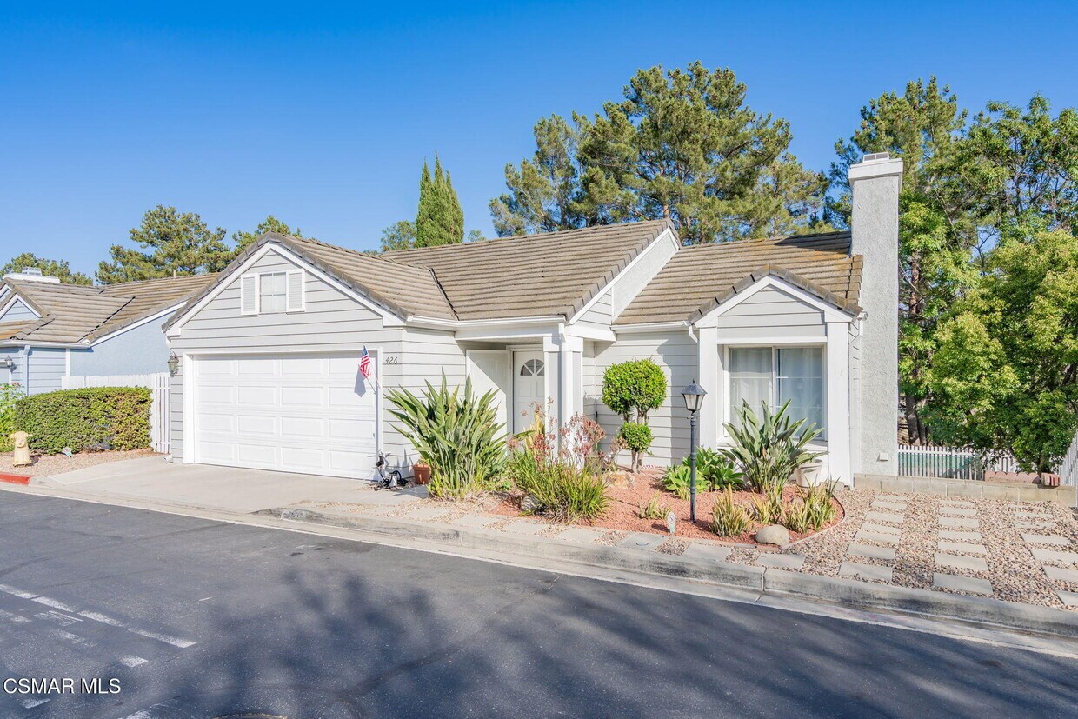
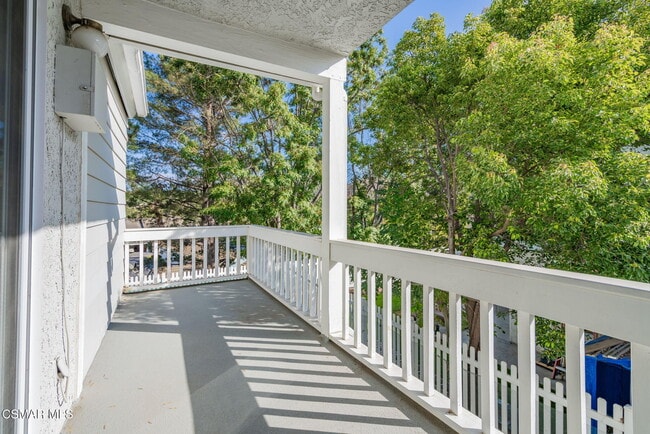
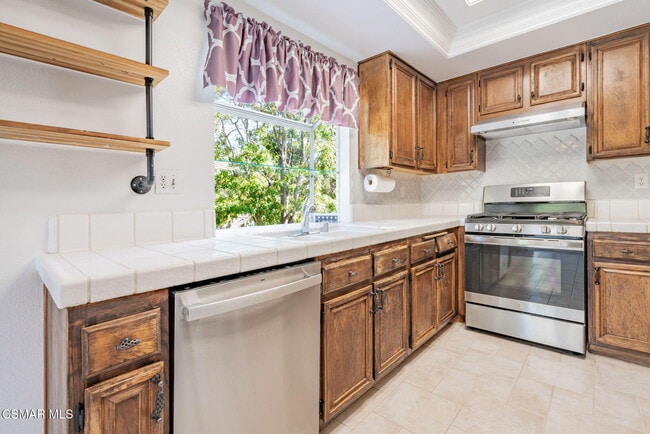
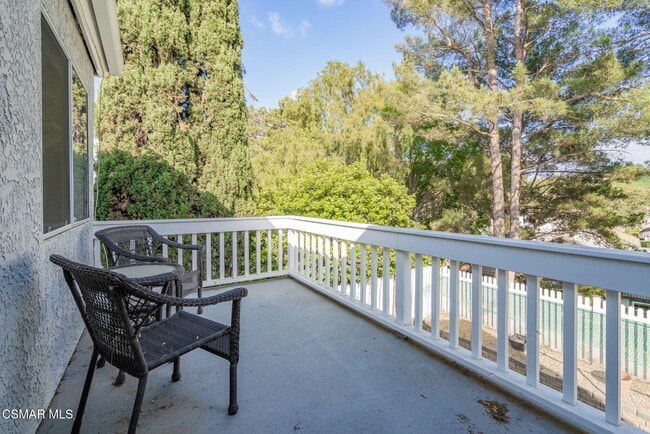
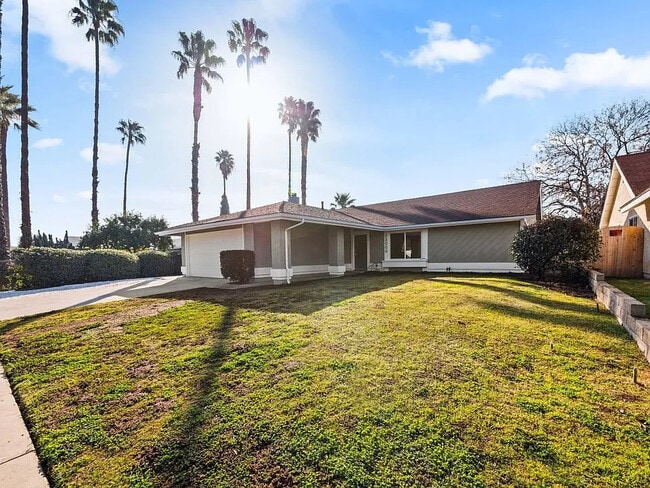
Rarely Available 3BR/3BA Cape Cod Home with Views in West Simi! Experience the perfect blend of coastal-inspired charm and outdoor living in the highly desirable West Simi area, located just off Tierra Rejada. Nestled within the peaceful Simi Glen community, this rare walk-out style Cape Cod home offers a serene retreat with incredible convenience. The property features a spacious layout with three bedrooms, three bathrooms, a two-car garage, and a beautiful, fully fenced-in backyard. You can enjoy stunning, unobstructed views from two private decks that overlook lush avocado tree groves and open green space. For effortless, turnkey living, your monthly rent completely covers professional lawn mowing services as well as full access to the neighborhood amenities.As part of the quiet Simi Glen community, residents enjoy access to a sparkling pool/spa area. The location is an outdoor enthusiast's dream, situated just steps from the west end of the Arroyo Simi Greenway bike path and a short walk to both Stargaze Park and the iconic Mount McCoy hiking trails. This lovely residence is move-in ready for YOU!

426 Algonquin Dr is a house located in Ventura County and the 93065 ZIP Code. This area is served by the Simi Valley Unified School District attendance zone.

* Price shown is base rent. Excludes user-selected optional fees and variable or usage-based fees and required charges due at or prior to move-in or at move-out. Price, availability, fees, and any applicable rent special are subject to change without notice.
* Square footage definitions vary. Displayed square footage is approximate.

Home Details

Home Type

Single Family Detached Home

Year Built

Built in 1986

Bedrooms and Bathrooms

Main Floor Bedroom Linen Closet Double Vanity Bathtub with Shower 3 Full Bathrooms 3 Bedrooms

Flooring

Ceramic Tile Carpet

Home Design

Cape Cod Architecture Wood Siding Stucco Slab Foundation Entry on the 1st floor

Home Security

Carbon Monoxide Detectors

Interior Spaces

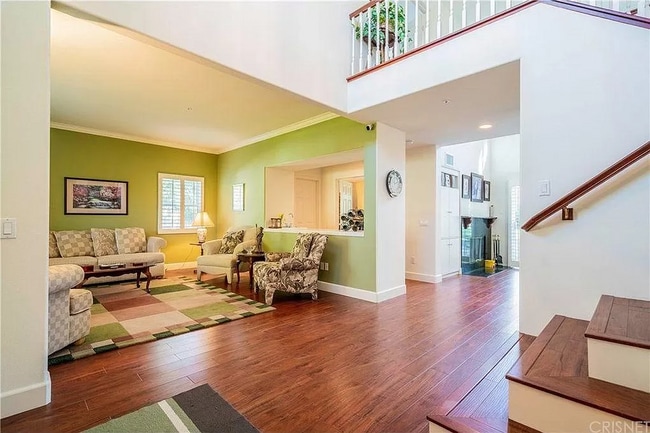
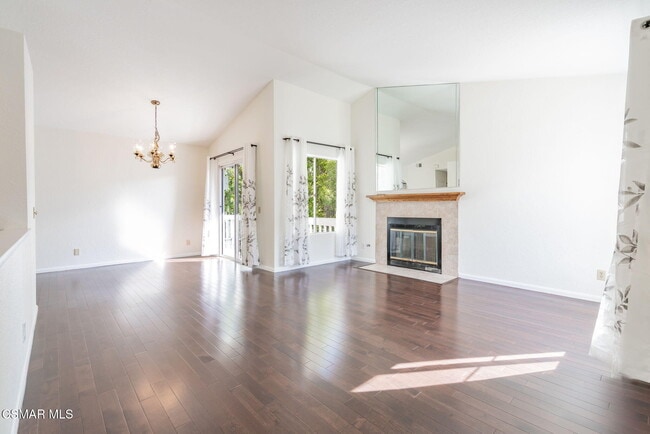
Living Room with Fireplace Dining Area 1,510 Sq Ft Home 2-Story Property Fireplace With Gas Starter

Kitchen

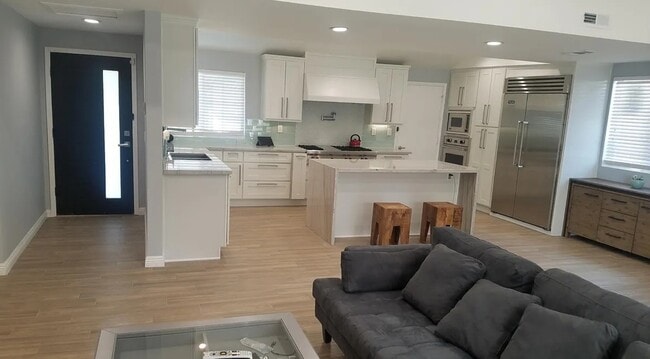
Breakfast Area or Nook Open to Family Room Microwave

Laundry

Laundry in Garage

Listing and Financial Details

12 Month Lease Term Assessor Parcel Number 5790042575 Rent includes association dues, gardener

Lot Details

3,920 Sq Ft Lot No Common Walls Rectangular Lot Wood Fence Land Lease Zoning described as RM-3.52

Parking

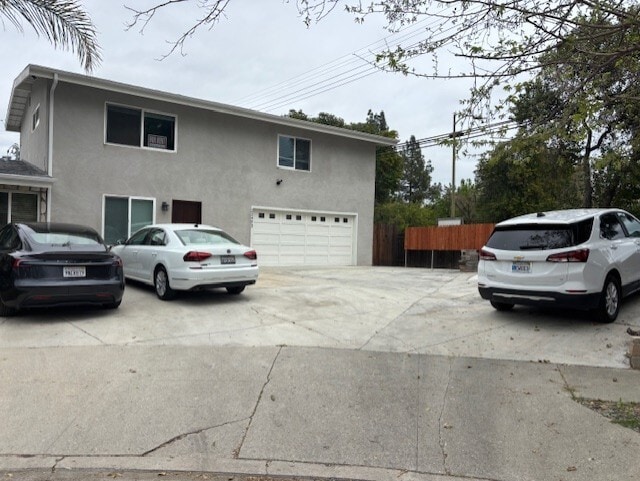
2 Car Attached Garage

Pool

In Ground Pool In Ground Spa

Utilities

Heating System Uses Natural Gas Furnace Natural Gas Water Heater

Views

Views of Hills

Community Details

Overview

The community has rules related to covenants, conditions, and restrictions

Pet Policy

Call for details about the types of pets allowed

Recreation

Community Spa

Fees and Policies

The fees listed below are community-provided and may exclude utilities or add-ons. All payments are made directly to the property and are non-refundable unless otherwise specified. Use the Cost Calculator to determine costs based on your needs.

  • One-Time Basics
    • Due at Move-In
      • Security Deposit - Refundable
        Charged per unit.
        $4,250

Property Fee Disclaimer: Based on community-supplied data and independent market research. Subject to change without notice. May exclude fees for mandatory or optional services and usage-based utilities.

Contact

  • Listed by Robert Harris | Keller Williams Exclusive Properties
  • Phone Number
  • Contact
  • Source
    Conejo Simi Moorpark Association of REALTORS
The information being provided by the CSMAR MLS is for the visitor's personal, noncommercial use and may not be used for any purpose other than to identify prospective properties the visitor may be interested in purchasing. The data contained herein is copyrighted by CSMAR or one of CSMAR's datashare partners, and is protected by all applicable copyright laws. Any dissemination of this information is in violation of copyright laws and is strictly prohibited. Any property information referenced on this web site comes from the Internet Data Exchange (IDX) program of the CSMAR MLS. This web site may reference real estate listing(s) held by a brokerage firm other than the broker and/or agent who owns this web site. The accuracy of all information, regardless of source, is deemed reliable but not guaranteed and should be personally verified through personal inspection by and/or with the appropriate professionals.
| Edit

Under 30 minutes

Commute Time is calculated at rush hour.
City - Simi Valley

Welcome to Simi Valley, located between the Santa Susana Mountains and Simi Hills in Ventura County. The city features over 5,600 acres of public parkland and an extensive trail system. The rental market currently shows one-bedroom apartments averaging $2,341, with year-over-year increases around 2.9%, while two-bedroom units typically rent for $2,728.

Simi Valley offers numerous outdoor recreation opportunities, from the expansive Rancho Simi Community Park to the challenging Rocky Peak hiking trails. The Ronald Reagan Presidential Library, situated on a hilltop overlooking the valley, serves as a major landmark and attracts visitors throughout the year. The Wood Ranch and Big Sky areas feature a mix of housing options, from apartment communities to single-family homes. The Cultural Arts Center, housed in a historic 1924 Methodist Church, hosts community events and performances throughout the year.

Learn more about living in Simi Valley 
Amenities
  • Air Conditioning
  • Dishwasher
  • Disposal
  • Microwave
  • Refrigerator
  • Breakfast Nook
  • Hardwood Floors
  • Carpet
  • Tile Floors
  • Dining Room
Education
Colleges & Universities Distance
Drive: 11 min 6.5 mi
Drive: 12 min 7.7 mi
Drive: 33 min 21.8 mi
Drive: 31 min 21.9 mi
426 Algonquin Dr is within 11 minutes or 6.5 miles from Moorpark College. It is also near California Lutheran University and Pierce College.
Schools
Public Elementary School
Grades K-5
264 Students
Attendance Zone
Public Elementary, Middle & High School
Grades PK-12
3,924 Students
Nearby
Public Middle School
Grades 6-8
843 Students
Attendance Zone
Public High School
Grades 9-12
1,835 Students
Attendance Zone
Private Elementary School
Grades K-5
Nearby
Private Elementary School
Grades PK-5
60 Students
Nearby
Private Elementary, Middle & High School
Grades K-12
Nearby
Transportation

426 Algonquin Dr is near Bob Hope, located 30.3 miles or 38 minutes away, and Los Angeles International, located 46.2 miles or 58 minutes away.

Commuter Rail Distance
Drive: 9 min 5.3 mi
Drive: 11 min 6.9 mi
Drive: 24 min 15.2 mi
Drive: 21 min 15.4 mi
Drive: 28 min 19.9 mi
Airports Distance
Airports Distance
Bob Hope
Drive: 38 min 30.3 mi
Los Angeles International
Drive: 58 min 46.2 mi
Getting Around
Somewhat Walkable
Walkability
30 / 100
Minimal Public Transit
Transit
0 / 100
Exceptionally Drivable
Drivability
90 / 100
Moderately Bikeable
Bikeability
60 / 100

Scores provided by

What do Walkability, Transit, Drivability, and Bikeability mean? Walkability measures the walking distance to day-to-day needs. Transit measures access to public transportation. Drivability measures congestion, parking availability, and access to major roads. Bikeability measures the suitability for cycling. How It Works
-
Soundscore
- / 100

Traffic

-

Airport

-

Businesses

-

Scores provided by

HowLoud What is a Sound Score Rating? A Sound Score Rating aggregates noise caused by vehicle traffic, airplane traffic and local sources. How It Works
Points of Interest

Time and distance from 426 Algonquin Dr.

Shopping Centers Distance
Walk: 12 min 0.7 mi
Drive: 3 min 1.5 mi
Drive: 4 min 1.9 mi
426 Algonquin Dr has 3 shopping centers within 1.9 miles, which is about a 4-minute drive. The miles and minutes will be for the farthest away property.
Parks and Recreation Distance
Conejo Valley Botanic Garden
Drive: 15 min 10.1 mi
Santa Monica Mountains National Recreation Area
Drive: 18 min 12.3 mi
Sage Ranch
Drive: 21 min 13.0 mi
Upper Las Virgenes Canyon Open Space Preserve
Drive: 38 min 20.9 mi
426 Algonquin Dr has 4 parks within 20.9 miles, including Conejo Valley Botanic Garden, Santa Monica Mountains National Recreation Area, and Sage Ranch.
Hospitals Distance
Hospitals Distance
Drive: 8 min 5.3 mi
Drive: 13 min 9.6 mi
426 Algonquin Dr is 5.3 miles from Adventist Health Simi Valley, and is convenient to other hospitals, including Los Robles Hospital & Medical Center.
Military Bases Distance
Drive: 43 min 24.6 mi
Drive: 46 min 30.6 mi
Drive: 59 min 48.8 mi
426 Algonquin Dr has 3 military bases within 48.8 miles, the nearest is Point Mugu Naval Air Station which is 24.6 miles away and a 43 minute drive.

You May Also Like

Similar Rentals Nearby