About This Home
$2,000 deposit,
Available Oct 1
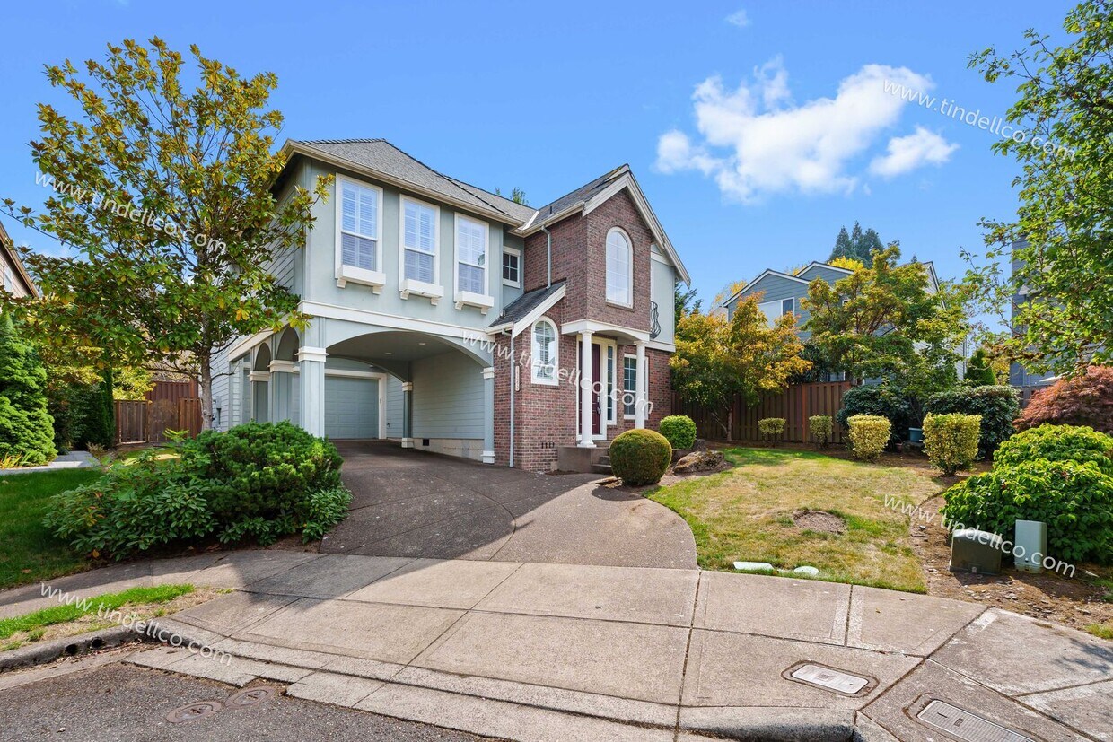
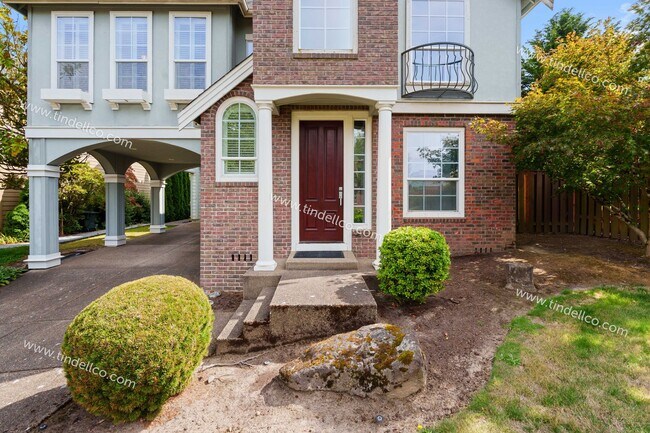
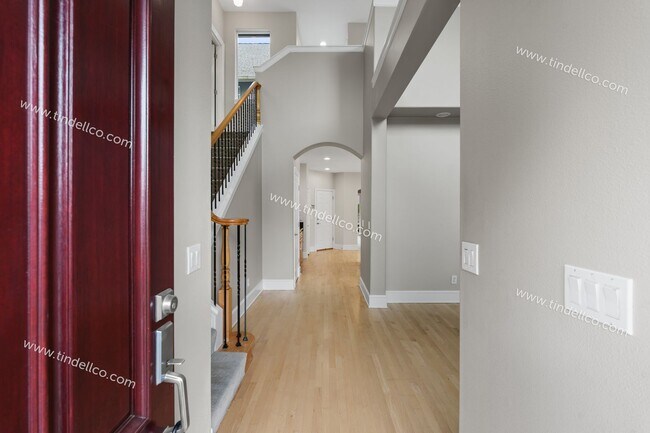
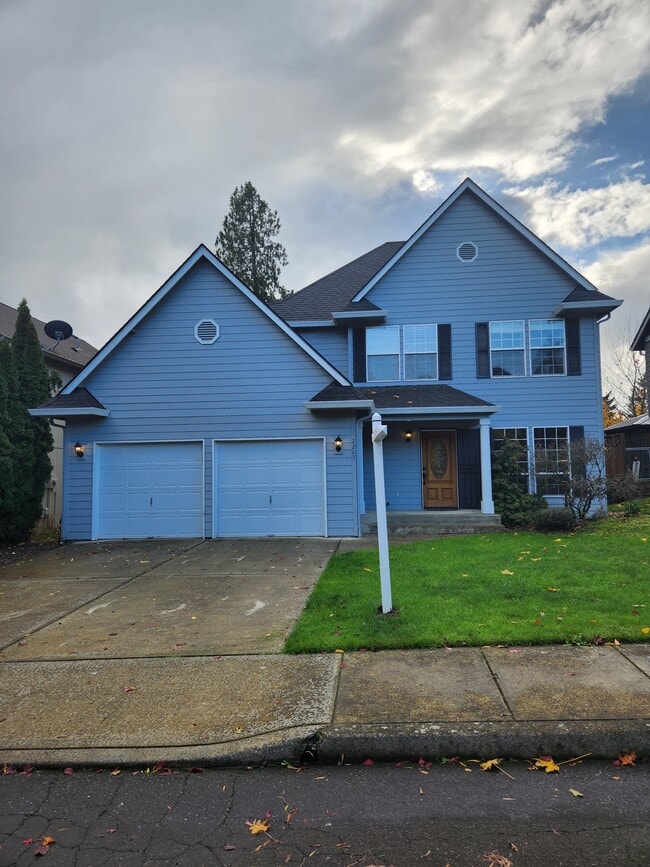
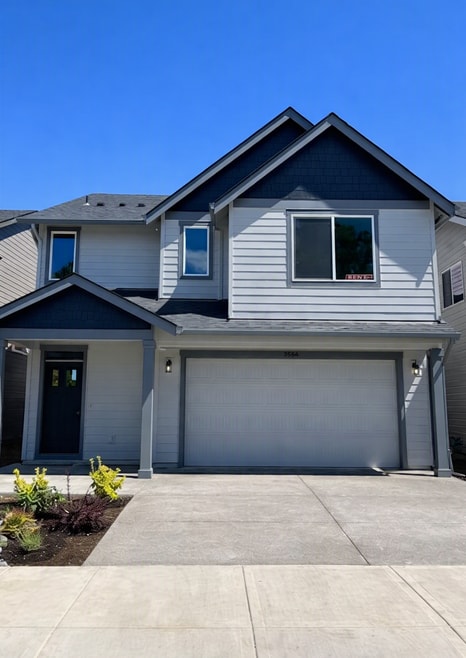
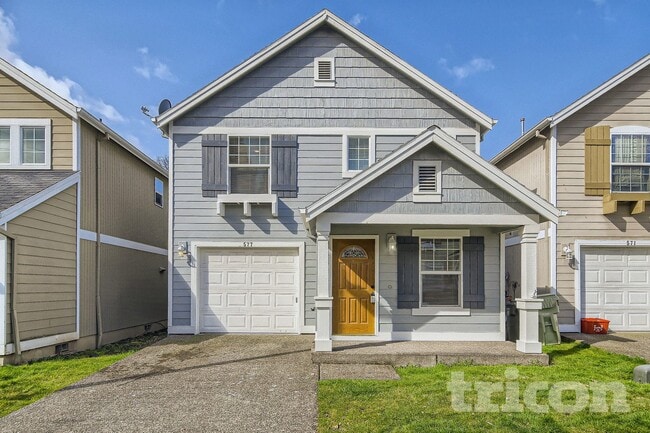
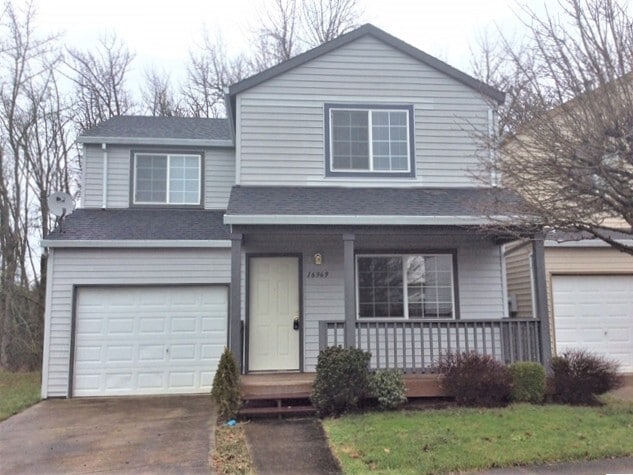
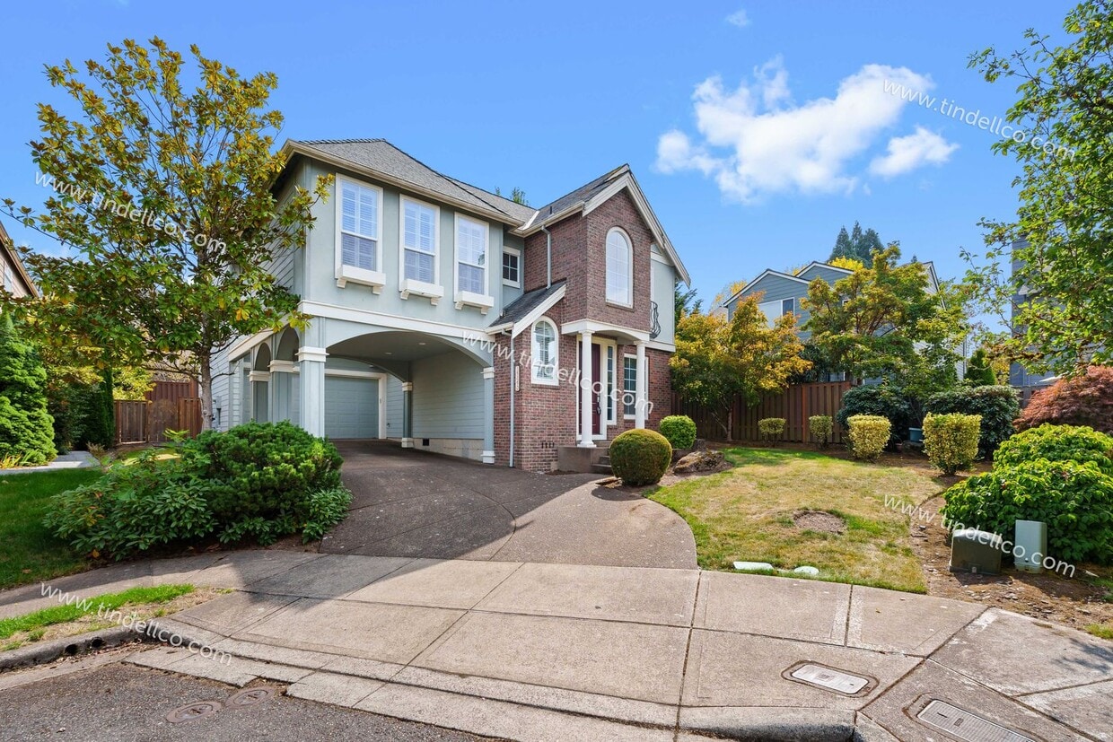
Welcome to this spacious 3-bedroom, 2.5-bathroom home with a large bonus room and open loft, tucked away on a quiet cul-de-sac in the desirable Bauer Highlands neighborhood of NW Portland. Arched doorways and interior window shutters add character and charm throughout the home.
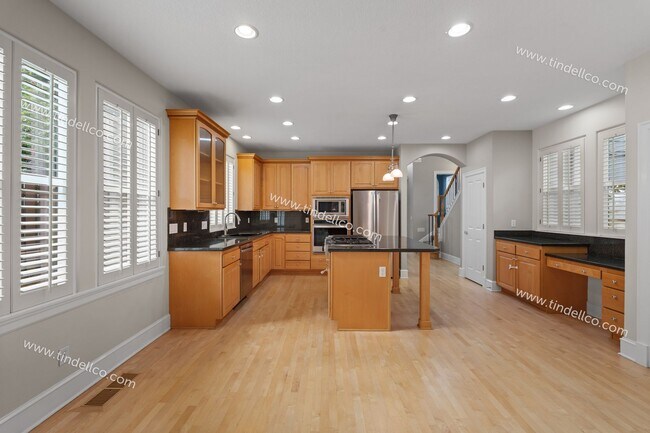
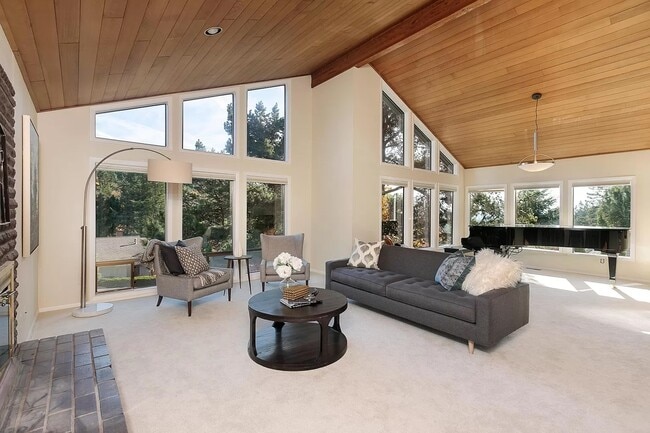
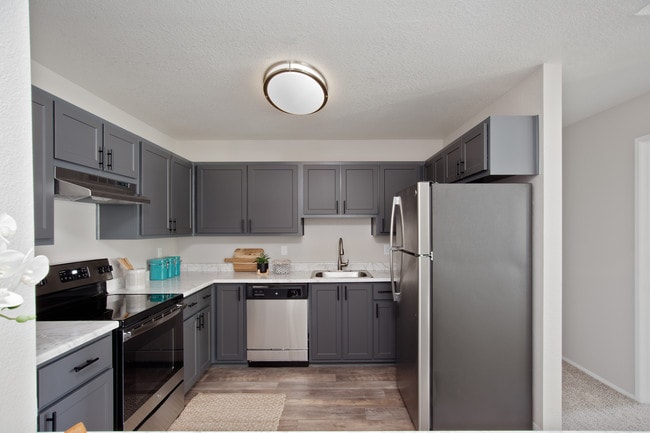
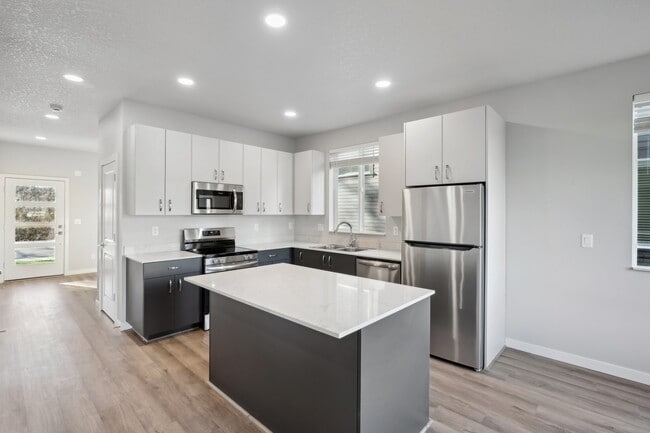
The main level features a separate formal dining room and an open kitchen equipped with stainless steel appliances, including a gas cooktop on the kitchen island, built-in microwave and oven, dishwasher, pantry space, tons of cabinet space, and a convenient built-in desk. The adjoining living room features a cozy gas fireplace and a sliding glass door leading to the fenced backyard.
The backyard offers a low-maintenance setup with mostly brick/concrete surfaces and a rocked patio area with an outdoor table and chairs included. A half bathroom and direct access to the attached two-car garage are also located on the main level.
Bonus Room & Loft:
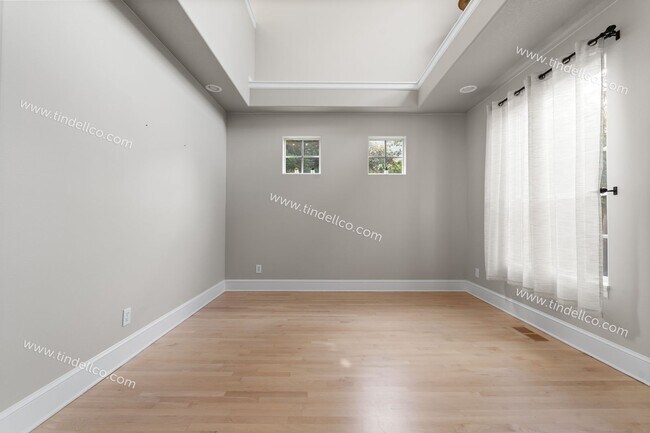
Halfway upstairs, you'll find a large bonus room offering plenty of flexibility for a guest space, home gym, playroom, or additional living area. Upstairs also features an open loft overlooking the entry and formal dining area - an ideal space for a home office or reading area.
Bedrooms & Primary Suite:
All three bedrooms are located upstairs, including a spacious primary suite with a walk-in closet and private bathroom featuring double sinks, generous cabinet space, a soaking tub, separate walk-in shower, and private toilet area.
A dedicated laundry room is conveniently located across from the primary bedroom with a washer and dryer included. The additional full bathroom features a tub/shower combination.
The home is also equipped with central air conditioning, providing added comfort during the warmer months.
Additional Highlights:
* Large Bonus Room + Open Loft
* Gas Fireplace
* Gas Cooktop & Kitchen Island
* Dedicated Laundry Room
* Attached Two-Car Garage
* Driveway Parking + Large Covered Parking Area
* Located on a Quiet Cul-de-Sac
* Desirable Bauer Highlands Neighborhood
* Landscape Provided
With multiple flexible living spaces, generous parking, a low-maintenance backyard, and a fantastic NW Portland location, this home offers plenty of room to spread out and make it your own!
Don’t miss your opportunity to call this beautiful Bauer Highlands home yours!
Schools (information deemed reliable, not guaranteed):
Elementary: Findley
Middle: Tumwater
High: Sunset
--> APPLICATION PERIOD OPENS: 09/27/2026 at 9:30AM.
Applications received before this day/time, shall be re-recorded as eight (8) hours after this open Application Period. In order for application(s) to be considered IN LINE, the application(s) must be submitted FULLY COMPLETED at 09/27/2026 at 9:30AM with ALL completed documents, co-applicants, and co-signers, as listed in the rental criteria.
--> Residency must occur within (5) five days of approval unless available on date is provided then the available date must be the move-in date.
--> Security Deposit: $2,000.00 due within 48 hours of approved application. *See Rental Requirements for additional options.
--> Application Fee: $65 per applicant & per any applicable Cosigners over the age of 18*
*Application fee not applicable if applying within the City of Portland jurisdiction as a Non-Financially Responsible applicant.
Terms: Tenant Placement
* Available Date: 10/01/2026
* Lease Terms: One year lease
* Utilities Paid by Tenant: Electric, Water/Sewer, Gas and Garbage.
* Utilities Paid by Owner:
* Yard Care: Maintained by: Owner
* Pet Policy: Pets permitted (limit 2). No aggressive breeds *Regulations apply.
* Smoking Policy: This is a no smoking home.
* Accessibility: This unit is not an Accessible Dwelling Unit.
* Late Fee: 5% of the monthly rent will be charged for every five (5) days rent is late.
* Lease Break / Buyout Fee: 1.5 times the monthly rent (applicable only if the lease is broken).
* Renter’s Insurance: Required. See Rental Requirements for exclusions, limits, and additional details.
* Tenant Placement
Contact or call for more information.
*See Rental Requirements for additional options.
Showings:
Showings may be group style showing - Bring Photo Identification with you to the showing.
--> Residency must occur within (5) five days of approval unless available on date is provided then the available date must be the move-in date. Security deposit & Agreement to Execute must be received within forty-eight (48) hours of approval.
APPLICANT MUST REVIEW RENTAL REQUIREMENTS before calling to view the property! Please visit CLICK FIND A HOME then HOW TO APPLY then RENTAL REQUIREMENTS or send an email requesting the rental requirements.
ALL RIGHTS RESERVED. - Information deemed reliable but not guaranteed and should be verified. Square footage is approximate and may include both finished and unfinished areas. Property rented in condition presented at showings. No upgrades will be performed unless agreed to in writing. Pre-existing conditions will be noted at move-in. Any maintenance issues noted at move-in requiring repair will need to be submitted in writing to Tindell & Co.
*The City of Portland requires a notice to applicants of the Portland Housing Bureau’s Statement of Applicant Rights. Additionally, Portland requires a notice to applicants relating to a Tenant’s right to request a Modification or Accommodation.
Statement of Applicant Rights and Responsibilities Notice:
Right to Request a Modification or Accommodation Notice:
Listing Type House
*Pet Policy: All pets must be properly licensed and vaccinated in accordance with applicable laws and regulations at all times.
-
3 Bedroom
-
Attached Garage
-
Bonus Room
-
Covered Parking
-
Landscape Provided
-
Large and Spacious Bedrooms
-
Large Windows
-
Laundry Room
-
Loft/Bonus Room
-
none
-
Soaking Tub
-
Stainless Appliances
-
Stainless Steel Dishwasher
-
Stainless Steel Gas Range/Oven
-
Stainless Steel Refrigerator
-
Two Levels
-
Washer-Dryer
-
Window Shutters
4240 Nw 125th Ave is a house located in Washington County and the 97229 ZIP Code.
* Price shown is base rent. Excludes user-selected optional fees and variable or usage-based fees and required charges due at or prior to move-in or at move-out. Price, availability, fees, and any applicable rent special are subject to change without notice.
* Square footage definitions vary. Displayed square footage is approximate.