

$4,500 / Month

424 Sweezy Ave

,

Riverhead, NY 11901

Share Listing
Favorites
631-727-3713
  • Bedrooms

    3

  • Bathrooms

    1.5

  • Square Feet

    900 sq ft

  • Available

    Available Now

Highlights

  • View of Trees or Woods
  • Property is near public transit, schools, and shops
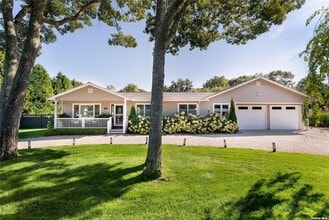
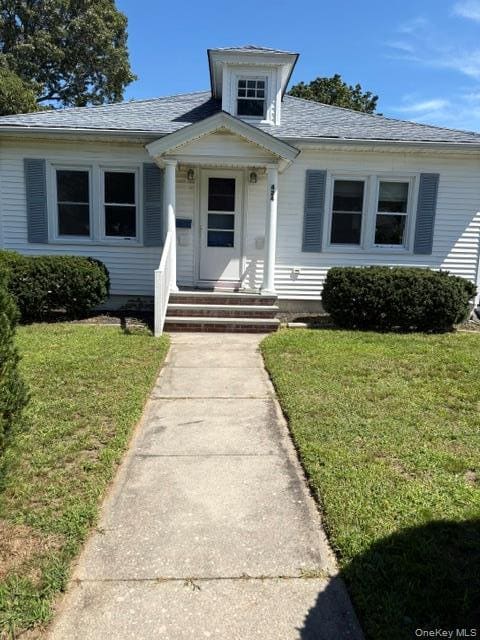
  • Ranch Style House
  • Granite Countertops
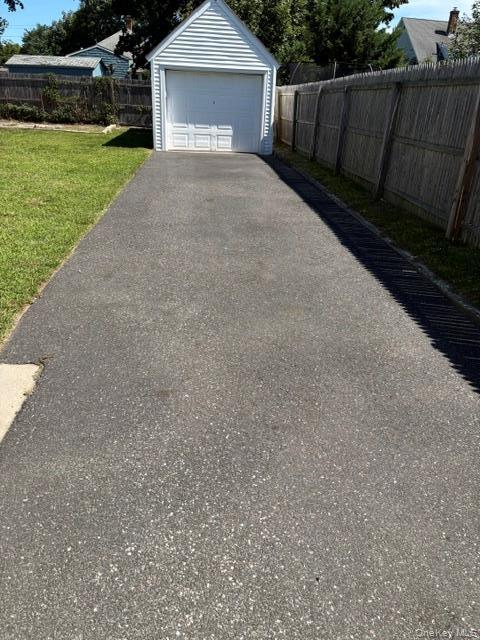
  • 1 Car Detached Garage
  • Eat-In Kitchen
424 Sweezy Ave
Share Listing
Favorites

About This Home

$4,500 deposit, Available Now

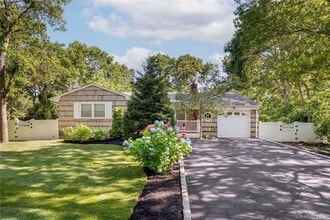
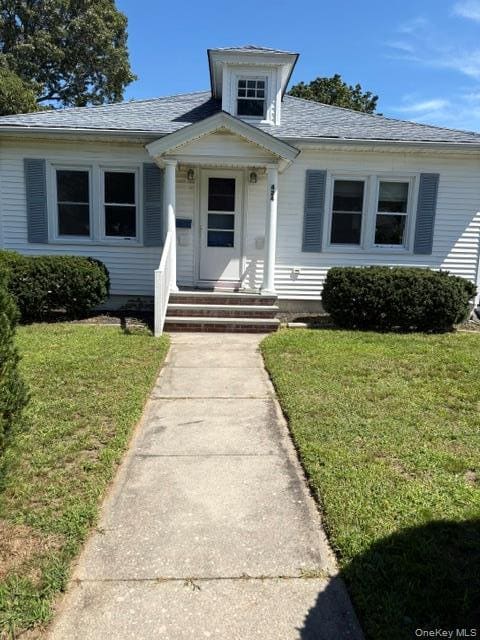
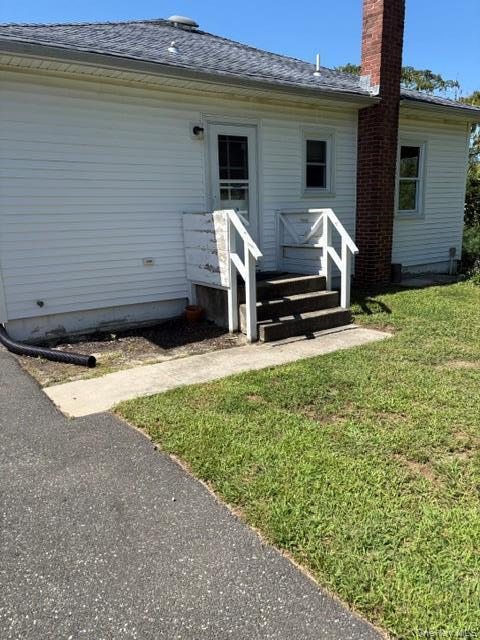
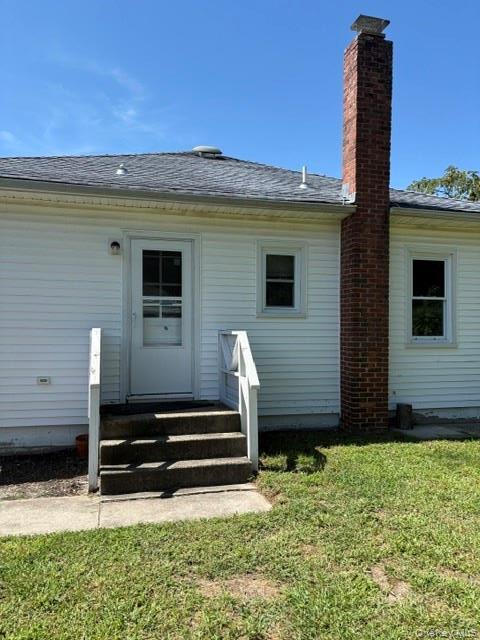
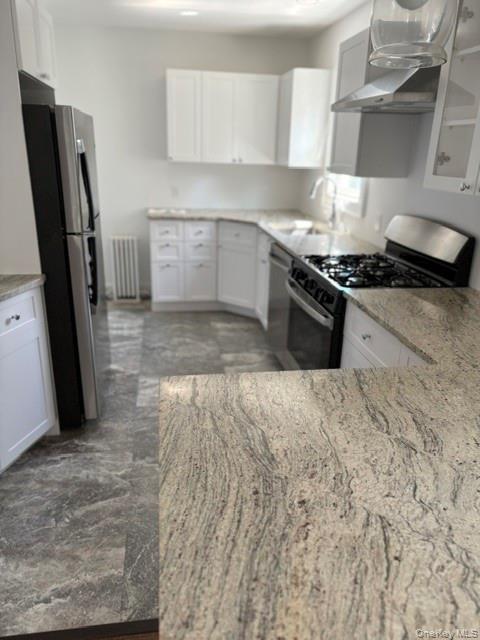
Beautiful 3 bedroom rental in diamond condition! Welcome home to this beautifully updated 3 bedroom,1.5 bathroom home. Meticulously maintained and in diamond condition! The home features a bright eat in kitchen,dining room,and comfortable living spaces perfect for everyday living and entertaining. Enjoy the outdoors in the fully fenced yard,offering privacy and space to relax or entertain. A 1 car detached garage provides convenient parking and additional storage,while the full basement offers plenty of extra space. MLS ID KEY1045107 Based on information submitted to the MLS GRID as of [see last changed date above]. All data is obtained from various sources and may not have been verified by broker or MLS GRID. Supplied Open House Information is subject to change without notice. All information should be independently reviewed and verified for accuracy. Properties may or may not be listed by the office/agent presenting the information. Some IDX listings have been excluded from this website. Prices displayed on all Sold listings are the Last Known Listing Price and may not be the actual selling price.

424 Sweezy Ave is a house located in Suffolk County and the 11901 ZIP Code. This area is served by the Riverhead Central School District attendance zone.

* Price shown is base rent. Excludes user-selected optional fees and variable or usage-based fees and required charges due at or prior to move-in or at move-out. Price, availability, fees, and any applicable rent special are subject to change without notice.
* Square footage definitions vary. Displayed square footage is approximate.

Home Details

Home Type

Single Family Detached Home

Year Built

Built in 1947

Basement

Basement Fills Entire Space Under The House Laundry in Basement

Bedrooms and Bathrooms

Bathroom on Main Level 1.5 Bathrooms 3 Bedrooms

Home Design

Ranch Style House Vinyl Siding Frame Construction Entry on the 1st floor

Home Security

Fire and Smoke Detector

Interior Spaces

Laminate Flooring 900 Sq Ft Home Insulated Windows

Kitchen

Granite Countertops Eat-In Kitchen Dishwasher

Laundry

Dryer Washer

Listing and Financial Details

12-Month Minimum Lease Term Legal Lot and Block 33 / 2 Assessor Parcel Number 0600-123-00-02-00-059-000 Rent includes grounds care

Location

Property is near public transit, schools, and shops

Lot Details

6,534 Sq Ft Lot Fenced Lot Dimensions are 50x131

Outdoor Features

Private Mailbox Exterior Lighting

Parking

1 Car Detached Garage Driveway

Schools

Roanoke Avenue Elementary School Riverhead Middle School Riverhead Senior High School

Utilities

Hot Water Heating System No Cooling Cable TV Available Phone Available Electric Water Heater Heating System Uses Natural Gas Cesspool

Views

Views of Woods

Community Details

Pet Policy

No Pets Allowed

Security

Building Fire Alarm

Fees and Policies

The fees listed below are community-provided and may exclude utilities or add-ons. All payments are made directly to the property and are non-refundable unless otherwise specified. Use the Cost Calculator to determine costs based on your needs.

  • One-Time Basics
    • Due at Move-In
      • Security Deposit - Refundable
        Charged per unit.
        $4,500

Property Fee Disclaimer: Based on community-supplied data and independent market research. Subject to change without notice. May exclude fees for mandatory or optional services and usage-based utilities.

Contact

  • Listed by Joan M. Waggoner | Bagshaw Real Estate L.L.C
  • Phone Number
  • Contact
| Edit

Under 30 minutes

Commute Time is calculated at rush hour.
City - Riverhead

Sitting at the mouth of the Peconic River on the eastern end of Long Island, Riverhead has been Suffolk County’s seat since 1727, giving it a sense of history you can feel just walking down Main Street. The walkable downtown corridor is lined with independent shops, eateries, and the Long Island Aquarium, all within easy reach of Peconic Riverfront Park. Beaches stretch in both directions, the Hamptons are just down the road, and Long Island Rail Road service keeps New York City connected without requiring a car.

The rental market here leans toward apartment communities and townhomes, with a mix of traditional units and newer builds that attract a range of renters looking for coastal access without the steep price tags of surrounding resort towns. Polish Town, a historic district within Riverhead, hosts the beloved annual Polish Town Fair, one of the most longstanding cultural celebrations on Long Island.

Learn more about living in Riverhead 
Education
Colleges & Universities Distance
Drive: 10 min 4.6 mi
Drive: 36 min 24.2 mi
Drive: 37 min 25.2 mi
Drive: 46 min 28.1 mi
424 Sweezy Ave is within 10 minutes or 4.6 miles from SUNY Suffolk Co., Eastern. It is also near SUNY Suffolk Co., Ammerman and St Joseph's Coll., Long Island.
Schools
Public Elementary School
Grades K-5
797 Students
Attendance Zone
Public Elementary School
Grades PK-5
395 Students
Attendance Zone
Public Middle School
Grades 6-8
793 Students
Attendance Zone
Public High School
Grades 9-12
1,927 Students
Attendance Zone
Private Elementary & Middle School
Grades PK-8
183 Students
Nearby
Private Middle & High School
Grades 6-12
481 Students
Nearby
Transportation

424 Sweezy Ave is near Long Island MacArthur, located 28.4 miles or 43 minutes away, and Tweed/New Haven, located 62.1 miles or 152 minutes away.

Commuter Rail Distance
Walk: 12 min 0.7 mi
Drive: 12 min 7.5 mi
Drive: 14 min 8.5 mi
Drive: 19 min 10.5 mi
Drive: 16 min 10.9 mi
Airports Distance
Airports Distance
Long Island MacArthur
Drive: 43 min 28.4 mi
Tweed/New Haven
Drive: 152 min 62.1 mi
Getting Around
Fairly Walkable
Walkability
50 / 100
Some Public Transit
Transit
40 / 100
Exceptionally Drivable
Drivability
90 / 100
Fairly Bikeable
Bikeability
50 / 100

Scores provided by

What do Walkability, Transit, Drivability, and Bikeability mean? Walkability measures the walking distance to day-to-day needs. Transit measures access to public transportation. Drivability measures congestion, parking availability, and access to major roads. Bikeability measures the suitability for cycling. How It Works
-
Soundscore
- / 100

Traffic

-

Airport

-

Businesses

-

Scores provided by

HowLoud What is a Sound Score Rating? A Sound Score Rating aggregates noise caused by vehicle traffic, airplane traffic and local sources. How It Works
Points of Interest

Time and distance from 424 Sweezy Ave.

Shopping Centers Distance
Walk: 7 min 0.4 mi
Walk: 18 min 1.0 mi
Walk: 18 min 1.0 mi
424 Sweezy Ave has 3 shopping centers within 1.0 mile, which is about a 18-minute walk. The miles and minutes will be for the farthest away property.
Parks and Recreation Distance
Long Island Science Center
Walk: 17 min 0.9 mi
Riverhead Foundation for Marine Research & Preservation
Drive: 3 min 1.2 mi
Atlantis Marine World
Drive: 3 min 1.2 mi
Garden of Eve Farm
Drive: 8 min 4.2 mi
Dwarf Pine Plains Preserve
Drive: 9 min 5.2 mi
424 Sweezy Ave has 5 parks within 5.2 miles, including Long Island Science Center, Riverhead Foundation for Marine Research & Preservation, and Atlantis Marine World.
Hospitals Distance
Hospitals Distance
Drive: 3 min 1.2 mi
424 Sweezy Ave is 1.2 miles and a 3 minute drive from Peconic Bay Medical Center.
Military Bases Distance
Drive: 79 min 45.0 mi
Drive: 147 min 50.4 mi
Drive: 155 min 54.3 mi
424 Sweezy Ave has 3 military bases within 54.3 miles, the nearest is Eatons Neck CG Station North which is 45.0 miles away and a 79 minute drive.

You May Also Like

Similar Rentals Nearby

  • 3 Beds, 2 Baths, 1,260 sq ft
    $38,500
    Total Monthly Price
    Total Monthly Price New
    Prices include all required monthly fees.
    30 Vail Ave
  • 4 Beds, 3 Baths, 2,280 sq ft
    $80,000
    Total Monthly Price
    Total Monthly Price New
    Prices include all required monthly fees.
    2 Bayside Ave
  • 3 Beds, 2 Baths, 1,200 sq ft
    $4,700
    Total Monthly Price
    Total Monthly Price New
    Prices include all required monthly fees.
    51 Ocean Ave
  • 5 Beds, 4 Baths, 2,168 sq ft
    $20,000
    Total Monthly Price
    Total Monthly Price New
    Prices include all required monthly fees.
    20 Stuart Ct
  • 4 Beds, 3 Baths, 1,932 sq ft
    $4,100
    Total Monthly Price
    Total Monthly Price New
    Prices include all required monthly fees.
    8 Wakeman Ct
  • 4 Beds, 4 Baths, 1,600 sq ft
    $18,000
    Total Monthly Price
    Total Monthly Price New
    Prices include all required monthly fees.
    850 3rd St