$6,000
Total Monthly Price
4220 N 32nd St Unit 34
Phoenix, AZ 85018
Favorites
-
Bedrooms
3
-
Bathrooms
4
-
Square Feet
1,923 sq ft
-
Available
Available Aug 15
Highlights
- Balcony
- Furnished
- Walk-In Closets
- Hardwood Floors
- Smoke Free
- Deck
4220 N 32nd St Unit 34

Favorites
About This Home
3 Month Lease,
$500 deposit,
Available Aug 15
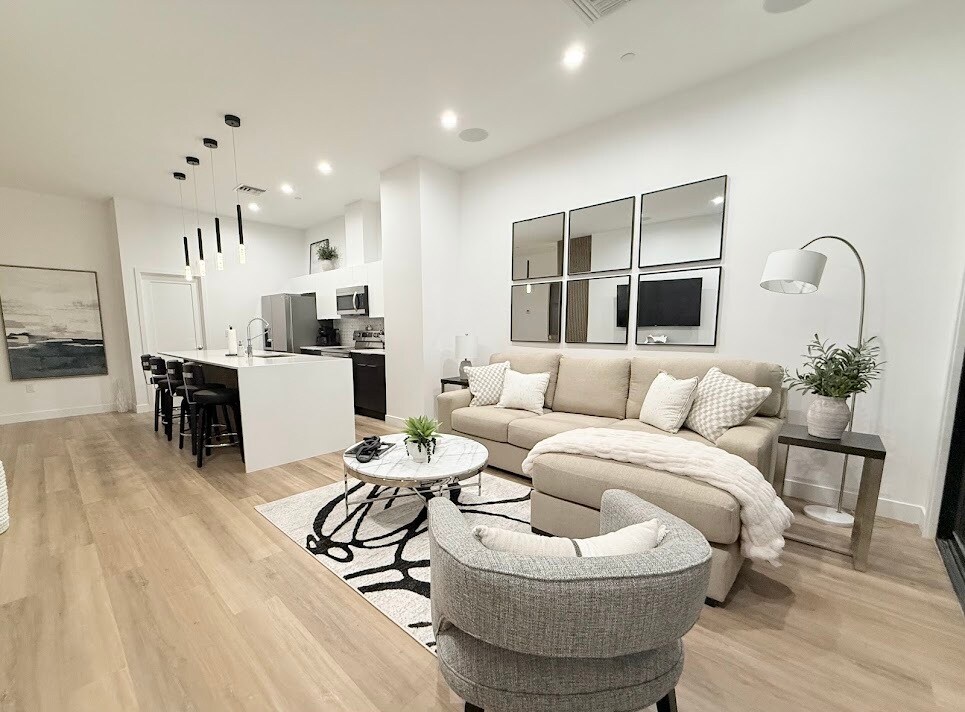
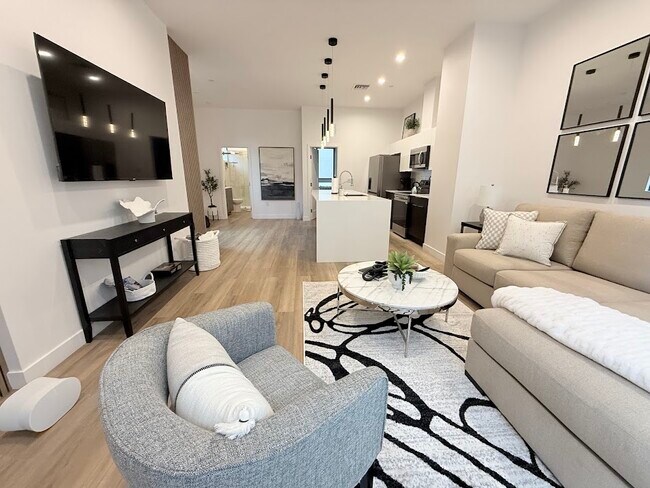
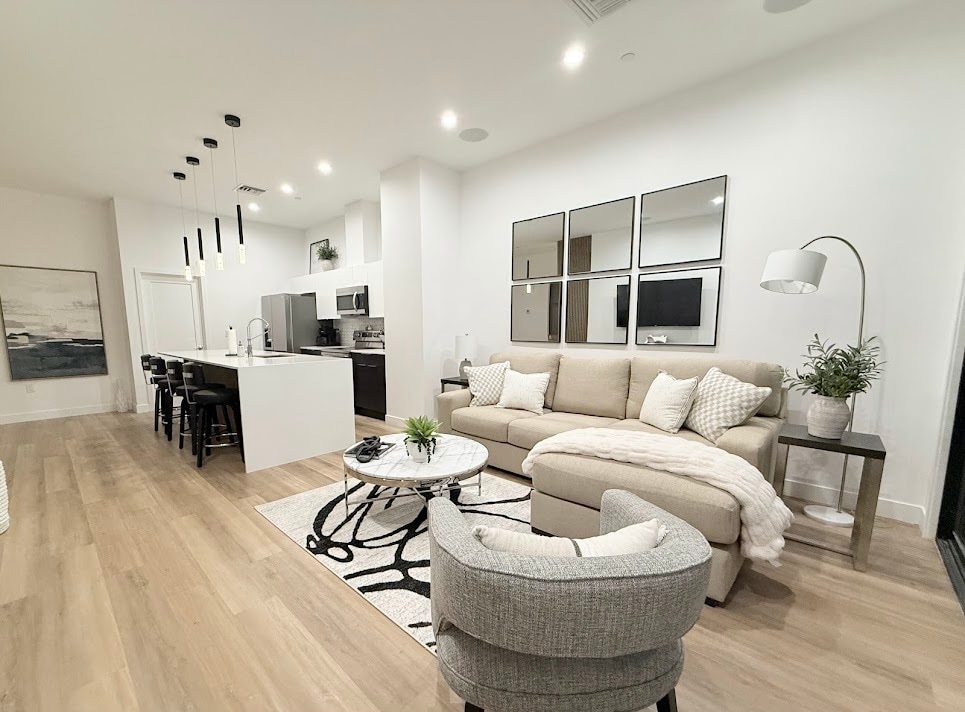
This 3 bedroom, 4 bath condo is fully furnished and includes all linens, small appliances and kitchen necessities. It has close access to the 202 and 51 and is 7 miles from Sky Harbor Airport.
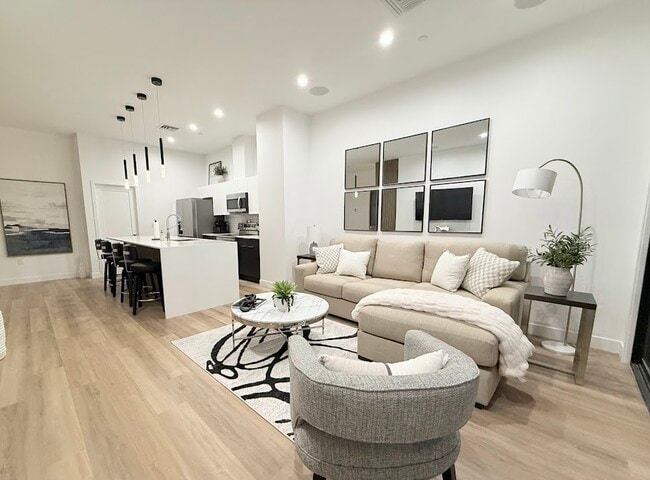
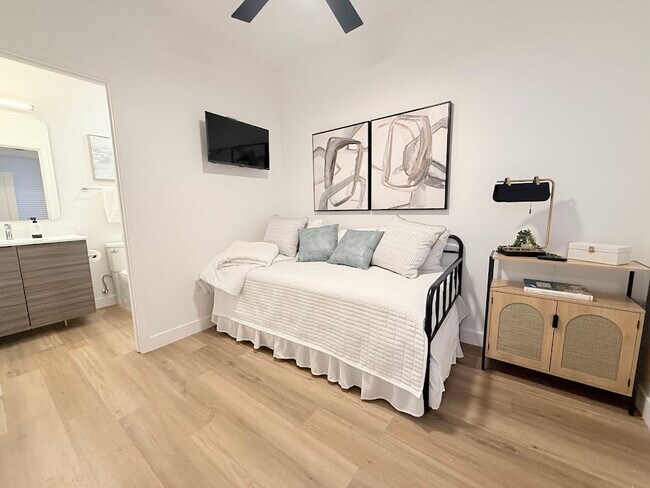
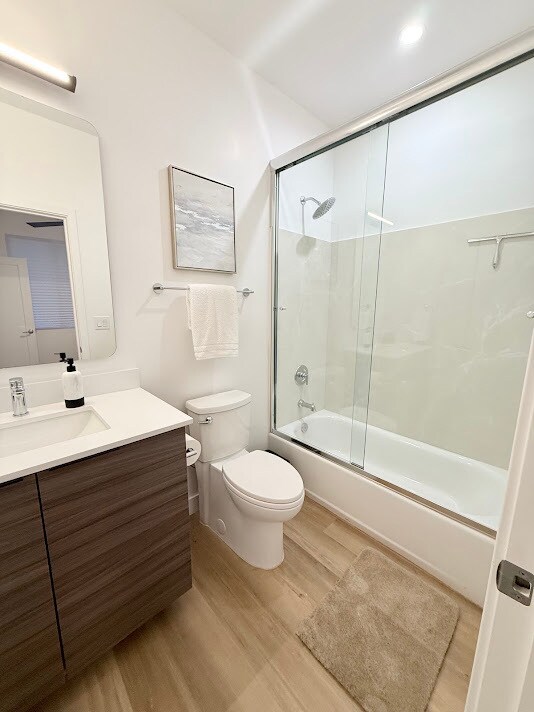
ABOUT THIS HOME 1-12 month Lease Available Now Beautiful four-story condo in Phoenix (Arcadia) located near the Biltmore, just a short walk to restaurants, bars and coffee shops. Previously a model home, this space is filled with beautiful upgrades and comes fully furnished with plush linens, resort-style towels and all household essentials. The location is perfect as you will find upscale dining, hiking, golf, mountain biking and sporting events just a short drive away. THE SPACE The GROUND LEVEL has a two-car garage and bonus/guest room with trundle and private full bathroom. The MAIN LEVEL has a spacious open living area with flat screen TV, modern kitchen with table plus counter seating and a full bathroom. The first floor bedroom has a double bed and is fully furnished. The UPPER LEVEL has two separate fully furnished Master Suites with en suite bathrooms. The washer and dryer are located on this level as well as a coffee bar with small refrigerator. The ROOFTOP LEVEL has an enclosed office space and door that opens to the rooftop deck where you will find ample seating for 10, a fire table and exquisite views of Camelback and Piestewa Peak mountains. This rental is fully furnished with all small kitchen appliances, kitchen essentials and linens. No smoking, no pets allowed and no events, parties or large gatherings. EXTRAS 3 -12 month rentals will have access to The Village Health Club and Spa (restrictions apply) All TV's are Roku TV's (No need for cable) WiFi is included Every three months a full-service cleaning will be scheduled at a time
4220 N 32nd St is a condo located in Maricopa County and the 85018 ZIP Code. This area is served by the Madison Elementary District attendance zone.
* Price shown is total price based on community-supplied monthly required fees. Excludes user-selected optional fees and variable or usage-based fees and required charges due at or prior to move-in or at move-out. Price, availability, fees, and any applicable rent special are subject to change without notice.
* Square footage definitions vary. Displayed square footage is approximate.
Condo Features
Washer/Dryer
Air Conditioning
Dishwasher
Hardwood Floors
Walk-In Closets
Island Kitchen
Microwave
Refrigerator
Indoor Features
- Wi-Fi
- Washer/Dryer
- Air Conditioning
- Heating
- Ceiling Fans
- Smoke Free
- Cable Ready
- Double Vanities
- Tub/Shower
- Framed Mirrors
Kitchen Features & Appliances
- Dishwasher
- Ice Maker
- Stainless Steel Appliances
- Island Kitchen
- Eat-in Kitchen
- Kitchen
- Microwave
- Oven
- Range
- Refrigerator
- Freezer
- Coffee System
- Quartz Countertops
Model Details
- Hardwood Floors
- High Ceilings
- Office
- Vaulted Ceiling
- Views
- Walk-In Closets
- Furnished
- Window Coverings
- Large Bedrooms
- Floor to Ceiling Windows
Fees and Policies
The fees listed below are community-provided and may exclude utilities or add-ons. All payments are made directly to the property and are non-refundable unless otherwise specified.
- Parking
-
Garage--
Details
Utilities Included
-
Trash Removal
Property Information
-
Built in 2024
-
Furnished Units Available
Contact
- Contact
Location
Get Directions
East Phoenix, also known as Camelback East, is a vibrant suburb situated between Old Town Scottsdale and Downtown Phoenix. The neighborhood is teeming with a wide variety of shopping and dining options in numerous plazas and shopping centers along East Camelback Road, East Indian School Road, and Thomas Road.
Outdoor destinations like Phoenix Mountains Preserve, Echo Canyon Recreation Area, Papago Park, and Tempe Beach Park are all located within minutes of East Phoenix, providing ample opportunities to enjoy the area’s natural beauty. Traveling and commuting from East Phoenix is easy with access to Phoenix Sky Harbor International Airport and multiple major freeways.
Learn more about living in East Phoenix
Education
| Colleges & Universities | Distance | ||
|---|---|---|---|
| Colleges & Universities | Distance | ||
| Drive: | 9 min | 4.4 mi | |
| Drive: | 12 min | 5.3 mi | |
| Drive: | 11 min | 6.3 mi | |
| Drive: | 11 min | 6.5 mi |
4220 N 32nd St Unit 34 is within 9 minutes or 4.4 miles from Gateway Community College. It is also near Phoenix College and University of Arizona.
Schools


Public Elementary School
Grades PK-5
559 Students
Attendance Zone
Public Elementary & Middle School
Grades PK-8
526 Students
Attendance Zone
Public High School
Grades 9-12
2,101 Students
Attendance Zone
Private Elementary & Middle School
Grades PK-8
566 Students
Nearby
Private Elementary, Middle & High School
Grades PK-12
757 Students
Nearby
School data provided by
 The GreatSchools Rating helps parents compare schools within a state based on a variety of school quality indicators and provides a helpful picture of how effectively each school serves all of its students. Ratings are on a scale of 1 (below average) to 10 (above average) and can include test scores, college readiness, academic progress, advanced courses, equity, discipline and attendance data. We also advise parents to visit schools, consider other information on school performance and programs, and consider family needs as part of the school selection process.
View GreatSchools Rating Methodology
Data provided by GreatSchools.org © 2026. All rights reserved.
The GreatSchools Rating helps parents compare schools within a state based on a variety of school quality indicators and provides a helpful picture of how effectively each school serves all of its students. Ratings are on a scale of 1 (below average) to 10 (above average) and can include test scores, college readiness, academic progress, advanced courses, equity, discipline and attendance data. We also advise parents to visit schools, consider other information on school performance and programs, and consider family needs as part of the school selection process.
View GreatSchools Rating Methodology
Data provided by GreatSchools.org © 2026. All rights reserved.
Transportation options available in Phoenix include Indian School/Central Ave, located 4.1 miles from 4220 N 32nd St Unit 34. 4220 N 32nd St Unit 34 is near Phoenix Sky Harbor International, located 7.3 miles or 14 minutes away, and Phoenix-Mesa Gateway, located 32.2 miles or 46 minutes away.
| Transit / Subway | Distance | ||
|---|---|---|---|
| Transit / Subway | Distance | ||
|
|
Drive: | 9 min | 4.1 mi |
|
|
Drive: | 8 min | 4.2 mi |
|
|
Drive: | 9 min | 4.3 mi |
|
|
Drive: | 9 min | 4.4 mi |
|
|
Drive: | 8 min | 4.4 mi |
| Commuter Rail | Distance | ||
|---|---|---|---|
| Commuter Rail | Distance | ||
|
|
Drive: | 47 min | 33.6 mi |
| Airports | Distance | ||
|---|---|---|---|
| Airports | Distance | ||
|
Phoenix Sky Harbor International
|
Drive: | 14 min | 7.3 mi |
|
Phoenix-Mesa Gateway
|
Drive: | 46 min | 32.2 mi |
Getting Around
 What do Walkability, Transit, Drivability, and Bikeability mean?
Walkability measures the walking distance to day-to-day needs.
Transit measures access to public transportation.
Drivability measures congestion, parking availability, and access to major roads.
Bikeability measures the suitability for cycling.
How It Works
What do Walkability, Transit, Drivability, and Bikeability mean?
Walkability measures the walking distance to day-to-day needs.
Transit measures access to public transportation.
Drivability measures congestion, parking availability, and access to major roads.
Bikeability measures the suitability for cycling.
How It Works
Moderately Walkable
Walkability
60
/ 100
Some Public Transit
Transit
40
/ 100
Moderately Drivable
Drivability
70
/ 100
Moderately Bikeable
Bikeability
60
/ 100
Scores provided by
What do Walkability, Transit, Drivability, and Bikeability mean?
Walkability measures the walking distance to day-to-day needs.
Transit measures access to public transportation.
Drivability measures congestion, parking availability, and access to major roads.
Bikeability measures the suitability for cycling.
How It Works
-
Soundscore™
-
/ 100
Traffic
-Airport
-Businesses
-Scores provided by
HowLoud What is a Sound Score Rating? A Sound Score Rating aggregates noise caused by vehicle traffic, airplane traffic and local sources. How It WorksTime and distance from 4220 N 32nd St Unit 34.
| Shopping Centers | Distance | ||
|---|---|---|---|
| Shopping Centers | Distance | ||
| Walk: | 4 min | 0.3 mi | |
| Walk: | 5 min | 0.3 mi | |
| Walk: | 7 min | 0.4 mi |
4220 N 32nd St Unit 34 has 3 shopping centers within 0.4 mile, which is about a 7-minute walk. The miles and minutes will be for the farthest away property.
| Parks and Recreation | Distance | ||
|---|---|---|---|
| Parks and Recreation | Distance | ||
|
Tonto National Forest
|
Drive: | 3 min | 1.4 mi |
|
Arcadia Park
|
Drive: | 6 min | 3.3 mi |
|
Steele Indian School Park
|
Drive: | 7 min | 3.5 mi |
|
Granada Park
|
Drive: | 10 min | 4.5 mi |
|
Desert Storm Park
|
Drive: | 9 min | 5.0 mi |
4220 N 32nd St Unit 34 has 5 parks within 5.0 miles, including Tonto National Forest, Desert Storm Park, and Arcadia Park.
| Hospitals | Distance | ||
|---|---|---|---|
| Hospitals | Distance | ||
| Drive: | 3 min | 1.7 mi | |
| Drive: | 5 min | 2.4 mi | |
| Drive: | 6 min | 2.9 mi |
4220 N 32nd St Unit 34 has 3 hospitals within 2.9 miles, the nearest is Valley Hospital which is 1.7 miles away and a 3 minute drive.
| Military Bases | Distance | ||
|---|---|---|---|
| Military Bases | Distance | ||
| Drive: | 15 min | 7.4 mi | |
| Drive: | 37 min | 27.1 mi | |
| Drive: | 105 min | 79.7 mi |
4220 N 32nd St Unit 34 has 3 military bases within 79.7 miles, the nearest is Phoenix Sky Harbor Airport Air Guard Station which is 7.4 miles away and a 15 minute drive.
Amenities
- Wi-Fi
- Washer/Dryer
- Air Conditioning
- Heating
- Ceiling Fans
- Smoke Free
- Cable Ready
- Double Vanities
- Tub/Shower
- Framed Mirrors
- Dishwasher
- Ice Maker
- Stainless Steel Appliances
- Island Kitchen
- Eat-in Kitchen
- Kitchen
- Microwave
- Oven
- Range
- Refrigerator
- Freezer
- Coffee System
- Quartz Countertops
- Hardwood Floors
- High Ceilings
- Office
- Vaulted Ceiling
- Views
- Walk-In Closets
- Furnished
- Window Coverings
- Large Bedrooms
- Floor to Ceiling Windows
- Furnished Units Available
- Balcony
- Deck
4220 N 32nd St Unit 34 Photos
-
Main Level Livingroom
-
Main Level Living Area
-
Ground Level Bonus/Guest Bedroom
-
Ground Level Bathroom
-
Main Level Living Area
-
Main Level Kitchen
-
Main Level Bedroom
-
Main Level Bathroom
-
Upper Level Master Bedroom #1
4220 N 32nd St
Phoenix, AZ 85018