


$1,025
Total Monthly Price
4212 N Locust St Unit 4216
North Little Rock, AR 72116
Favorites
501-216-1965
-
Bedrooms
2
-
Bathrooms
1
-
Square Feet
850 sq ft
-
Available
Available Aug 24
Highlights
- Patio
- Hardwood Floors
- Yard
- Fireplace
- Smoke Free
- Attic
4212 N Locust St Unit 4216

Favorites
About This Home
12 Month Lease,
$1,000 deposit,
Available Aug 24
This is a privately owned apartment house in the historic Park Hill neighborhood of North Little Rock, AR. The unit is 2 bedrooms, 1 bath, and 850 sf. It also includes a washer and a dryer. It features a spacious fenced-in backyard and patio area off the carport. Includes covered parking spot and one additional, uncovered, spot. Location offers easy access to major highways, restaurants and shopping, including McCain Mall. Please feel free to call, text or email us with questions.
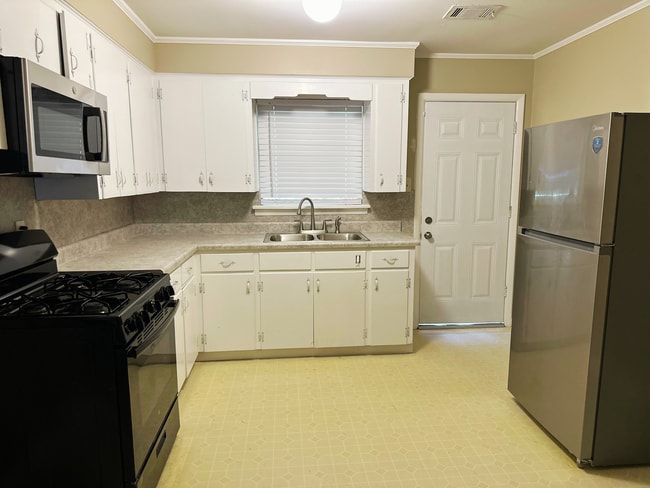
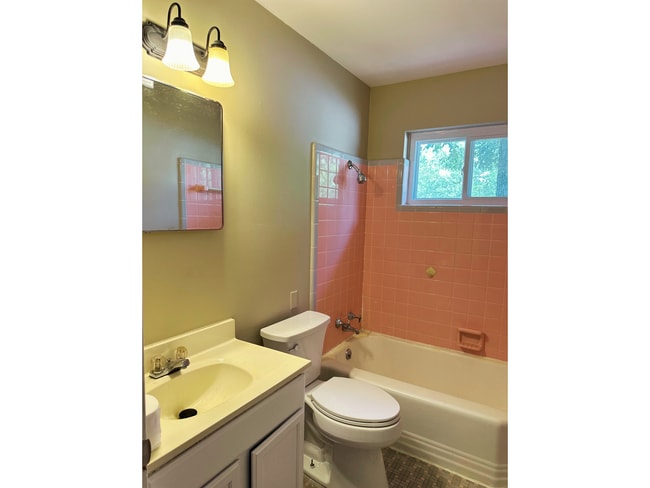
This comfortable unit offers two spacious bedrooms with beautiful hardwood floors, a full bathroom with tub/shower combination, and a kitchen filled with new appliances. Washer/dryer included. Multiple windows throughout provide abundant natural lighting, creating a bright, welcoming atmosphere year-round. Fenced in backyard & shared patio with covered parking. Quiet neighborhood. Responsive private property manager.
4212 N Locust St is an apartment community located in Pulaski County and the 72116 ZIP Code. This area is served by the North Little Rock School District attendance zone.
* Price shown is total price based on community-supplied monthly required fees. Excludes user-selected optional fees and variable or usage-based fees and required charges due at or prior to move-in or at move-out. Price, availability, fees, and any applicable rent special are subject to change without notice.
* Square footage definitions vary. Displayed square footage is approximate.
Apartment Features
Washer/Dryer
Air Conditioning
Dishwasher
Washer/Dryer Hookup
Hardwood Floors
Microwave
Refrigerator
Tub/Shower
Indoor Features
- Washer/Dryer
- Washer/Dryer Hookup
- Air Conditioning
- Heating
- Ceiling Fans
- Smoke Free
- Tub/Shower
- Fireplace
Kitchen Features & Appliances
- Dishwasher
- Disposal
- Ice Maker
- Stainless Steel Appliances
- Eat-in Kitchen
- Kitchen
- Microwave
- Oven
- Range
- Refrigerator
- Freezer
- Breakfast Nook
- Warming Drawer
Model Details
- Hardwood Floors
- Vinyl Flooring
- Family Room
- Attic
- Crown Molding
Fees and Policies
The fees listed below are community-provided and may exclude utilities or add-ons. All payments are made directly to the property and are non-refundable unless otherwise specified.
- Parking
-
Covered--
Details
Property Information
-
3 units
Contact
- Phone Number
- Contact
Location
Get Directions
North Little Rock sits on the north bank of the Arkansas River, directly across from the state capital, giving residents a city of their own with immediate access to a major metro area. The two cities share the iconic Big Dam Bridge, one of the longest pedestrian and bicycle bridges in the country built specifically for non-motorized travel, and the River Rail Streetcar, which connects both downtowns with a short, scenic ride. Originally called Argenta before incorporating as North Little Rock in 1917, the city carries that history proudly through its revitalized Argenta Historic District, where restored storefronts now house galleries, live theater, boutiques, and locally rooted restaurants. Burns Park, stretching over 1,700 acres, anchors the outdoor scene with golf courses, trails, tennis courts, and athletic fields. Neighborhoods like Park Hill and Lakewood offer distinct residential pockets within the city.
Learn more about living in North Little Rock
Education
| Colleges & Universities | Distance | ||
|---|---|---|---|
| Colleges & Universities | Distance | ||
| Drive: | 9 min | 3.6 mi | |
| Drive: | 9 min | 5.0 mi | |
| Drive: | 13 min | 6.7 mi | |
| Drive: | 17 min | 9.8 mi |
4212 N Locust St Unit 4216 is within 9 minutes or 3.6 miles from Pulaski Technical College. It is also near Philander Smith College and Univ. of Ark. Medical Scis..
Schools


Public Elementary School
Grades K-5
401 Students
Nearby
Public Elementary School
Grades K-5
498 Students
Attendance Zone
Public Middle School
Grades 6-8
1,026 Students
Attendance Zone
Public High School
Grades 9-12
1,615 Students
Attendance Zone
Private Elementary, Middle & High School
Grades PK-12
373 Students
Nearby
School data provided by
 The GreatSchools Rating helps parents compare schools within a state based on a variety of school quality indicators and provides a helpful picture of how effectively each school serves all of its students. Ratings are on a scale of 1 (below average) to 10 (above average) and can include test scores, college readiness, academic progress, advanced courses, equity, discipline and attendance data. We also advise parents to visit schools, consider other information on school performance and programs, and consider family needs as part of the school selection process.
View GreatSchools Rating Methodology
Data provided by GreatSchools.org © 2026. All rights reserved.
The GreatSchools Rating helps parents compare schools within a state based on a variety of school quality indicators and provides a helpful picture of how effectively each school serves all of its students. Ratings are on a scale of 1 (below average) to 10 (above average) and can include test scores, college readiness, academic progress, advanced courses, equity, discipline and attendance data. We also advise parents to visit schools, consider other information on school performance and programs, and consider family needs as part of the school selection process.
View GreatSchools Rating Methodology
Data provided by GreatSchools.org © 2026. All rights reserved.
Transportation options available in North Little Rock include Main St & Bishop Lindsey Ave, located 2.7 miles from 4212 N Locust St Unit 4216. 4212 N Locust St Unit 4216 is near Bill and Hillary Clinton Ntl/Adams Field, located 8.6 miles or 14 minutes away.
| Transit / Subway | Distance | ||
|---|---|---|---|
| Transit / Subway | Distance | ||
| Drive: | 5 min | 2.7 mi | |
| Drive: | 5 min | 2.8 mi | |
| Drive: | 5 min | 2.8 mi | |
| Drive: | 5 min | 3.0 mi | |
| Drive: | 5 min | 3.0 mi |
| Commuter Rail | Distance | ||
|---|---|---|---|
| Commuter Rail | Distance | ||
|
|
Drive: | 9 min | 4.4 mi |
| Airports | Distance | ||
|---|---|---|---|
| Airports | Distance | ||
|
Bill and Hillary Clinton Ntl/Adams Field
|
Drive: | 14 min | 8.6 mi |
Getting Around
 What do Walkability, Transit, Drivability, and Bikeability mean?
Walkability measures the walking distance to day-to-day needs.
Transit measures access to public transportation.
Drivability measures congestion, parking availability, and access to major roads.
Bikeability measures the suitability for cycling.
How It Works
What do Walkability, Transit, Drivability, and Bikeability mean?
Walkability measures the walking distance to day-to-day needs.
Transit measures access to public transportation.
Drivability measures congestion, parking availability, and access to major roads.
Bikeability measures the suitability for cycling.
How It Works
Fairly Walkable
Walkability
40
/ 100
Limited Public Transit
Transit
30
/ 100
Exceptionally Drivable
Drivability
90
/ 100
Somewhat Bikeable
Bikeability
30
/ 100
Scores provided by
What do Walkability, Transit, Drivability, and Bikeability mean?
Walkability measures the walking distance to day-to-day needs.
Transit measures access to public transportation.
Drivability measures congestion, parking availability, and access to major roads.
Bikeability measures the suitability for cycling.
How It Works
-
Soundscore™
-
/ 100
Traffic
-Airport
-Businesses
-Scores provided by
HowLoud What is a Sound Score Rating? A Sound Score Rating aggregates noise caused by vehicle traffic, airplane traffic and local sources. How It WorksTime and distance from 4212 N Locust St Unit 4216.
| Shopping Centers | Distance | ||
|---|---|---|---|
| Shopping Centers | Distance | ||
| Walk: | 6 min | 0.3 mi | |
| Walk: | 6 min | 0.4 mi | |
| Walk: | 7 min | 0.4 mi |
4212 N Locust St Unit 4216 has 3 shopping centers within 0.4 mile, which is about a 7-minute walk. The miles and minutes will be for the farthest away property.
| Parks and Recreation | Distance | ||
|---|---|---|---|
| Parks and Recreation | Distance | ||
|
Museum of Discovery
|
Drive: | 7 min | 3.8 mi |
|
Central Arkansas Nature Center
|
Drive: | 7 min | 3.8 mi |
|
Burns Park
|
Drive: | 9 min | 4.8 mi |
|
Central High School National Historic Site
|
Drive: | 12 min | 6.0 mi |
|
Little Rock Zoo
|
Drive: | 14 min | 8.0 mi |
4212 N Locust St Unit 4216 has 5 parks within 8.0 miles, including Museum of Discovery, Burns Park, and Central Arkansas Nature Center.
| Hospitals | Distance | ||
|---|---|---|---|
| Hospitals | Distance | ||
| Drive: | 6 min | 3.3 mi | |
| Drive: | 9 min | 4.4 mi | |
| Drive: | 10 min | 5.1 mi |
4212 N Locust St Unit 4216 has 3 hospitals within 5.1 miles, the nearest is Baptist Health Medical Center North Little Rock which is 3.3 miles away and a 6 minute drive.
| Military Bases | Distance | ||
|---|---|---|---|
| Military Bases | Distance | ||
| Drive: | 29 min | 12.5 mi | |
| Drive: | 24 min | 12.7 mi | |
| Drive: | 34 min | 24.7 mi |
4212 N Locust St Unit 4216 has 3 military bases within 24.7 miles, the nearest is Camp Joseph T. Robinson Hill which is 12.5 miles away and a 29 minute drive.
Amenities
- Washer/Dryer
- Washer/Dryer Hookup
- Air Conditioning
- Heating
- Ceiling Fans
- Smoke Free
- Tub/Shower
- Fireplace
- Dishwasher
- Disposal
- Ice Maker
- Stainless Steel Appliances
- Eat-in Kitchen
- Kitchen
- Microwave
- Oven
- Range
- Refrigerator
- Freezer
- Breakfast Nook
- Warming Drawer
- Hardwood Floors
- Vinyl Flooring
- Family Room
- Attic
- Crown Molding
- Laundry Facilities
- Patio
- Porch
- Yard
4212 N Locust St Unit 4216 Photos
-
Living Room
-
Living Room
-
Eat-In Kitchen
-
Bathroom w/ Shower/Tub Combo
-
Bedroom
-
Shared Backyard w/Patio

4212 N Locust St
North Little Rock, AR 72116