


$2,600 / Month

4212 Bridgestone Dr

,

Fort Worth, TX 76123

Share Listing
Favorites
817-657-5923
  • Bedrooms

    4

  • Bathrooms

    2.5

  • Square Feet

    2,875 sq ft

  • Available

    Available Aug 1

Highlights

  • Open Floorplan
  • Vaulted Ceiling
  • Traditional Architecture
  • Wood Flooring
  • Granite Countertops
  • Lawn
4212 Bridgestone Dr
Share Listing
Favorites

About This Home

$2,600 deposit, Available Aug 1

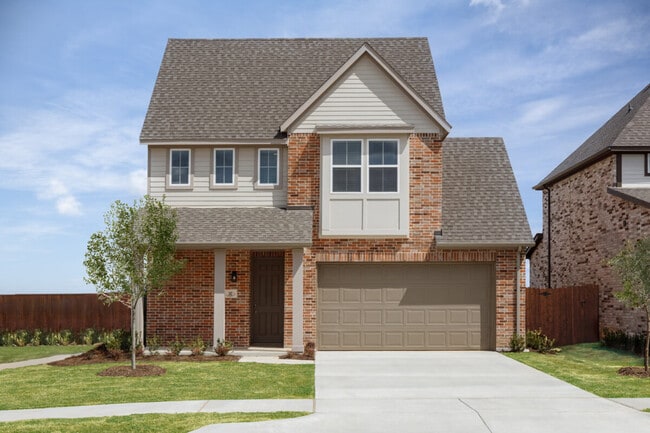

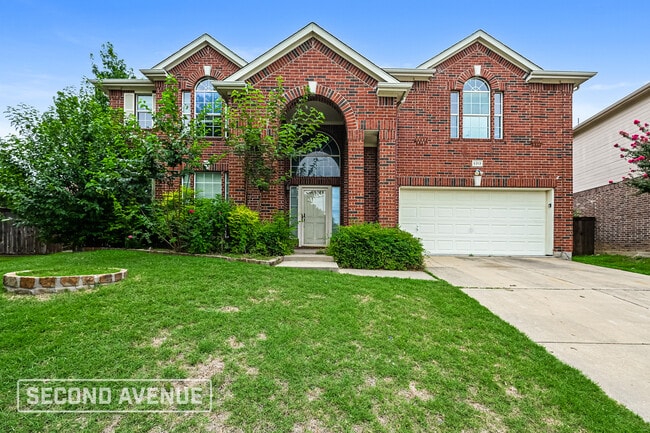
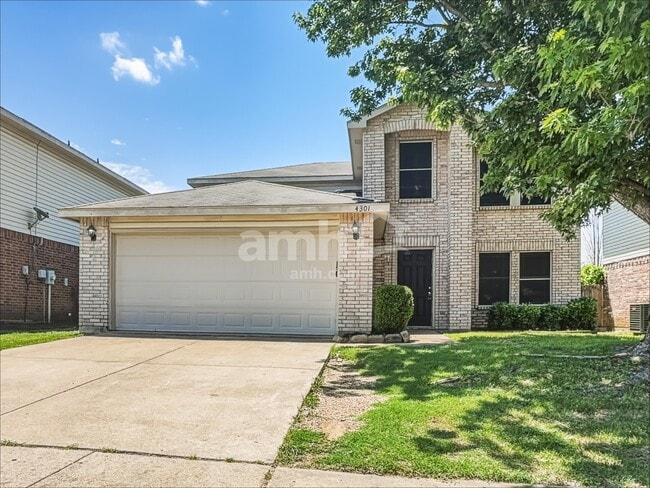
AVAILABLE FOR LEASE!! GORGEOUS Fort Worth 2 Story Home located at 4212 Bridgestone Dr. with 4 Bedrooms, 2.5 Baths, 2 Dining, addtl' Bonus Room plus HUGE UPSTAIRS GAMEROOM available for a quick August Move-in!! 2,875 sq. ft. of fabulous Living space and loaded with stunning upgrades! Near I-20, I-35W, Chislom Trail Pkwy and walking distance to Elementary School and HOA Community Pool! Spacious open Floorplan with large Chef's Kitchen, Granite Countertops, stainless steel appliances, five burner gas cooktop, fridge (optional), tiled backsplash and wrap around stone accent breakfast bar. Large laundry room with washer and dryer (optional), shelving and drip dry rack. Beautiful engineered wood and diagonal tiled floors in Living, Dining, and Wet areas, extending down the entry. High vaulted ceilings and large family room with corner W-B stone fireplace. Nice split bedroom arrangement with luxurious En-Suite bath down, two sink vanity, garden tub, over sized shower and walk-in closet. Three generous sized secondary bedrooms up, all with walk-in closets, a full bath and HUGE Game room with lower level views! Large privacy fenced backyard, open Patio and much more! One Dog on a case by case basis with owners advanced approval. No Smoking. Schedule your showing to see this lovely home today!!

4212 Bridgestone Dr is a house located in Tarrant County and the 76123 ZIP Code. This area is served by the Crowley Independent School District attendance zone.

* Price shown is base rent. Excludes user-selected optional fees and variable or usage-based fees and required charges due at or prior to move-in or at move-out. Price, availability, fees, and any applicable rent special are subject to change without notice.
* Square footage definitions vary. Displayed square footage is approximate.

Home Details

Home Type

Single Family Detached Home

Year Built

Built in 2011

Bedrooms and Bathrooms

Soaking Tub Walk-In Closet 2.5 Bathrooms 4 Bedrooms

Flooring

Wood Ceramic Tile Carpet

Home Design

Traditional Architecture Brick Exterior Construction Composition Roof Slab Foundation Frame Construction

Home Security

Fire and Smoke Detector

Interior Spaces

Open Floorplan Vaulted Ceiling Built-In Features Ceiling Fan Wood Burning Fireplace 2,875 Sq Ft Home Stone Fireplace 2-Story Property Window Treatments Decorative Lighting

Kitchen

Granite Countertops Gas Range Microwave Dishwasher Disposal

Laundry

Laundry Room Dryer Washer

Listing and Financial Details

Property Available on 8/1/26 12 Month Lease Term Legal Lot and Block 39 / Y Assessor Parcel Number 41088301 Tenant pays for all utilities, cable TV, electricity, exterior maintenance, insurance, sewer, trash collection, water Residential Lease

Lot Details

5,772 Sq Ft Lot Lawn Interior Lot Landscaped Wood Fence Back Yard Lot Dimensions are 52 x 112 x 51 x 112 Sprinkler System Few Trees

Outdoor Features

Rain Gutters Exterior Lighting

Parking

2 Car Attached Garage Single Garage Door Front Facing Garage Garage Door Opener

Schools

Mary Harris Elementary School Crowley Middle School North Crowley High School

Utilities

Central Heating and Cooling System Gas Water Heater Cable TV Available Overhead Utilities Vented Exhaust Fan

Community Details

Overview

Hulen Crossing HOA Stone Meadow Subdivision Association fees include all facilities, management

Pet Policy

Dogs Allowed Breed Restrictions Pet Size Limit Pet Deposit $350 1 Pet Allowed

Recreation

Community Pool

Fees and Policies

The fees listed below are community-provided and may exclude utilities or add-ons. All payments are made directly to the property and are non-refundable unless otherwise specified. Use the Cost Calculator to determine costs based on your needs.

  • One-Time Basics
    • Due at Application
      • Application Fee Per Applicant
        Charged per applicant.
        $75
    • Due at Move-In
      • Security Deposit - Refundable
        Charged per unit.
        $2,600

Property Fee Disclaimer: Based on community-supplied data and independent market research. Subject to change without notice. May exclude fees for mandatory or optional services and usage-based utilities.

Contact

  • Listed by Carol Holloway Stoneham | Century 21 Mike Bowman, Inc.
  • Phone Number
  • Contact
  • Source
    North Texas Real Estate Information System, Inc.
Copyright © 2026 North Texas Real Estate Information Systems, Inc. All rights reserved. All information provided by the listing agent/broker is deemed reliable but is not guaranteed and should be independently verified.
| Edit

Under 30 minutes

Commute Time is calculated at rush hour.
Neighborhood

Sitting roughly eight miles northwest of the Fort Worth central business district, Wedgwood draws residents who appreciate the charm of living near a tranquil man-made lake with access to big-city amenities. Enjoy a night on the town with a contemporary play at the Circle Theater followed by a Texas-sized meal at Luby’s.

Wedgewood offers many historic sites for the history buff, including the Texas Civil War Museum and Modern Arts Museum of Fort Worth. You can also catch a Cowtown Segway Tour to acquaint yourself with the area. Tours include Downtown Fort Worth, the Stockyards, and Trinity Trails.

With a variety of apartments to choose from, you can easily find a comfortable living space close to your favorite amenities. Choose a place downtown and frequent Hulen Square or rent a ranch-style brick home and live the suburban life.

Learn more about living in Wedgwood 
Amenities
  • Washer/Dryer
  • Air Conditioning
  • Heating
  • Ceiling Fans
  • Cable Ready
  • Fireplace
  • Dishwasher
  • Disposal
  • Granite Countertops
  • Pantry
  • Microwave
  • Range
  • Refrigerator
  • Hardwood Floors
  • Carpet
  • Tile Floors
  • Vaulted Ceiling
  • Walk-In Closets
  • Window Coverings
  • Fenced Lot
  • Yard
  • Pool
Education
Colleges & Universities Distance
Drive: 12 min 5.4 mi
Drive: 16 min 7.5 mi
Drive: 16 min 8.4 mi
Drive: 19 min 12.2 mi
4212 Bridgestone Dr is within 12 minutes or 5.4 miles from Tarleton State University. It is also near Texas Christian University and Tarrant County College, South.
Schools
Public Elementary School
Grades PK-5
438 Students
Attendance Zone
Public Middle School
Grades 6-8
821 Students
Attendance Zone
Public High School
Grades 9-12
2,935 Students
Attendance Zone
Private Elementary School
Grades PK-5
Nearby
Private Elementary & Middle School
Grades PK-8
52 Students
Nearby
Private Elementary, Middle & High School
Grades PK-12
Nearby
Transportation

Transportation options available in Fort Worth include Fort Worth Central Station, located 12.2 miles from 4212 Bridgestone Dr. 4212 Bridgestone Dr is near Dallas-Fort Worth International, located 36.2 miles or 50 minutes away, and Dallas Love Field, located 44.9 miles or 61 minutes away.

Transit / Subway Distance
Drive: 20 min 12.2 mi
Drive: 21 min 12.3 mi
Commuter Rail Distance
Drive: 20 min 12.2 mi
Drive: 21 min 12.3 mi
Drive: 30 min 19.8 mi
Drive: 36 min 24.0 mi
Airports Distance
Airports Distance
Dallas-Fort Worth International
Drive: 50 min 36.2 mi
Dallas Love Field
Drive: 61 min 44.9 mi
Getting Around
Fairly Walkable
Walkability
40 / 100
Limited Public Transit
Transit
20 / 100
Very Drivable
Drivability
80 / 100
Fairly Bikeable
Bikeability
50 / 100

Scores provided by

What do Walkability, Transit, Drivability, and Bikeability mean? Walkability measures the walking distance to day-to-day needs. Transit measures access to public transportation. Drivability measures congestion, parking availability, and access to major roads. Bikeability measures the suitability for cycling. How It Works
-
Soundscore
- / 100

Traffic

-

Airport

-

Businesses

-

Scores provided by

HowLoud What is a Sound Score Rating? A Sound Score Rating aggregates noise caused by vehicle traffic, airplane traffic and local sources. How It Works
Points of Interest

Time and distance from 4212 Bridgestone Dr.

Shopping Centers Distance
Walk: 9 min 0.5 mi
Walk: 12 min 0.7 mi
Walk: 14 min 0.8 mi
4212 Bridgestone Dr has 3 shopping centers within 0.8 mile, which is about a 14-minute walk. The miles and minutes will be for the farthest away property.
Parks and Recreation Distance
Fort Worth Zoo
Drive: 17 min 8.3 mi
Log Cabin Village
Drive: 18 min 8.3 mi
Fort Worth Museum of Science & History
Drive: 18 min 11.7 mi
Fort Worth Botanic Garden
Drive: 18 min 11.9 mi
Botanical Research Institute of Texas
Drive: 21 min 13.2 mi
4212 Bridgestone Dr has 5 parks within 13.2 miles, including Log Cabin Village, Fort Worth Zoo, and Fort Worth Botanic Garden.
Hospitals Distance
Hospitals Distance
Drive: 6 min 2.9 mi
Drive: 7 min 3.8 mi
Drive: 9 min 4.8 mi
4212 Bridgestone Dr has 3 hospitals within 4.8 miles, the nearest is Mesa Springs which is 2.9 miles away and a 6 minute drive.
Military Bases Distance
Drive: 25 min 14.3 mi
Drive: 46 min 32.5 mi
4212 Bridgestone Dr is 14.3 miles from NAS Fort Worth Joint Reserve Base, and is convenient to other military bases, including Dallas Naval Air Station.

You May Also Like

Similar Rentals Nearby