$2,800
Total Monthly Price
421 Talbot Dr
Summerville, SC 29486
Favorites
-
Bedrooms
4
-
Bathrooms
3.5
-
Square Feet
1,979 sq ft
-
Available
Available Now
Highlights
- Pool
- Walk-In Closets
- Deck
- Fitness Center
- Clubhouse
421 Talbot Dr

Favorites
About This Home
12 Month Lease,
$2,800 deposit,
Available Now
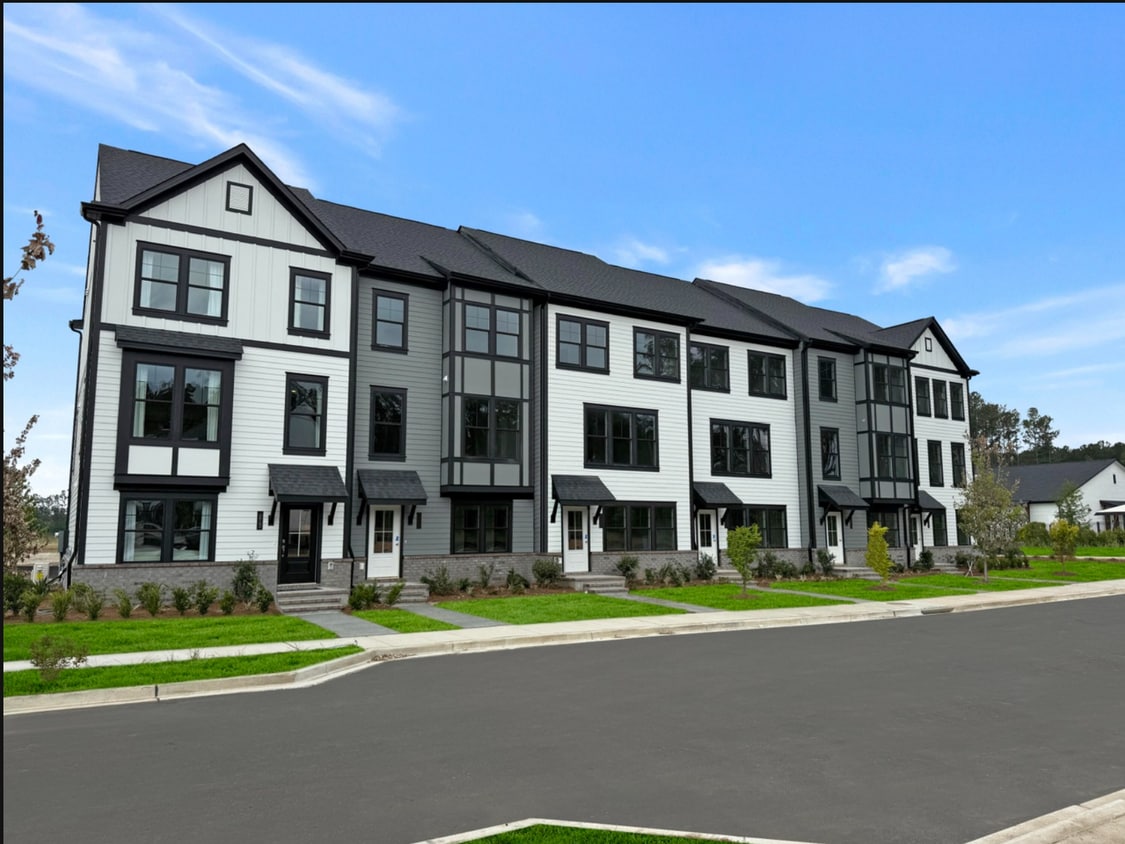
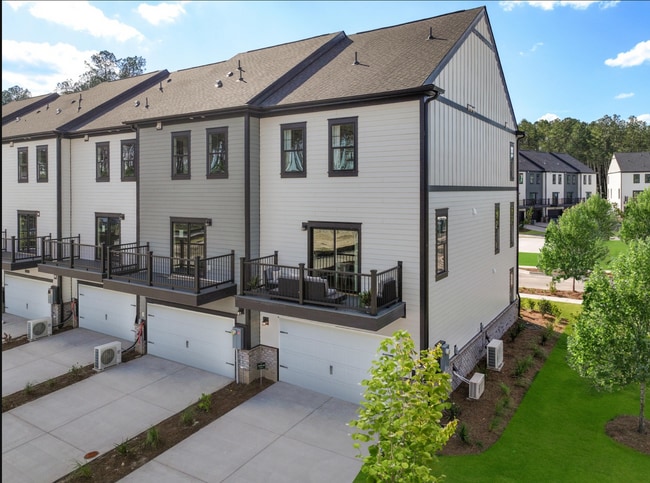
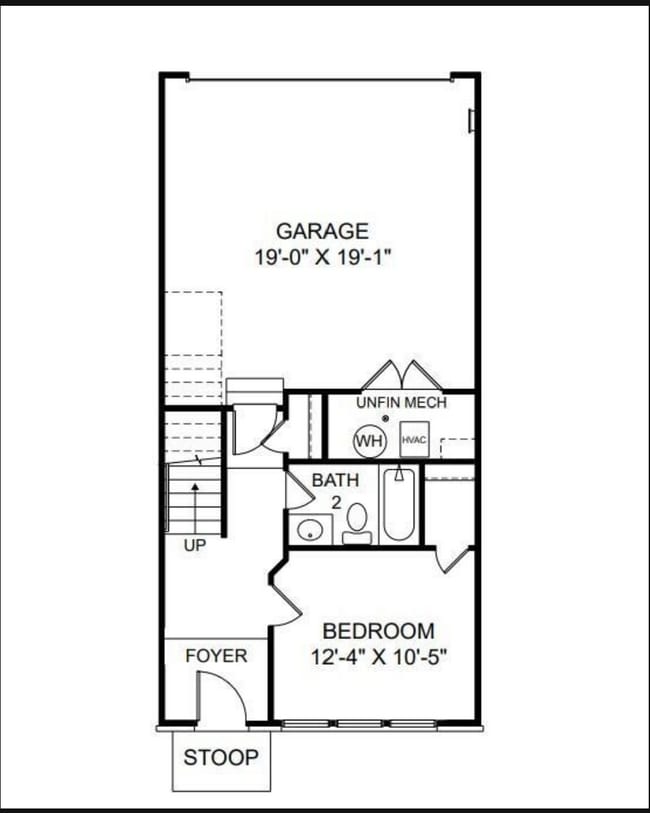
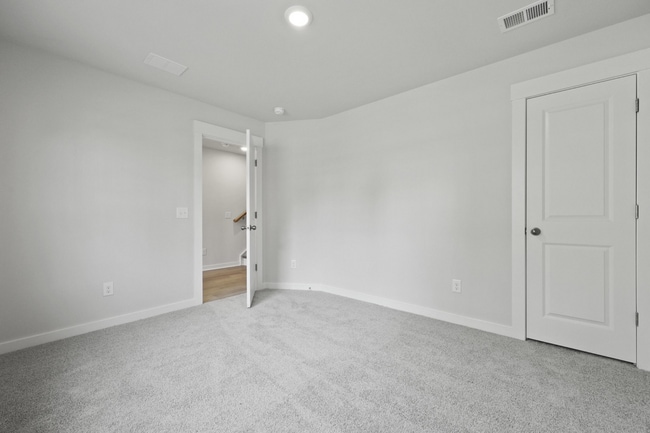
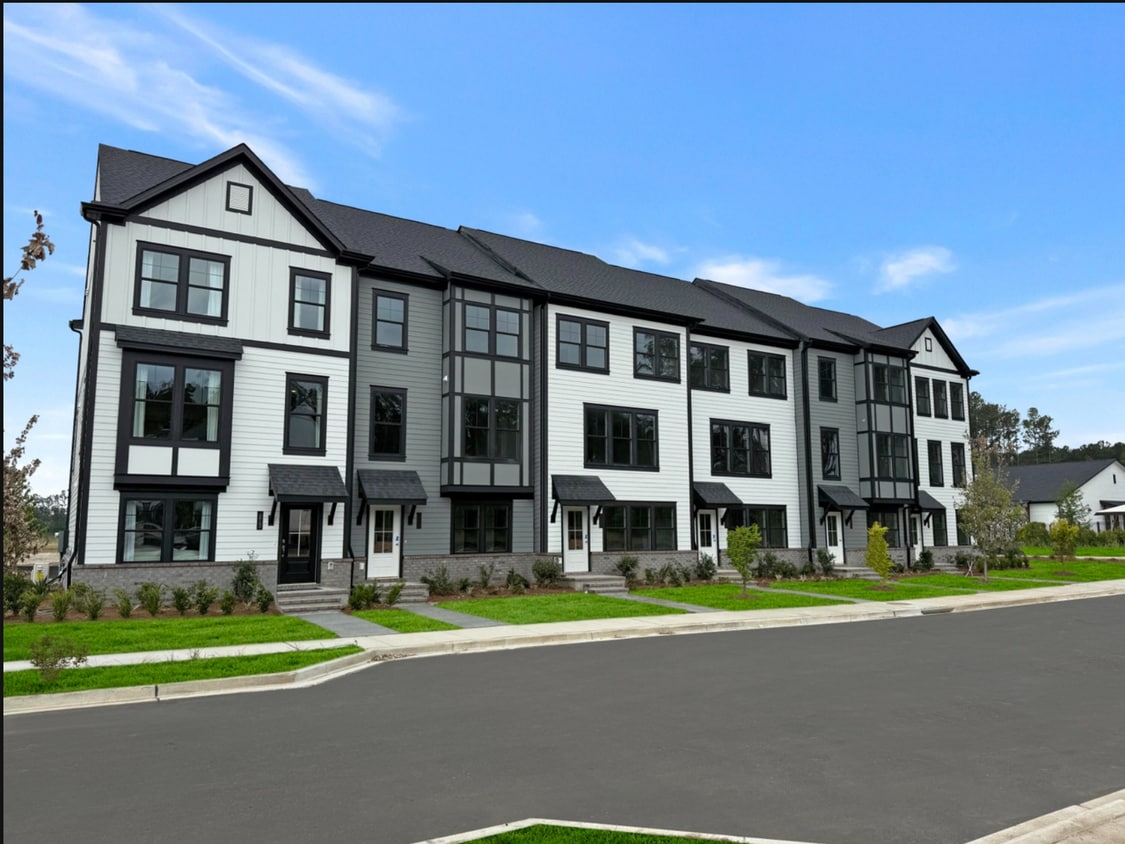
Welcome to your dream townhome in the heart of Nexton, SC! This brand-NEW townhome has never been lived in before and offers modern comfort, low-maintenance living, and unbeatable convenience just minutes from everything Downtown Nexton has to offer. Nexton's newest community to open located in the most desirable & highly sought after areas within prime WALKING distance to Downtown Nexton and Nexton Square! This prime location offers easy access to multiple restaurants, shops and I-26! This Stunning designer inspired 4 Bed/ 3.5 Bath /2 Car Garage Modern Townhome offers peace of mind while traveling and carefree living! Enjoy carefree living with no yard work, plus a thoughtfully designed layout featuring a full bedroom and bathroom on the ground level, perfect for guests, a home office, or added flexibility. The main level offers a bright, open-concept design with a spacious kitchen, quartz countertops, an oversized island, and plenty of room for dining and entertaining. Upstairs, you'll find three additional bedrooms and two full bathrooms, including a comfortable primary suite with a walk-in closet and dual vanities. Enjoy a standard two-car garage and a composite deck, ideal for relaxing or al fresco dining. Located in one of Nexton's most desirable communities, residents can enjoy premier amenities including sparkling pools, a fitness center/gym, clubhouse, parks, walking trails, and inviting community spaces. Perfectly situated in walkable proximity to Downtown Nexton and Nexton Square, residents will have easy access to a hub of high-end dining and retail options rivaling downtown Charleston and Mount Pleasant. In addition to the multitude of community parks and natural spaces, other key amenities include access to the highly sought after Midtown Club, two resort-style pools, pickleball courts, remote workspaces, an interactive splash pad, dog parks, a gym, a disc golf course, and miles of trails. Brighton Square has it all from: prime location, incredible resort style amenities, and maintenance free lifestyle! Schedule your tour today and come see it for yourself!
421 Talbot Dr is a townhome located in Berkeley County and the 29486 ZIP Code. This area is served by the Berkeley 01 attendance zone.
* Price shown is total price based on community-supplied monthly required fees. Excludes user-selected optional fees and variable or usage-based fees and required charges due at or prior to move-in or at move-out. Price, availability, fees, and any applicable rent special are subject to change without notice.
* Square footage definitions vary. Displayed square footage is approximate.
Townhome Features
Washer/Dryer Hookup
Walk-In Closets
Tub/Shower
Office
- Washer/Dryer Hookup
- Heating
- Trash Compactor
- Storage Space
- Tub/Shower
- Handrails
- Framed Mirrors
- Kitchen
- Quartz Countertops
- Office
- Walk-In Closets
- Clubhouse
- Fitness Center
- Pool
- Walking/Biking Trails
- Pickleball Court
- Deck
- Dog Park
Fees and Policies
The fees listed below are community-provided and may exclude utilities or add-ons. All payments are made directly to the property and are non-refundable unless otherwise specified.
- Parking
-
Garage--
Details
Utilities Included
-
Trash Removal
Property Information
-
Built in 2026
Contact
- Contact
Location
Get Directions
A quiet community nestled in North Charleston, Goose Creek sits about 18 miles north of the heart of Charleston. Charleston Southern University sits just outside of Goose Creek, making it a great place to find a rental for both students and faculty. Residents of this family-friendly community enjoy frequenting the abundant neighborhood parks and hiking and biking trails like the Marrington Plantation Trail and the Wannamaker North Trail. Restaurants, supermarkets, and shops reside along Saint James Avenue in the center of town, and locals have easy access to great schools. The city of Charleston is close enough to Goose Creek for its residents to enjoy its tourist attractions, fun festivals, coastal history, and Southern charm.
Learn more about living in Goose Creek
Education
| Colleges & Universities | Distance | ||
|---|---|---|---|
| Colleges & Universities | Distance | ||
| Drive: | 15 min | 8.8 mi | |
| Drive: | 21 min | 13.1 mi | |
| Drive: | 24 min | 13.1 mi | |
| Drive: | 28 min | 19.1 mi |
421 Talbot Dr is within 15 minutes or 8.8 miles from Charleston Southern University. It is also near Trident Tech., Berkeley and Trident Tech, North Charleston.
Schools


Public Elementary School
Grades PK-5
1,025 Students
Attendance Zone
Public Elementary & Middle School
Grades K-8
1,464 Students
Attendance Zone
Public High School
Grades 9-12
2,158 Students
Attendance Zone
Private Elementary, Middle & High School
Grades K-12
Nearby
Private Elementary School
Grades PK-5
104 Students
Nearby
School data provided by
 The GreatSchools Rating helps parents compare schools within a state based on a variety of school quality indicators and provides a helpful picture of how effectively each school serves all of its students. Ratings are on a scale of 1 (below average) to 10 (above average) and can include test scores, college readiness, academic progress, advanced courses, equity, discipline and attendance data. We also advise parents to visit schools, consider other information on school performance and programs, and consider family needs as part of the school selection process.
View GreatSchools Rating Methodology
Data provided by GreatSchools.org © 2026. All rights reserved.
The GreatSchools Rating helps parents compare schools within a state based on a variety of school quality indicators and provides a helpful picture of how effectively each school serves all of its students. Ratings are on a scale of 1 (below average) to 10 (above average) and can include test scores, college readiness, academic progress, advanced courses, equity, discipline and attendance data. We also advise parents to visit schools, consider other information on school performance and programs, and consider family needs as part of the school selection process.
View GreatSchools Rating Methodology
Data provided by GreatSchools.org © 2026. All rights reserved.
Getting Around
 What do Walkability, Transit, Drivability, and Bikeability mean?
Walkability measures the walking distance to day-to-day needs.
Transit measures access to public transportation.
Drivability measures congestion, parking availability, and access to major roads.
Bikeability measures the suitability for cycling.
How It Works
What do Walkability, Transit, Drivability, and Bikeability mean?
Walkability measures the walking distance to day-to-day needs.
Transit measures access to public transportation.
Drivability measures congestion, parking availability, and access to major roads.
Bikeability measures the suitability for cycling.
How It Works
Somewhat Walkable
Walkability
30
/ 100
Minimal Public Transit
Transit
0
/ 100
Exceptionally Drivable
Drivability
100
/ 100
Somewhat Bikeable
Bikeability
30
/ 100
Scores provided by
What do Walkability, Transit, Drivability, and Bikeability mean?
Walkability measures the walking distance to day-to-day needs.
Transit measures access to public transportation.
Drivability measures congestion, parking availability, and access to major roads.
Bikeability measures the suitability for cycling.
How It Works
Active
Soundscore™
79
/ 100
Traffic
BusyAirport
CalmBusinesses
CalmScores provided by
HowLoud What is a Sound Score Rating? A Sound Score Rating aggregates noise caused by vehicle traffic, airplane traffic and local sources. How It Works
Amenities
- Washer/Dryer Hookup
- Heating
- Trash Compactor
- Storage Space
- Tub/Shower
- Handrails
- Framed Mirrors
- Kitchen
- Quartz Countertops
- Office
- Walk-In Closets
- Clubhouse
- Deck
- Dog Park
- Fitness Center
- Pool
- Walking/Biking Trails
- Pickleball Court
421 Talbot Dr Photos
-
-
-
1th level floorplan
-
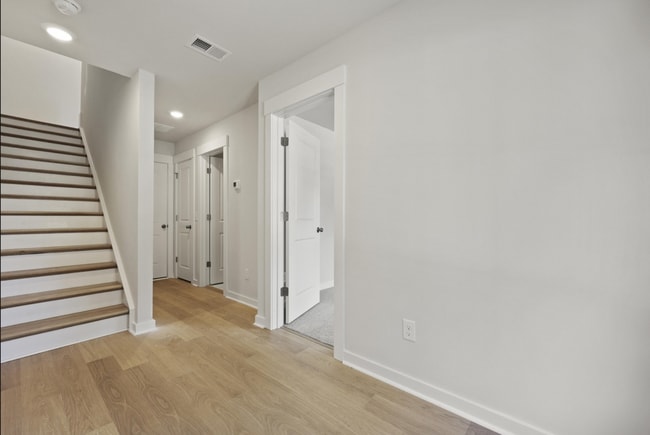
1th fl. enterence
-
1th fl bedroom/office space
-
1th fl bedroom/office space
-
1th fl bedroom/office space
-
1th fl bedroom/office space
-
Garage
421 Talbot Dr
Summerville, SC 29486