$1,600
Total Monthly Price
4209 Marathon Blvd Unit 101
Austin, TX 78756
Favorites
737-273-9473
-
Bedrooms
1
-
Bathrooms
1
-
Square Feet
650 sq ft
-
Available
Available Sep 1
Highlights
- Pets Allowed
- Pool
- Patio
- Walk-In Closets
- Fireplace
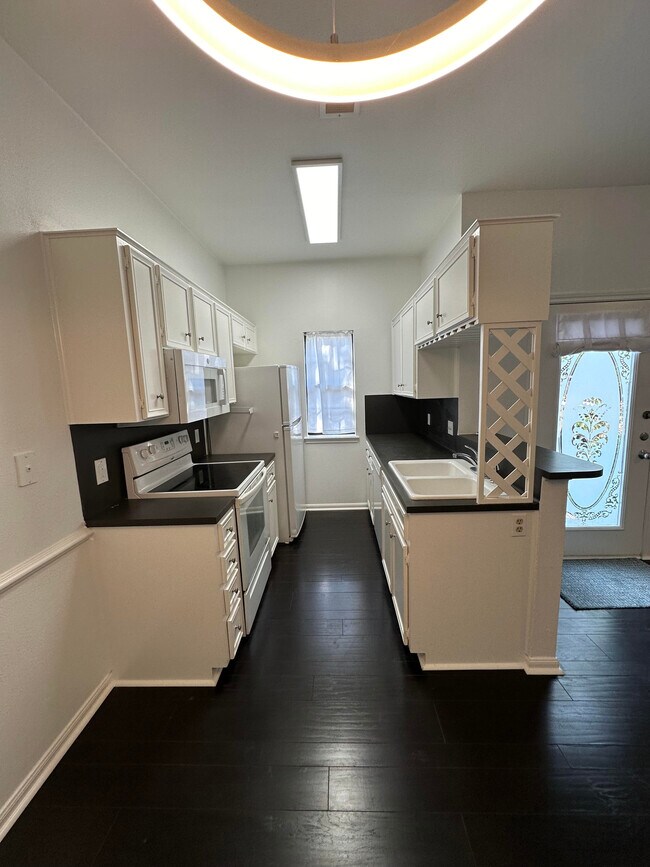
- Island Kitchen
4209 Marathon Blvd Unit 101

Favorites
About This Home
12 Month Lease,
$1,600 deposit,
Available Sep 1
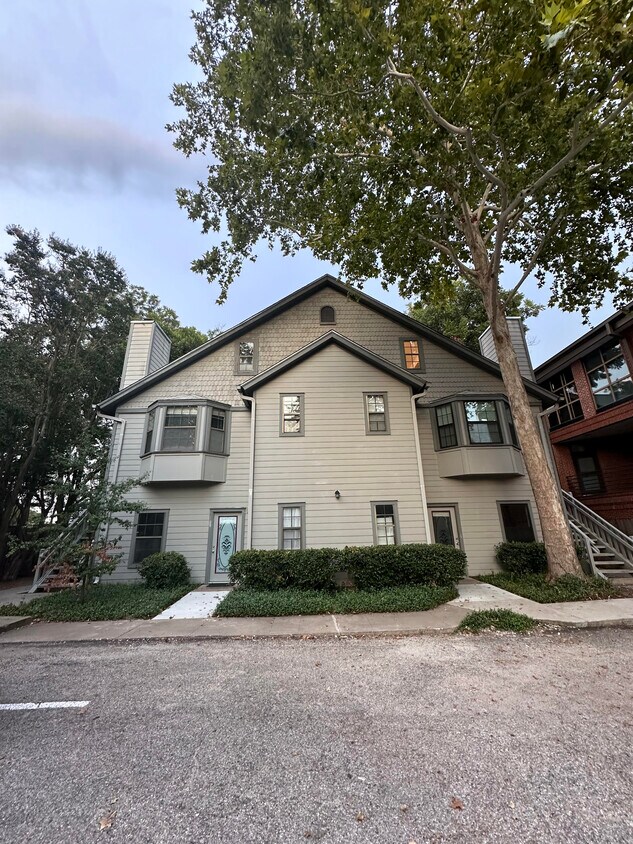
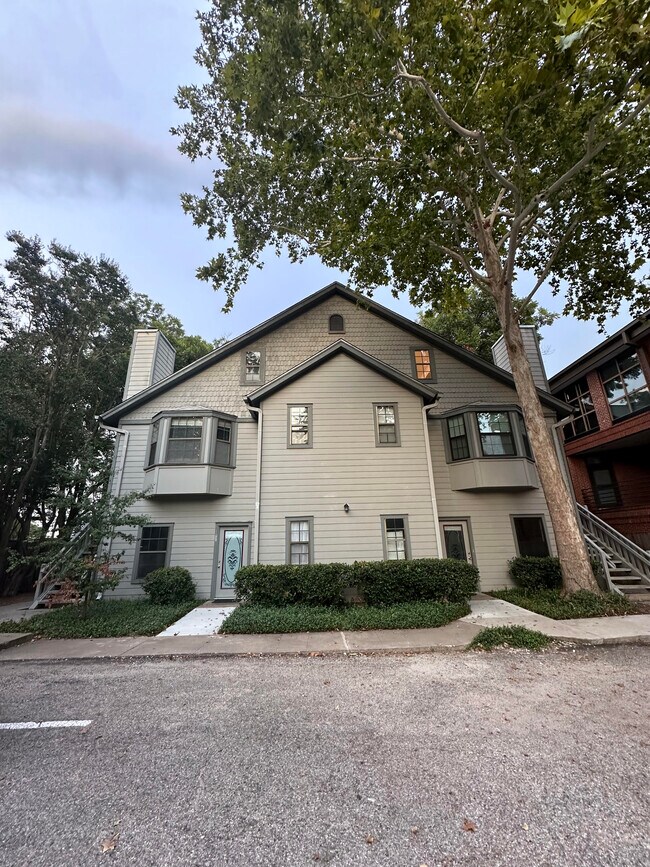
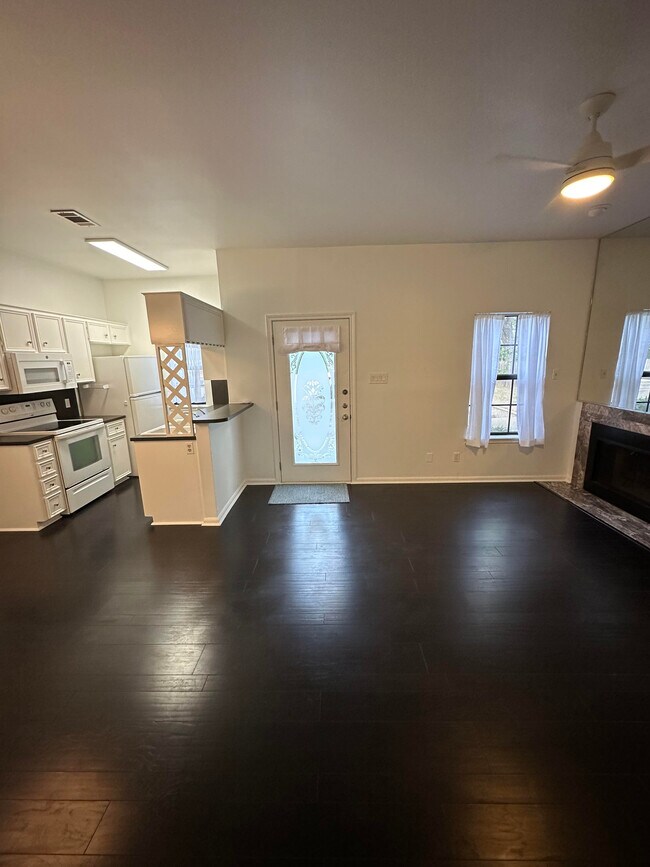
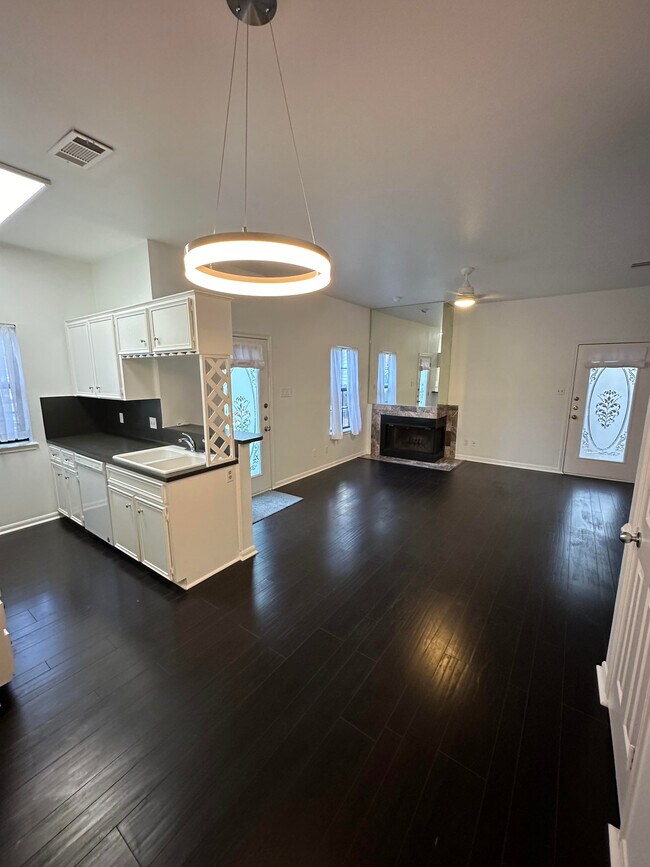
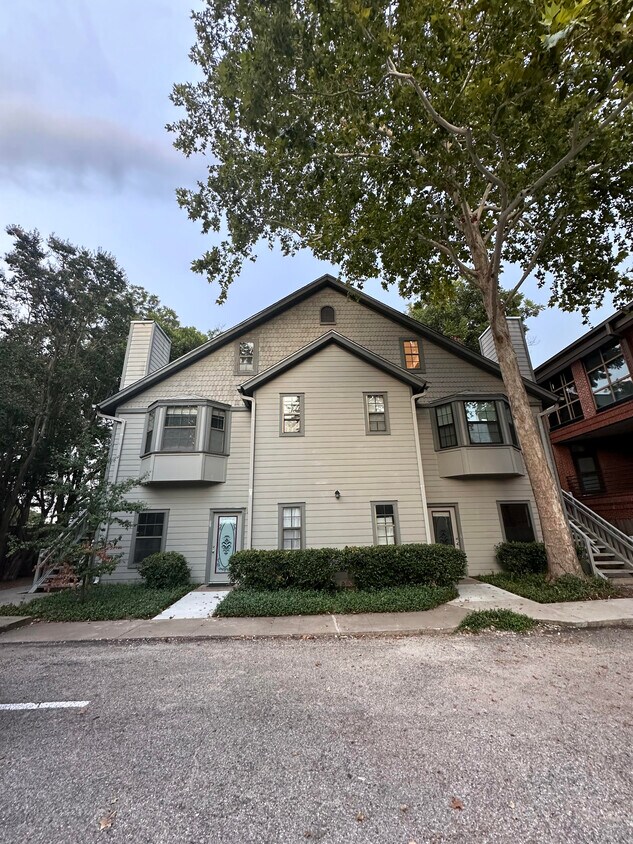
Welcome home to a rare 1-bedroom condo on a tree-lined street in the coveted Rosedale neighborhood of Central Austin. Tucked inside an intimate 8-unit building that looks & feels more like a house than a large crowded complex, this home offers the kind of character you simply can't find in new construction. Skip having to search for parking -- your dedicated spot is immediately outside your front door in a private lot, along with four guest spaces. Inside, tall ceilings, a wood burning fireplace, and an open-concept layout create a warm, inviting space that's equally suited for unwinding or entertaining. The kitchen features a breakfast bar, dining room, and generous pantry. The oversized bedroom easily accommodates your home office and includes a spacious walk-in closet with serious storage. An additional locked storage room is available on your private patio. An in-unit washer & dryer is right in your bathroom -- no creepy outside laundry room necessary. Outside, Rosedale delivers. Walk to work at Seton or Heart Hospitals. Swim at Ramsey Pool, take your dog and jog nearby trails, or shop at the one-of-a-kind Central Market. Food options within walking distance can keep you busy for months -- Uchiko, Wu Chow, Tacodeli, Upper Crust, Snooze, the Triangle restaurants, and Draught House--a quintessential neighborhood pub. UT and downtown Austin are a quick bike, scooter or car ride away; close enough to enjoy everything, far enough to actually sleep. RENT INCLUDES PARKING and UTILITIES except electric.
Welcome home to a rare 1-bedroom condo on a tree-lined street in Central Austin's coveted Rosedale. Tucked inside an intimate 8-unit building that looks & feels more like a house than a large crowded complex, this home offers the kind of character you simply can't find in new construction. Skip having to search for parking -- your dedicated spot is immediately outside your front door in a private lot, along with four guest spaces. Inside, tall ceilings, a wood burning fireplace, and an open-concept layout create a warm, inviting space that's equally suited for unwinding or entertaining. The kitchen features a breakfast bar, dining room, and generous pantry. The oversized bedroom easily accommodates your home office and includes a spacious walk-in closet with serious storage. An additional locked storage room is available on your private patio. A washer & dryer is included in your condo -- no creepy laundry rooms necessary. Outside, Rosedale delivers. Walk to work at Seton or Heart Hospitals. Swim at Ramsey Pool, take your dog and jog nearby trails, or shop at the one-of-a-kind Central Market. Food options within walking distance can keep you busy for months -- Uchiko, Wu Chow, Tacodeli, Upper Crust, Snooze, the Triangle restaurants, and Draught House--a quintessential neighborhood pub. UT and downtown Austin are a quick bike, scooter or car ride away; close enough to enjoy everything, far enough to actually sleep.
4209 Marathon Blvd is a condo located in Travis County and the 78756 ZIP Code. This area is served by the Austin Independent School District attendance zone.
* Price shown is total price based on community-supplied monthly required fees. Excludes user-selected optional fees and variable or usage-based fees and required charges due at or prior to move-in or at move-out. Price, availability, fees, and any applicable rent special are subject to change without notice.
* Square footage definitions vary. Displayed square footage is approximate.
Condo Features
Washer/Dryer
Air Conditioning
Dishwasher
Walk-In Closets
Island Kitchen
Microwave
Refrigerator
Tub/Shower
Indoor Features
- Washer/Dryer
- Air Conditioning
- Heating
- Ceiling Fans
- Cable Ready
- Storage Space
- Tub/Shower
- Fireplace
- Framed Mirrors
Kitchen Features & Appliances
- Dishwasher
- Disposal
- Pantry
- Island Kitchen
- Eat-in Kitchen
- Kitchen
- Microwave
- Oven
- Range
- Refrigerator
- Freezer
Model Details
- Vinyl Flooring
- Dining Room
- High Ceilings
- Office
- Walk-In Closets
- Large Bedrooms
Fees and Policies
The fees listed below are community-provided and may exclude utilities or add-ons. All payments are made directly to the property and are non-refundable unless otherwise specified.
- Dogs Allowed
-
Fees not specified
- Cats Allowed
-
Fees not specified
- Parking
-
Surface Lot--
Details
Utilities Included
-
Water
-
Trash Removal
-
Sewer
Property Information
-
3 units
Contact
- Phone Number
- Contact
Location
Get Directions
Situated in the northwestern portion of Central Austin, Rosedale is one of the city’s most desirable neighborhoods. Between the charming bungalows surrounded by mature trees and the exceptionally convenient locale, Rosedale maintains a distinctive allure.
Ramsey Park sits at the center of the neighborhood, offering ample opportunities for outdoor activities with tennis courts, picnic areas, playgrounds, and a swimming pool. While Rosedale is largely residential, it is proximate to a host of eateries, cafes, and shops strewn along Burnet Road as well as the expansive Central Market.
Most Rosedale residents enjoy an easy commute, with convenience to multiple medical centers, the Capitol, the University of Texas at Austin, and Downtown Austin. Quick access to the MoPac Expressway makes getting around from Rosedale simple.
Learn more about living in Rosedale
Education
| Colleges & Universities | Distance | ||
|---|---|---|---|
| Colleges & Universities | Distance | ||
| Drive: | 7 min | 2.7 mi | |
| Drive: | 7 min | 3.0 mi | |
| Drive: | 10 min | 5.1 mi | |
| Drive: | 14 min | 7.6 mi |
4209 Marathon Blvd Unit 101 is within 7 minutes or 2.7 miles from University of Texas at Austin. It is also near Austin C.C., Rio Grande Campus and Austin C.C., Eastview Campus.
Schools


Public Elementary School
Grades K-5
293 Students
Attendance Zone
Public Middle School
Grades 6-8
754 Students
Attendance Zone
Public High School
Grades 9-12
2,317 Students
Attendance Zone
Private Elementary & Middle School
Grades PK-8
65 Students
Nearby
Private Middle & High School
Grades 6-12
34 Students
Nearby
School data provided by
 The GreatSchools Rating helps parents compare schools within a state based on a variety of school quality indicators and provides a helpful picture of how effectively each school serves all of its students. Ratings are on a scale of 1 (below average) to 10 (above average) and can include test scores, college readiness, academic progress, advanced courses, equity, discipline and attendance data. We also advise parents to visit schools, consider other information on school performance and programs, and consider family needs as part of the school selection process.
View GreatSchools Rating Methodology
Data provided by GreatSchools.org © 2026. All rights reserved.
The GreatSchools Rating helps parents compare schools within a state based on a variety of school quality indicators and provides a helpful picture of how effectively each school serves all of its students. Ratings are on a scale of 1 (below average) to 10 (above average) and can include test scores, college readiness, academic progress, advanced courses, equity, discipline and attendance data. We also advise parents to visit schools, consider other information on school performance and programs, and consider family needs as part of the school selection process.
View GreatSchools Rating Methodology
Data provided by GreatSchools.org © 2026. All rights reserved.
Transportation options available in Austin include Highland Station, located 2.4 miles from 4209 Marathon Blvd Unit 101. 4209 Marathon Blvd Unit 101 is near Austin-Bergstrom International, located 13.8 miles or 26 minutes away.
| Transit / Subway | Distance | ||
|---|---|---|---|
| Transit / Subway | Distance | ||
| Drive: | 5 min | 2.4 mi | |
| Drive: | 6 min | 2.6 mi | |
| Drive: | 8 min | 4.0 mi | |
| Drive: | 8 min | 4.9 mi | |
| Drive: | 9 min | 5.3 mi |
| Commuter Rail | Distance | ||
|---|---|---|---|
| Commuter Rail | Distance | ||
|
|
Drive: | 9 min | 3.6 mi |
|
|
Drive: | 43 min | 34.3 mi |
|
|
Drive: | 43 min | 35.4 mi |
| Airports | Distance | ||
|---|---|---|---|
| Airports | Distance | ||
|
Austin-Bergstrom International
|
Drive: | 26 min | 13.8 mi |
Getting Around
 What do Walkability, Transit, Drivability, and Bikeability mean?
Walkability measures the walking distance to day-to-day needs.
Transit measures access to public transportation.
Drivability measures congestion, parking availability, and access to major roads.
Bikeability measures the suitability for cycling.
How It Works
What do Walkability, Transit, Drivability, and Bikeability mean?
Walkability measures the walking distance to day-to-day needs.
Transit measures access to public transportation.
Drivability measures congestion, parking availability, and access to major roads.
Bikeability measures the suitability for cycling.
How It Works
Very Walkable
Walkability
80
/ 100
Some Public Transit
Transit
50
/ 100
Moderately Drivable
Drivability
70
/ 100
Fairly Bikeable
Bikeability
50
/ 100
Scores provided by
What do Walkability, Transit, Drivability, and Bikeability mean?
Walkability measures the walking distance to day-to-day needs.
Transit measures access to public transportation.
Drivability measures congestion, parking availability, and access to major roads.
Bikeability measures the suitability for cycling.
How It Works
Active
Soundscore™
73
/ 100
Traffic
BusyAirport
CalmBusinesses
ActiveScores provided by
HowLoud What is a Sound Score Rating? A Sound Score Rating aggregates noise caused by vehicle traffic, airplane traffic and local sources. How It WorksTime and distance from 4209 Marathon Blvd Unit 101.
| Shopping Centers | Distance | ||
|---|---|---|---|
| Shopping Centers | Distance | ||
| Walk: | 3 min | 0.2 mi | |
| Walk: | 6 min | 0.3 mi | |
| Walk: | 10 min | 0.6 mi |
4209 Marathon Blvd Unit 101 has 3 shopping centers within 0.6 mile, which is about a 10-minute walk. The miles and minutes will be for the farthest away property.
| Parks and Recreation | Distance | ||
|---|---|---|---|
| Parks and Recreation | Distance | ||
|
Elisabet Ney Museum
|
Drive: | 3 min | 1.2 mi |
|
Shoal Creek Greenbelt Park
|
Drive: | 4 min | 1.7 mi |
|
Mayfield Park and Preserve
|
Drive: | 5 min | 2.3 mi |
|
Texas Memorial Museum
|
Drive: | 7 min | 2.6 mi |
|
Thinkery
|
Drive: | 5 min | 2.7 mi |
4209 Marathon Blvd Unit 101 has 5 parks within 2.7 miles, including Elisabet Ney Museum, Shoal Creek Greenbelt Park, and Texas Memorial Museum.
| Hospitals | Distance | ||
|---|---|---|---|
| Hospitals | Distance | ||
| Walk: | 10 min | 0.5 mi | |
| Walk: | 15 min | 0.8 mi | |
| Walk: | 18 min | 0.9 mi |
4209 Marathon Blvd Unit 101 has 3 hospitals within 0.9 mile, the nearest is Ascension Seton Medical Center Austin which is 0.5 mile away and a 10 minute walk.
| Military Bases | Distance | ||
|---|---|---|---|
| Military Bases | Distance | ||
| Drive: | 86 min | 70.3 mi | |
| Drive: | 90 min | 72.8 mi | |
| Drive: | 111 min | 86.4 mi |
4209 Marathon Blvd Unit 101 has 3 military bases within 86.4 miles, the nearest is Randolph Air Force Base which is 70.3 miles away and a 86 minute drive.
Amenities
- Washer/Dryer
- Air Conditioning
- Heating
- Ceiling Fans
- Cable Ready
- Storage Space
- Tub/Shower
- Fireplace
- Framed Mirrors
- Dishwasher
- Disposal
- Pantry
- Island Kitchen
- Eat-in Kitchen
- Kitchen
- Microwave
- Oven
- Range
- Refrigerator
- Freezer
- Vinyl Flooring
- Dining Room
- High Ceilings
- Office
- Walk-In Closets
- Large Bedrooms
- Laundry Facilities
- Patio
- Pool
- Walking/Biking Trails
4209 Marathon Blvd Unit 101 Photos
4209 Marathon Blvd
Austin, TX 78756