$2,295
Total Monthly Price
420 NW 11th Ave Unit 506
Portland, OR 97209
Favorites
-
Bedrooms
1
-
Bathrooms
1
-
Square Feet
871 sq ft
-
Available
Available Now
Highlights
- Balcony
- Hardwood Floors
- Deck
- Island Kitchen
- Loft Layout
420 NW 11th Ave Unit 506

Favorites
About This Home
12 Month Lease,
$2,295 deposit,
Available Now
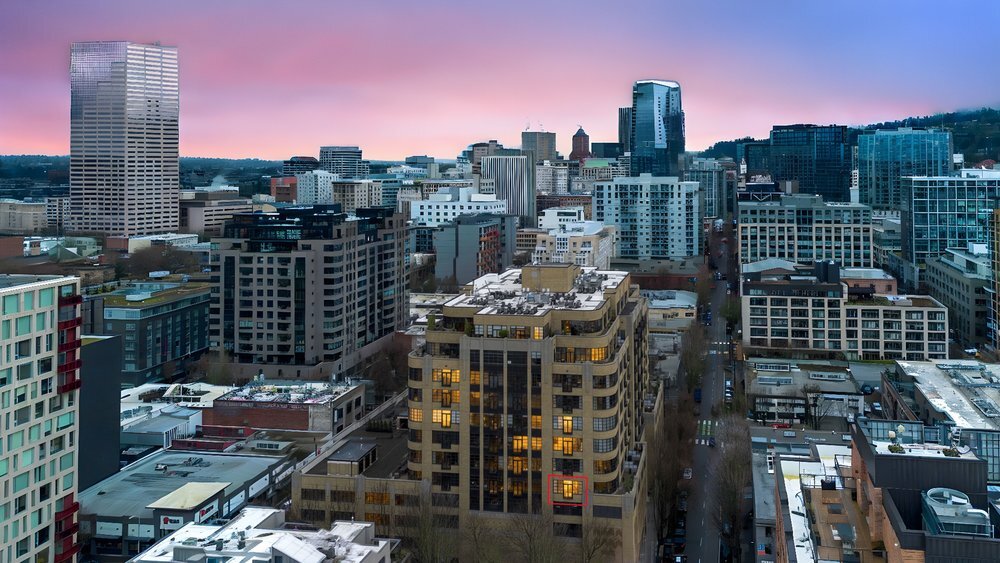
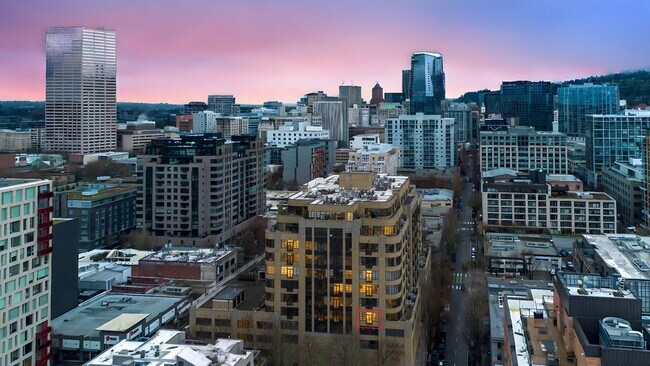
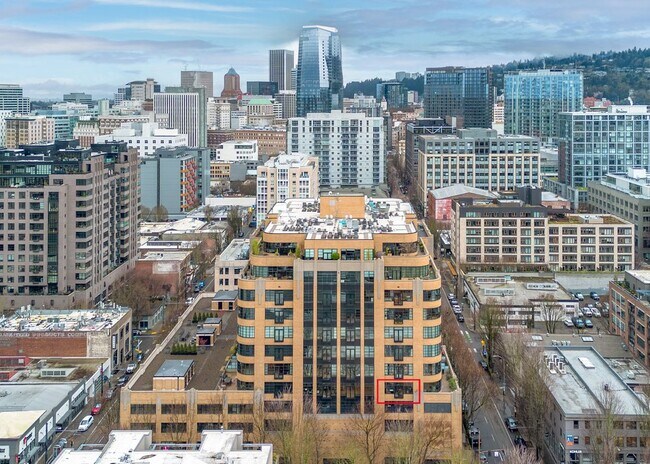
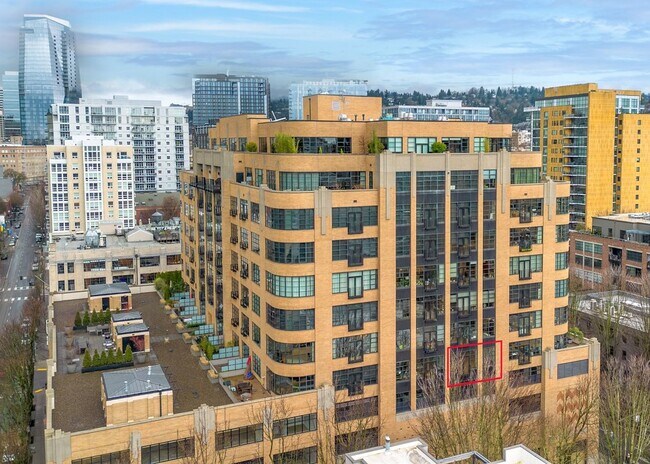
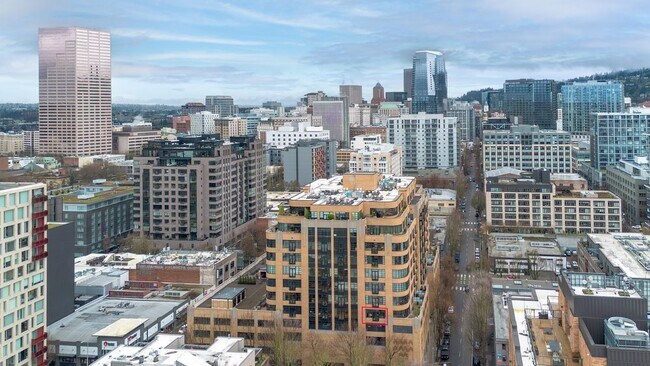
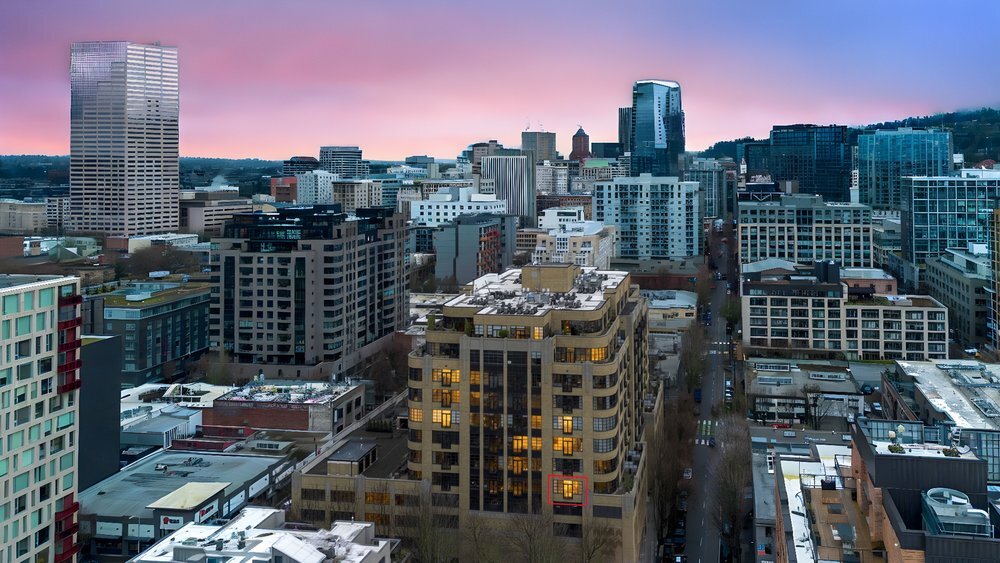
Discover elevated city living in the heart of the Pearl District at the Gregory, a highly regarded building known for its distinctive Art Deco design and vibrant urban setting. This north-facing 1-bedroom loft-style residence showcases an open-concept layout with soaring ceilings and warm hardwood floors, creating a bright and inviting atmosphere. The sleek kitchen offers stainless steel appliances, abundant counter space, and plentiful cabinetry—ideal for both everyday use and effortless entertaining. Just off the dining area, French doors open to a Juliet balcony, providing captivating views of the city skyline, nearby bridges, and the mountains beyond. The bedroom is designed as a quiet retreat with built-in shelving and generous storage, while the bathroom maintains a clean, modern feel. An in-unit laundry room adds convenience along with additional storage options. Residents of the Gregory enjoy access to a spacious 5th-floor community deck, complete with BBQs, ample seating, and sweeping panoramic views—perfect for gathering with friends or unwinding above the city. Located just moments from some of Portland’s best dining, boutique shopping, galleries, and parks, this home offers the ultimate blend of comfort, style, and walkable city living.
Discover elevated city living in the heart of the Pearl District at the Gregory, a highly regarded building known for its distinctive Art Deco design and vibrant urban setting. This north-facing 1-bedroom loft-style residence showcases an open-concept layout with soaring ceilings and warm hardwood floors, creating a bright and inviting atmosphere. The sleek kitchen offers stainless steel appliances, abundant counter space, and plentiful cabinetry—ideal for both everyday use and effortless entertaining. Just off the dining area, French doors open to a Juliet balcony, providing captivating views of the city skyline, nearby bridges, and the mountains beyond. The bedroom is designed as a quiet retreat with built-in shelving and generous storage, while the bathroom maintains a clean, modern feel. An in-unit laundry room adds convenience along with additional storage options. Residents of the Gregory enjoy access to a spacious 5th-floor community deck, complete with BBQs, ample seating, and sweeping panoramic views—perfect for gathering with friends or unwinding above the city. Located just moments from some of Portland’s best dining, boutique shopping, galleries, and parks, this home offers the ultimate blend of comfort, style, and walkable city living.
420 Nw 11th Ave is a condo located in Multnomah County and the 97209 ZIP Code.
* Price shown is total price based on community-supplied monthly required fees. Excludes user-selected optional fees and variable or usage-based fees and required charges due at or prior to move-in or at move-out. Price, availability, fees, and any applicable rent special are subject to change without notice.
* Square footage definitions vary. Displayed square footage is approximate.
Condo Features
Washer/Dryer
Air Conditioning
Dishwasher
Washer/Dryer Hookup
Loft Layout
Hardwood Floors
Island Kitchen
Granite Countertops
Indoor Features
- Washer/Dryer
- Washer/Dryer Hookup
- Air Conditioning
- Heating
- Cable Ready
- Tub/Shower
Kitchen Features & Appliances
- Dishwasher
- Disposal
- Ice Maker
- Granite Countertops
- Stainless Steel Appliances
- Island Kitchen
- Kitchen
- Microwave
- Oven
- Range
- Refrigerator
- Freezer
Model Details
- Hardwood Floors
- Dining Room
- High Ceilings
- Bay Window
- Loft Layout
- Floor to Ceiling Windows
Fees and Policies
The fees listed below are community-provided and may exclude utilities or add-ons. All payments are made directly to the property and are non-refundable unless otherwise specified.
- Parking
-
Garage--
Details
Utilities Included
-
Water
-
Heat
-
Trash Removal
-
Sewer
Property Information
-
Built in 2000
Contact
- Contact
Location
Get Directions
Where warehouses and rail yards once thrived, now sits a bustling urban oasis with art galleries, businesses, and upscale high-rises. Formerly known as the Northwest Industrial Triangle, Pearl holds a multitude of modern conveniences minutes from Downtown Portland.
The neighborhood is northwest of Portland State University, right on the banks of the Willamette River. Powell’s City of Books is an iconic multi-level bookstore in Pearl, close to Blue Sky Gallery, bars, and boutiques.
Beer abounds in Pearl – locals enjoy friendly conversations at 10 Barrel Brewing and Deschutes Brewery Portland Public House. Many green spaces make up this community, including Fields Park and its off-leash dog run. Jamison Square is a well-landscaped square with a large fountain near cozy cafes.
Learn more about living in Pearl
Education
| Colleges & Universities | Distance | ||
|---|---|---|---|
| Colleges & Universities | Distance | ||
| Walk: | 3 min | 0.2 mi | |
| Drive: | 5 min | 1.9 mi | |
| Drive: | 8 min | 2.9 mi | |
| Drive: | 10 min | 3.7 mi |
420 NW 11th Ave Unit 506 is within 3 minutes or 0.2 mile from Pacific Northwest Coll. Of Art. It is also near Portland State University and Oregon Health & Sci Waterfront.
Transportation options available in Portland include Nw 11Th & Glisan, located 0.0 mile from 420 NW 11th Ave Unit 506. 420 NW 11th Ave Unit 506 is near Portland International, located 11.2 miles or 22 minutes away.
| Transit / Subway | Distance | ||
|---|---|---|---|
| Transit / Subway | Distance | ||
|
|
Walk: | 7 min | 0.0 mi |
|
|
Walk: | 5 min | 0.0 mi |
|
|
Walk: | 2 min | 0.1 mi |
|
|
Walk: | 2 min | 0.1 mi |
|
|
Walk: | 3 min | 0.2 mi |
| Commuter Rail | Distance | ||
|---|---|---|---|
| Commuter Rail | Distance | ||
|
|
Walk: | 7 min | 0.4 mi |
| Drive: | 15 min | 8.2 mi | |
|
|
Drive: | 16 min | 8.8 mi |
| Drive: | 16 min | 10.0 mi | |
| Drive: | 19 min | 10.8 mi |
| Airports | Distance | ||
|---|---|---|---|
| Airports | Distance | ||
|
Portland International
|
Drive: | 22 min | 11.2 mi |
Getting Around
 What do Walkability, Transit, Drivability, and Bikeability mean?
Walkability measures the walking distance to day-to-day needs.
Transit measures access to public transportation.
Drivability measures congestion, parking availability, and access to major roads.
Bikeability measures the suitability for cycling.
How It Works
What do Walkability, Transit, Drivability, and Bikeability mean?
Walkability measures the walking distance to day-to-day needs.
Transit measures access to public transportation.
Drivability measures congestion, parking availability, and access to major roads.
Bikeability measures the suitability for cycling.
How It Works
Exceptionally Walkable
Walkability
100
/ 100
Exceptional Public Transit
Transit
90
/ 100
Fairly Drivable
Drivability
50
/ 100
Very Bikeable
Bikeability
80
/ 100
Scores provided by
What do Walkability, Transit, Drivability, and Bikeability mean?
Walkability measures the walking distance to day-to-day needs.
Transit measures access to public transportation.
Drivability measures congestion, parking availability, and access to major roads.
Bikeability measures the suitability for cycling.
How It Works
-
Soundscore™
-
/ 100
Traffic
-Airport
-Businesses
-Scores provided by
HowLoud What is a Sound Score Rating? A Sound Score Rating aggregates noise caused by vehicle traffic, airplane traffic and local sources. How It WorksTime and distance from 420 NW 11th Ave Unit 506.
| Shopping Centers | Distance | ||
|---|---|---|---|
| Shopping Centers | Distance | ||
| Walk: | 3 min | 0.2 mi | |
| Walk: | 4 min | 0.2 mi | |
| Walk: | 6 min | 0.3 mi |
420 NW 11th Ave Unit 506 has 3 shopping centers within 0.3 mile, which is about a 6-minute walk. The miles and minutes will be for the farthest away property.
| Parks and Recreation | Distance | ||
|---|---|---|---|
| Parks and Recreation | Distance | ||
|
Forest Park Conservancy
|
Walk: | 8 min | 0.4 mi |
|
Lan Su Chinese Garden
|
Walk: | 10 min | 0.5 mi |
|
Director Park
|
Walk: | 12 min | 0.6 mi |
|
Friends of the Columbia River Gorge
|
Walk: | 13 min | 0.7 mi |
|
Oregon Maritime Center and Museum
|
Drive: | 6 min | 1.7 mi |
420 NW 11th Ave Unit 506 has 5 parks within 1.7 miles, including Forest Park Conservancy, Lan Su Chinese Garden, and Director Park.
| Hospitals | Distance | ||
|---|---|---|---|
| Hospitals | Distance | ||
| Walk: | 19 min | 1.0 mi | |
| Drive: | 5 min | 2.2 mi | |
| Drive: | 8 min | 3.0 mi |
420 NW 11th Ave Unit 506 has 3 hospitals within 3.0 miles, the nearest is Legacy Good Samaritan Medical Center which is 1.0 mile away and a 19 minute walk.
| Military Bases | Distance | ||
|---|---|---|---|
| Military Bases | Distance | ||
| Drive: | 17 min | 8.9 mi | |
| Drive: | 41 min | 24.3 mi |
420 NW 11th Ave Unit 506 is 8.9 miles from Portland Airport Air Guard Station, and is convenient to other military bases, including Camp Bonneville Military Reservation.
Amenities
- Washer/Dryer
- Washer/Dryer Hookup
- Air Conditioning
- Heating
- Cable Ready
- Tub/Shower
- Dishwasher
- Disposal
- Ice Maker
- Granite Countertops
- Stainless Steel Appliances
- Island Kitchen
- Kitchen
- Microwave
- Oven
- Range
- Refrigerator
- Freezer
- Hardwood Floors
- Dining Room
- High Ceilings
- Bay Window
- Loft Layout
- Floor to Ceiling Windows
- Laundry Facilities
- Elevator
- Balcony
- Deck
420 NW 11th Ave Unit 506 Photos
420 NW 11th Ave
Portland, OR 97209