$2,350
/ Month
4163 SW 53rd Ln Rd
Ocala, FL 34474
Favorites
407-921-7150
-
Bedrooms
4
-
Bathrooms
2
-
Square Feet
1,828 sq ft
-
Available
Available Now
Highlights
- Gated Community
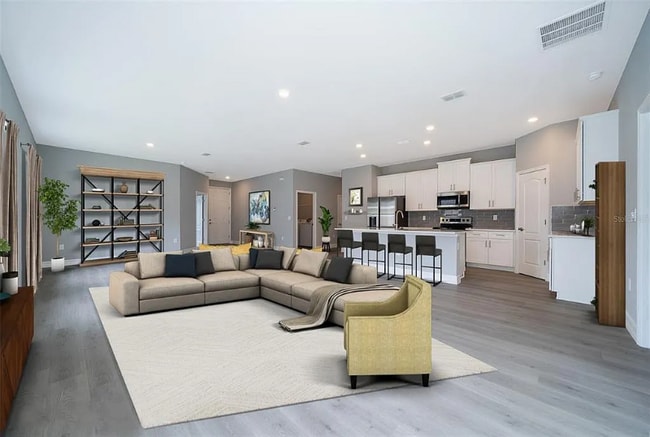
- Open Floorplan
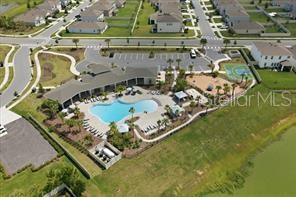
- Clubhouse
- Property is near public transit
- Main Floor Primary Bedroom
- Garden View
4163 SW 53rd Ln Rd

Favorites
About This Home
$2,350 deposit,
Available Now
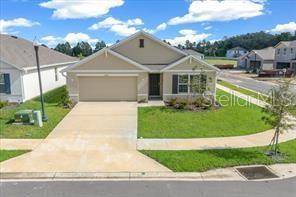
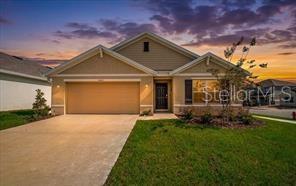
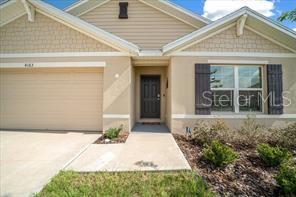
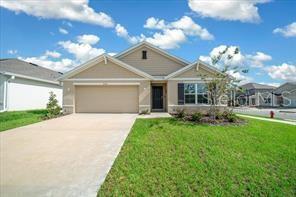
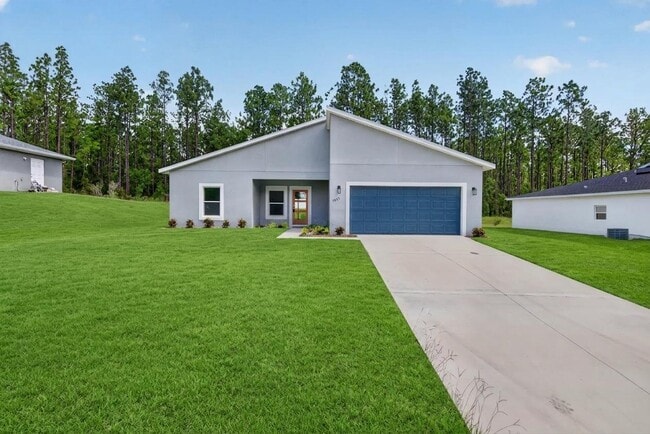
WELCOME HOME!! To this LIKE-NEW Cali Model on a Premium Corner Lot in the Highly Sought-After Gated Community of Ridge at Heath Brook! This beautifully maintained 4-bedroom,2-bathroom home with a 2-car garage offers the perfect opportunity for tenants seeking a better-than-new home in one of Ocala's most desirable communities. Recently built and immaculately maintained,this move-in-ready residence is loaded with upgrades that set it apart from new construction. Enjoy ceiling fans in every bedroom,the living area,and the covered lanai,providing year-round comfort throughout the home. Every detail has been thoughtfully cared for,creating a welcoming and comfortable living environment. A personal tour is the best way to appreciate everything this exceptional home has to offer. Location is everything! Ridge at Heath Brook offers unmatched convenience with quick access to I-75,the VA Clinic,major hospitals,and top-rated schools. You'll also enjoy walking or a short drive to Market Street at Heath Brook,featuring shopping,restaurants,fitness centers,Epic Theatres,Dillard's,Kilwins,and the new Miller's Ale House. Don't miss this rare opportunity to lease an almost-new home in a premier gated community. This exceptional property is competitively priced,move-in ready,and offers immediate access to the outstanding Ridge at Heath Brook lifestyle and community amenities. The rent includes lawn maintenance. Pet-friendly MLS# O6422357
4163 Sw 53rd Ln Rd is a house located in Marion County and the 34474 ZIP Code. This area is served by the Marion attendance zone.
* Price shown is base rent. Excludes user-selected optional fees and variable or usage-based fees and required charges due at or prior to move-in or at move-out. Price, availability, fees, and any applicable rent special are subject to change without notice.
* Square footage definitions vary. Displayed square footage is approximate.
Home Details
Home Type
Single Family Detached Home
Year Built
Built in 2025
Bedrooms and Bathrooms
Primary Bedroom on Main
Split Bedroom Floorplan
Walk-In Closet
En-Suite Bathroom
2 Full Bathrooms
4 Bedrooms
Flooring
Luxury Vinyl Tile
Carpet
Home Security
Home Security System
Smart Home
Fire and Smoke Detector
Interior Spaces
Open Floorplan
Great Room
Family Room Off Kitchen
Double Pane Windows
Built-In Features
Inside Utility
Sliding Doors
Combination Dining and Living Room
Ceiling Fan
1,828 Sq Ft Home
Blinds
Kitchen
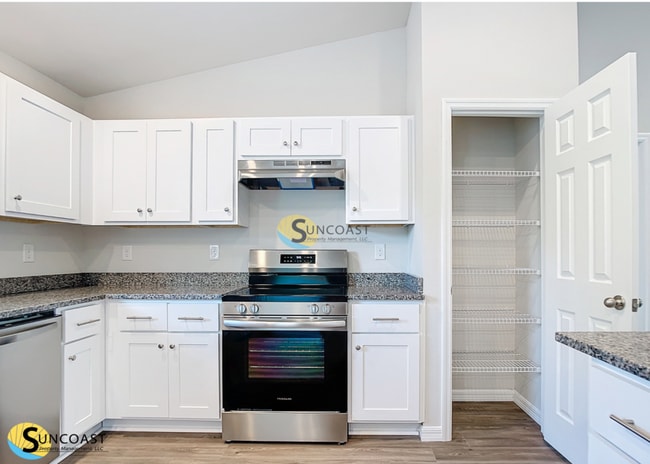
Stone Countertops
Range
Microwave
Dishwasher
Disposal
Laundry
Laundry Room
Dryer
Washer
Listing and Financial Details
Security Deposit $2,350
Property Available on 7/4/26
12-Month Minimum Lease Term
$50 Application Fee
Assessor Parcel Number 2389-500-163
Tenant pays for carpet cleaning fee, cleaning fee, re-key fee
The owner pays for grounds care, recreational, sewer, taxes
8 to 12-Month Minimum Lease Term
Residential Lease
Location
Property is near public transit
Lot Details
7,374 Sq Ft Lot
End Unit
Corner Lot
Garden
Landscaped
Level Lot
Northwest Facing Home
Lot Dimensions are 50x125
Irrigation Equipment
Outdoor Features
Covered Patio or Porch
Rain Gutters
Exterior Lighting
Parking
2 Car Attached Garage
Garage Door Opener
Driveway
Schools
Saddlewood Elementary School
Liberty Middle School
West Port High School
Utilities
Thermostat
Central Air
High Speed Internet
Heat Pump System
Cable TV Available
Phone Available
Electric Water Heater
Views
Garden Views
Community Details
Amenities
Clubhouse
Overview
On-Site Maintenance
Property has a Home Owners Association
Access Management Association, Phone Number (888) 813-3435
The community has rules related to building or community restrictions, allowable golf cart usage in the community, no truck, recreational vehicles, or motorcycle parking, vehicle restrictions
Built by DR Horton
Ridge/Heath Brook Ph 2 Subdivision, Cali Floorplan
Pet Policy
Dogs and Cats Allowed
Breed Restrictions
Recreation
Community Pool
Recreation Facilities
Community Playground
Security
Gated Community
Fees and Policies
The fees listed below are community-provided and may exclude utilities or add-ons. All payments are made directly to the property and are non-refundable unless otherwise specified. Use the Cost Calculator to determine costs based on your needs.
-
One-Time Basics
-
Due at Application
-
Application Fee Per ApplicantCharged per applicant.$50
-
-
Due at Move-In
-
Security Deposit - RefundableCharged per unit.$2,350
-
-
Due at Application
-
Garage Lot
Property Fee Disclaimer: Based on community-supplied data and independent market research. Subject to change without notice. May exclude fees for mandatory or optional services and usage-based utilities.
Contact
- Listed by LEYDER Salamanca | FLORIDA REALTY INVESTMENTS
- Phone Number
- Contact
-
Source
 Stellar MLS
Information is provided by My Florida Regional MLS DBA Stellar MLS. Information deemed reliable but not guaranteed. All properties are subject to prior sale, change or withdrawal. Listing(s) information is provided exclusively for consumers' personal, non-commercial use and may not be used for any purpose other than to identify prospective properties consumers may be interested in purchasing. Copyright © 2026 My Florida Regional MLS DBA Stellar MLS. All rights reserved.
Location
Get Directions
Southwest Ocala boasts a mix of areas that range from commercial centers to quiet neighborhoods brimming with apartments and single-family houses available for rent. Southwest Ocala offers residents a slower-paced lifestyle defined by expansive stretches of lush greenery, renowned horse farms, and convenience to the sprawling Ocala National Forest.
Southwest College Road is the community’s main commercial thoroughfare, providing a broad range of shopping and dining options in suburban-style plazas. This vibrant thoroughfare boasts retail destinations like Paddock Mall, Shady Oaks Shopping Center, and Ollie’s Bargain Outlet as well.
The community is home to the College of Central Florida Ocala Campus, making Southwest Ocala a top choice for many students, faculty, and staff seeking a rental close to campus. Commuting and traveling from Southwest Ocala is easy with direct access to Interstate 75 and Ocala International Airport.
Learn more about living in Southwest Ocala
Education
| Colleges & Universities | Distance | ||
|---|---|---|---|
| Colleges & Universities | Distance | ||
| Walk: | 18 min | 1.0 mi | |
| Drive: | 9 min | 3.6 mi |
4163 SW 53rd Ln Rd is within 18 minutes or 1.0 mile from Rasmussen College, Ocala. It is also near College of Central Florida.
Schools


Public Elementary School
Grades PK-5
807 Students
Attendance Zone
Public Middle School
Grades 6-8
1,099 Students
Attendance Zone
Public High School
Grades 9-12
3,021 Students
Attendance Zone
Private Elementary School
Grades PK-5
Nearby
Private High School
Grades 9-12
521 Students
Nearby
School data provided by
 The GreatSchools Rating helps parents compare schools within a state based on a variety of school quality indicators and provides a helpful picture of how effectively each school serves all of its students. Ratings are on a scale of 1 (below average) to 10 (above average) and can include test scores, college readiness, academic progress, advanced courses, equity, discipline and attendance data. We also advise parents to visit schools, consider other information on school performance and programs, and consider family needs as part of the school selection process.
View GreatSchools Rating Methodology
Data provided by GreatSchools.org © 2026. All rights reserved.
The GreatSchools Rating helps parents compare schools within a state based on a variety of school quality indicators and provides a helpful picture of how effectively each school serves all of its students. Ratings are on a scale of 1 (below average) to 10 (above average) and can include test scores, college readiness, academic progress, advanced courses, equity, discipline and attendance data. We also advise parents to visit schools, consider other information on school performance and programs, and consider family needs as part of the school selection process.
View GreatSchools Rating Methodology
Data provided by GreatSchools.org © 2026. All rights reserved.
Getting Around
 What do Walkability, Transit, Drivability, and Bikeability mean?
Walkability measures the walking distance to day-to-day needs.
Transit measures access to public transportation.
Drivability measures congestion, parking availability, and access to major roads.
Bikeability measures the suitability for cycling.
How It Works
What do Walkability, Transit, Drivability, and Bikeability mean?
Walkability measures the walking distance to day-to-day needs.
Transit measures access to public transportation.
Drivability measures congestion, parking availability, and access to major roads.
Bikeability measures the suitability for cycling.
How It Works
Fairly Walkable
Walkability
40
/ 100
Minimal Public Transit
Transit
0
/ 100
Exceptionally Drivable
Drivability
100
/ 100
Somewhat Bikeable
Bikeability
30
/ 100
Scores provided by
What do Walkability, Transit, Drivability, and Bikeability mean?
Walkability measures the walking distance to day-to-day needs.
Transit measures access to public transportation.
Drivability measures congestion, parking availability, and access to major roads.
Bikeability measures the suitability for cycling.
How It Works
-
Soundscore™
-
/ 100
Traffic
-Airport
-Businesses
-Scores provided by
HowLoud What is a Sound Score Rating? A Sound Score Rating aggregates noise caused by vehicle traffic, airplane traffic and local sources. How It WorksYou May Also Like
Similar Rentals Nearby
4163 SW 53rd Ln Rd
Ocala, FL 34474