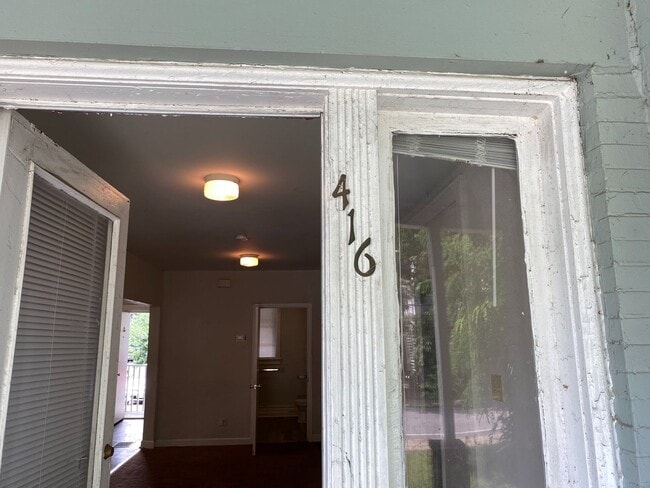


416 E Maxwell St
Lexington, KY 40508
-
Bedrooms
3
-
Bathrooms
2
-
Square Feet
--
-
Available
Available Aug 1, 2027
About This Home
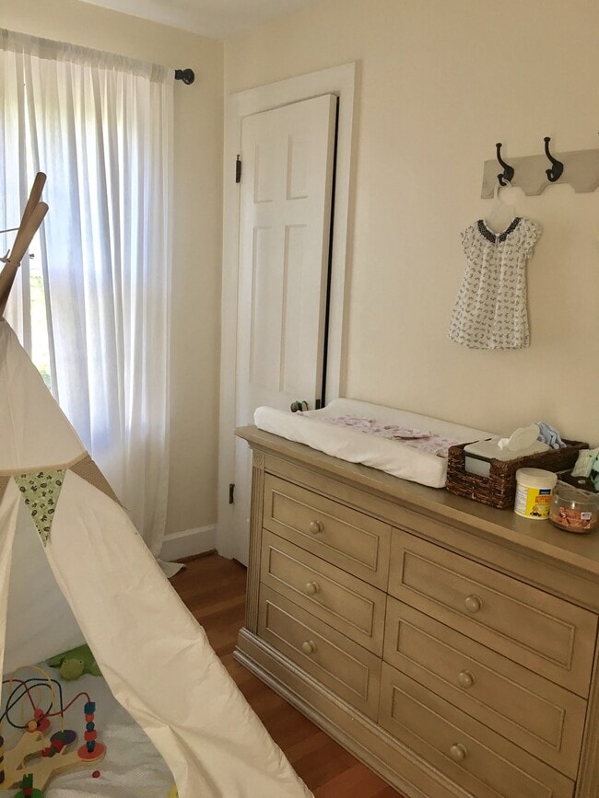
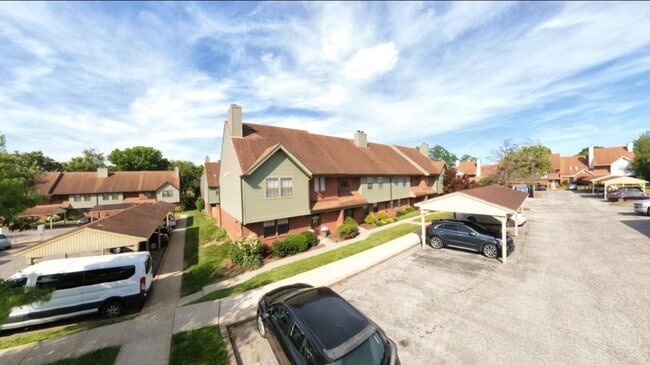
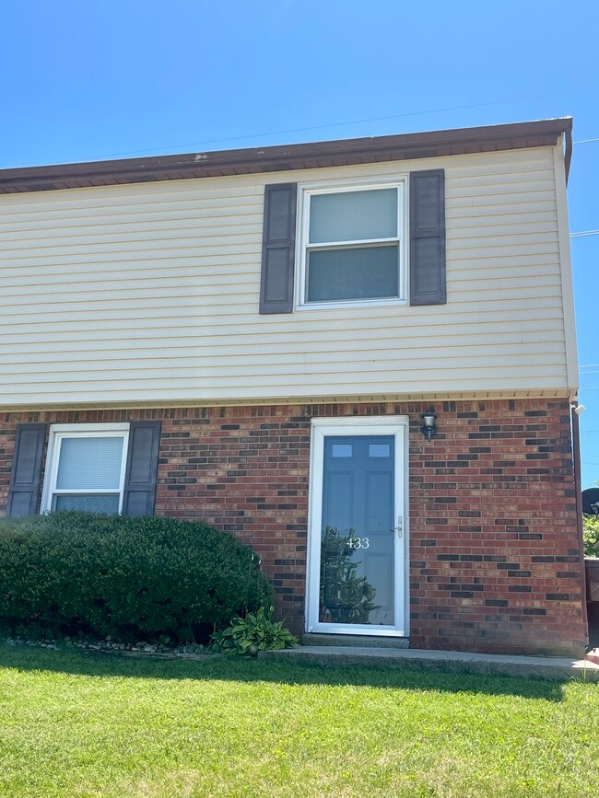
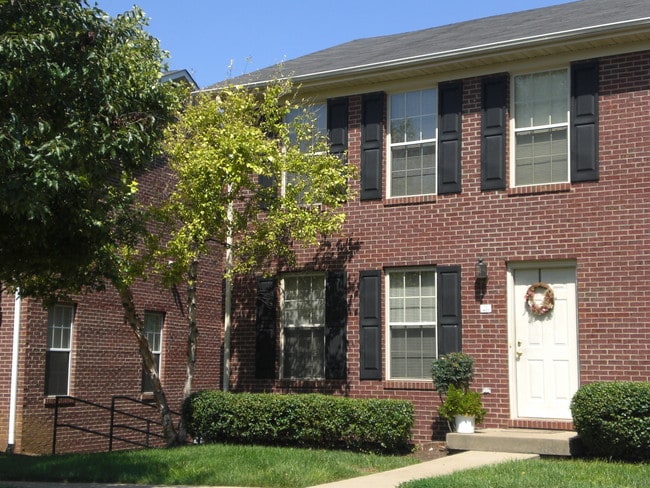
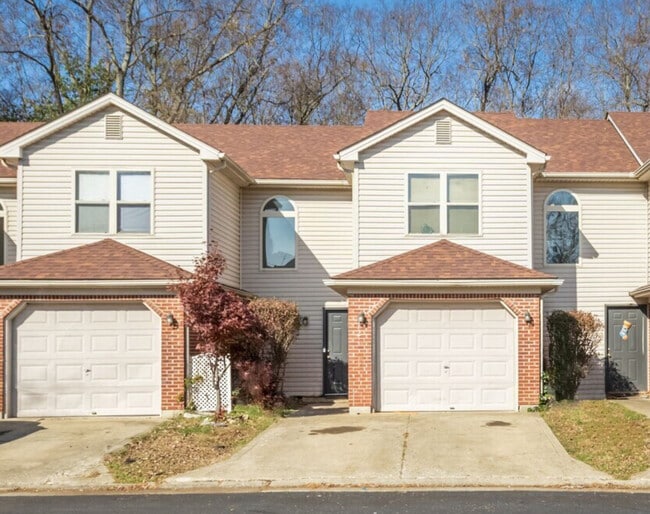
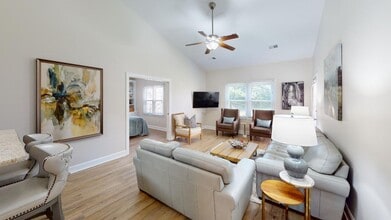
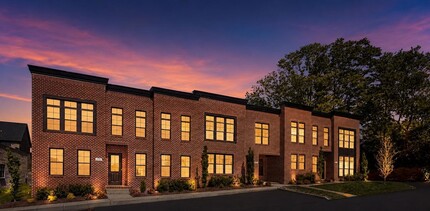
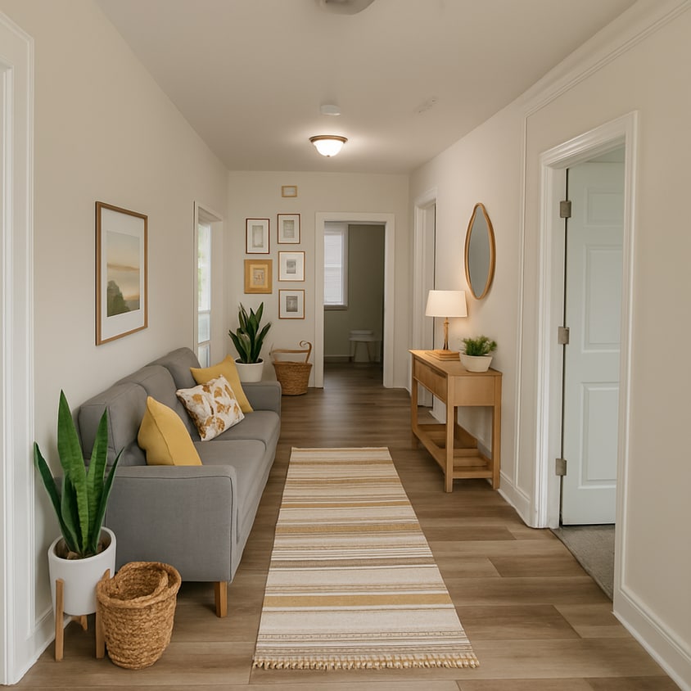
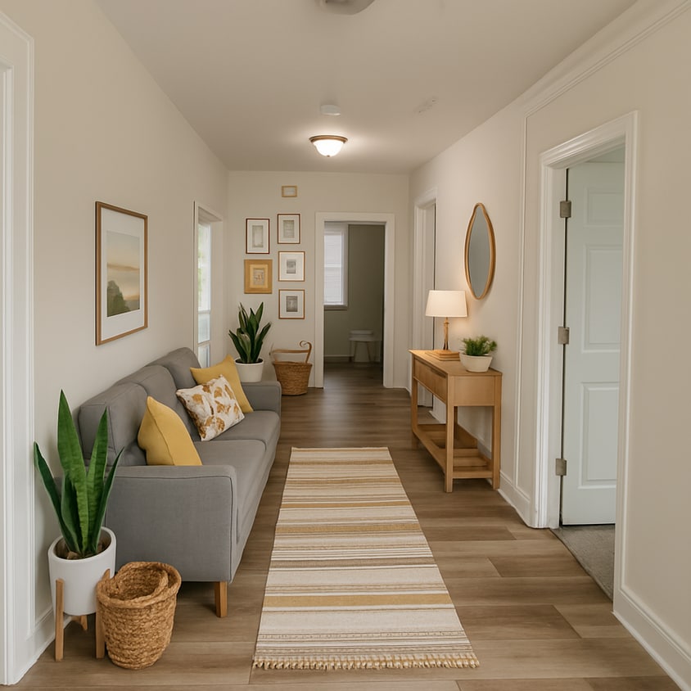
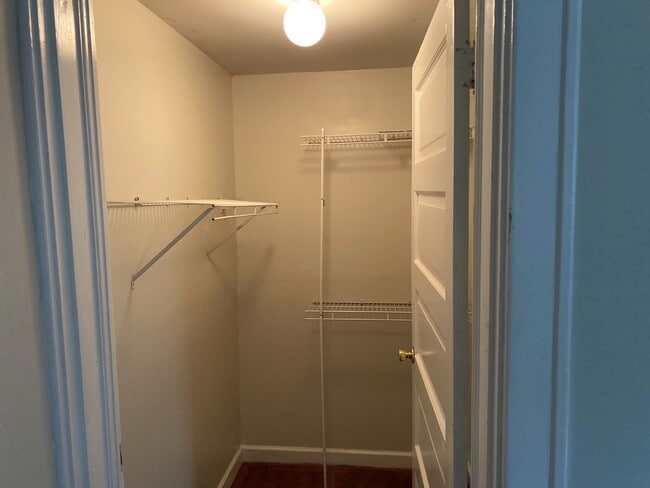
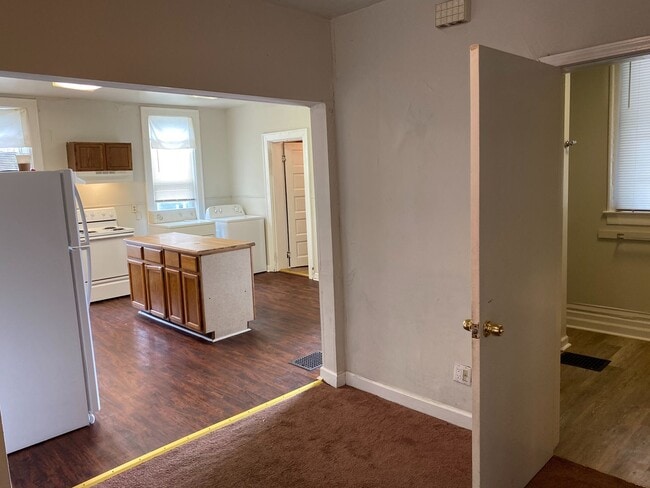
Looking for your next college spot? Welcome to 416–1 E. Maxwell, a spacious downstairs unit designed with students in mind. What you’ll love: • Prime location just minutes from UK campus, restaurants, and nightlife • 3 large bedrooms and 2 full bathrooms – plenty of room to spread out or share with friends • Big windows and natural light that make the space feel open and inviting • Fully equipped kitchen with modern appliances • Decorative fireplace and unique character that makes it feel like home • Covered back patio – perfect for late-night hangs or quiet study breaks • Off-street parking available so you’re not fighting over street spots • Online tenant portal for easy rent payments and maintenance requests Details: • Available August 2026 • Pet-friendly with approval • Professionally managed with quick maintenance response • Ideal for students who want convenience, comfort, and a little style in their off-campus living Don’t wait – units this close to campus go fast. Secure 416–1 E. Maxwell now for Fall 2027! Photos may be edited for lighting and presentation, but the property will be rented as shown in person. All rentals are offered in compliance with Fair Housing laws.
Unique Features
- All Electric
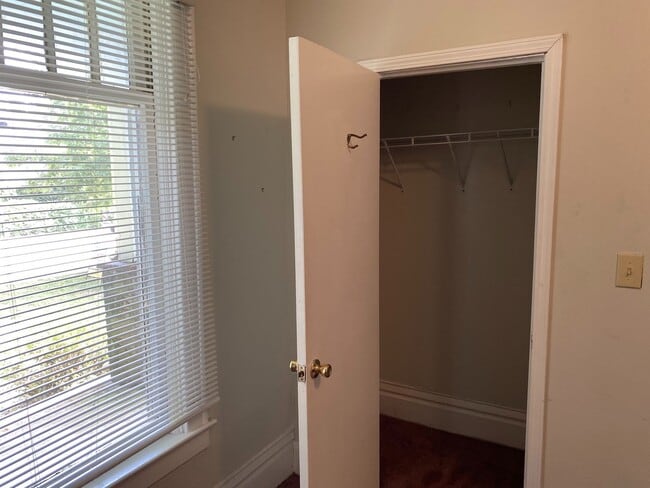
- Ample Closet Space
- Close to Campus
- Convenient Downtown Location
- Covered Back Patio
- Decorative Fireplace
- Dryer
- Dual Sink
- Duplex
- Electric Water Heater
- Front Porch
- Kentucky American Water: The tenant must place Kentucky American Water service in their name on or b
- Kentucky Utilities: The tenant must place Kentucky Utilities electric service in their name on or be
- Kitchen Island
- Landscaping Included
- Large Back Deck
- LexServ (Sewer and Trash): The tenants must place LexSev Sewer and Trash service in their name on or
- Monitored Off Street Parking
- Off Street Parking
- Online Payments
- Online Tenant Portal
- Open Floorplan
- Pet-Friendly
- Pets Welcome
- Split Floor Plan
- Street Parking
- Video Tour
- Walk In Closet
- Walking Distance to Park
- Walking Distance To UK
- Washer
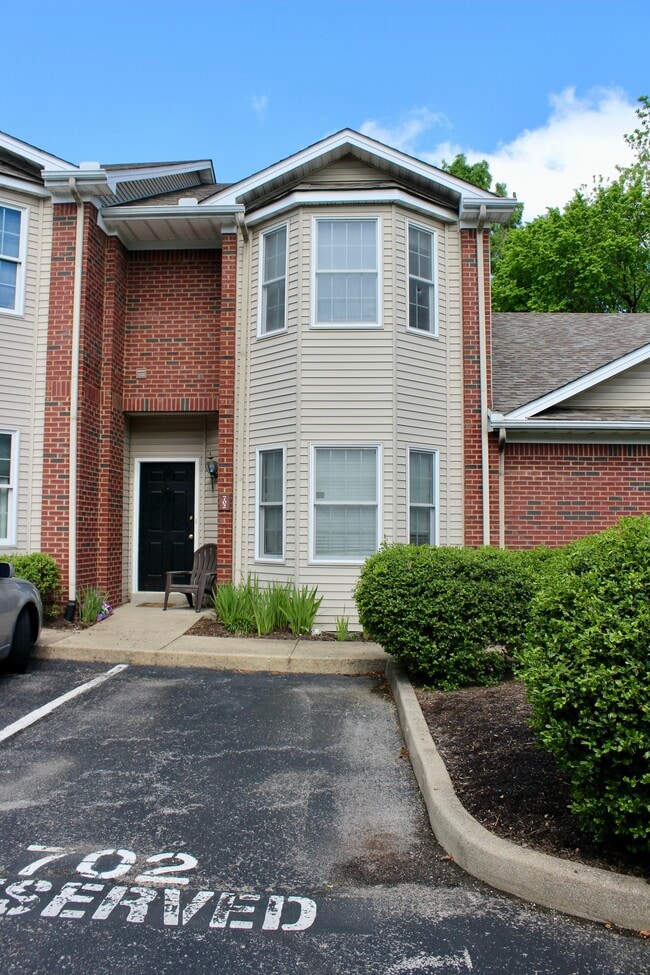
416 E Maxwell St is a townhome located in Fayette County and the 40508 ZIP Code. This area is served by the Fayette County attendance zone.
Fees and Policies
The fees listed below are community-provided and may exclude utilities or add-ons. All payments are made directly to the property and are non-refundable unless otherwise specified. Use the Cost Calculator to determine costs based on your needs.
-
One-Time Basics
-
Due at Move-In
-
Security Deposit - RefundableCharged per unit.$2,775
-
-
Due at Move-In
Property Fee Disclaimer: Based on community-supplied data and independent market research. Subject to change without notice. May exclude fees for mandatory or optional services and usage-based utilities.
Townhome Features
Air Conditioning
Dishwasher
Refrigerator
Ceiling Fans
- Air Conditioning
- Ceiling Fans
- Dishwasher
- Range
- Refrigerator
- High Ceilings
- Large Bedrooms
- Patio
Contact
- Listed by First Place Properties LLC | First Place Properties LLC
- Phone Number
- Contact
Nestled within walking distance of the University of Kentucky in southeastern Lexington lies Kenwick, a historic neighborhood dating back to the early 20th century. Homes and apartments in Kenwick put you in close proximity to the area’s amenities while also offering a neighborly vibe. An active neighborhood association maintains a community garden and often sponsors events and activities at its community center on Owsley Avenue.
The nearby University of Kentucky lends an energetic vibe to the area, and Rupp Arena hosts endless sporting events year-round. New Circle Road to the east acts as the area’s major thoroughfare, ferrying residents and students in Kenwick around the rest of Lexington.
Learn more about living in Kenwick- Air Conditioning
- Ceiling Fans
- Dishwasher
- Range
- Refrigerator
- High Ceilings
- Large Bedrooms
- Patio
- All Electric
- Ample Closet Space
- Close to Campus
- Convenient Downtown Location
- Covered Back Patio
- Decorative Fireplace
- Dryer
- Dual Sink
- Duplex
- Electric Water Heater
- Front Porch
- Kentucky American Water: The tenant must place Kentucky American Water service in their name on or b
- Kentucky Utilities: The tenant must place Kentucky Utilities electric service in their name on or be
- Kitchen Island
- Landscaping Included
- Large Back Deck
- LexServ (Sewer and Trash): The tenants must place LexSev Sewer and Trash service in their name on or
- Monitored Off Street Parking
- Off Street Parking
- Online Payments
- Online Tenant Portal
- Open Floorplan
- Pet-Friendly
- Pets Welcome
- Split Floor Plan
- Street Parking
- Video Tour
- Walk In Closet
- Walking Distance to Park
- Walking Distance To UK
- Washer
| Colleges & Universities | Distance | ||
|---|---|---|---|
| Colleges & Universities | Distance | ||
| Drive: | 3 min | 1.2 mi | |
| Drive: | 4 min | 1.9 mi | |
| Drive: | 10 min | 5.6 mi | |
| Drive: | 36 min | 28.6 mi |
The GreatSchools Rating helps parents compare schools within a state based on a variety of school quality indicators and provides a helpful picture of how effectively each school serves all of its students. Ratings are on a scale of 1 (below average) to 10 (above average) and can include test scores, college readiness, academic progress, advanced courses, equity, discipline and attendance data. We also advise parents to visit schools, consider other information on school performance and programs, and consider family needs as part of the school selection process.
View GreatSchools Rating Methodology
Data provided by GreatSchools.org © 2026. All rights reserved.
You May Also Like
Similar Rentals Nearby
-
3 Beds$2,300Total Monthly Price12 Month LeaseTotal Monthly Price NewPrices include all required monthly fees.1625 Nicholasville Rd
-
3 Beds, 1 Bath, 1,314 sq ft$1,600Total Monthly Price12 Month LeaseTotal Monthly Price NewPrices include all required monthly fees.128 Barberry Lane
-
3 Beds, 2.5 Baths, 1,642 sq ft$1,800Total Monthly Price12 Month LeaseTotal Monthly Price NewPrices include all required monthly fees.3441 Laredo Dr
-
3 Beds, 2 Baths, 1,600 sq ft$1,295Total Monthly Price12 Month LeaseTotal Monthly Price NewPrices include all required monthly fees.433 Country Club Dr
-
-
-
-
3 Beds, 2.5 Baths, 2,052 sq ft$3,500201 Towne Square Park
-
-
3 Beds, 4 Baths, 2,500 sq ft$4,900Total Monthly PriceTotal Monthly Price NewPrices include all required monthly fees.4161 Cocos Wy