


$1,800 / Month

413 Oxford Dr

,

Sherman, TX 75092

Share Listing
Favorites
972-741-3097
  • Bedrooms

    3

  • Bathrooms

    2

  • Square Feet

    1,328 sq ft

  • Available

    Available Now

Highlights

  • Traditional Architecture
  • Covered Patio or Porch
  • 2 Car Attached Garage
  • Interior Lot
  • Walk-In Closet
  • Ceramic Tile Flooring
413 Oxford Dr
Share Listing
Favorites

About This Home

$1,800 deposit, Available Now

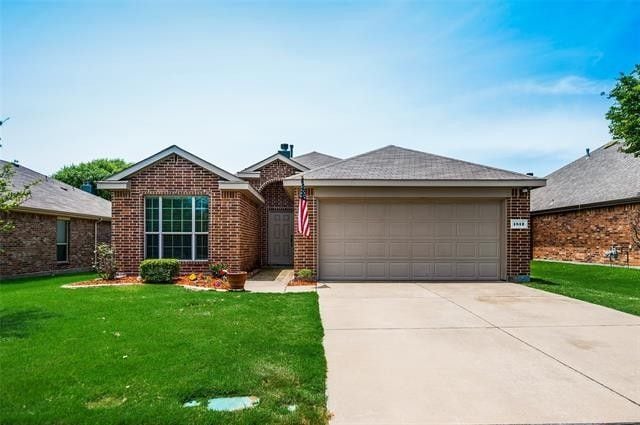

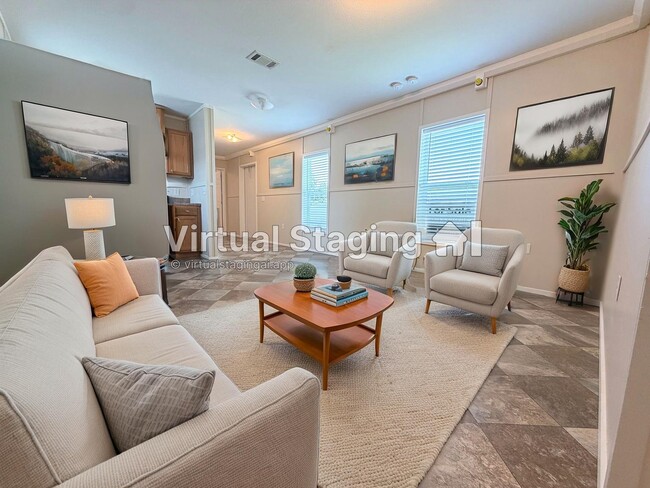
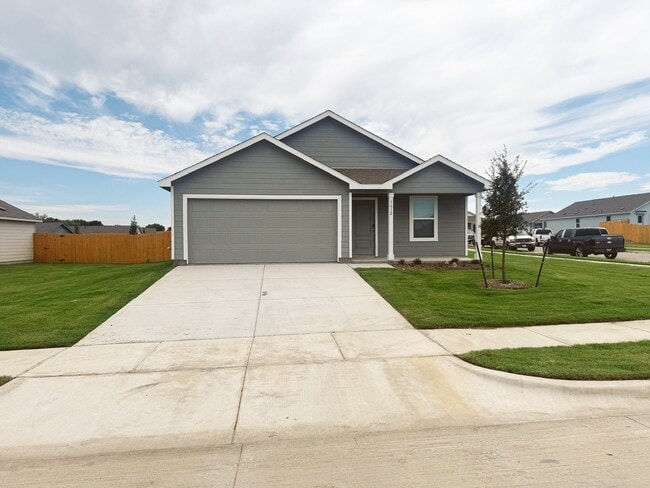
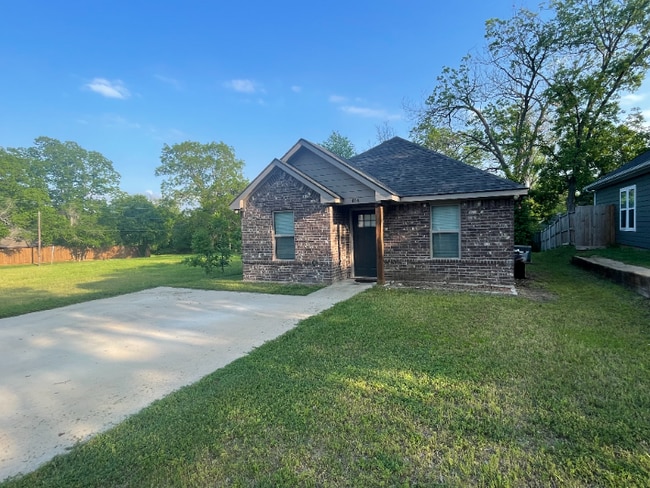
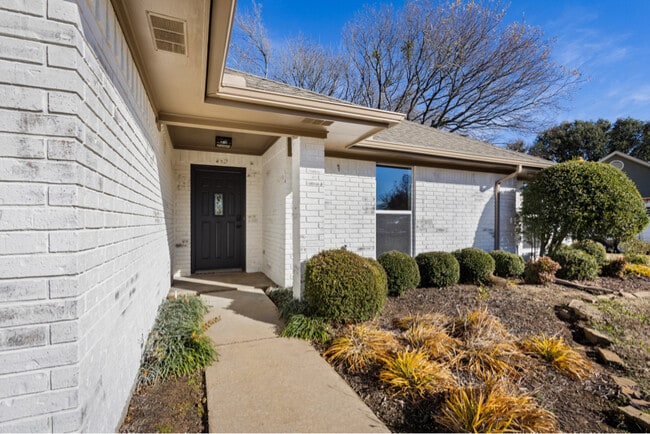
Welcome home! This beautifully remodeled 3-bedroom, 2-bath residence offers the perfect blend of comfort, style, and convenience. From the moment you arrive, you’ll appreciate the thoughtful updates and inviting atmosphere throughout. The spacious primary suite features a private ensuite bath with dual sinks and dual closets, providing both functionality and comfort. The open living areas flow seamlessly, making it ideal for both everyday living and entertaining. Step outside to your own private retreat—a large fully fenced backyard with a covered patio, perfect for relaxing or hosting gatherings. Enjoy added privacy with a peaceful green space just beyond the property. Located within walking distance to the highly sought-after Fairview Elementary School and Fairview Park, you’ll have easy access to scenic walking and biking trails, a dog park, splash pad, tennis courts, and more. Plus, you’re just minutes from shopping, dining, bike trails, highway 84 and grocery options, with convenient access to major retail centers. This move-in ready gem offers everything you’ve been looking for—don’t miss your opportunity to make it yours! *All information to be verified by buyers agent*

413 Oxford Dr is a house located in Grayson County and the 75092 ZIP Code. This area is served by the Sherman Independent School District attendance zone.

* Price shown is base rent. Excludes user-selected optional fees and variable or usage-based fees and required charges due at or prior to move-in or at move-out. Price, availability, fees, and any applicable rent special are subject to change without notice.
* Square footage definitions vary. Displayed square footage is approximate.

Home Details

Home Type

Single Family Detached Home

Year Built

Built in 1975

Bedrooms and Bathrooms

Walk-In Closet 2 Full Bathrooms 3 Bedrooms

Flooring

Ceramic Tile Carpet Laminate

Home Design

Traditional Architecture Brick Exterior Construction Composition Roof Slab Foundation

Interior Spaces

1-Story Property Ceiling Fan 1,328 Sq Ft Home Fireplace Features Masonry

Kitchen

Dishwasher

Laundry

Dryer Washer

Listing and Financial Details

Property Available on 8/18/26 12 Month Lease Term Legal Lot and Block 61 / 4 Assessor Parcel Number 155132 Tenant pays for all utilities Residential Lease

Lot Details

7,318 Sq Ft Lot Interior Lot Fenced Back Yard

Outdoor Features

Covered Patio or Porch

Parking

2 Car Attached Garage Multiple Garage Doors Garage Door Opener

Schools

Fairview Elementary School Dillingham Middle School Sherman High School

Utilities

Central Heating and Cooling System

Community Details

Overview

Brookwood Add Subdivision

Pet Policy

Pets Allowed Pet Deposit $200 2 Pets Allowed

Fees and Policies

The fees listed below are community-provided and may exclude utilities or add-ons. All payments are made directly to the property and are non-refundable unless otherwise specified. Use the Cost Calculator to determine costs based on your needs.

  • One-Time Basics
    • Due at Application
      • Application Fee Per Applicant
        Charged per applicant.
        $50
    • Due at Move-In
      • Security Deposit - Refundable
        Charged per unit.
        $1,800

Property Fee Disclaimer: Based on community-supplied data and independent market research. Subject to change without notice. May exclude fees for mandatory or optional services and usage-based utilities.

Contact

  • Listed by Stacie Lopez | Keller Williams Central
  • Phone Number
  • Contact
  • Source
    North Texas Real Estate Information System, Inc.
Copyright © 2026 North Texas Real Estate Information Systems, Inc. All rights reserved. All information provided by the listing agent/broker is deemed reliable but is not guaranteed and should be independently verified.
| Edit

Under 30 minutes

Commute Time is calculated at rush hour.
City - Sherman

Sherman, Texas carries the kind of steady, grounded energy that comes from being a place people genuinely choose to call home. As the county seat of Grayson County and the largest city in the Texoma region of North Texas, Sherman blends small-city character with real economic momentum. Texas Instruments has a major semiconductor chip manufacturing presence here, and Austin College, a respected liberal arts institution founded in 1849, anchors the city's intellectual and cultural life.

Neighborhoods here each carry a distinct feel. Downtown Sherman's Cultural District draws residents who want history and walkability close at hand, while the North Sherman area near Sherman Town Center suits those who prefer newer construction and easy retail access. The Austin College neighborhood offers tree-lined streets and a relaxed, campus-adjacent atmosphere.

Learn more about living in Sherman 
Amenities
  • Washer/Dryer
  • Air Conditioning
  • Heating
  • Ceiling Fans
  • Fireplace
  • Dishwasher
  • Pantry
  • Carpet
  • Tile Floors
  • Vinyl Flooring
  • Walk-In Closets
  • Fenced Lot
  • Yard
Education
Colleges & Universities Distance
Drive: 7 min 2.6 mi
Drive: 9 min 3.8 mi
Drive: 52 min 33.1 mi
Drive: 39 min 33.2 mi
413 Oxford Dr is within 7 minutes or 2.6 miles from Austin College. It is also near Grayson College and Southeastern Okla. State Univ..
Schools
Public Elementary School
Grades K-5
382 Students
Nearby
Public Elementary School
Grades PK-5
559 Students
Nearby
Public Middle School
Grades 6-8
815 Students
Attendance Zone
Public High School
Grades 9-12
2,155 Students
Attendance Zone
Private Elementary & Middle School
Grades K-8
Nearby
Private Elementary & Middle School
Grades PK-8
168 Students
Nearby
Private Elementary, Middle & High School
Grades PK-12
282 Students
Nearby
Transportation
Commuter Rail Distance
Drive: 40 min 32.9 mi
Getting Around
Fairly Walkable
Walkability
50 / 100
Exceptionally Drivable
Drivability
90 / 100
Fairly Bikeable
Bikeability
40 / 100

Scores provided by

What do Walkability, Transit, Drivability, and Bikeability mean? Walkability measures the walking distance to day-to-day needs. Transit measures access to public transportation. Drivability measures congestion, parking availability, and access to major roads. Bikeability measures the suitability for cycling. How It Works
-
Soundscore
- / 100

Traffic

-

Airport

-

Businesses

-

Scores provided by

HowLoud What is a Sound Score Rating? A Sound Score Rating aggregates noise caused by vehicle traffic, airplane traffic and local sources. How It Works
Points of Interest

Time and distance from 413 Oxford Dr.

Shopping Centers Distance
Walk: 13 min 0.7 mi
Walk: 17 min 0.9 mi
Walk: 17 min 0.9 mi
413 Oxford Dr has 3 shopping centers within 0.9 mile, which is about a 17-minute walk. The miles and minutes will be for the farthest away property.
Parks and Recreation Distance
Eisenhower Birthplace State Historic Site
Drive: 15 min 10.0 mi
Hagerman National Wildlife Refuge
Drive: 30 min 14.6 mi
413 Oxford Dr has 2 parks within 14.6 miles, including Eisenhower Birthplace State Historic Site, and Hagerman National Wildlife Refuge.
Hospitals Distance
Hospitals Distance
Drive: 5 min 2.1 mi
Drive: 5 min 2.9 mi
Drive: 7 min 4.5 mi
413 Oxford Dr has 3 hospitals within 4.5 miles, the nearest is Baylor Scott & White Surgical Hospital at Sherma which is 2.1 miles away and a 5 minute drive.
Military Bases Distance
Drive: 90 min 77.7 mi
413 Oxford Dr is 77.7 miles and a 90 minute drive from Dallas Naval Air Station.

You May Also Like

Similar Rentals Nearby