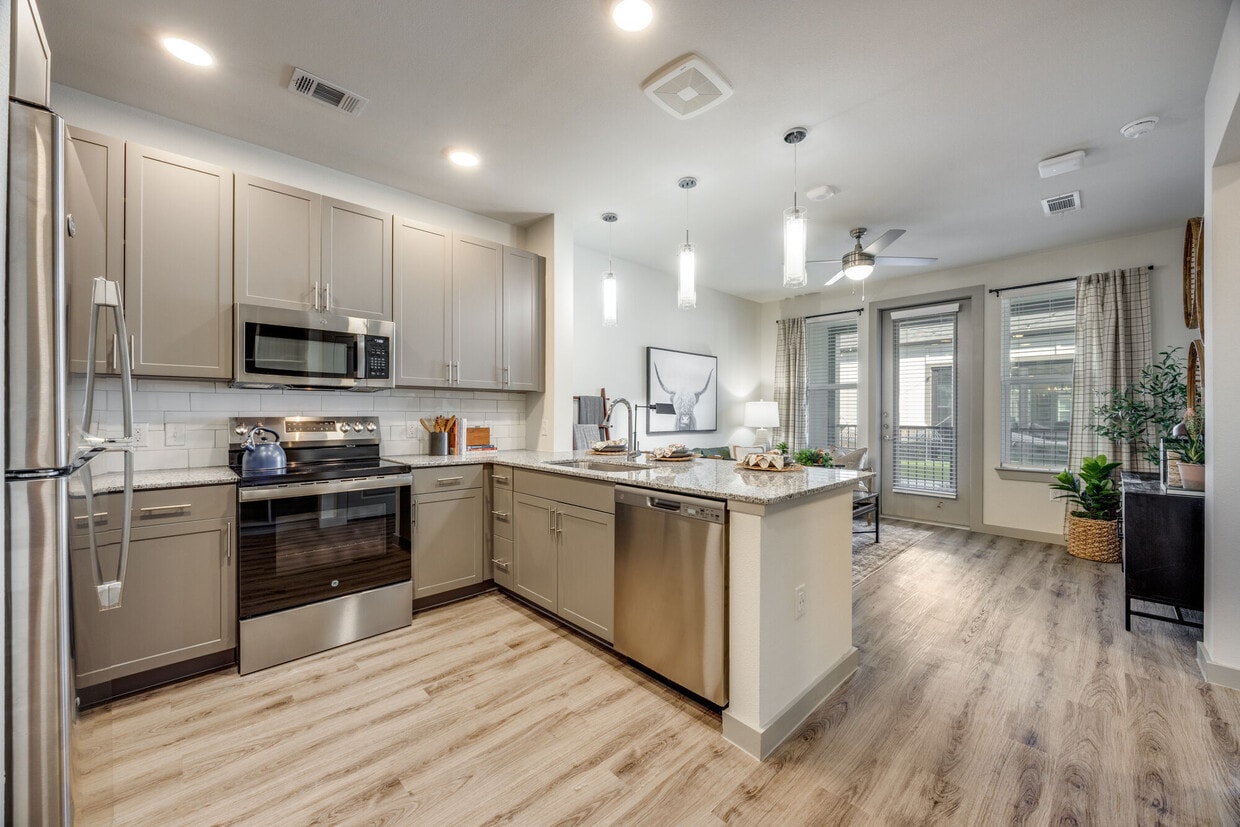
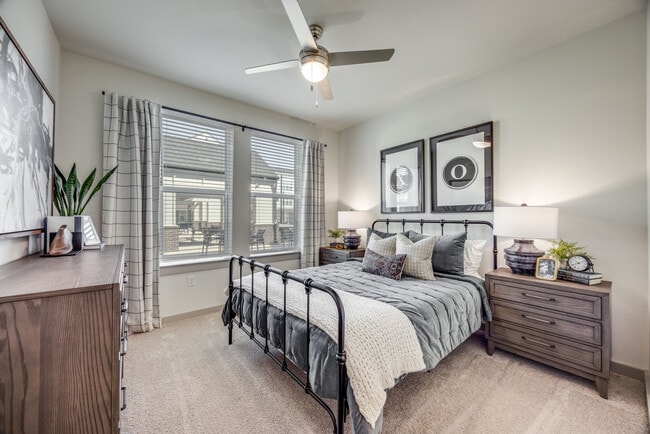
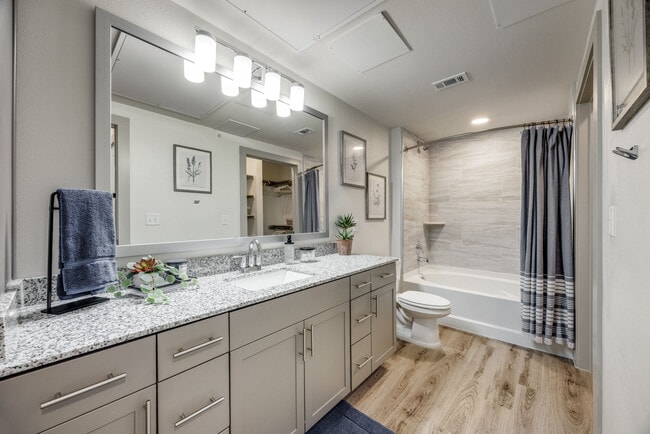
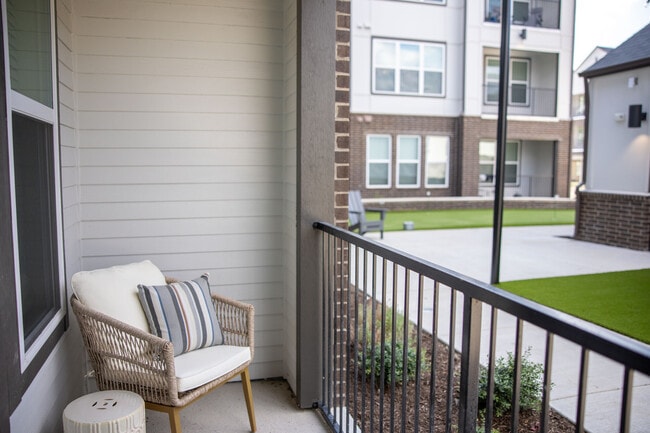
This thoughtfully designed single-floor communal space blends contemporary and transitional design elements across a generously sized open layout. The most striking architectural feature is the soaring vaulted ceiling, accented by exposed dark wood beams and clerestory windows that flood the interior with abundant natural light. A large tiered chandelier anchors the main lounge area, adding an elegant focal point overhead. The primary living zone centers around a floor-to-ceiling tile-clad fireplace wall, complete with a linear hearth and wall-mounted television, surrounded by an eclectic mix of upholstered sofas, leather chairs, and woven accent seating arranged on a patterned area rug. Light-toned herringbone-patterned tile flooring extends throughout, unifying the space visually. A dedicated kitchenette area features a large granite-topped island with bar seating, teal cabinetry, open shelving, a beverage refrigerator, exposed brick backsplash, and pendant lighting—making it ideal for gatherings. Adjacent dining and casual seating areas offer additional flexibility, including a round dining table near windows overlooking an outdoor area. Sliding barn doors, dark-framed glass entry doors, and teal accent walls complete the refined yet welcoming aesthetic.
-
Total Monthly Price
$1,019 - $1,785
-
Bedrooms
Studio - 2 bd
-
Bathrooms
1 - 2 ba
-
Square Feet
506 - 1,466 sq ft

Highlights
- Attached Garage
- Loft Layout
- Pet Washing Station
- Pool
- Walk-In Closets
- Pet Play Area
- Office
- Putting Greens
- Island Kitchen
Pricing & Floor Plans
-
Unit 3308price $1,019square feet 696availibility Dec 1
-
Unit 5330price $1,024square feet 506availibility Dec 1
-
Unit 2205price $1,114square feet 707availibility Now
-
Unit 1322price $1,124square feet 707availibility Now
-
Unit 3305price $1,099square feet 707availibility Sep 9
-
Unit 5312price $1,199square feet 764availibility Now
-
Unit 5228price $1,239square feet 764availibility Now
-
Unit 5222price $1,239square feet 764availibility Now
-
Unit 4210price $1,264square feet 824availibility Now
-
Unit 5229price $1,264square feet 824availibility Now
-
Unit 5203price $1,264square feet 824availibility Now
-
Unit 4111price $1,419square feet 907availibility Now
-
Unit 1320price $1,124square feet 720availibility Sep 2
-
Unit 1203price $1,139square feet 720availibility Oct 14
-
Unit 5201price $1,244square feet 845availibility Sep 26
-
Unit 2204price $1,404square feet 959availibility Now
-
Unit 2209price $1,404square feet 959availibility Now
-
Unit 3209price $1,404square feet 959availibility Now
-
Unit 5225price $1,404square feet 959availibility Now
-
Unit 4219price $1,404square feet 959availibility Now
-
Unit 1115price $1,424square feet 959availibility Now
-
Unit 5208price $1,544square feet 1,180availibility Now
-
Unit 1219price $1,544square feet 1,180availibility Sep 15
-
Unit 1311price $1,699square feet 1,266availibility Now
-
Unit 1209price $1,714square feet 1,266availibility Now
-
Unit 1310price $1,724square feet 1,266availibility Now
-
Unit 4306price $1,699square feet 1,276availibility Now
-
Unit 4106price $1,734square feet 1,276availibility Sep 10
-
Unit 4222price $1,764square feet 1,466availibility Now
-
Unit 2201price $1,764square feet 1,466availibility Oct 3

-
Unit 3308price $1,019square feet 696availibility Dec 1
-
Unit 5330price $1,024square feet 506availibility Dec 1
-
Unit 2205price $1,114square feet 707availibility Now
-
Unit 1322price $1,124square feet 707availibility Now
-
Unit 3305price $1,099square feet 707availibility Sep 9
-
Unit 5312price $1,199square feet 764availibility Now
-
Unit 5228price $1,239square feet 764availibility Now
-
Unit 5222price $1,239square feet 764availibility Now
-
Unit 4210price $1,264square feet 824availibility Now
-
Unit 5229price $1,264square feet 824availibility Now
-
Unit 5203price $1,264square feet 824availibility Now
-
Unit 4111price $1,419square feet 907availibility Now
-
Unit 1320price $1,124square feet 720availibility Sep 2
-
Unit 1203price $1,139square feet 720availibility Oct 14
-
Unit 5201price $1,244square feet 845availibility Sep 26
-
Unit 2204price $1,404square feet 959availibility Now
-
Unit 2209price $1,404square feet 959availibility Now
-
Unit 3209price $1,404square feet 959availibility Now
-
Unit 5225price $1,404square feet 959availibility Now
-
Unit 4219price $1,404square feet 959availibility Now
-
Unit 1115price $1,424square feet 959availibility Now
-
Unit 5208price $1,544square feet 1,180availibility Now
-
Unit 1219price $1,544square feet 1,180availibility Sep 15
-
Unit 1311price $1,699square feet 1,266availibility Now
-
Unit 1209price $1,714square feet 1,266availibility Now
-
Unit 1310price $1,724square feet 1,266availibility Now
-
Unit 4306price $1,699square feet 1,276availibility Now
-
Unit 4106price $1,734square feet 1,276availibility Sep 10
-
Unit 4222price $1,764square feet 1,466availibility Now
-
Unit 2201price $1,764square feet 1,466availibility Oct 3
Fees and Policies
The fees listed below are community-provided and may exclude utilities or add-ons. All payments are made directly to the property and are non-refundable unless otherwise specified. Use the Cost Calculator to determine costs based on your needs.
-
Dogs
-
Monthly Pet FeeMax of 2. Charged per pet.$30
-
One-Time Pet FeeMax of 2. Charged per pet.$400
Restrictions:We welcome 2 pets per apartment home. There is a $400 non-refundable pet fee per pet. Pet rent is $30 per month, per pet. Please call our leasing office for our complete pet policy.Read More Read Less -
-
Cats
-
Monthly Pet FeeMax of 2. Charged per pet.$30
-
One-Time Pet FeeMax of 2. Charged per pet.$400
Restrictions: -
-
Surface Lot
-
Amenity FeeCharged per vehicle.$0
-
-
Garage - Attached
-
Additional Security Deposit - Non-RefundableCharged per vehicle.$0
-
-
Garage - Detached
-
Additional Security Deposit - RefundableCharged per vehicle.$0
-
-
Additional Parking Options
-
Garage Lot
-
Property Fee Disclaimer: Based on community-supplied data and independent market research. Subject to change without notice. May exclude fees for mandatory or optional services and usage-based utilities.
Details
Lease Options
-
12 mo
Property Information
-
Built in 2024
-
234 units/3 stories
Matterport 3D Tours
Select a unit to view pricing & availability
 Matterport 3D Tour
About Aspire at Sherman
Discover elegance and comfort in our new apartments in Sherman, TX at Aspire at Sherman! When you live in our brand-new luxury community, you have access to our exclusive amenities and beautiful apartment interiors. Our North Texas apartments feature spacious studio, 1 bedroom, and 2 bedroom floor plans with granite countertops, built-in work stations, and much more. Living in our apartments for rent in Sherman, TX allows you to enjoy our resort-style swimming pool, state-of-the-art fitness center, bark park, and other incredible amenities. Contact us to learn more about our modern and upscale apartments in Sherman, TX, and get ready to find your future home at Aspire at Sherman!
Aspire at Sherman is an apartment community located in Grayson County and the 75090 ZIP Code. This area is served by the Sherman Independent School District attendance zone.
Unique Features
- *Select Units
- Attached Garages*
- Home Office*
- Outdoor Lounge
- Putting green
- Wrap Around Balconies*
- Yoga/Spin Room
Community Amenities
Pool
Fitness Center
Business Center
Pet Play Area
- Maintenance on site
- Property Manager on Site
- Online Services
- Pet Play Area
- Pet Washing Station
- Public Transportation
- Business Center
- Lounge
- Fitness Center
- Pool
- Putting Greens
- Sundeck
- Courtyard
- Dog Park
Apartment Features
Washer/Dryer
Air Conditioning
Dishwasher
Loft Layout
High Speed Internet Access
Hardwood Floors
Walk-In Closets
Island Kitchen
Indoor Features
- High Speed Internet Access
- Washer/Dryer
- Air Conditioning
- Heating
- Ceiling Fans
- Cable Ready
- Double Vanities
- Tub/Shower
- Framed Mirrors
- Wheelchair Accessible (Rooms)
Kitchen Features & Appliances
- Dishwasher
- Disposal
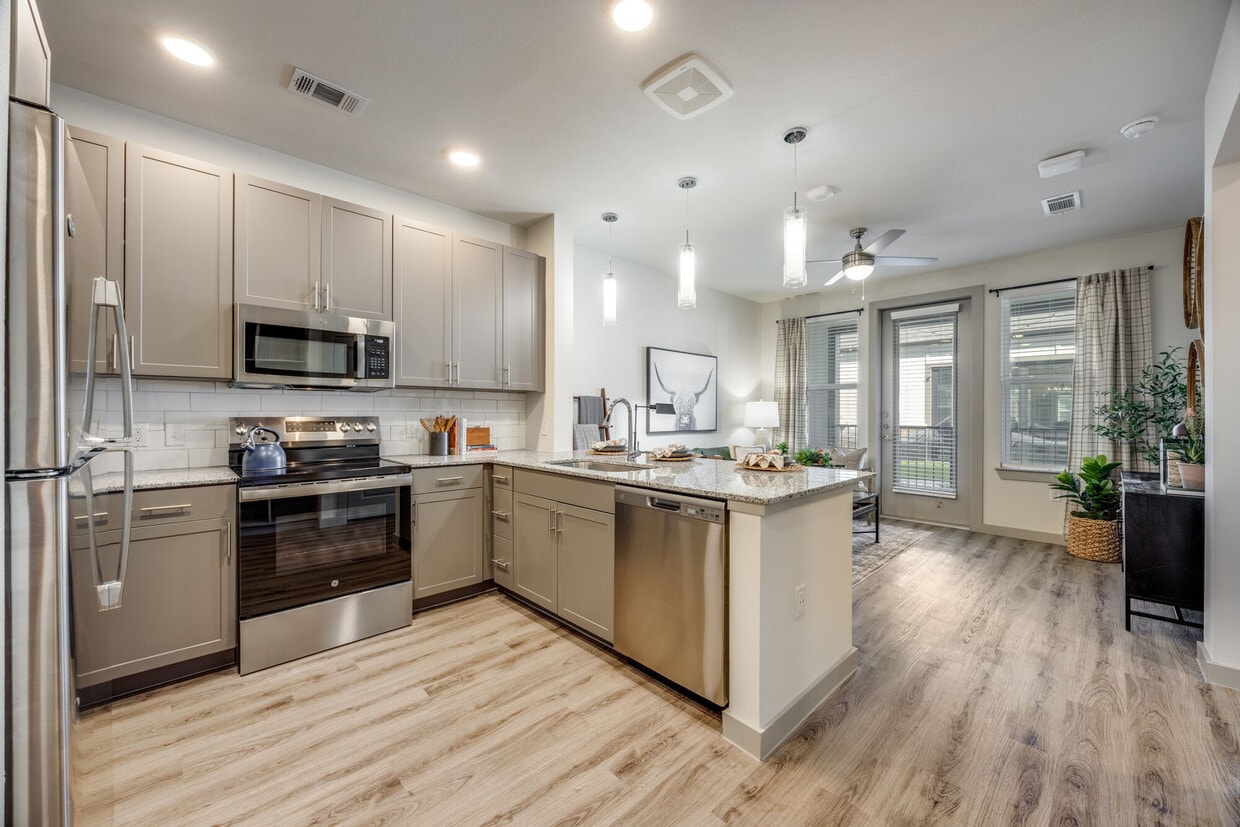
- Granite Countertops
- Stainless Steel Appliances
- Pantry
- Island Kitchen
- Kitchen
- Microwave
- Oven
- Range
- Refrigerator
Model Details
- Hardwood Floors
- Carpet
- Vinyl Flooring
- Dining Room
- Office
- Built-In Bookshelves
- Walk-In Closets
- Linen Closet
- Loft Layout
- Window Coverings
- Balcony
- Patio
Sherman, Texas carries the kind of steady, grounded energy that comes from being a place people genuinely choose to call home. As the county seat of Grayson County and the largest city in the Texoma region of North Texas, Sherman blends small-city character with real economic momentum. Texas Instruments has a major semiconductor chip manufacturing presence here, and Austin College, a respected liberal arts institution founded in 1849, anchors the city's intellectual and cultural life.
Neighborhoods here each carry a distinct feel. Downtown Sherman's Cultural District draws residents who want history and walkability close at hand, while the North Sherman area near Sherman Town Center suits those who prefer newer construction and easy retail access. The Austin College neighborhood offers tree-lined streets and a relaxed, campus-adjacent atmosphere.
Learn more about living in Sherman- Maintenance on site
- Property Manager on Site
- Online Services
- Pet Play Area
- Pet Washing Station
- Public Transportation
- Business Center
- Lounge
- Sundeck
- Courtyard
- Dog Park
- Fitness Center
- Pool
- Putting Greens
- *Select Units
- Attached Garages*
- Home Office*
- Outdoor Lounge
- Putting green
- Wrap Around Balconies*
- Yoga/Spin Room
- High Speed Internet Access
- Washer/Dryer
- Air Conditioning
- Heating
- Ceiling Fans
- Cable Ready
- Double Vanities
- Tub/Shower
- Framed Mirrors
- Wheelchair Accessible (Rooms)
- Dishwasher
- Disposal
- Granite Countertops
- Stainless Steel Appliances
- Pantry
- Island Kitchen
- Kitchen
- Microwave
- Oven
- Range
- Refrigerator
- Hardwood Floors
- Carpet
- Vinyl Flooring
- Dining Room
- Office
- Built-In Bookshelves
- Walk-In Closets
- Linen Closet
- Loft Layout
- Window Coverings
- Balcony
- Patio
| Monday | 9am - 6pm |
|---|---|
| Tuesday | 9am - 6pm |
| Wednesday | 9am - 6pm |
| Thursday | 9am - 6pm |
| Friday | 9am - 6pm |
| Saturday | 10am - 5pm |
| Sunday | 1pm - 5pm |
| Colleges & Universities | Distance | ||
|---|---|---|---|
| Colleges & Universities | Distance | ||
| Drive: | 7 min | 2.6 mi | |
| Drive: | 10 min | 4.0 mi | |
| Drive: | 50 min | 32.0 mi | |
| Drive: | 40 min | 34.1 mi |


 The GreatSchools Rating helps parents compare schools within a state based on a variety of school quality indicators and provides a helpful picture of how effectively each school serves all of its students. Ratings are on a scale of 1 (below average) to 10 (above average) and can include test scores, college readiness, academic progress, advanced courses, equity, discipline and attendance data. We also advise parents to visit schools, consider other information on school performance and programs, and consider family needs as part of the school selection process.
View GreatSchools Rating Methodology
Data provided by GreatSchools.org © 2026. All rights reserved.
Scores provided by
 What do Walkability, Transit, Drivability, and Bikeability mean?
Walkability measures the walking distance to day-to-day needs.
Transit measures access to public transportation.
Drivability measures congestion, parking availability, and access to major roads.
Bikeability measures the suitability for cycling.
How It Works
What do Walkability, Transit, Drivability, and Bikeability mean?
Walkability measures the walking distance to day-to-day needs.
Transit measures access to public transportation.
Drivability measures congestion, parking availability, and access to major roads.
Bikeability measures the suitability for cycling.
How It Works
Traffic
BusyAirport
CalmBusinesses
CalmScores provided by
HowLoud What is a Sound Score Rating? A Sound Score Rating aggregates noise caused by vehicle traffic, airplane traffic and local sources. How It WorksAspire at Sherman Photos
-
Aspire at Sherman
-
Clubroom
-
One Bedroom Apartments in Sherman, TX
-
Garden Tub and Granite Countertops
-
Private Patio with a view
-
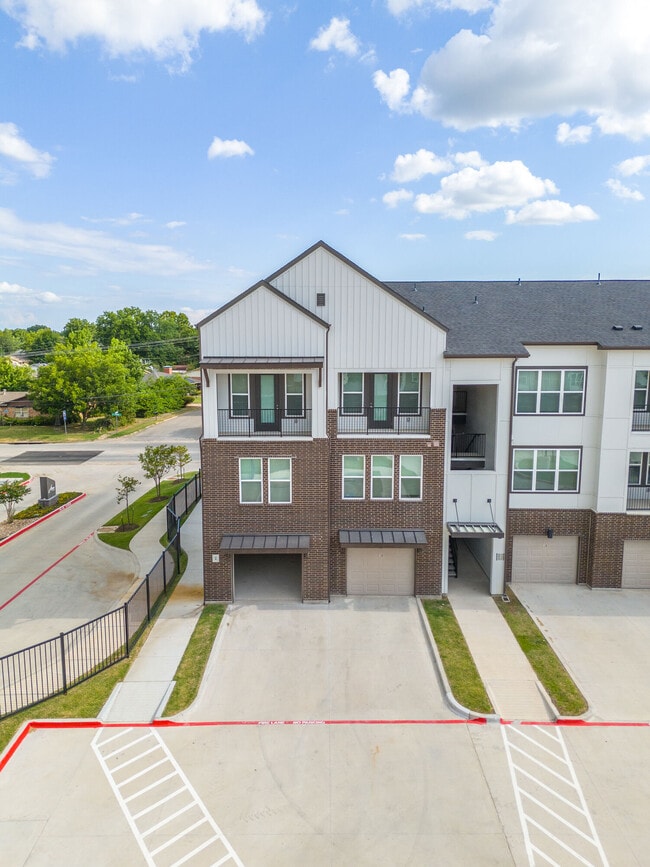
Townhomes with attached garages
-
Resort-Style Pool
-
Swimming Pool
-
Dog Park
Models
-
Studio Apartment in Sherman, TX
-
Studio Apartment in Sherman, TX with a walk-in closet
-
One Bedroom Apartment in Sherman, TX
-
1 Bedroom
-
One Bedroom Apartment in Sherman, TX with a walk-in Closet
-
One Bedroom Apartment in Sherman, TX with a Large Balcony
Nearby Apartments
Within 50 Miles of Aspire at Sherman
Aspire at Sherman has units with in‑unit washers and dryers, making laundry day simple for residents.
Utilities are not included in rent. Residents should plan to set up and pay for all services separately.
Parking is available at Aspire at Sherman. Fees may apply depending on the type of parking offered. Contact this property for details.
Aspire at Sherman has studios to two-bedrooms with rent ranges from $1,019/mo. to $1,785/mo.
Yes, Aspire at Sherman welcomes pets. Breed restrictions, weight limits, and additional fees may apply. View this property's pet policy.
A good rule of thumb is to spend no more than 30% of your gross income on rent. Based on the lowest available rent of $1,019 for a studio, you would need to earn about $40,760 per year to qualify. Want to double-check your budget? Calculate how much rent you can afford with our Rent Affordability Calculator.
Aspire at Sherman is offering 1 Month Free for eligible applicants, with rental rates starting at $1,019.
Yes! Aspire at Sherman offers 20 Matterport 3D Tours. Explore different floor plans and see unit level details, all without leaving home.
1111 Gallagher Dr
Sherman, TX 75090