

$8,300 / Month

4116 Dakota Dr

,

Moorpark, CA 93021

Share Listing
Favorites
805-891-8400
  • Bedrooms

    5

  • Bathrooms

    4

  • Square Feet

    4,504 sq ft

  • Available

    Available Now

Highlights

  • Golf Course Community
  • Open Floorplan
  • View of Hills
  • Wood Flooring
  • Main Floor Bedroom
  • Loft
4116 Dakota Dr
Share Listing
Favorites

About This Home

12 Month Lease, $8,300 deposit, Available Now

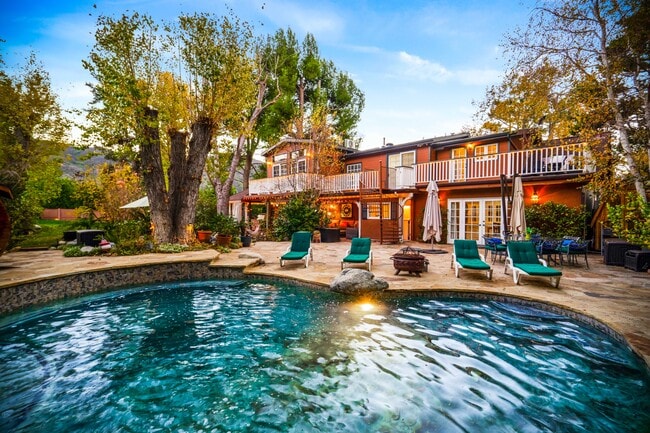
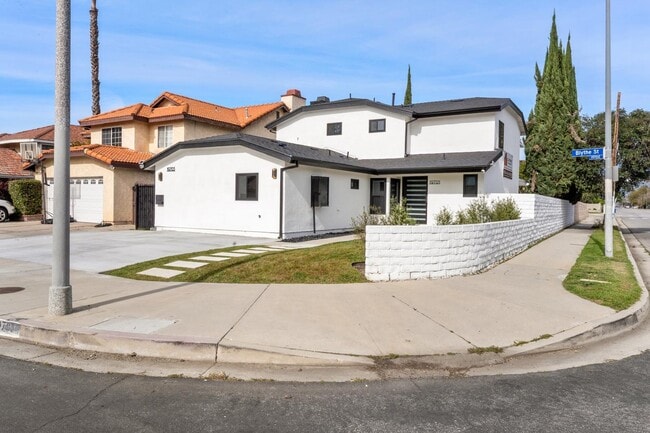
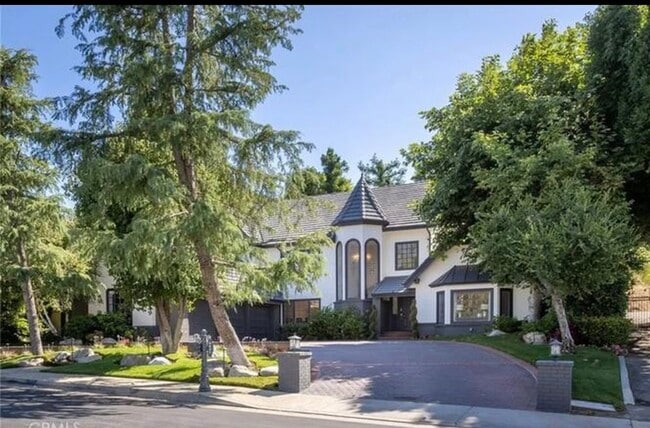
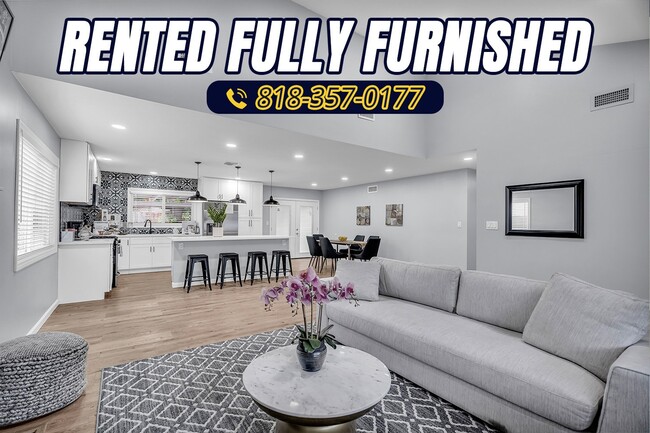
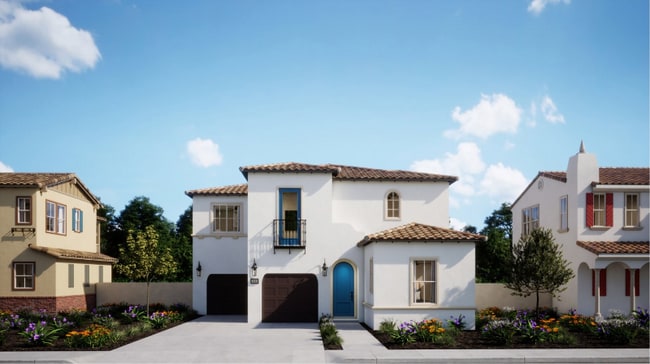
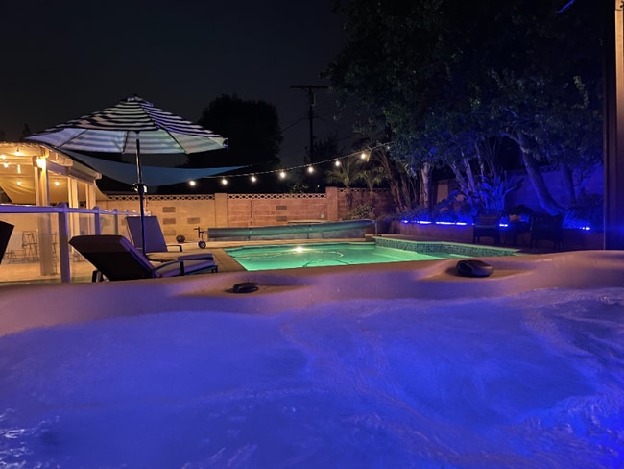
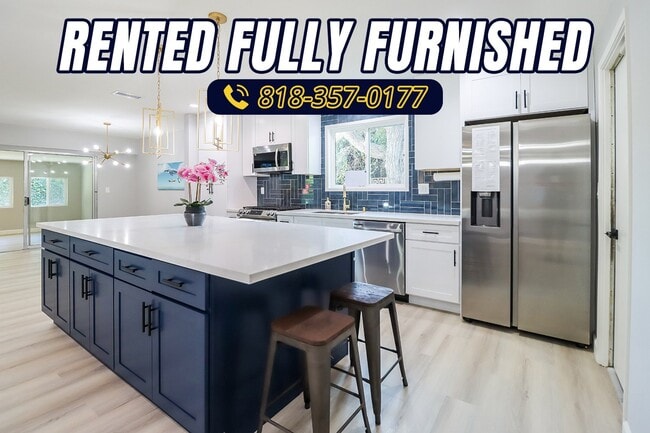
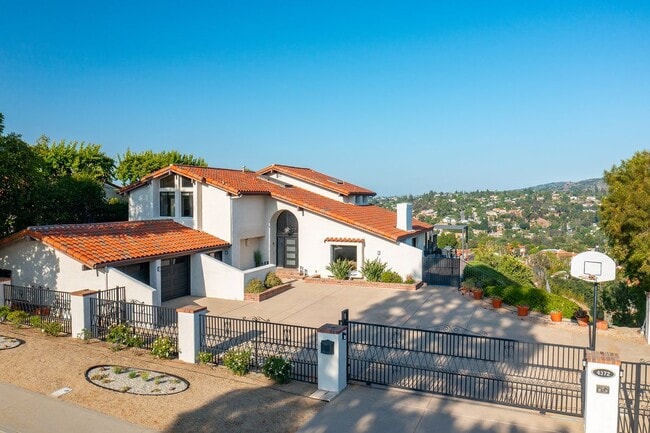
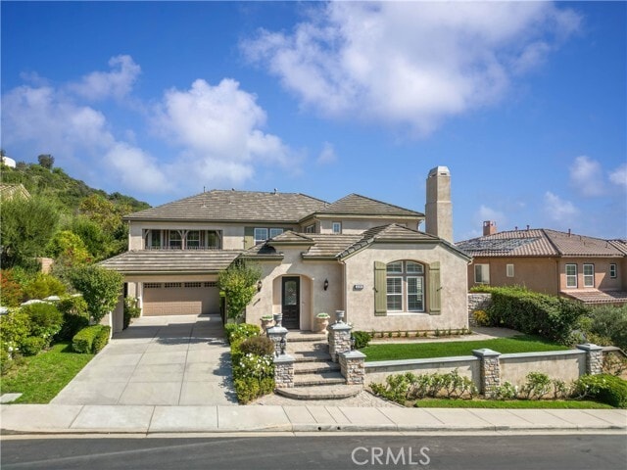
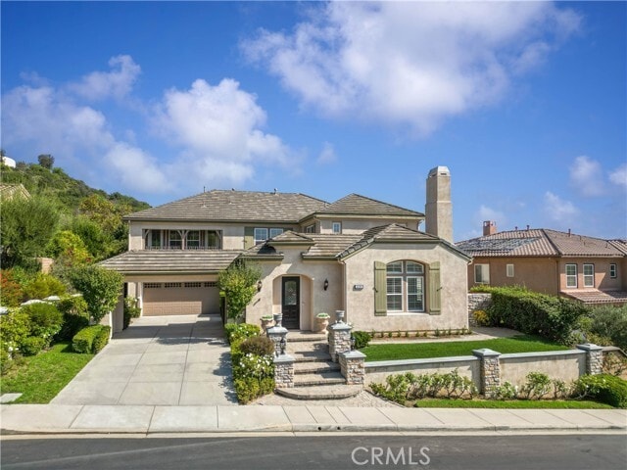
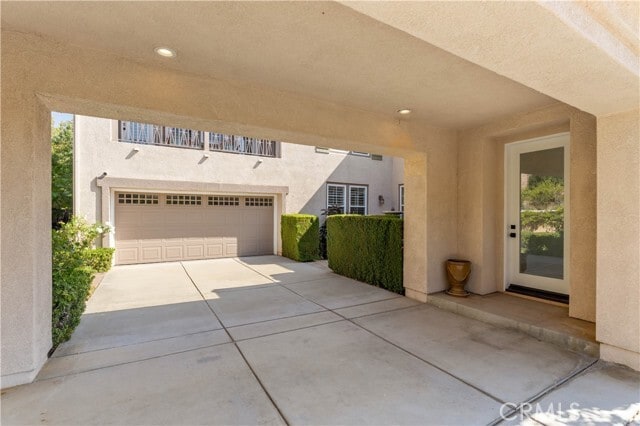
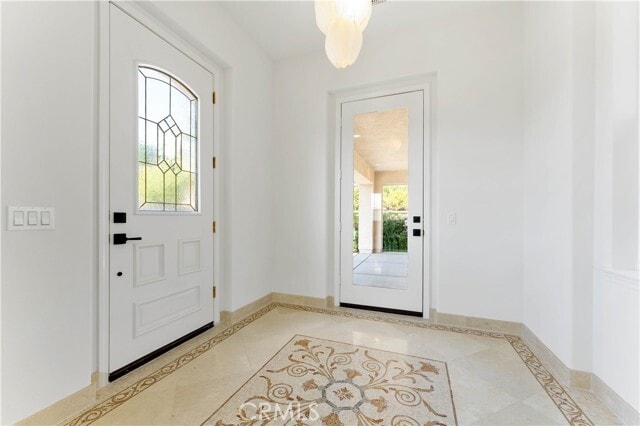
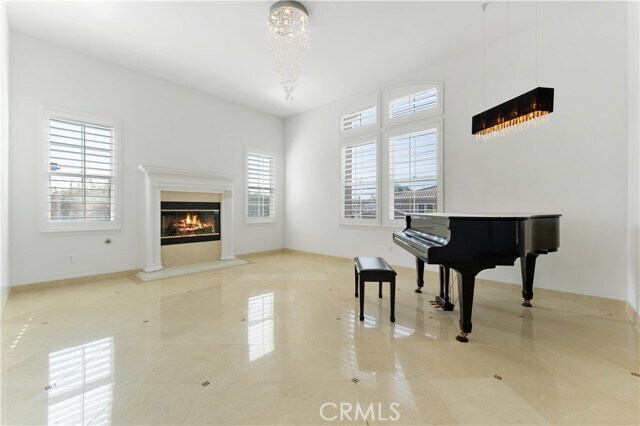
Luxurious home for lease: Welcome to 4116 Dakota Dr, a beautifully updated home nestled in one of Moorpark’s most desirable gated communities. This inviting residence blends modern comfort with timeless style, offering a bright, open layout perfect for both everyday living and entertaining. The home features spacious, light filled living areas with soaring ceilings and large windows that create an airy, welcoming atmosphere. The updated kitchen includes quartz countertops, ample cabinetry, and a seamless flow into the dining and family spaces. Each bedroom offers generous space, with both a bedroom and a dedicated office conveniently located downstairs—each featuring its own private bathroom. Upstairs, the additional bedrooms continue the spacious feel, while the primary suite serves as a serene retreat with its private bath and abundant closet space. A versatile loft adds even more flexibility, perfect for a home gym, playroom, or man cave. Step outside to a beautiful, private backyard designed for relaxation, outdoor dining, or enjoying the California sunshine. An attached garage and thoughtful storage throughout the home add to its everyday convenience. Situated in a peaceful, upscale neighborhood, this property offers easy access to top rated Moorpark schools, parks, hiking trails, shopping, dining, and quick access to freeway connections. MLS# WS26139997

4116 Dakota Dr is a house located in Ventura County and the 93021 ZIP Code. This area is served by the Moorpark Unified School District attendance zone.

* Price shown is base rent. Excludes user-selected optional fees and variable or usage-based fees and required charges due at or prior to move-in or at move-out. Price, availability, fees, and any applicable rent special are subject to change without notice.
* Square footage definitions vary. Displayed square footage is approximate.

Home Details

Home Type

Single Family Detached Home

Year Built

Built in 2002

Accessible Home Design

More Than Two Accessible Exits

Bedrooms and Bathrooms

In-Law or Guest Suite Walk-In Closet 5 Bedrooms | 2 Main Level Bedrooms 4 Full Bathrooms

Flooring

Wood Tile Carpet

Home Design

Entry on the 1st floor

Interior Spaces

Open Floorplan Family Room with Fireplace Living Room with Fireplace Loft Bonus Room High Ceiling Family Room Off Kitchen Built-In Features Recessed Lighting Storage Dining Room Ceiling Fan Partially Furnished 4,504 Sq Ft Home 2-Story Property

Kitchen

Quartz Countertops Breakfast Area or Nook Walk-In Pantry Open to Family Room Breakfast Bar Kitchen Island Built-In Trash or Recycling Cabinet

Laundry

Laundry Room Washer and Gas Dryer Hookup

Listing and Financial Details

Security Deposit $8,300 12-Month Minimum Lease Term Available 8/1/26 Tax Lot 104 Tax Tract Number 497700 Assessor Parcel Number 5120290385 Rent includes association dues

Location

Suburban Location

Lot Details

8,712 Sq Ft Lot No Common Walls Landscaped Back and Front Yard Sprinklers on Timer

Outdoor Features

Balcony Exterior Lighting

Parking

2 Car Attached Garage Parking Available Garage Door Opener Driveway

Utilities

Central Heating and Cooling System

Views

Views of Hills

Community Details

Overview

Property has a Home Owners Association Trieste At Serenata Subdivision

Pet Policy

Dogs Allowed Limit on the number of pets Pet Size Limit

Recreation

Golf Course Community Bike Trail

Fees and Policies

The fees listed below are community-provided and may exclude utilities or add-ons. All payments are made directly to the property and are non-refundable unless otherwise specified. Use the Cost Calculator to determine costs based on your needs.

  • One-Time Basics
    • Due at Move-In
      • Security Deposit - Refundable
        Charged per unit.
        $8,300

Property Fee Disclaimer: Based on community-supplied data and independent market research. Subject to change without notice. May exclude fees for mandatory or optional services and usage-based utilities.

Details

Lease Options

  • 12 Months

Property Information

  • Furnished Units Available

Contact

  • Listed by STEVEN BARTLEY | Wetrust Realty
  • Phone Number
  • Contact
  • Source
    California Regional Multiple Listing Service
Copyright 2026 © California Regional MLS. All rights reserved.
| Edit

Under 30 minutes

Commute Time is calculated at rush hour.
Amenities
  • Washer/Dryer Hookup
  • Air Conditioning
  • Heating
  • Fireplace
  • Pantry
  • Breakfast Nook
  • Hardwood Floors
  • Carpet
  • Tile Floors
  • Dining Room
  • Furnished
  • Storage Space
  • Balcony
Education
Colleges & Universities Distance
Drive: 10 min 4.5 mi
Drive: 11 min 5.2 mi
Drive: 29 min 16.7 mi
Drive: 37 min 27.6 mi
4116 Dakota Dr is within 11 minutes or 5.2 miles from California Lutheran University. It is also near Moorpark College and CSU Channel Islands.
Schools
Public Elementary School
Grades K-5
420 Students
Attendance Zone
Public Elementary, Middle & High School
Grades PK-12
1,286 Students
Nearby
Public Middle School
Grades 6-8
574 Students
Attendance Zone
Public High School
Grades 9-12
1,691 Students
Attendance Zone
Private Elementary, Middle & High School
Grades K-12
Nearby
Private Elementary School
Grades PK-5
142 Students
Nearby
Private Middle & High School
Grades 6-12
Nearby
Transportation

4116 Dakota Dr is near Bob Hope, located 34.9 miles or 44 minutes away, and Los Angeles International, located 50.8 miles or 64 minutes away.

Commuter Rail Distance
Drive: 5 min 2.0 mi
Drive: 21 min 12.5 mi
Drive: 18 min 12.8 mi
Drive: 26 min 20.0 mi
Drive: 33 min 24.5 mi
Airports Distance
Airports Distance
Bob Hope
Drive: 44 min 34.9 mi
Los Angeles International
Drive: 64 min 50.8 mi
Getting Around
Somewhat Walkable
Walkability
30 / 100
Limited Public Transit
Transit
20 / 100
Exceptionally Drivable
Drivability
100 / 100
Somewhat Bikeable
Bikeability
30 / 100

Scores provided by

What do Walkability, Transit, Drivability, and Bikeability mean? Walkability measures the walking distance to day-to-day needs. Transit measures access to public transportation. Drivability measures congestion, parking availability, and access to major roads. Bikeability measures the suitability for cycling. How It Works
-
Soundscore
- / 100

Traffic

-

Airport

-

Businesses

-

Scores provided by

HowLoud What is a Sound Score Rating? A Sound Score Rating aggregates noise caused by vehicle traffic, airplane traffic and local sources. How It Works
Points of Interest

Time and distance from 4116 Dakota Dr.

Shopping Centers Distance
Drive: 3 min 1.2 mi
Drive: 3 min 1.3 mi
Drive: 3 min 1.3 mi
4116 Dakota Dr has 3 shopping centers within 1.3 miles, which is about a 3-minute drive. The miles and minutes will be for the farthest away property.
Parks and Recreation Distance
Conejo Valley Botanic Garden
Drive: 15 min 8.8 mi
Santa Monica Mountains National Recreation Area
Drive: 17 min 11.0 mi
Fillmore & Western Railway
Drive: 22 min 13.2 mi
4116 Dakota Dr has 3 parks within 13.2 miles, including Conejo Valley Botanic Garden, Santa Monica Mountains National Recreation Area, and Fillmore & Western Railway.
Hospitals Distance
Hospitals Distance
Drive: 13 min 8.4 mi
Drive: 14 min 9.9 mi
Drive: 18 min 10.7 mi
4116 Dakota Dr has 3 hospitals within 10.7 miles, the nearest is Los Robles Hospital & Medical Center which is 8.4 miles away and a 13 minute drive.
Military Bases Distance
Drive: 41 min 22.4 mi
Drive: 43 min 28.4 mi
Drive: 64 min 53.4 mi
4116 Dakota Dr has 3 military bases within 53.4 miles, the nearest is Point Mugu Naval Air Station which is 22.4 miles away and a 41 minute drive.

You May Also Like

Similar Rentals Nearby