


$2,000 / Month

4113 N Bernard St

,

Chicago, IL 60618

Share Listing
Favorites
773-294-0362
  • Bedrooms

    2

  • Bathrooms

    1

  • Square Feet

    1,156 sq ft

  • Available

    Available Now

Highlights

  • Wood Flooring
  • End Unit
  • Home Office
  • Formal Dining Room
  • Plantation Shutters
  • Intercom
4113 N Bernard St
Share Listing
Favorites

About This Home

12 Month Lease , Available Now

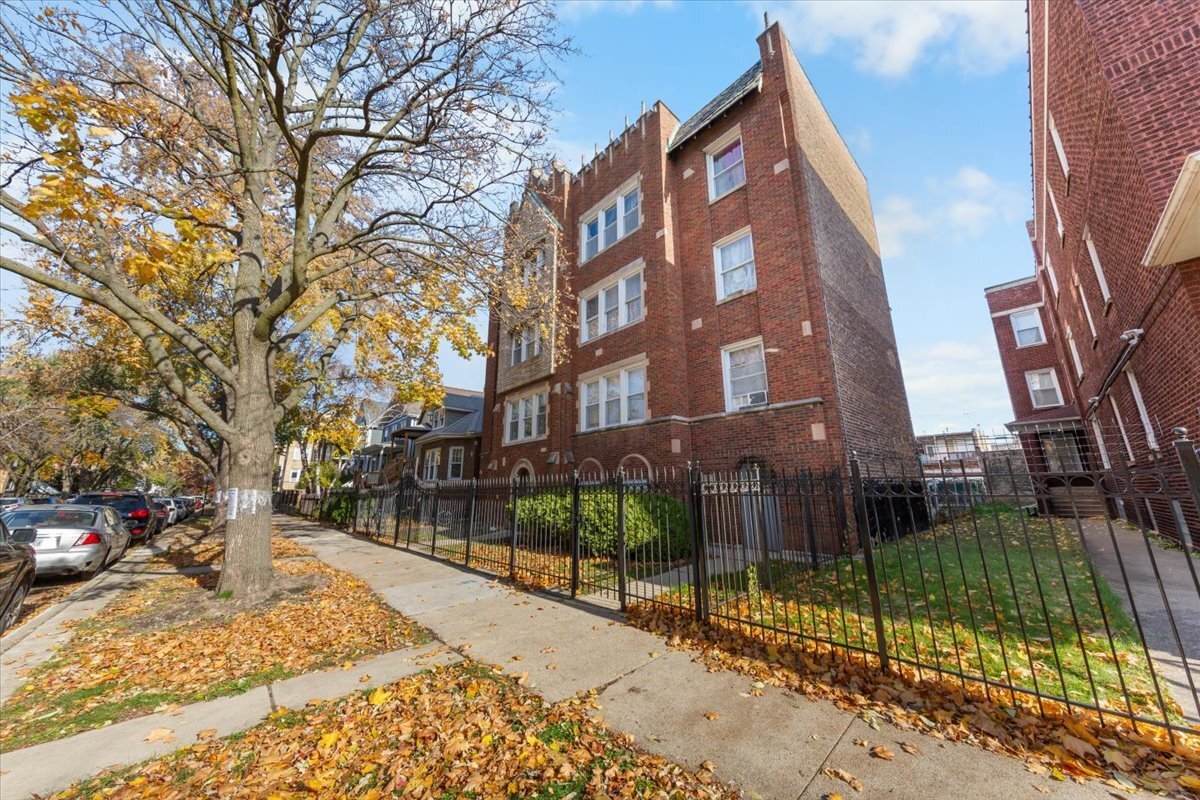
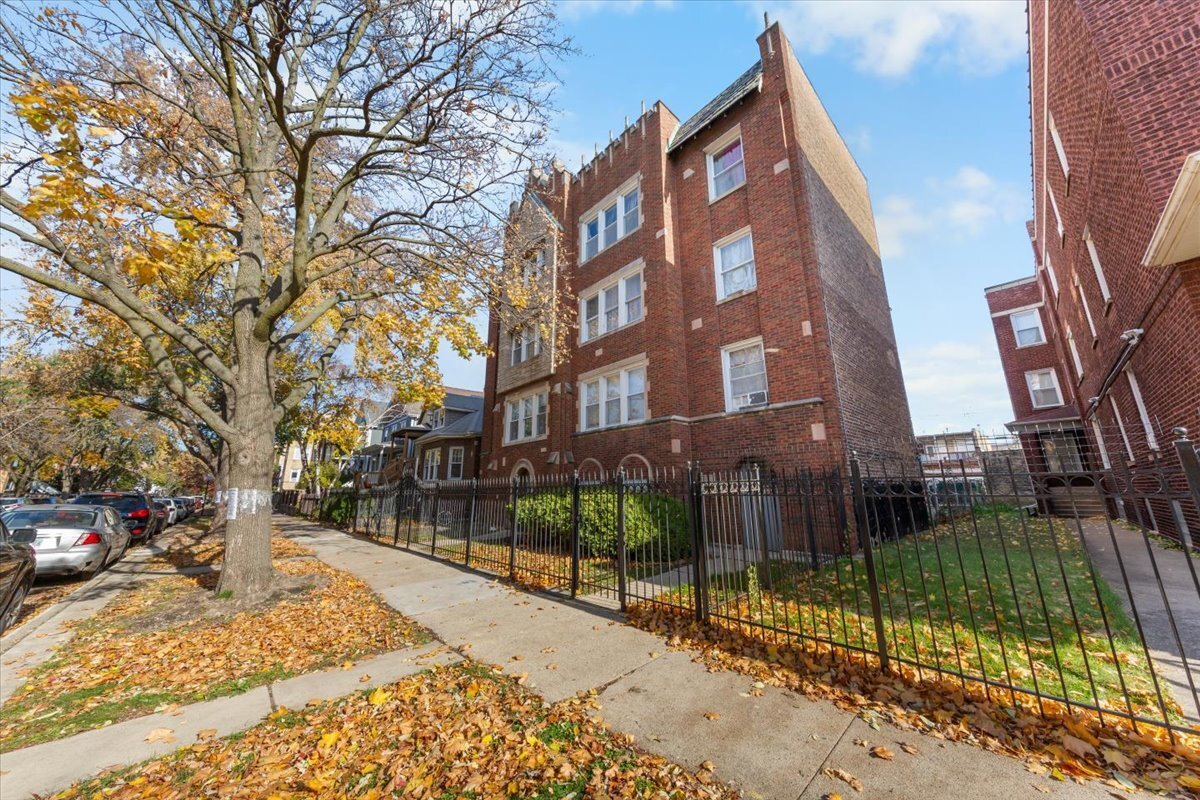
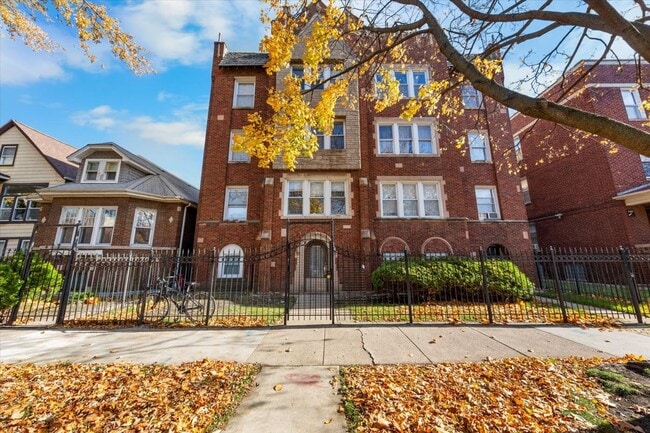
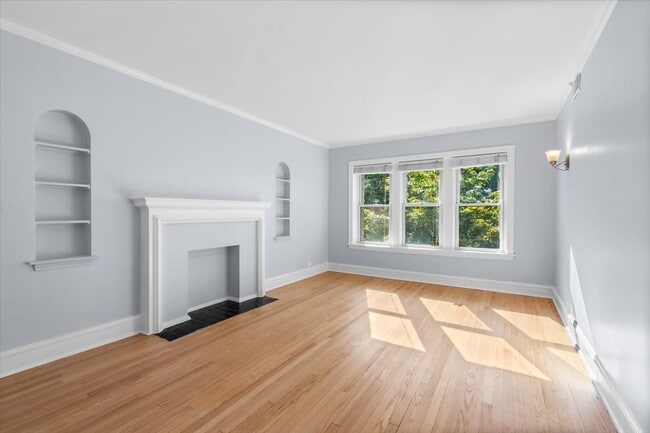
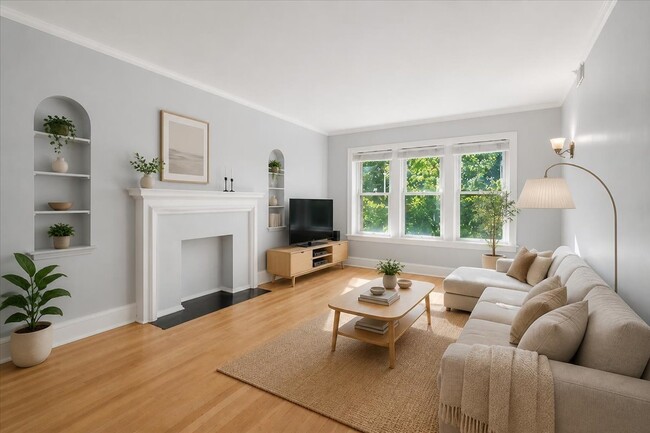
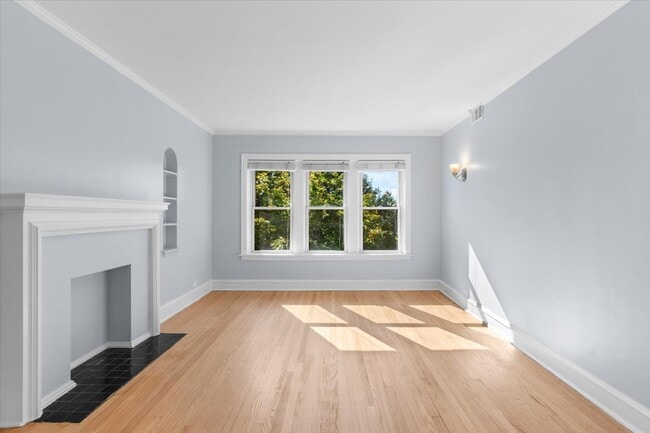
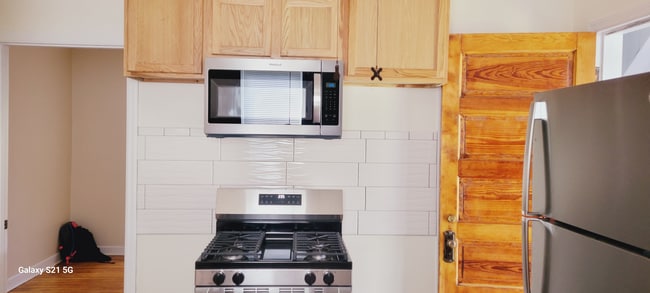
Top-Floor Rehabbed Jumbo 2BR + Office - New 2026 Renovation - Albany Park Beautifully rehabbed top-floor jumbo 2-bedroom,1-bath apartment with a separate office,living room,dining room,and kitchen. Featuring refinished hardwood floors throughout,all-new windows,and a brand-new Daikin ducted mini-split system providing heating and air conditioning. The updated kitchen offers white cabinetry,quartz countertops,a pantry,stainless steel appliances,and a gas burner stove with exterior venting. Appliances include a dishwasher,microwave,and double-door refrigerator/freezer. Additional features include: Enclosed back staircase leading to basement laundry. Large,fully fenced backyard. Off-street parking available off the alley for an additional $100/month per spot. Separate office,perfect for working from home. Located in the heart of Albany Park,surrounded by local restaurants,cafes,neighborhood shops,and convenient public transportation. Easy access to major roadways makes commuting throughout Chicago a breeze. MLS# MRD12758044

4113 N Bernard St is a house located in Cook County and the 60618 ZIP Code. This area is served by the Chicago Public Schools attendance zone.

* Price shown is base rent. Excludes user-selected optional fees and variable or usage-based fees and required charges due at or prior to move-in or at move-out. Price, availability, fees, and any applicable rent special are subject to change without notice.
* Square footage definitions vary. Displayed square footage is approximate.

Home Details

Year Built

Built in 1927 | Remodeled in 2026

Bedrooms and Bathrooms

1 Full Bathroom 2 Bedrooms 2 Potential Bedrooms

Home Design

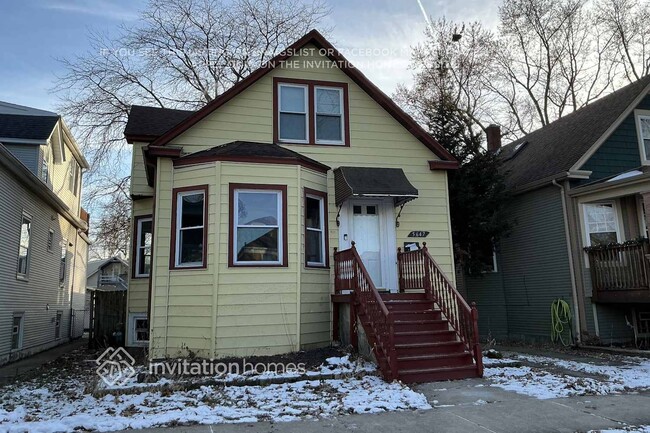
Brick Exterior Construction Property Attached Concrete Perimeter Foundation Entry on the 3rd floor

Home Security

Intercom

Interior Spaces

Wood Flooring Home Office Formal Dining Room Plantation Shutters Living Room Entrance Foyer Family Room Window Screens 1,156 Sq Ft Home 3-Story Property Blinds

Kitchen

Gas Oven Range with Range Hood Freezer Microwave Dishwasher

Laundry

Laundry Room

Listing and Financial Details

Property Available on 9/15/26 12 Month Lease Term Rent includes exterior maintenance, lawn care

Lot Details

End Unit Fenced Lot Dimensions are 50x125

Parking

Assigned Parking Parking Lot Parking Available Off Alley Parking 1 Parking Space

Schools

Patrick Henry Elementary School Cleveland Elementary Middle School Roosevelt High School

Utilities

Central Air Heating Available Lake Michigan Water

Community Details

Amenities

Picnic Area Coin Laundry

Overview

8 Units

Pet Policy

Dogs and Cats Allowed

Security

Fenced around community

Fees and Policies

The fees listed below are community-provided and may exclude utilities or add-ons. All payments are made directly to the property and are non-refundable unless otherwise specified.

  • Dogs
    • Allowed
  • Cats
    • Allowed

Property Fee Disclaimer: Based on community-supplied data and independent market research. Subject to change without notice. May exclude fees for mandatory or optional services and usage-based utilities.

Details

Lease Options

  • 12 Months

Contact

  • Listed by Bryan Eugenio | @properties Christie's International Real Estate
  • Phone Number
  • Contact
  • Source
    Midwest Real Estate Data LLC
Copyright © 2026 Midwest Real Estate Data, LLC. All rights reserved. All information provided by the listing agent/broker is deemed reliable but is not guaranteed and should be independently verified.
| Edit

Under 30 minutes

Commute Time is calculated at rush hour.
Neighborhood

The Albany Park community is a melting pot of culture in Chicago. As one of the city’s most diverse neighborhoods, students served by the Chicago Public Schools system speak more than 40 languages in the classroom. Originally settled in 1893, streetcars helped aid the neighborhood’s growth and development just three years later.

Its massive support of public transit is aided by Brown and Blue Line Stations throughout the community. Residents adore its many bus stops as well as proximity to Interstate 94. You can pretty much find any type of cuisine in Albany Park – no passport needed since it is right in your own backyard! You’ll also find many community gardens and recreational parks for your enjoyment.

Learn more about living in Albany Park 
Amenities
  • Air Conditioning
  • Dishwasher
  • Microwave
  • Oven
  • Range
  • Refrigerator
Education
Colleges & Universities Distance
Drive: 4 min 1.7 mi
Drive: 5 min 2.3 mi
Drive: 7 min 2.9 mi
Drive: 8 min 3.8 mi
4113 N Bernard St is within 4 minutes or 1.7 miles from North Park University. It is also near Northeastern Ill. Univ. and DeVry University-Illinois.
Schools
Public Elementary & Middle School
Grades PK-8
442 Students
Attendance Zone
Public High School
Grades 9-12
1,058 Students
Attendance Zone
Private Elementary & Middle School
Grades PK-8
37 Students
Nearby
Private Elementary, Middle & High School
Grades K-12
Nearby
Transportation

Transportation options available in Chicago include Kimball Station, located 0.9 mile from 4113 N Bernard St. 4113 N Bernard St is near Chicago O'Hare International, located 11.2 miles or 18 minutes away, and Chicago Midway International, located 13.6 miles or 25 minutes away.

Transit / Subway Distance
Walk: 17 min 0.9 mi
Walk: 18 min 1.0 mi
Drive: 4 min 1.3 mi
Drive: 5 min 1.5 mi
Drive: 4 min 1.6 mi
Commuter Rail Distance
Drive: 3 min 1.4 mi
Drive: 4 min 1.9 mi
Drive: 5 min 2.5 mi
Drive: 6 min 3.0 mi
Drive: 7 min 3.2 mi
Airports Distance
Airports Distance
Chicago O'Hare International
Drive: 18 min 11.2 mi
Chicago Midway International
Drive: 25 min 13.6 mi
Getting Around
Exceptionally Walkable
Walkability
100 / 100
Good Public Transit
Transit
70 / 100
Fairly Drivable
Drivability
50 / 100
Moderately Bikeable
Bikeability
60 / 100

Scores provided by

What do Walkability, Transit, Drivability, and Bikeability mean? Walkability measures the walking distance to day-to-day needs. Transit measures access to public transportation. Drivability measures congestion, parking availability, and access to major roads. Bikeability measures the suitability for cycling. How It Works
Active
Soundscore
72 / 100

Traffic

Busy

Airport

Calm

Businesses

Busy

Scores provided by

HowLoud What is a Sound Score Rating? A Sound Score Rating aggregates noise caused by vehicle traffic, airplane traffic and local sources. How It Works
Points of Interest

Time and distance from 4113 N Bernard St.

Shopping Centers Distance
Walk: 7 min 0.4 mi
Walk: 8 min 0.5 mi
Walk: 9 min 0.5 mi
4113 N Bernard St has 3 shopping centers within 0.5 mile, which is about a 9-minute walk. The miles and minutes will be for the farthest away property.
Parks and Recreation Distance
Kilbourn Park
Drive: 5 min 2.3 mi
Gompers Park
Drive: 5 min 2.5 mi
North Park Village Nature Center
Drive: 6 min 2.9 mi
Winnemac Park
Drive: 7 min 3.1 mi
Labagh Woods
Drive: 7 min 3.1 mi
4113 N Bernard St has 5 parks within 3.1 miles, including Gompers Park, Kilbourn Park, and Labagh Woods.
Hospitals Distance
Hospitals Distance
Drive: 5 min 2.2 mi
Drive: 6 min 3.4 mi
Drive: 8 min 3.9 mi
4113 N Bernard St has 3 hospitals within 3.9 miles, the nearest is Swedish Covenant Hospital which is 2.2 miles away and a 5 minute drive.
Military Bases Distance
Drive: 27 min 18.8 mi
Drive: 39 min 29.7 mi
Drive: 48 min 31.2 mi
4113 N Bernard St has 3 military bases within 31.2 miles, the nearest is US Military Reservation Elk Grove which is 18.8 miles away and a 27 minute drive.

You May Also Like

Similar Rentals Nearby