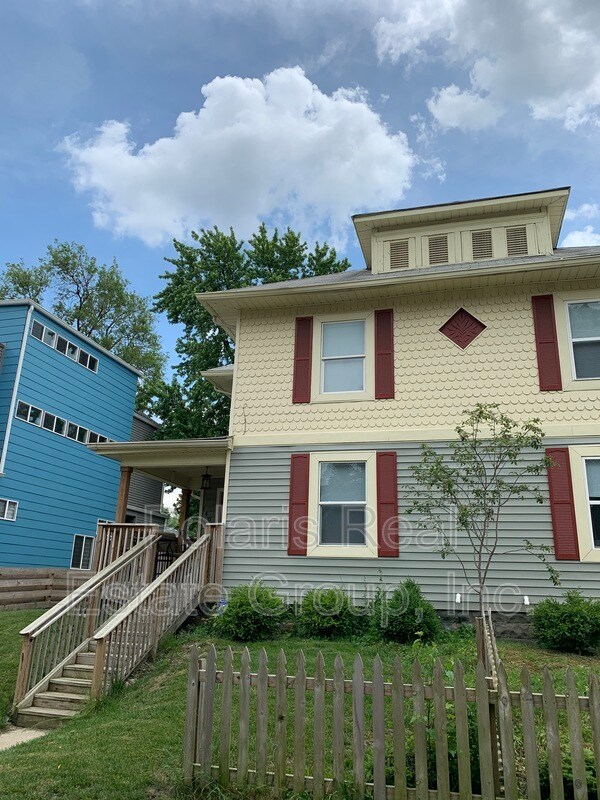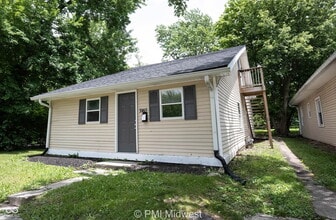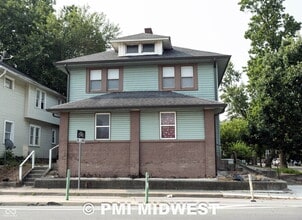

411 W 40th St
Indianapolis, IN 46208
-
Bedrooms
3
-
Bathrooms
1
-
Square Feet
1,176 sq ft
-
Available
Available Now
Highlight
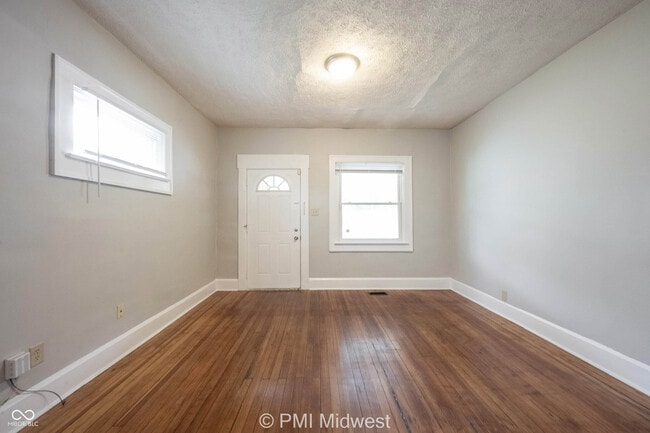
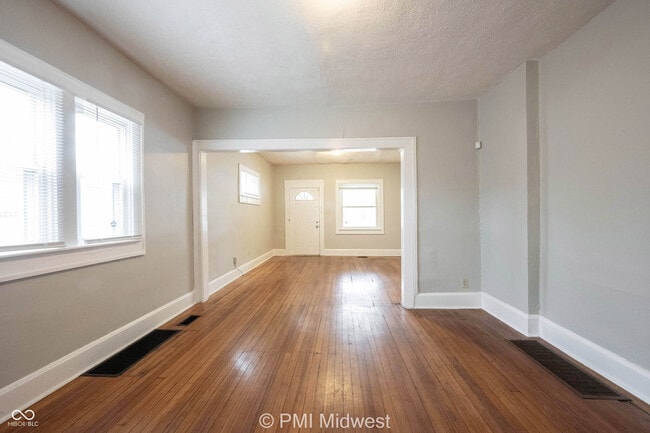
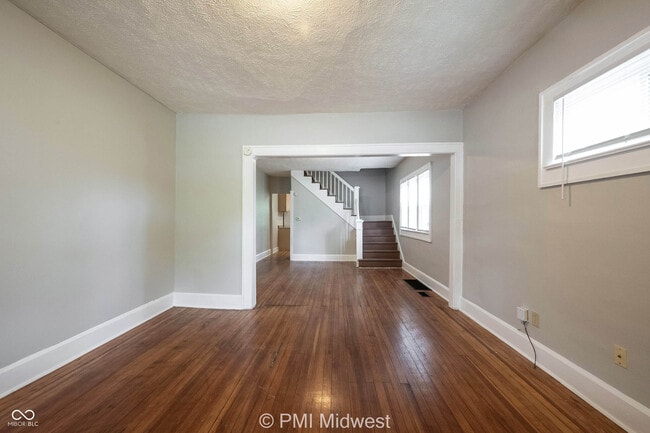
- Hardwood Floors
About This Home
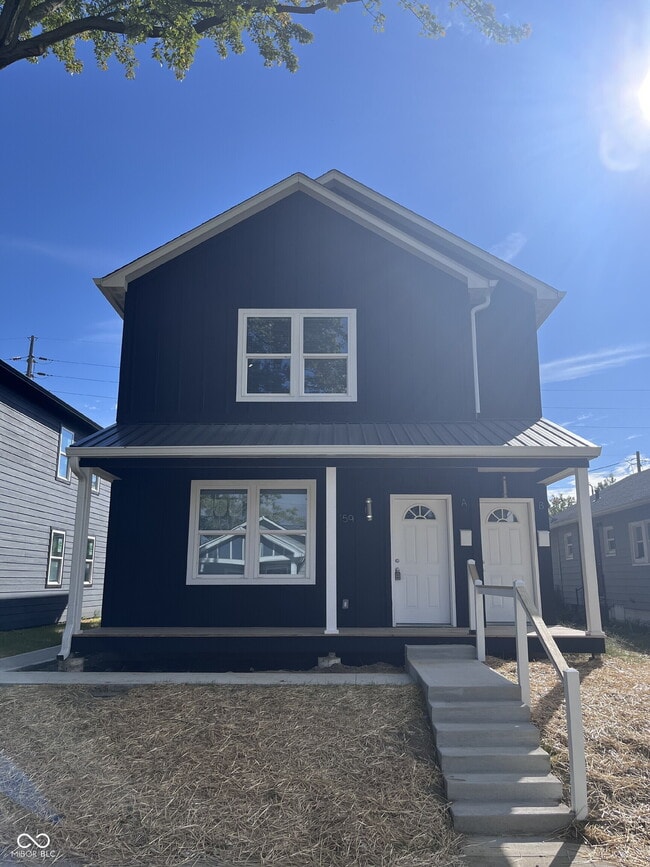
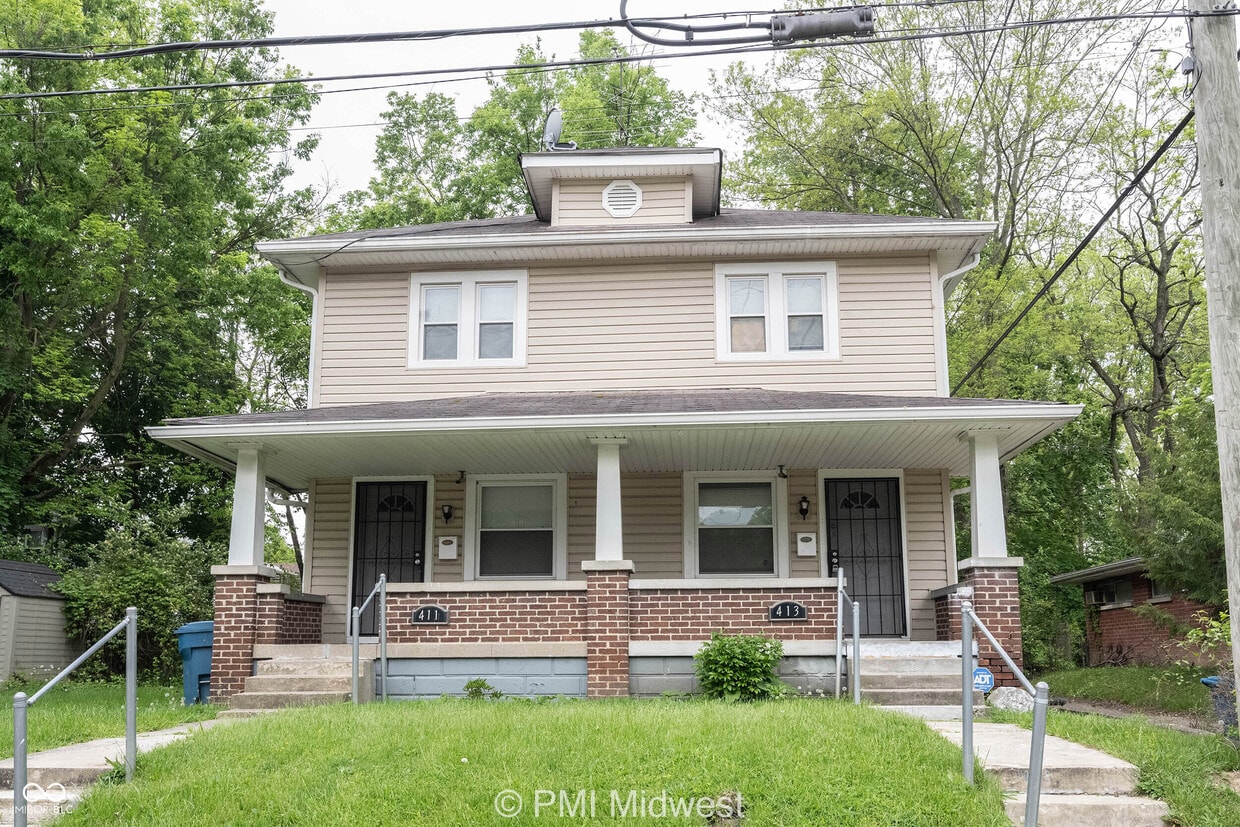
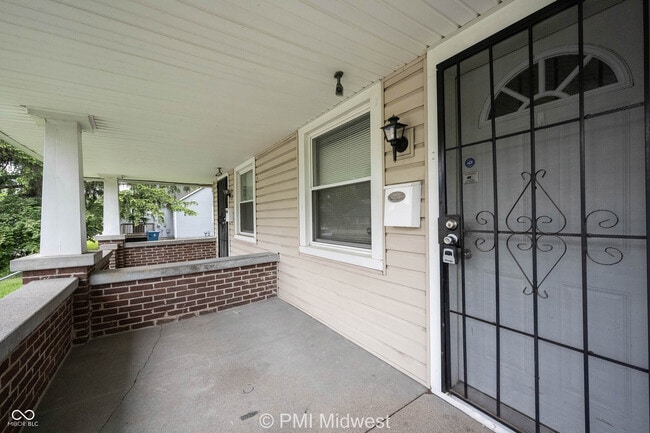
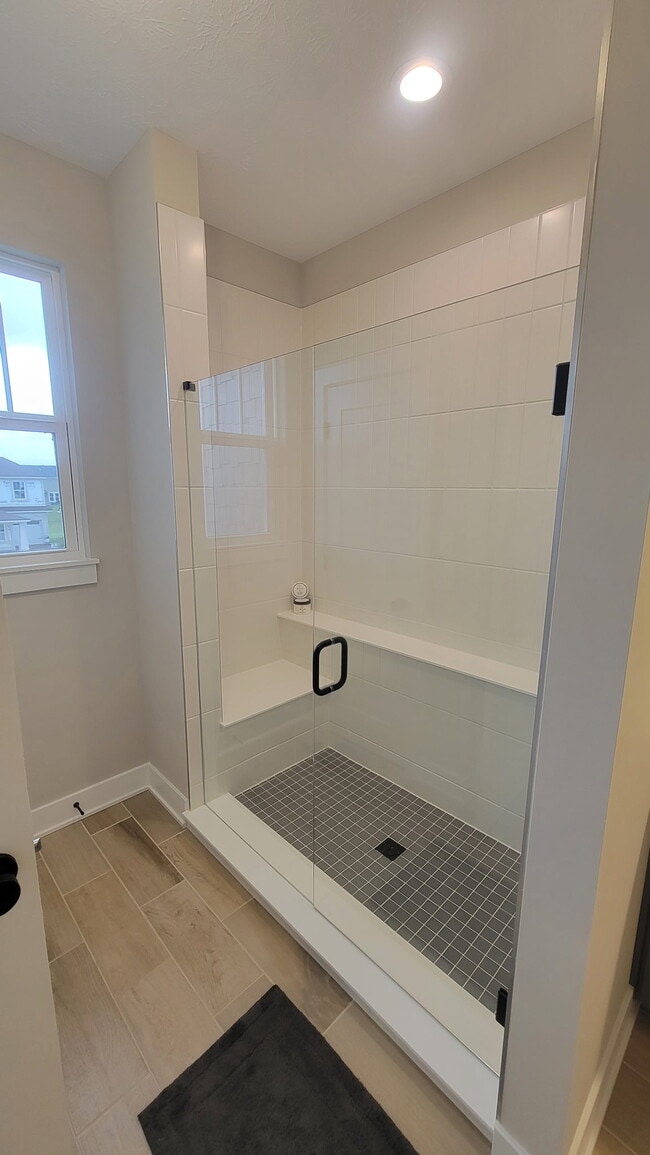
Enhance your living experience with this charming 3-bedroom duplex rental located at 413 W 40th St,Indianapolis,IN. Boasting 1300 sq ft of space,this property offers a perfect blend of modern convenience and classic charm. The spacious interior features hardwood floors throughout,adding warmth and character to the home. The open layout creates a seamless flow between the living,dining,and kitchen areas,making it ideal for entertaining. The kitchen is equipped with all the essentials for meal preparation,including ample storage and counter space. The bedrooms are generously sized and filled with natural light,providing a comfortable and inviting retreat. With a full bath,this duplex offers the perfect balance of privacy and convenience for its residents. Situated in a desirable location,this property offers easy access to shopping,dining,and entertainment options,ensuring a vibrant and fulfilling lifestyle for its residents. Don't miss out on the opportunity to make this exceptional duplex your new home. Based on information submitted to the MLS GRID as of [see last changed date above]. All data is obtained from various sources and may not have been verified by broker or MLS GRID. Supplied Open House Information is subject to change without notice. All information should be independently reviewed and verified for accuracy. Properties may or may not be listed by the office/agent presenting the information. Some IDX listings have been excluded from this website. Prices displayed on all Sold listings are the Last Known Listing Price and may not be the actual selling price.
411 W 40th St is a condo located in Marion County and the 46208 ZIP Code.
Fees and Policies
The fees listed below are community-provided and may exclude utilities or add-ons. All payments are made directly to the property and are non-refundable unless otherwise specified. Use the Cost Calculator to determine costs based on your needs.
-
One-Time Basics
-
Due at Application
-
Application Fee Per Applicant$65
-
-
Due at Application
Property Fee Disclaimer: Based on community-supplied data and independent market research. Subject to change without notice. May exclude fees for mandatory or optional services and usage-based utilities.
Details
Lease Options
-
12 Months
Condo Features
Air Conditioning
Hardwood Floors
Refrigerator
Heating
- Air Conditioning
- Heating
- Oven
- Refrigerator
- Hardwood Floors
Contact
- Listed by Mark Jones | PMI Midwest
- Phone Number
- Contact
-
Source
MIBOR REALTOR® Association
Located on the north side of Indianapolis, Butler-Tarkington takes its name from the local Butler University and the writer Booth Tarkington. Nestled alongside the White River, Butler-Tarkington is lush with trees and full of recreational opportunities. Butler-Tarkington is convenient to Holliday Park, Broad Ripple Park, Indiana State Fairgrounds, and a host of golf courses.
Butler-Tarkington is just minutes away from ample shopping at the expansive Glendale Town Center. Major Indianapolis attractions are also nearby Butler-Tarkington, including the Indianapolis Museum of Art, the Children’s Museum of Indianapolis, and the famous Indianapolis Motor Speedway. Getting around from Butler-Tarkington is easy with convenience to I-65 and Indianapolis International Airport.
Learn more about living in Butler-Tarkington- Air Conditioning
- Heating
- Oven
- Refrigerator
- Hardwood Floors
| Colleges & Universities | Distance | ||
|---|---|---|---|
| Colleges & Universities | Distance | ||
| Drive: | 4 min | 1.4 mi | |
| Drive: | 5 min | 2.1 mi | |
| Drive: | 6 min | 2.8 mi | |
| Drive: | 8 min | 3.3 mi |
You May Also Like
Similar Rentals Nearby
-
-
-
-
-
-
-
-
-
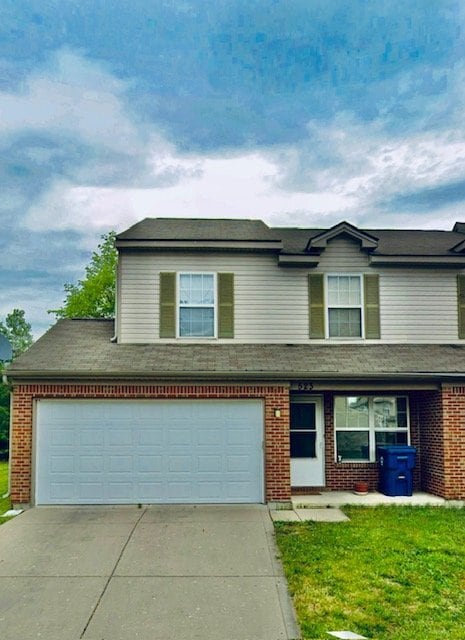
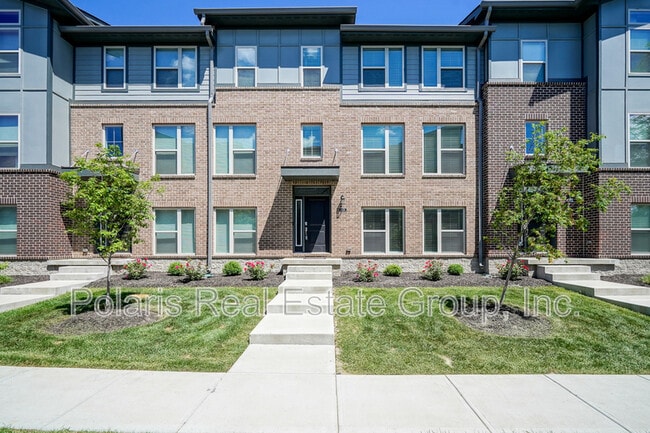
3 Beds, 2 Baths, 1,145 sq ft$1,9502107 N Pennsylvania St Unit 3
-
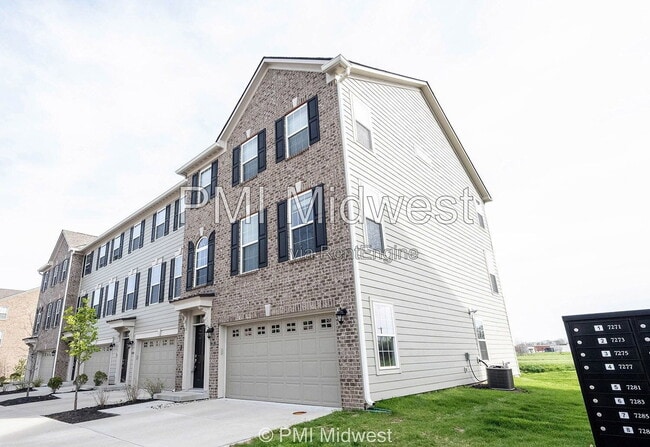
3 Beds, 1.5 Baths, 2,960 sq ft$1,1791661 N Talbott St Unit 1