$3,600
Total Monthly Price
41 Island View Ave
Groton, CT 06355
Favorites
310-953-1686
-
Bedrooms
3
-
Bathrooms
2.5
-
Square Feet
2,206 sq ft
-
Available
Available Now
Highlights
- Deck
- Attic
- 1 Fireplace
- Patio
- Tankless Water Heater
- Shed
41 Island View Ave

Favorites
About This Home
Available Now
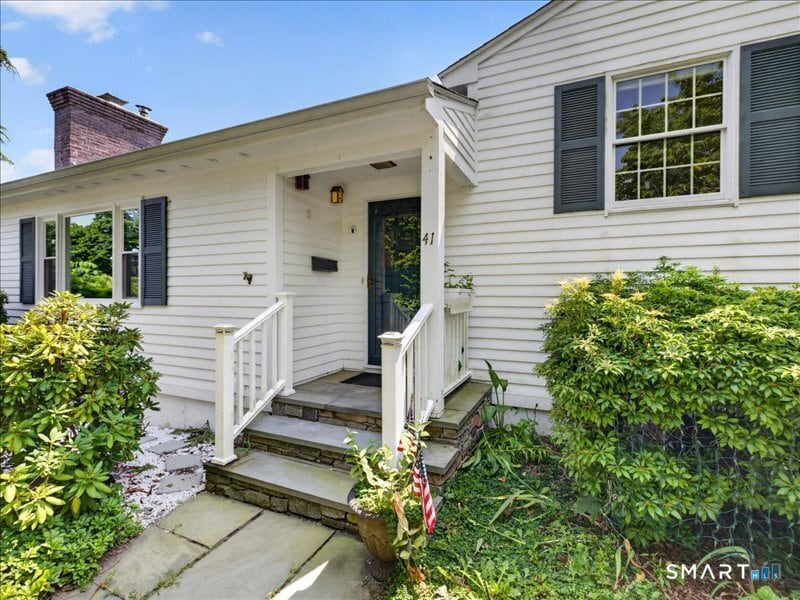
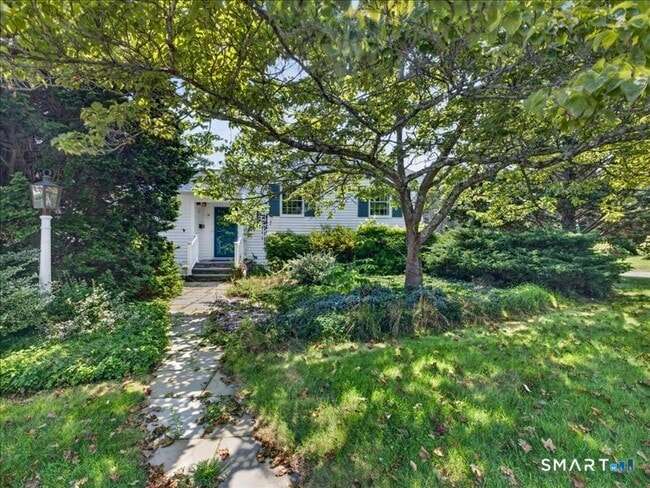
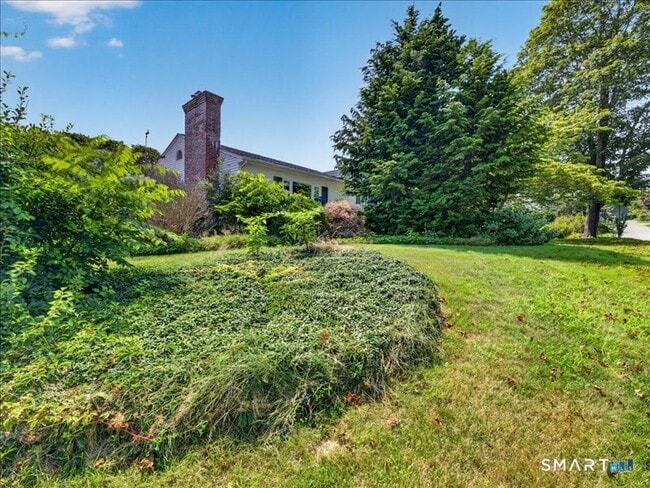
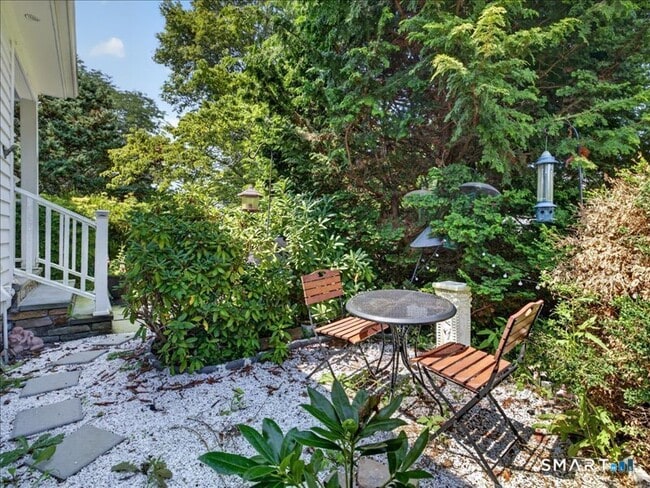
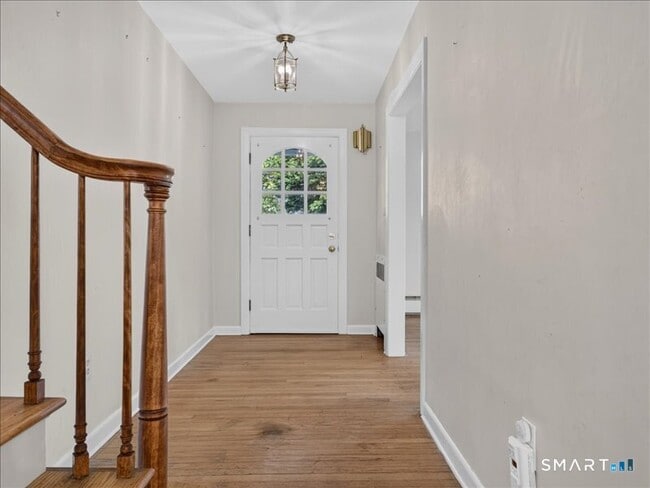
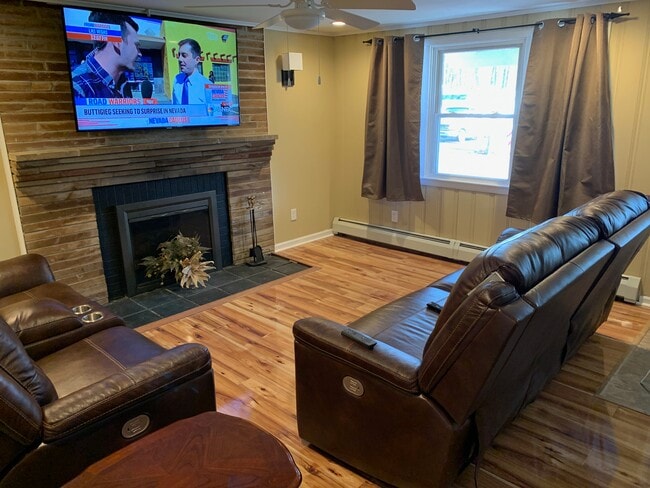
Call for Availability - Welcome to your dream Mystic retreat! Tucked away in a quiet, established neighborhood, this charming split-level home puts you within easy walking distance of Downtown Mystic's best shops, top-tier restaurants, and iconic waterfront setting. With its unbeatable Location, it is easy to walk right into Downtown Mystic to enjoy the local dining, shopping, and boating life from your front door. The open main-level features a cozy living room with a fireplace and bay window which leads right into the dining area and updated kitchen. French doors off the dining room open to a sun-drenched sunroom with direct access to the back deck and yard. Enjoy the outdoors during the day or night; the patio is outfitted with a pergola and built-in fire pit, perfect for weekend BBQs and cool evening hangouts. In addition to 3 bright bedrooms and 2.5 baths, including a primary bedroom with its own private en-suite, the finished basement provides extra space for a recreation room, playroom, or media lounge, complete with in-home laundry and internal access to the 2-car garage. MLS# 24198816
41 Island View Ave is a house located in New London County and the 06355 ZIP Code. This area is served by the Groton School District attendance zone.
* Price shown is total price based on community-supplied monthly required fees. Excludes user-selected optional fees and variable or usage-based fees and required charges due at or prior to move-in or at move-out. Price, availability, fees, and any applicable rent special are subject to change without notice.
* Square footage definitions vary. Displayed square footage is approximate.
Home Details
Year Built
Built in 1957
Attic
Unfinished Attic
Pull Down Stairs to Attic
Bedrooms and Bathrooms
2.5 Bathrooms
3 Bedrooms
Finished Basement
Heated Basement
Basement Fills Entire Space Under The House
Interior Basement Entry
Garage Access
Basement Storage
Home Design
Wood Siding
Split Level Home
Aluminum Siding
Radon Mitigation System
Interior Spaces
1 Fireplace
2,206 Sq Ft Home
Kitchen
Gas Range
Microwave
Dishwasher
Range Hood
Disposal
Laundry
Dryer
Washer
Listing and Financial Details
Assessor Parcel Number 1960085
Location
Property is near golf course and shops
Lot Details
14,375 Sq Ft Lot
Garden
Property is zoned RS-12
Outdoor Features
Deck
Patio
Shed
Rain Gutters
Exterior Lighting
Parking
Private Driveway
Parking Deck
2 Car Garage
Schools
Fitch Senior High School
Utilities
Tankless Water Heater
Baseboard Heating
Hot Water Heating System
Cable TV Available
Propane Water Heater
Fuel Tank Located in Basement
Heating System Uses Oil
Community Details
Pet Policy
No Pets Allowed
Contact
- Listed by Heather Sawyer | William Pitt Sotheby's Int'l
- Phone Number
- Contact
-
Source
 Smart MLS
The data relating to real estate for sale on this website appears in part through the SMARTMLS Internet Data Exchange program, a voluntary cooperative exchange of property listing data between licensed real estate brokerage firms, and is provided by SMARTMLS through a licensing agreement. Listing information is from various brokers who participate in the SMARTMLS IDX program and not all listings may be visible on the site. The property information being provided on or through the website is for the personal, non-commercial use of consumers and such information may not be used for any purpose other than to identify prospective properties consumers may be interested in purchasing. Some properties which appear for sale on the website may no longer be available because they are for instance, under contract, sold or are no longer being offered for sale. Property information displayed is deemed reliable but is not guaranteed. Copyright 2026 SmartMLS, Inc.
Location
Get Directions
Groton, Connecticut sits on the eastern bank of the Thames River, across the water from New London, with the Long Island Sound stretching out to the south. The town has a strong identity rooted in naval history and defense industry, anchored by the Naval Submarine Base New London and General Dynamics Electric Boat, one of the country's leading submarine contractors. Pfizer also maintains a significant presence here, giving the local economy a broad, sturdy base.
Neighborhoods range from waterfront pockets near the Sound to quieter inland areas spread across Groton's roughly 46 square miles. The Avery Point campus of the University of Connecticut brings an academic energy to the southeastern corner of town, sitting right along the coast. Mystic, one of Connecticut's most recognized shoreside destinations, borders Groton to the east and adds to the area's appeal.
Learn more about living in Groton
Education
| Colleges & Universities | Distance | ||
|---|---|---|---|
| Colleges & Universities | Distance | ||
| Drive: | 14 min | 7.0 mi | |
| Drive: | 15 min | 9.8 mi | |
| Drive: | 50 min | 30.8 mi | |
| Drive: | 58 min | 37.2 mi |
41 Island View Ave is within 14 minutes or 7.0 miles from University of Connecticut. It is also near Connecticut College and Univ. Rhode Island, Kingston.
Schools

Public Elementary School
Grades PK-5
520 Students
Attendance Zone
Public Middle School
Grades 6-8
884 Students
Attendance Zone
Public High School
Grades 9-12
942 Students
Attendance Zone
Private Elementary, Middle & High School
Grades K-12
22 Students
Nearby
Private Elementary & Middle School
Grades PK-8
144 Students
Nearby
School data provided by
 The GreatSchools Rating helps parents compare schools within a state based on a variety of school quality indicators and provides a helpful picture of how effectively each school serves all of its students. Ratings are on a scale of 1 (below average) to 10 (above average) and can include test scores, college readiness, academic progress, advanced courses, equity, discipline and attendance data. We also advise parents to visit schools, consider other information on school performance and programs, and consider family needs as part of the school selection process.
View GreatSchools Rating Methodology
Data provided by GreatSchools.org © 2026. All rights reserved.
The GreatSchools Rating helps parents compare schools within a state based on a variety of school quality indicators and provides a helpful picture of how effectively each school serves all of its students. Ratings are on a scale of 1 (below average) to 10 (above average) and can include test scores, college readiness, academic progress, advanced courses, equity, discipline and attendance data. We also advise parents to visit schools, consider other information on school performance and programs, and consider family needs as part of the school selection process.
View GreatSchools Rating Methodology
Data provided by GreatSchools.org © 2026. All rights reserved.
Getting Around
 What do Walkability, Transit, Drivability, and Bikeability mean?
Walkability measures the walking distance to day-to-day needs.
Transit measures access to public transportation.
Drivability measures congestion, parking availability, and access to major roads.
Bikeability measures the suitability for cycling.
How It Works
What do Walkability, Transit, Drivability, and Bikeability mean?
Walkability measures the walking distance to day-to-day needs.
Transit measures access to public transportation.
Drivability measures congestion, parking availability, and access to major roads.
Bikeability measures the suitability for cycling.
How It Works
Somewhat Walkable
Walkability
30
/ 100
Minimal Public Transit
Transit
0
/ 100
Exceptionally Drivable
Drivability
100
/ 100
Fairly Bikeable
Bikeability
50
/ 100
Scores provided by
What do Walkability, Transit, Drivability, and Bikeability mean?
Walkability measures the walking distance to day-to-day needs.
Transit measures access to public transportation.
Drivability measures congestion, parking availability, and access to major roads.
Bikeability measures the suitability for cycling.
How It Works
-
Soundscore™
-
/ 100
Traffic
-Airport
-Businesses
-Scores provided by
HowLoud What is a Sound Score Rating? A Sound Score Rating aggregates noise caused by vehicle traffic, airplane traffic and local sources. How It WorksYou May Also Like
Similar Rentals Nearby
-
-
-
-
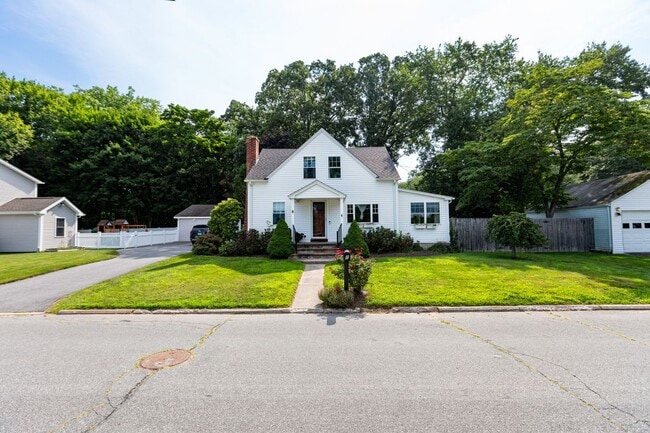
-
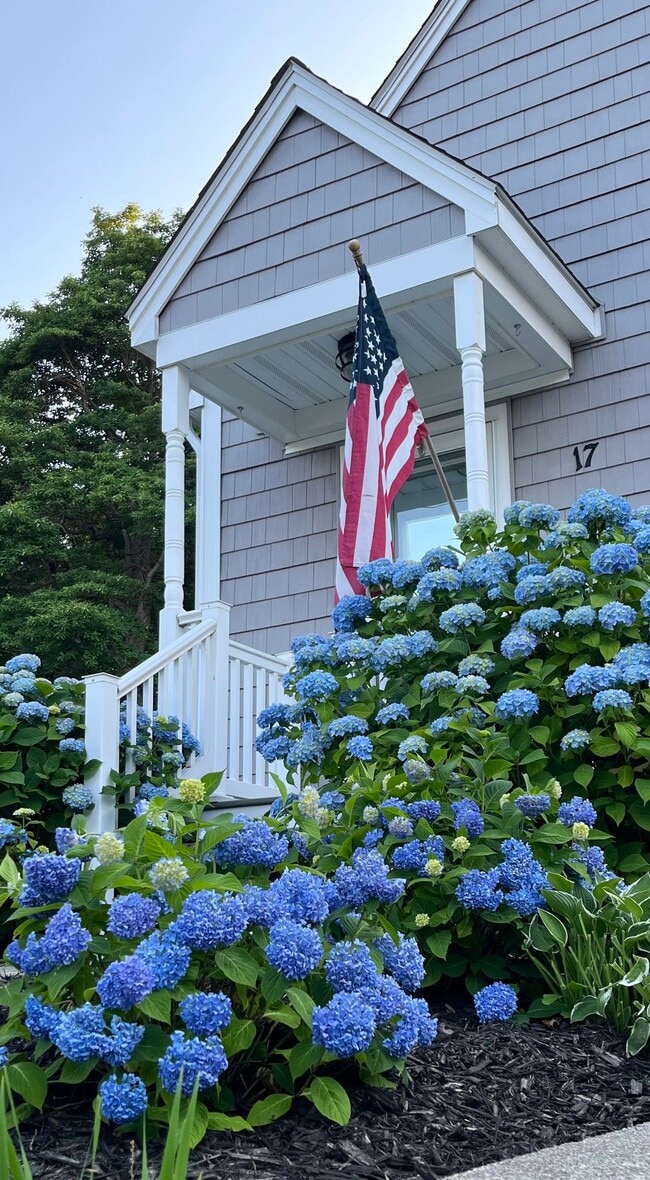
-
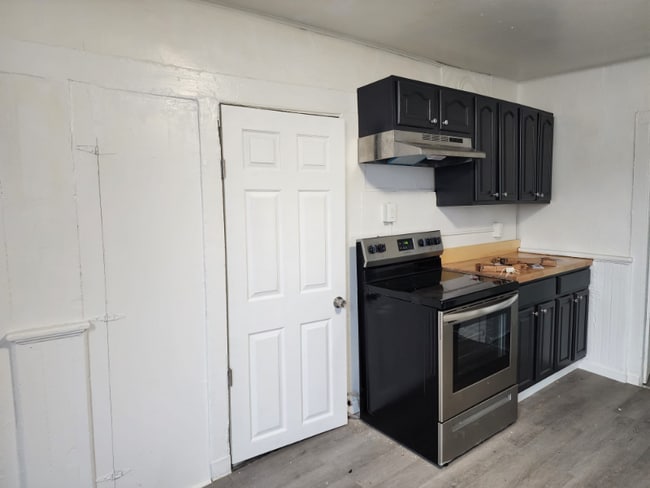
-
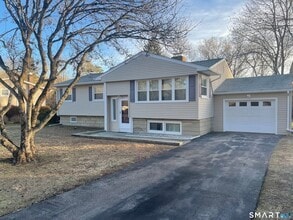
 3 Beds, 1 Bath, 984 sq ft$3,000Total Monthly PriceTotal Monthly Price NewPrices include all required monthly fees.42 Noble Ave
 -
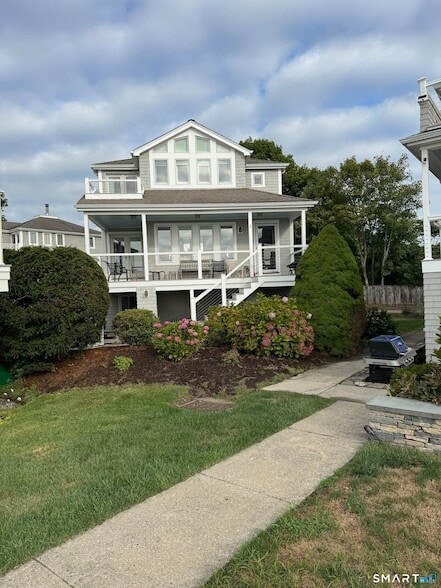
 3 Beds, 2 Baths, 1,745 sq ft$3,200Total Monthly PriceTotal Monthly Price NewPrices include all required monthly fees.7 Riverbend Dr
 -
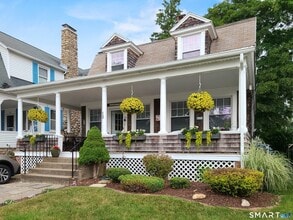
 3 Beds, 3 Baths, 1,654 sq ft$4,400Total Monthly PriceTotal Monthly Price NewPrices include all required monthly fees.2 Miller St
 -
 3 Beds, 2 Baths, 1,450 sq ft$2,500Total Monthly PriceTotal Monthly Price NewPrices include all required monthly fees.12 Elliott Ave
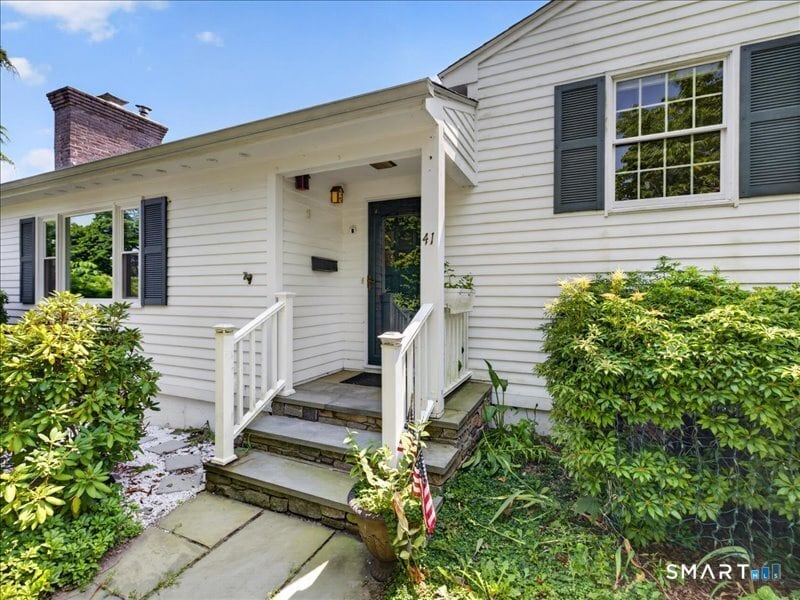
41 Island View Ave
Groton, CT 06355