


Pets Allowed Fitness Center Pool In Unit Washer & Dryer Business Center Package Service Online Services

408 W Odell St
Austin, TX 78752
-
Bedrooms
2
-
Bathrooms
3
-
Square Feet
1,009 sq ft
-
Available
Available Now
Highlights
- Cathedral Ceiling
- Wood Flooring
- Quartz Countertops
- Electric Vehicle Charging Station
- Rear Porch
- Walk-In Closet
About This Home
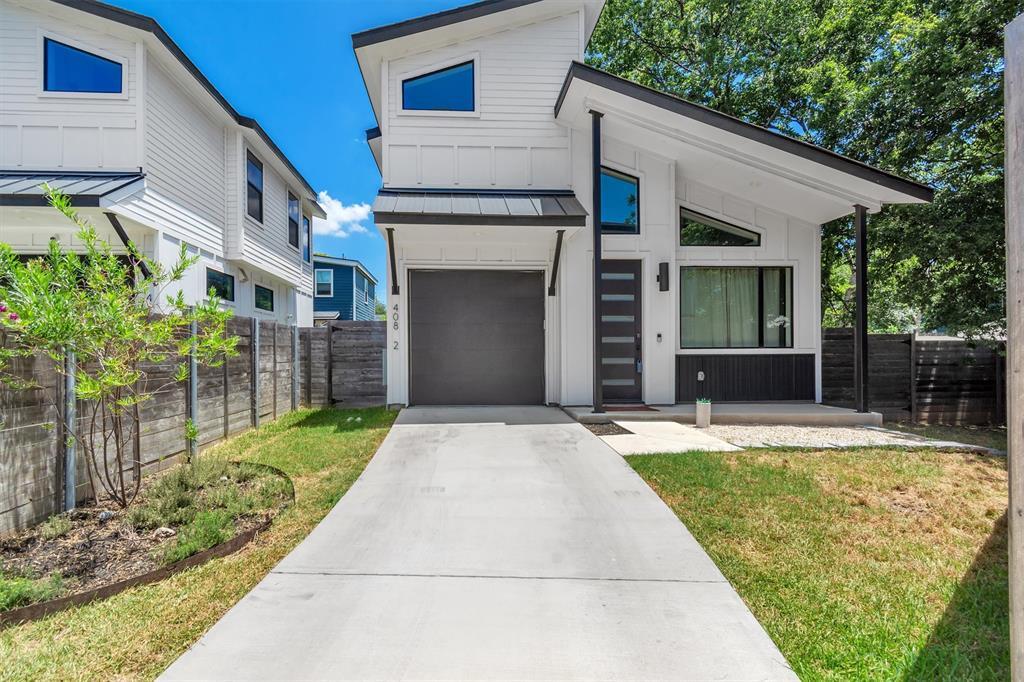
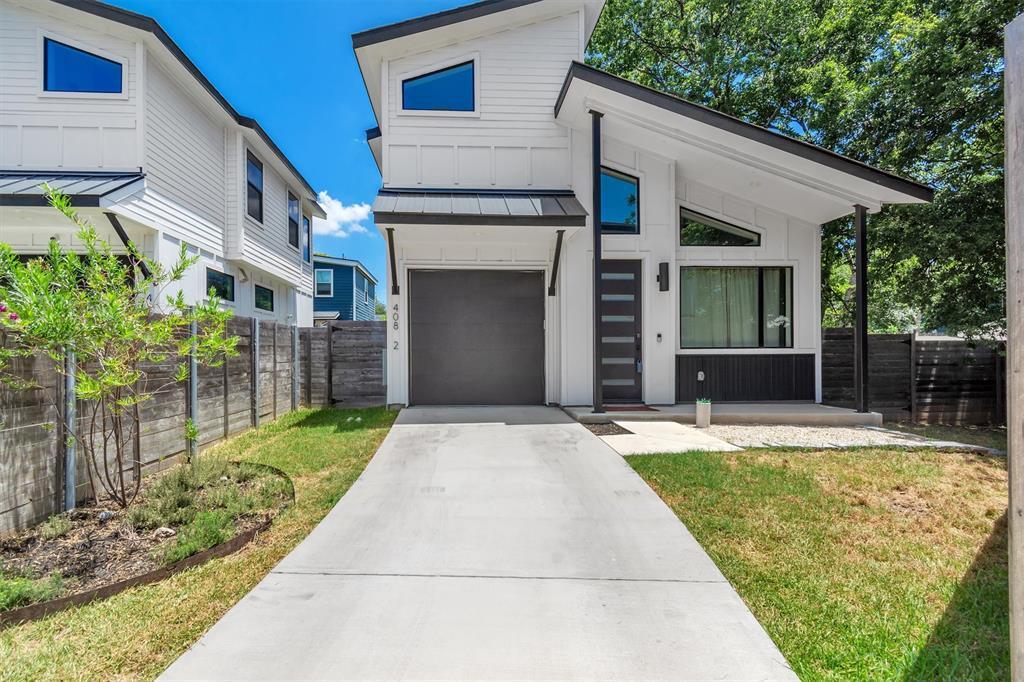
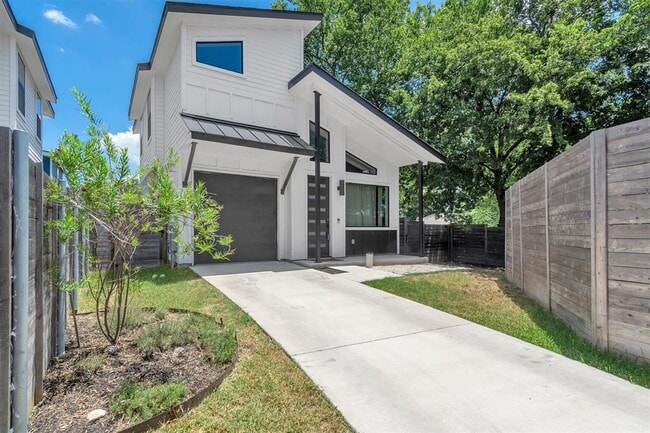
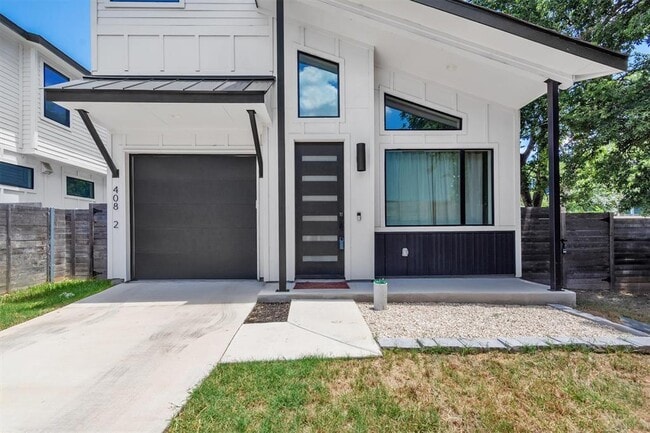
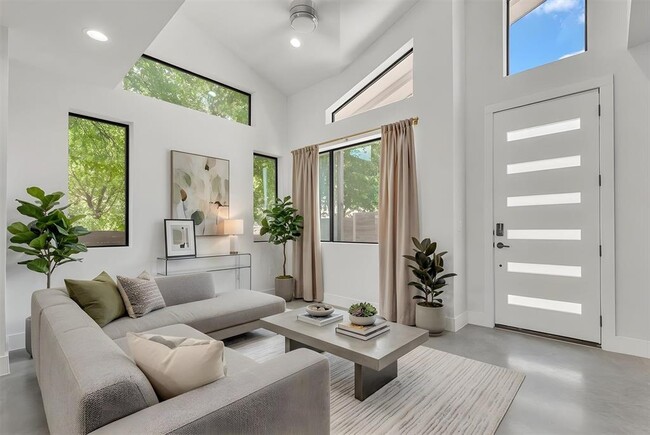
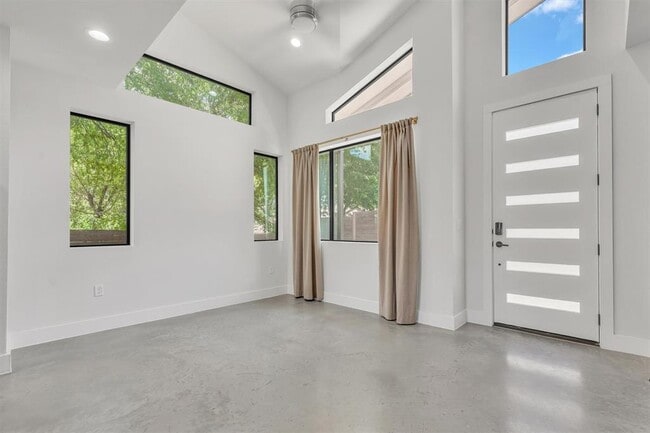
Modern Freestanding Condo with High-End Finishes in Central Austin Discover this contemporary freestanding condo built in 2022, offering sleek design and upscale finishes. The open-concept layout features polished concrete floors on the main level, with hardwood and tile flooring upstairs. High ceilings and transom windows provide abundant natural light, complementing the black, white, and gray interior palette. Enjoy a private backyard and a garage equipped with a Tesla charger. Located in a walkable neighborhood, you’re just minutes from diverse dining options, grocery stores like H-E-B and 99 Ranch Market, and public transit, including CapMetro routes. Min credit 620 and income of at least 3 times rental rate. Pets are negotiable on a case by case basis and will require a prescreening and full shots record. MLS ID 6791059
408 W Odell St is a house located in Travis County and the 78752 ZIP Code. This area is served by the Austin Independent School District attendance zone.
Home Details
Home Type
Year Built
Bedrooms and Bathrooms
Flooring
Home Security
Interior Spaces
Kitchen
Laundry
Listing and Financial Details
Lot Details
Outdoor Features
Parking
Schools
Utilities
Community Details
Overview
Pet Policy
Fees and Policies
The fees listed below are community-provided and may exclude utilities or add-ons. All payments are made directly to the property and are non-refundable unless otherwise specified.
-
Dogs
-
Allowed
-
-
Cats
-
Allowed
-
Property Fee Disclaimer: Based on community-supplied data and independent market research. Subject to change without notice. May exclude fees for mandatory or optional services and usage-based utilities.
Contact
- Listed by Ashley Hesch | LPT Realty, LLC
- Phone Number
- Website View Property Website
- Contact
-
Source
Austin Board of REALTORS®
The northern Austin suburb of Highland has seen a lot of recent development in the last few years. What was once an area of mid-century homes and a mall has become a community of diverse housing options and is home to a vibrant community college campus. Solar panels are a common site on renovated ranch-style homes, as are a number of new apartment complexes.
You’ll find plenty of dining options on North Lamar Blvd., including poke, ramen, and the country cooking at Threadgill’s. The Linc is a popular open-air mall on the eastern border of the area that houses an upscale movie theater, big-box stores, and some popular local eateries too. The Highland campus of Austin Community College helped revitalize the area and adds to the area’s already highly-rated school system.
Highland has become an increasingly popular community due to the recent developments as well as the commute times. The drive to Downtown Austin takes just around 20 minutes with the I-35 and Airport Blvd.
Learn more about living in Highland- Dishwasher
- Disposal
- Microwave
- Hardwood Floors
- Tile Floors
| Colleges & Universities | Distance | ||
|---|---|---|---|
| Colleges & Universities | Distance | ||
| Drive: | 8 min | 4.6 mi | |
| Drive: | 11 min | 5.6 mi | |
| Drive: | 11 min | 6.0 mi | |
| Drive: | 10 min | 6.1 mi |
The GreatSchools Rating helps parents compare schools within a state based on a variety of school quality indicators and provides a helpful picture of how effectively each school serves all of its students. Ratings are on a scale of 1 (below average) to 10 (above average) and can include test scores, college readiness, academic progress, advanced courses, equity, discipline and attendance data. We also advise parents to visit schools, consider other information on school performance and programs, and consider family needs as part of the school selection process.
View GreatSchools Rating Methodology
Data provided by GreatSchools.org © 2026. All rights reserved.
Transportation options available in Austin include Crestview Station, located 0.6 mile from 408 W Odell St. 408 W Odell St is near Austin-Bergstrom International, located 14.8 miles or 28 minutes away.
| Transit / Subway | Distance | ||
|---|---|---|---|
| Transit / Subway | Distance | ||
| Walk: | 11 min | 0.6 mi | |
| Walk: | 16 min | 0.8 mi | |
| Drive: | 9 min | 4.5 mi | |
| Drive: | 9 min | 4.9 mi | |
| Drive: | 9 min | 5.0 mi |
| Commuter Rail | Distance | ||
|---|---|---|---|
| Commuter Rail | Distance | ||
|
|
Drive: | 13 min | 7.3 mi |
|
|
Drive: | 41 min | 32.5 mi |
|
|
Drive: | 44 min | 36.4 mi |
| Airports | Distance | ||
|---|---|---|---|
| Airports | Distance | ||
|
Austin-Bergstrom International
|
Drive: | 28 min | 14.8 mi |
Time and distance from 408 W Odell St.
| Shopping Centers | Distance | ||
|---|---|---|---|
| Shopping Centers | Distance | ||
| Walk: | 7 min | 0.4 mi | |
| Walk: | 7 min | 0.4 mi | |
| Walk: | 10 min | 0.5 mi |
| Parks and Recreation | Distance | ||
|---|---|---|---|
| Parks and Recreation | Distance | ||
|
Beverly S. Sheffield Northwest District Park
|
Drive: | 7 min | 2.5 mi |
|
Elisabet Ney Museum
|
Drive: | 7 min | 3.1 mi |
|
Thinkery
|
Drive: | 7 min | 3.6 mi |
|
Texas Memorial Museum
|
Drive: | 8 min | 4.6 mi |
|
Bright Leaf Preserve
|
Drive: | 11 min | 4.7 mi |
| Hospitals | Distance | ||
|---|---|---|---|
| Hospitals | Distance | ||
| Drive: | 6 min | 2.8 mi | |
| Drive: | 6 min | 3.1 mi | |
| Drive: | 6 min | 3.2 mi |
| Military Bases | Distance | ||
|---|---|---|---|
| Military Bases | Distance | ||
| Drive: | 85 min | 69.3 mi | |
| Drive: | 86 min | 71.4 mi | |
| Drive: | 115 min | 98.9 mi |
You May Also Like
Similar Rentals Nearby
-
2 Beds$1,773+3 Beds$2,478Total Monthly Price12 Month LeaseTotal Monthly Price NewPrices include base rent and required monthly fees of $178. Variable costs based on usage may apply.Base Rent:2 Beds$1,595+3 Beds$2,3002 Months Free
-
3 Beds$2,138+Total Monthly PriceTotal Monthly Price NewPrices include base rent and required monthly fees of $37. Variable costs based on usage may apply.Base Rent:3 Beds$2,100+Specials
Pets Allowed Dishwasher In Unit Washer & Dryer Maintenance on site Stainless Steel Appliances Granite Countertops
-
-
3 Beds$2,139+4 Beds$2,325+5 Beds$3,025Total Monthly Price12 Month LeaseTotal Monthly Price NewPrices include required monthly fees of $130.Base Rent:3 Beds$2,009+4 Beds$2,195+5 Beds$2,895Specials
-
3 Beds$2,264+4 Beds$2,520+5 Beds$2,818+Total Monthly Price12 Month LeaseTotal Monthly Price NewPrices include required monthly fees of $130.Base Rent:3 Beds$2,134+4 Beds$2,390+5 Beds$2,688+
-
-
2 Beds$1,969+3 Beds$2,369+Total Monthly PriceTotal Monthly Price NewPrices include base rent and required monthly fees of $174. Variable costs based on usage may apply.Base Rent:2 Beds$1,795+3 Beds$2,195+2 Months Free
-
2 Beds$2,1543 Beds$2,4044 Beds$2,430+Total Monthly PriceTotal Monthly Price NewPrices include base rent and required monthly fees of $105. Variable costs based on usage may apply.Base Rent:2 Beds$2,0493 Beds$2,2994 Beds$2,325+Specials
-
-
Total Monthly Price New3 Beds$1,780+Total Monthly PricePrices include required monthly fees of $35.Base Rent:3 Beds$1,745+