$1,875
Total Monthly Price
40552 Verne St
Fremont, CA 94538
Favorites
-
Bedrooms
3
-
Bathrooms
2
-
Square Feet
1,148 sq ft
-
Available
Available Jul 20
Highlights
- Pets Allowed
- Balcony
- Patio
- Walk-In Closets
- Hardwood Floors
- Yard
40552 Verne St

Favorites
About This Home
12 Month Lease,
$1,875 deposit,
Available Jul 20
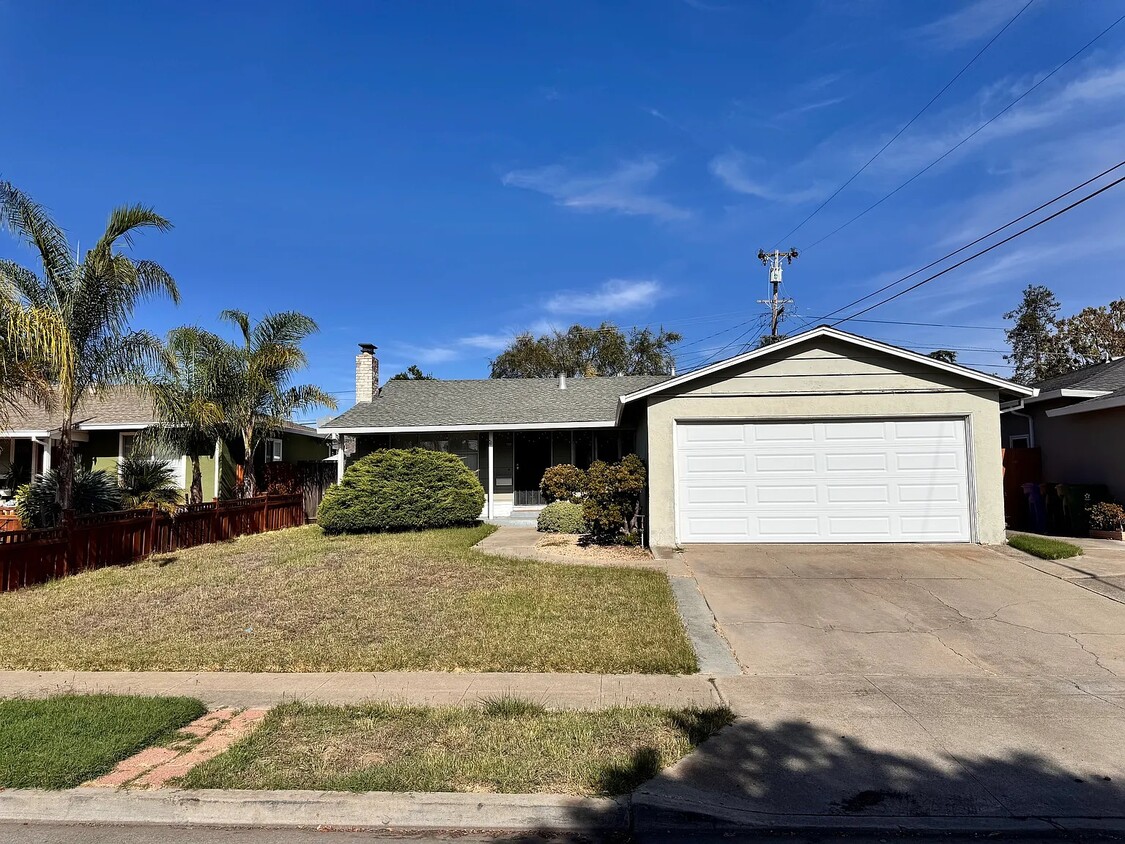
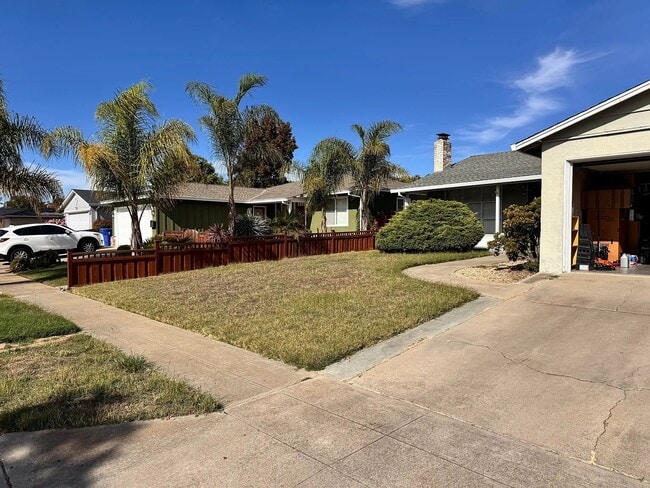
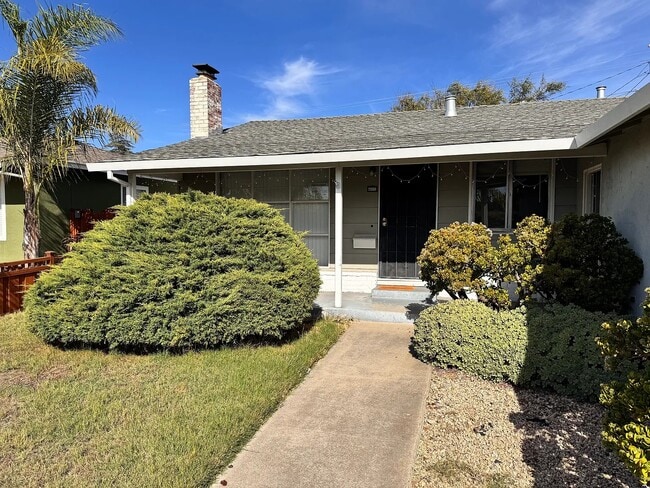
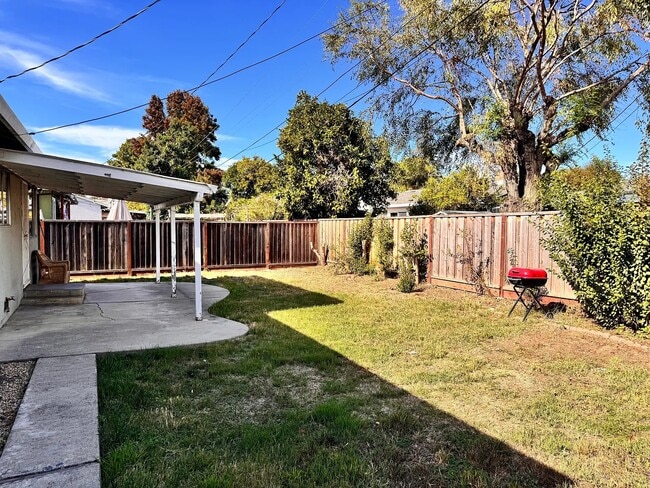
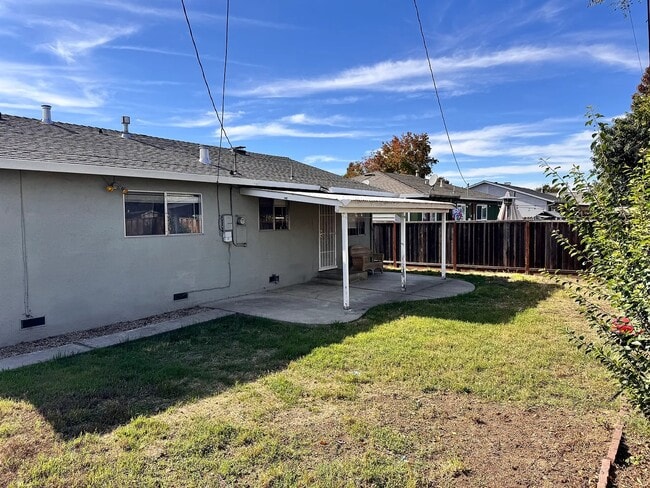
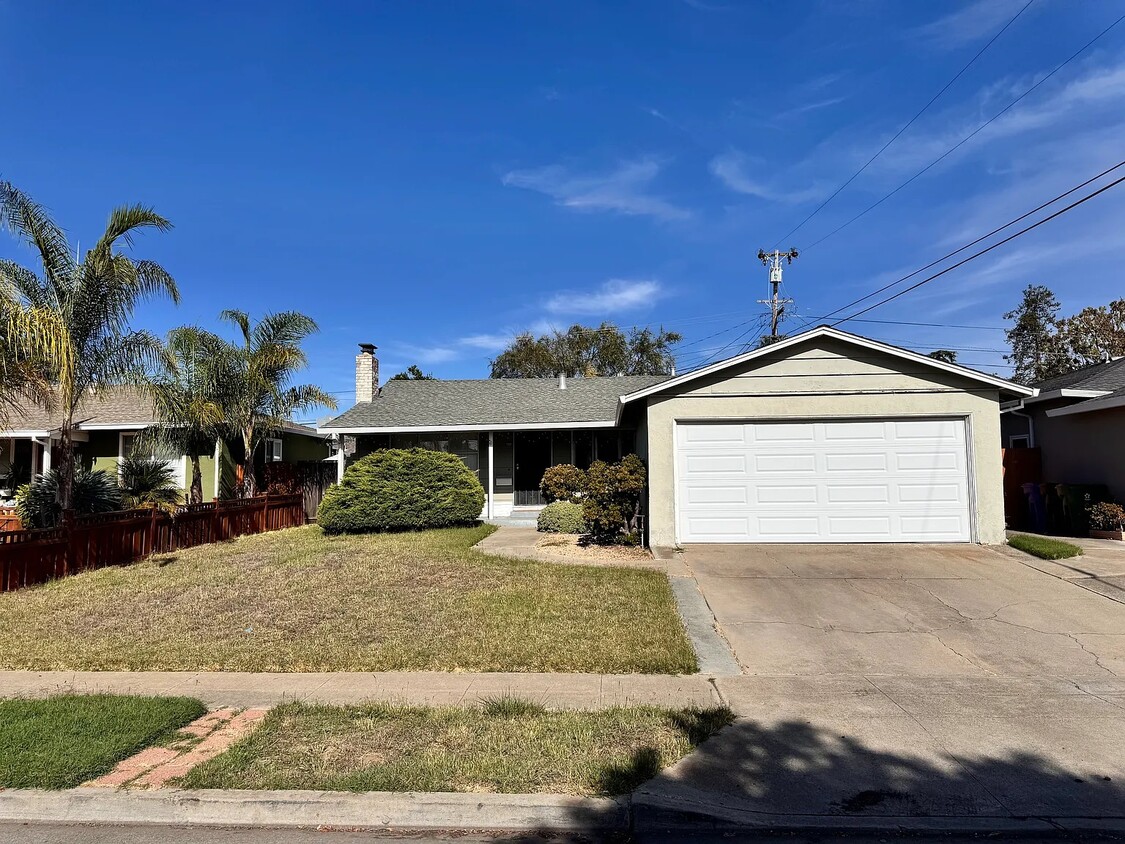
This property at 40552 Verne St features 3 bedrooms and 2 bathrooms within a total of 1,148 square feet. The living room offers ample space for relaxation and includes a fireplace, while the kitchen is equipped with stainless steel appliances, quartz countertops, and a breakfast nook. The master bathroom features double vanities and a tub/shower combination. Additional amenities include high-speed internet access, a security system, and a vacuum system. The exterior boasts a spacious yard with a deck, patio, and garden area, providing outdoor living options. The property is wheelchair accessible and smoke-free, ensuring a comfortable environment. Rent is competitively priced, making this an ideal choice for those seeking a well-equipped home. Washer/dryer hookups are also available for convenience.
40552 Verne St is a house located in Alameda County and the 94538 ZIP Code.
* Price shown is total price based on community-supplied monthly required fees. Excludes user-selected optional fees and variable or usage-based fees and required charges due at or prior to move-in or at move-out. Price, availability, fees, and any applicable rent special are subject to change without notice.
* Square footage definitions vary. Displayed square footage is approximate.
House Features
Air Conditioning
Dishwasher
Washer/Dryer Hookup
Loft Layout
High Speed Internet Access
Hardwood Floors
Walk-In Closets
Microwave
Indoor Features
- High Speed Internet Access
- Wi-Fi
- Washer/Dryer Hookup
- Air Conditioning
- Heating
- Ceiling Fans
- Smoke Free
- Cable Ready
- Security System
- Trash Compactor
- Storage Space
- Double Vanities
- Tub/Shower
- Fireplace
- Handrails
- Surround Sound
- Intercom
- Sprinkler System
- Framed Mirrors
- Vacuum System
- Wheelchair Accessible (Rooms)
Kitchen Features & Appliances
- Dishwasher
- Disposal
- Ice Maker
- Stainless Steel Appliances
- Pantry
- Eat-in Kitchen
- Kitchen
- Microwave
- Oven
- Range
- Refrigerator
- Freezer
- Breakfast Nook
- Warming Drawer
- Coffee System
- Instant Hot Water
- Quartz Countertops
Model Details
- Hardwood Floors
- Carpet
- Tile Floors
- Dining Room
- Family Room
- Den
- Attic
- Sunroom
- Crown Molding
- Bay Window
- Views
- Skylights
- Walk-In Closets
- Loft Layout
- Double Pane Windows
- Window Coverings
- Floor to Ceiling Windows
Fees and Policies
The fees listed below are community-provided and may exclude utilities or add-ons. All payments are made directly to the property and are non-refundable unless otherwise specified.
- Dogs Allowed
-
Fees not specified
- Cats Allowed
-
Fees not specified
- Parking
-
Garage--
Details
Utilities Included
-
Gas
-
Water
-
Electricity
-
Heat
-
Trash Removal
-
Sewer
-
Cable
-
Air Conditioning
Property Information
-
Built in 1960
Contact
- Listed by Shuohui Chen
- Contact
Location
Get Directions
South Sundale is a small suburban neighborhood about two miles south of Downtown Fremont. This neighborhood is great for renters looking for a quiet, safe community that is still near plenty of amenities. South Sundale is convenient to some of the city’s largest and most popular commercial hubs. NewPark Mall is less than 15 minutes away, and Fremont Boulevard and Washington Boulevard nearby are filled with authentic global eateries, popular retailers, and more. You’ll find residents frequenting neighborhood parks like Blacow Park, which is great for dog walking, jogging, and riding bikes. Locals also enjoy proximity to Freemont’s largest green space, Central Park. This sprawling natural area has something for everyone to enjoy, boasting a skate park, water park, dog park, a golf course, a lake, and so much more. Complemented by palm-tree-lined streets, South Sundale features moderately priced to upscale, ranch-style single-homes, sleek townhomes, and modern apartments.
Learn more about living in South Sundale
Education
| Colleges & Universities | Distance | ||
|---|---|---|---|
| Colleges & Universities | Distance | ||
| Drive: | 5 min | 2.4 mi | |
| Drive: | 10 min | 5.1 mi | |
| Drive: | 17 min | 11.5 mi | |
| Drive: | 20 min | 14.1 mi |
40552 Verne St is within 5 minutes or 2.4 miles from Ohlone College, Newark. It is also near Ohlone College, Fremont Campus and Palmer College of Chiropractic West Campus.
Transportation options available in Fremont include Fremont, located 2.9 miles from 40552 Verne St. 40552 Verne St is near Norman Y Mineta San Jose International, located 15.5 miles or 21 minutes away, and Metro Oakland International, located 22.0 miles or 29 minutes away.
| Transit / Subway | Distance | ||
|---|---|---|---|
| Transit / Subway | Distance | ||
|
|
Drive: | 7 min | 2.9 mi |
|
|
Drive: | 7 min | 3.5 mi |
|
|
Drive: | 13 min | 7.6 mi |
|
|
Drive: | 16 min | 10.8 mi |
| Drive: | 17 min | 11.4 mi |
| Commuter Rail | Distance | ||
|---|---|---|---|
| Commuter Rail | Distance | ||
| Drive: | 8 min | 3.7 mi | |
| Drive: | 8 min | 3.7 mi | |
| Drive: | 18 min | 13.1 mi | |
| Drive: | 21 min | 15.0 mi | |
| Drive: | 25 min | 18.3 mi |
| Airports | Distance | ||
|---|---|---|---|
| Airports | Distance | ||
|
Norman Y Mineta San Jose International
|
Drive: | 21 min | 15.5 mi |
|
Metro Oakland International
|
Drive: | 29 min | 22.0 mi |
Getting Around
 What do Walkability, Transit, Drivability, and Bikeability mean?
Walkability measures the walking distance to day-to-day needs.
Transit measures access to public transportation.
Drivability measures congestion, parking availability, and access to major roads.
Bikeability measures the suitability for cycling.
How It Works
What do Walkability, Transit, Drivability, and Bikeability mean?
Walkability measures the walking distance to day-to-day needs.
Transit measures access to public transportation.
Drivability measures congestion, parking availability, and access to major roads.
Bikeability measures the suitability for cycling.
How It Works
Fairly Walkable
Walkability
50
/ 100
Limited Public Transit
Transit
20
/ 100
Exceptionally Drivable
Drivability
90
/ 100
Fairly Bikeable
Bikeability
50
/ 100
Scores provided by
What do Walkability, Transit, Drivability, and Bikeability mean?
Walkability measures the walking distance to day-to-day needs.
Transit measures access to public transportation.
Drivability measures congestion, parking availability, and access to major roads.
Bikeability measures the suitability for cycling.
How It Works
Active
Soundscore™
77
/ 100
Traffic
BusyAirport
CalmBusinesses
ActiveScores provided by
HowLoud What is a Sound Score Rating? A Sound Score Rating aggregates noise caused by vehicle traffic, airplane traffic and local sources. How It WorksTime and distance from 40552 Verne St.
| Shopping Centers | Distance | ||
|---|---|---|---|
| Shopping Centers | Distance | ||
| Walk: | 10 min | 0.5 mi | |
| Walk: | 10 min | 0.6 mi | |
| Walk: | 16 min | 0.9 mi |
40552 Verne St has 3 shopping centers within 0.9 mile, which is about a 16-minute walk. The miles and minutes will be for the farthest away property.
| Parks and Recreation | Distance | ||
|---|---|---|---|
| Parks and Recreation | Distance | ||
|
Central Park (Lake Elizabeth)
|
Drive: | 7 min | 2.8 mi |
|
Niles Canyon Railway
|
Drive: | 10 min | 5.2 mi |
|
Niles Community Park
|
Drive: | 12 min | 5.7 mi |
|
Quarry Lakes Regional Recreation Area
|
Drive: | 10 min | 5.9 mi |
|
Alameda Creek Regional Trail
|
Drive: | 10 min | 6.1 mi |
40552 Verne St has 5 parks within 6.1 miles, including Central Park (Lake Elizabeth), Quarry Lakes Regional Recreation Area, and Alameda Creek Regional Trail.
| Hospitals | Distance | ||
|---|---|---|---|
| Hospitals | Distance | ||
| Drive: | 4 min | 2.1 mi | |
| Drive: | 7 min | 3.0 mi | |
| Drive: | 16 min | 11.1 mi |
40552 Verne St has 3 hospitals within 11.1 miles, the nearest is Kaiser Foundation Hospital - Fremont which is 2.1 miles away and a 4 minute drive.
| Military Bases | Distance | ||
|---|---|---|---|
| Military Bases | Distance | ||
| Drive: | 27 min | 18.3 mi | |
| Drive: | 41 min | 29.5 mi | |
| Drive: | 41 min | 29.7 mi |
40552 Verne St has 3 military bases within 29.7 miles, the nearest is Ames Research Center which is 18.3 miles away and a 27 minute drive.
Amenities
- High Speed Internet Access
- Wi-Fi
- Washer/Dryer Hookup
- Air Conditioning
- Heating
- Ceiling Fans
- Smoke Free
- Cable Ready
- Security System
- Trash Compactor
- Storage Space
- Double Vanities
- Tub/Shower
- Fireplace
- Handrails
- Surround Sound
- Intercom
- Sprinkler System
- Framed Mirrors
- Vacuum System
- Wheelchair Accessible (Rooms)
- Dishwasher
- Disposal
- Ice Maker
- Stainless Steel Appliances
- Pantry
- Eat-in Kitchen
- Kitchen
- Microwave
- Oven
- Range
- Refrigerator
- Freezer
- Breakfast Nook
- Warming Drawer
- Coffee System
- Instant Hot Water
- Quartz Countertops
- Hardwood Floors
- Carpet
- Tile Floors
- Dining Room
- Family Room
- Den
- Attic
- Sunroom
- Crown Molding
- Bay Window
- Views
- Skylights
- Walk-In Closets
- Loft Layout
- Double Pane Windows
- Window Coverings
- Floor to Ceiling Windows
- Wheelchair Accessible
- Storage Space
- Balcony
- Patio
- Porch
- Deck
- Yard
- Lawn
- Grill
- Garden
- Greenhouse
- Dock
40552 Verne St Photos
40552 Verne St
Fremont, CA 94538