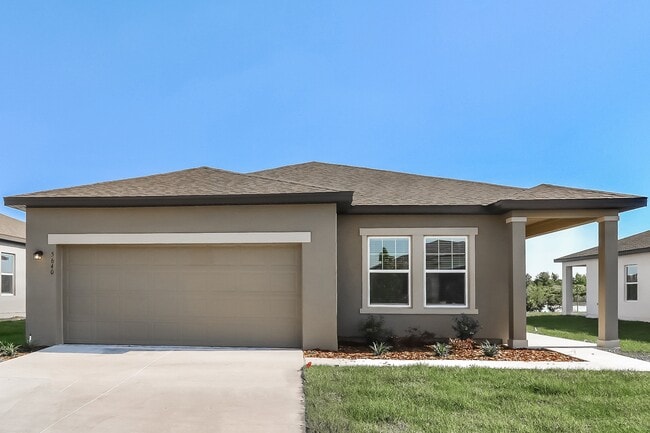
$2,600 / Month

405 Fern Gulley Dr

,

Seffner, FL 33584

Share Listing
Favorites
813-816-8550
  • Bedrooms

    4

  • Bathrooms

    2

  • Square Feet

    2,080 sq ft

  • Available

    Available Aug 1

Highlights

  • Solar Power System
  • Whole House Reverse Osmosis System
  • Open Floorplan
  • Attic
  • Loft
  • High Ceiling
405 Fern Gulley Dr
Share Listing
Favorites

About This Home

Available Aug 1

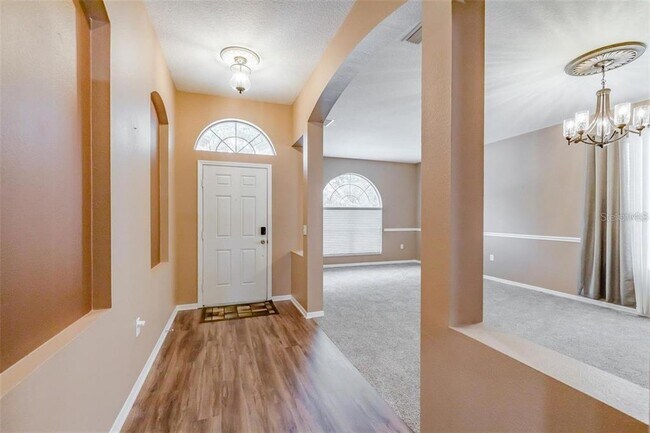
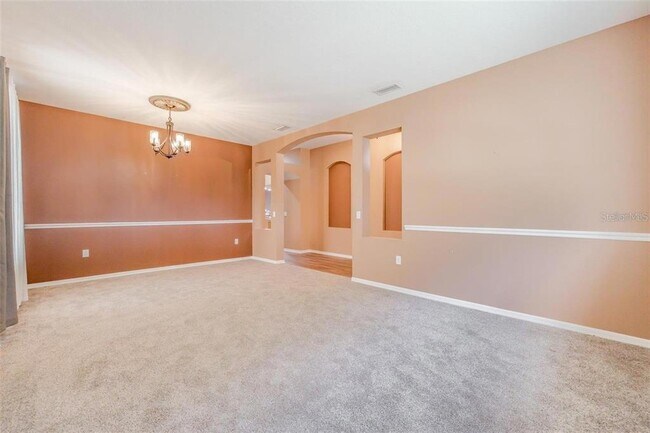
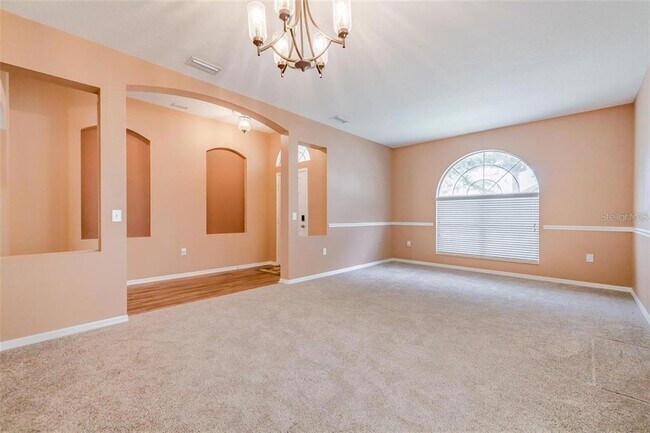
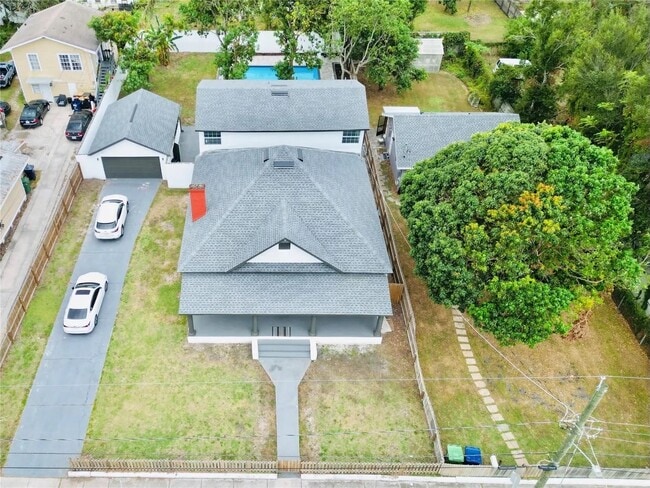
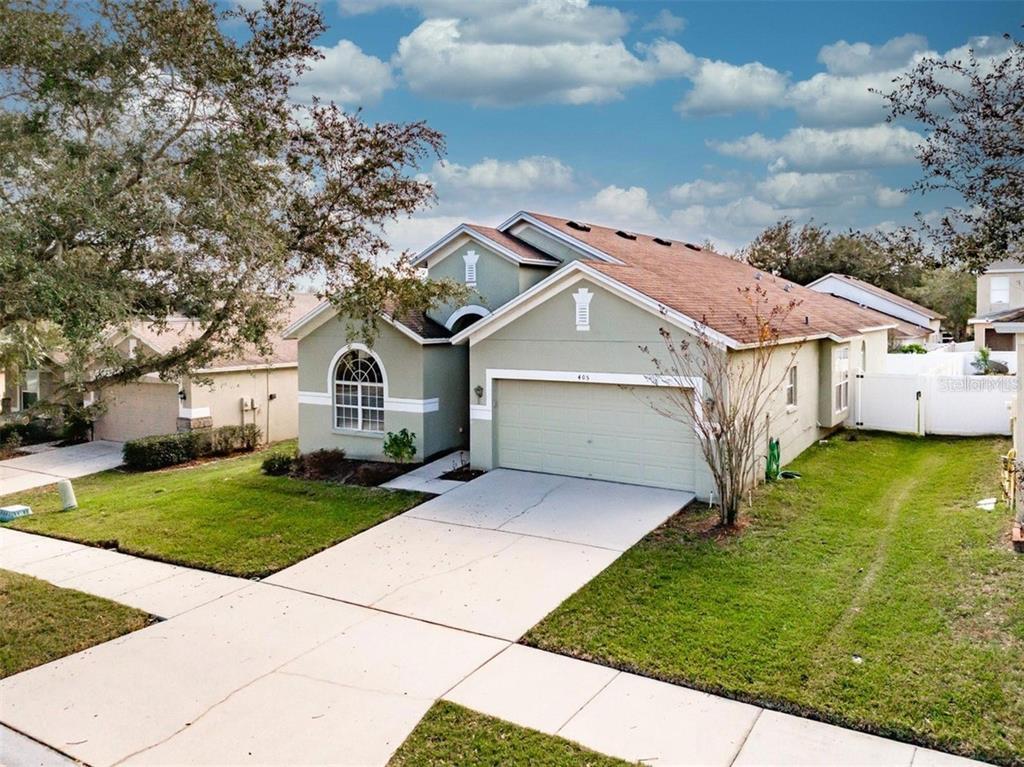
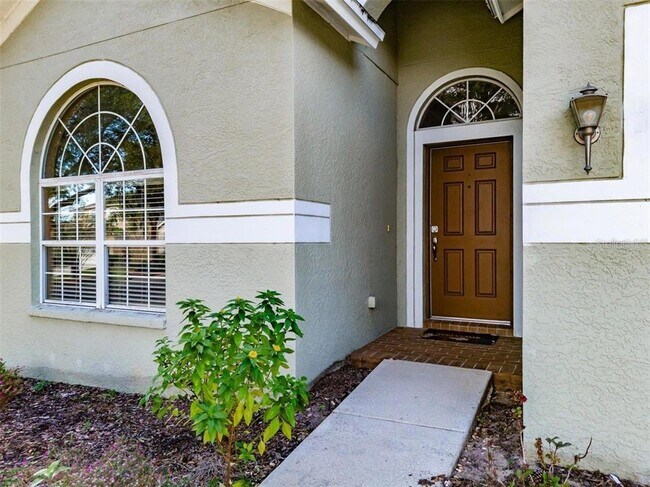
Available to Rent now! Welcome home to your spacious 4 bedroom,2 bath residence in the heart of Seffner! Featuring a desirable split-bedroom floor plan,soaring ceilings,and an open concept layout,this home offers comfort,functionality,and plenty of room to spread out. Upon entry you have a separate oversized family room perfect for playroom,media room,separate living room or whatever you choose! Dining areas flow into the kitchen,complete with plenty of cabinet space,stainless steel appliances,and a breakfast nook overlooking the backyard. Garage door entry leads into private laundry room equipped with washer and dryer. The private primary suite features a large walk-in closet and an en-suite bath with dual vanities,a garden tub,and a separate shower. Three additional bedrooms provide flexibility for family,guests,or a home office. Additional features include a brand new roof,a 2 car garage,water purification and softener system,solar system that reduces your electric costs drastically,smart home features,and a convenient location with easy access to I-4,I-75,downtown Tampa,Brandon,shopping,dining,schools,and medical facilities. Rent: $2,600/month. Security Deposit: $2,600. Application and tenant screening completed through RentSpree. All occupants 18 years of age or older must submit a separate application. Housing Choice Voucher (Section 8) applicants are welcome to apply in accordance with owner requirements and applicable law. Available for immediate occupancy and showings. MLS# TB8532053

405 Fern Gulley Dr is a house located in Hillsborough County and the 33584 ZIP Code. This area is served by the Hillsborough attendance zone.

* Price shown is base rent. Excludes user-selected optional fees and variable or usage-based fees and required charges due at or prior to move-in or at move-out. Price, availability, fees, and any applicable rent special are subject to change without notice.
* Square footage definitions vary. Displayed square footage is approximate.
Home Details

Home Type

Single Family Detached Home

Year Built

Built in 2006

Bedrooms and Bathrooms

Soaking Tub Walk-In Closet 2 Full Bathrooms 4 Bedrooms

Eco-Friendly Details

Solar Power System Smoke Free Home Solar Heating System Energy-Efficient Roof HVAC Filter MERV Rating 8+ Whole House Water Purification

Flooring

Luxury Vinyl Tile Carpet

Interior Spaces

Open Floorplan Loft High Ceiling Shades Double Pane Windows Combination Dining and Living Room Ceiling Fan Family Room Partially Furnished 2,080 Sq Ft Home 1-Story Property Blinds Rods

Kitchen

Whole House Reverse Osmosis System Reverse Osmosis System Breakfast Area or Nook Convection Oven Eat-In Kitchen Range with Range Hood Microwave Dishwasher Disposal Recirculated Exhaust Fan Dinette

Laundry

Laundry Room Dryer Washer

Listing and Financial Details

Property Available on 8/1/26 12-Month Minimum Lease Term $40 Application Fee Assessor Parcel Number U-35-28-20-93A-000003-00027.0 The owner pays for gas, sewer, taxes, trash collection 6-Month Minimum Lease Term Residential Lease

Lot Details

6,050 Sq Ft Lot Landscaped Fenced Lot Dimensions are 55x110

Outdoor Features

Covered Patio or Porch

Parking

2 Car Attached Garage

Schools

Strawberry Crest High School

Utilities

Thermostat Central Heating and Cooling System Water Purifier Water Softener High Speed Internet Cable TV Available Water Filtration System

Community Details

Overview

Property has a Home Owners Association Breeze Home Association, Phone Number (813) 565-4663 Kingsway Ph 2 Subdivision

Pet Policy

Dogs Allowed Breed Restrictions Pet Size Limit Medium pets allowed Pet Deposit $250 1 Pet Allowed $250 Pet Fee

Fees and Policies

The fees listed below are community-provided and may exclude utilities or add-ons. All payments are made directly to the property and are non-refundable unless otherwise specified. Use the Cost Calculator to determine costs based on your needs.

  • One-Time Basics
    • Due at Application
      • Application Fee Per Applicant
        Charged per applicant.
        $40
    • Due at Move-In
      • Security Deposit - Refundable
        Charged per unit.
        $0

Property Fee Disclaimer: Based on community-supplied data and independent market research. Subject to change without notice. May exclude fees for mandatory or optional services and usage-based utilities.

Contact

  • Listed by Eric Eaton | PREFERRED SHORE LLC
  • Phone Number
  • Contact
  • Source
    Stellar MLS
Information is provided by My Florida Regional MLS DBA Stellar MLS. Information deemed reliable but not guaranteed. All properties are subject to prior sale, change or withdrawal. Listing(s) information is provided exclusively for consumers' personal, non-commercial use and may not be used for any purpose other than to identify prospective properties consumers may be interested in purchasing. Copyright © 2026 My Florida Regional MLS DBA Stellar MLS. All rights reserved.
| Edit

Under 30 minutes

Commute Time is calculated at rush hour.
City - Seffner

Seffner sits just east of Tampa in Hillsborough County, close enough to feel the pulse of a major metro area while holding onto a quieter pace that sets it apart. The community is unincorporated, which gives it a laid-back, spread-out character you won't find inside the city limits. Interstate 4 and Interstate 75 intersect nearby, making commutes to downtown Tampa, Brandon, and even Lakeland straightforward. That central location draws plenty of people who work across the broader Tampa Bay region.

Housing here leans heavily toward single-family homes, but the rental landscape includes a solid mix of townhome-style apartment communities and more traditional garden-style options tucked along tree-lined streets. Larger apartment communities tend to offer spacious floor plans at a more accessible price point than what you'd find closer to Tampa's urban core. The surrounding area has seen steady growth, so newer builds sit alongside established neighborhoods with mature landscaping.

Learn more about living in Seffner 
Education
Colleges & Universities Distance
Drive: 11 min 6.1 mi
Drive: 12 min 6.3 mi
Drive: 14 min 6.7 mi
Drive: 21 min 12.2 mi
405 Fern Gulley Dr is within 11 minutes or 6.1 miles from Southwest Florida Coll., Tampa. It is also near Everest University, Brandon and Hillsborough C.C., Brandon.
Schools
Public High School
Grades 9-12
2,412 Students
Attendance Zone
Private Elementary, Middle & High School
Grades K-12
42 Students
Nearby
Private Elementary, Middle & High School
Grades PK-12
714 Students
Nearby
Private Middle & High School
Grades 6-12
Nearby
Transportation

405 Fern Gulley Dr is near Tampa International, located 21.0 miles or 31 minutes away, and St Pete-Clearwater International, located 30.2 miles or 48 minutes away.

Commuter Rail Distance
Drive: 20 min 13.1 mi
Drive: 29 min 21.5 mi
Winter Haven
Drive: 48 min 36.2 mi
Airports Distance
Airports Distance
Tampa International
Drive: 31 min 21.0 mi
St Pete-Clearwater International
Drive: 48 min 30.2 mi
Getting Around
Somewhat Walkable
Walkability
20 / 100
Minimal Public Transit
Transit
0 / 100
Exceptionally Drivable
Drivability
100 / 100
Somewhat Bikeable
Bikeability
20 / 100

Scores provided by

What do Walkability, Transit, Drivability, and Bikeability mean? Walkability measures the walking distance to day-to-day needs. Transit measures access to public transportation. Drivability measures congestion, parking availability, and access to major roads. Bikeability measures the suitability for cycling. How It Works
-
Soundscore
- / 100

Traffic

-

Airport

-

Businesses

-

Scores provided by

HowLoud What is a Sound Score Rating? A Sound Score Rating aggregates noise caused by vehicle traffic, airplane traffic and local sources. How It Works
Points of Interest

Time and distance from 405 Fern Gulley Dr.

Shopping Centers Distance
Drive: 5 min 2.1 mi
Drive: 6 min 2.4 mi
Drive: 6 min 2.5 mi
405 Fern Gulley Dr has 3 shopping centers within 2.5 miles, which is about a 6-minute drive. The miles and minutes will be for the farthest away property.
Parks and Recreation Distance
Eureka Springs Park
Drive: 12 min 5.8 mi
John B. Sargeant Park
Drive: 14 min 8.2 mi
Trout Creek Park
Drive: 16 min 10.1 mi
Lettuce Lake Park
Drive: 20 min 11.1 mi
Morris Bridge Park
Drive: 21 min 12.8 mi
405 Fern Gulley Dr has 5 parks within 12.8 miles, including Eureka Springs Park, John B. Sargeant Park, and Trout Creek Park.
Hospitals Distance
Hospitals Distance
Drive: 13 min 6.0 mi
Drive: 13 min 8.6 mi
405 Fern Gulley Dr is 6.0 miles from Brandon Regional Hospital, and is convenient to other hospitals, including South Florida Baptist Hospital.
Military Bases Distance
Drive: 40 min 23.3 mi
Drive: 44 min 30.3 mi
Drive: 164 min 88.3 mi
405 Fern Gulley Dr has 3 military bases within 88.3 miles, the nearest is MacDill Air Force Base which is 23.3 miles away and a 40 minute drive.

You May Also Like

Similar Rentals Nearby