Map
  • Add a Property
  • Renter Tools
    • Favorites
    • Saved Searches
  • Manage Rentals
  • Apartments For Rent
  • Houses For Rent
  • Condos For Rent
  • Townhomes For Rent
  • Help Center
  • Area Guide
  • Rent Calculator
  • Property Management Companies

Language

Apartments.com Logo
Manage Rentals      Sign Up / Sign In
  • Primary Photo - Sanctuary at Highland Oaks
  • Building Photo - Sanctuary at Highland Oaks
    Building Photo - Sanctuary at Highland Oaks
  • Building Photo - Sanctuary at Highland Oaks
    Building Photo - Sanctuary at Highland Oaks
Contact This Property

Tour Options: In-Person

Language: English

Open 10am - 6pm Today

View All Hours Office Hours Monday - Friday, 10am - 6pm Saturday, 10am - 5pm Sunday, Closed

Sanctuary at Highland Oaks media gallery Unit
call 844-941-1182
Floor Plan View Body
Florida Hillsborough County Tampa

Sanctuary at Highland Oaks

10246 Douglas Oaks Cir, Tampa, FL 33610

3.7
Renter Rating 156 Reviews
Verified Listing CoStar Verified® Listing

This Listing has been verified by CoStar’s listing verification process, which combines internal screening and fraud detection technology. Always beware of scams.

Today
Share Listing
Favorites
844-941-1182
Property Management Company Logo
  • Monthly Rent

    $1,255 - $3,761

  • Bedrooms

    1 - 4 bd

  • Bathrooms

    1 - 2 ba

  • Square Feet

    636 - 1,504 sq ft

Sanctuary at Highland Oaks
Property Management Company Logo
Share Listing
Favorites

Move-in Special

Receive up to 6 weeks FREE on select apartments. Plus, get discounted App & Admin fees on select apartments! *Restrictions apply.

Highlights

  • Basketball Court
  • Tennis Court
  • Den
  • Porch
  • High Ceilings
  • Pool
  • Walk-In Closets
  • Controlled Access
  • Sundeck

Pricing & Floor Plans

filter results by bedrooms
Montclair - 1 BR - 1 BA
$1,255 – $2,022 1 Bed 1 Bath 636 Sq Ft
5 Available units
Unit
Base Price
Sq Ft
Availability
Unit Details
  • Unit 234-203
    price $1,337
    square feet 636
    availibility Now
  • Unit 236-204
    price $1,290
    square feet 636
    availibility Jun 2
  • Unit 234-301
    price $1,255
    square feet 636
    availibility Jun 9
  • Unit 236-104
    price $1,305
    square feet 636
    availibility Jul 18
  • Unit 234-204
    price $1,365
    square feet 636
    availibility Jul 28

Crestwood - 1 BR - 1 BA
$1,285 – $2,158 1 Bed 1 Bath 802 Sq Ft
4 Available units
Unit
Base Price
Sq Ft
Availability
Unit Details
  • Unit 118-303
    price $1,425
    square feet 802
    availibility Now
  • Unit 138-301
    price $1,285
    square feet 802
    availibility Jun 15
  • Unit 118-203
    price $1,395
    square feet 802
    availibility Jul 14
  • Unit 226-103
    price $1,380
    square feet 802
    availibility Aug 6

Hayworth - 1 BR - 1 BA
$1,285 – $1,959 1 Bed 1 Bath 790 Sq Ft
3 Available units
Unit
Base Price
Sq Ft
Availability
Unit Details
  • Unit 228-303
    price $1,285
    square feet 790
    availibility Jun 14
  • Unit 214-202
    price $1,320
    square feet 790
    availibility Jul 11
  • Unit 140-303
    price $1,285
    square feet 790
    availibility Jul 14
South Hampton - 2 BR - 2 BA
$1,583 – $2,583 2 Beds 2 Baths 1,143 Sq Ft
9 Available units
Unit
Base Price
Sq Ft
Availability
Unit Details
  • Unit 108-201
    price $1,583
    square feet 1,143
    availibility Now
  • Unit 232-304
    price $1,623
    square feet 1,143
    availibility Now
  • Unit 134-304
    price $1,623
    square feet 1,143
    availibility Now
  • Unit 220-104
    price Call for Rent
    square feet 1,143
    availibility Now
  • Unit 108-301
    price $1,627
    square feet 1,143
    availibility Jul 3
  • Unit 114-104
    price $1,707
    square feet 1,143
    availibility Jul 26
  • Unit 202-101
    price $1,712
    square feet 1,143
    availibility Aug 5
  • Unit 206-201
    price $1,617
    square feet 1,143
    availibility Aug 12
  • Unit 208-202
    price Call for Rent
    square feet 1,143
    availibility Aug 25

Rutledge - 2 BR - 2 BA
$1,608 – $2,569 2 Beds 2 Baths 1,250 Sq Ft
4 Available units
Unit
Base Price
Sq Ft
Availability
Unit Details
  • Unit 220-201
    price $1,608
    square feet 1,250
    availibility Now
  • Unit 202-302
    price Call for Rent
    square feet 1,250
    availibility Jul 15
  • Unit 230-102
    price $1,687
    square feet 1,250
    availibility Jul 30
  • Unit 114-101
    price $1,657
    square feet 1,250
    availibility Aug 13

Mansfield - 2 BR - 1 BA
$1,614 – $2,705 2 Beds 1 Bath 982 Sq Ft
3 Available units
Unit
Base Price
Sq Ft
Availability
Unit Details
  • Unit 242-203
    price $1,614
    square feet 982
    availibility Now
  • Unit 242-204
    price $1,723
    square feet 982
    availibility Now
  • Unit 242-103
    price $1,693
    square feet 982
    availibility Jul 25
Barrington - 3 BR - 2 BA
$1,770 – $3,514 3 Beds 2 Baths 1,371 Sq Ft
3 Available units
Unit
Base Price
Sq Ft
Availability
Unit Details
  • Unit 210-104
    price $1,925
    square feet 1,371
    availibility Jul 13
  • Unit 224-302
    price $1,770
    square feet 1,371
    availibility Jul 18
  • Unit 210-202
    price $1,805
    square feet 1,371
    availibility Jul 31
Meridian - 4 BR - 2 BA
$1,979 – $3,761 4 Beds 2 Baths 1,504 Sq Ft
5 Available units
Unit
Base Price
Sq Ft
Availability
Unit Details
  • Unit 128-302
    price $1,979
    square feet 1,504
    availibility Now
  • Unit 482-204
    price $2,047
    square feet 1,504
    availibility Now
  • Unit 128-304
    price Call for Rent
    square feet 1,504
    availibility Jun 28
  • Unit 482-202
    price $2,056
    square feet 1,504
    availibility Aug 28
  • Unit 222-102
    price $2,101
    square feet 1,504
    availibility Jun 15, 2027

Montclair - 1 BR - 1 BA
$1,255 – $2,022 1 Bed 1 Bath 636 Sq Ft
5 Available units
Unit
Base Price
Sq Ft
Availability
Unit Details
  • Unit 234-203
    price $1,337
    square feet 636
    availibility Now
  • Unit 236-204
    price $1,290
    square feet 636
    availibility Jun 2
  • Unit 234-301
    price $1,255
    square feet 636
    availibility Jun 9
  • Unit 236-104
    price $1,305
    square feet 636
    availibility Jul 18
  • Unit 234-204
    price $1,365
    square feet 636
    availibility Jul 28

Crestwood - 1 BR - 1 BA
$1,285 – $2,158 1 Bed 1 Bath 802 Sq Ft
4 Available units
Unit
Base Price
Sq Ft
Availability
Unit Details
  • Unit 118-303
    price $1,425
    square feet 802
    availibility Now
  • Unit 138-301
    price $1,285
    square feet 802
    availibility Jun 15
  • Unit 118-203
    price $1,395
    square feet 802
    availibility Jul 14
  • Unit 226-103
    price $1,380
    square feet 802
    availibility Aug 6

Hayworth - 1 BR - 1 BA
$1,285 – $1,959 1 Bed 1 Bath 790 Sq Ft
3 Available units
Unit
Base Price
Sq Ft
Availability
Unit Details
  • Unit 228-303
    price $1,285
    square feet 790
    availibility Jun 14
  • Unit 214-202
    price $1,320
    square feet 790
    availibility Jul 11
  • Unit 140-303
    price $1,285
    square feet 790
    availibility Jul 14
South Hampton - 2 BR - 2 BA
$1,583 – $2,583 2 Beds 2 Baths 1,143 Sq Ft
9 Available units
Unit
Base Price
Sq Ft
Availability
Unit Details
  • Unit 108-201
    price $1,583
    square feet 1,143
    availibility Now
  • Unit 232-304
    price $1,623
    square feet 1,143
    availibility Now
  • Unit 134-304
    price $1,623
    square feet 1,143
    availibility Now
  • Unit 220-104
    price Call for Rent
    square feet 1,143
    availibility Now
  • Unit 108-301
    price $1,627
    square feet 1,143
    availibility Jul 3
  • Unit 114-104
    price $1,707
    square feet 1,143
    availibility Jul 26
  • Unit 202-101
    price $1,712
    square feet 1,143
    availibility Aug 5
  • Unit 206-201
    price $1,617
    square feet 1,143
    availibility Aug 12
  • Unit 208-202
    price Call for Rent
    square feet 1,143
    availibility Aug 25

Rutledge - 2 BR - 2 BA
$1,608 – $2,569 2 Beds 2 Baths 1,250 Sq Ft
4 Available units
Unit
Base Price
Sq Ft
Availability
Unit Details
  • Unit 220-201
    price $1,608
    square feet 1,250
    availibility Now
  • Unit 202-302
    price Call for Rent
    square feet 1,250
    availibility Jul 15
  • Unit 230-102
    price $1,687
    square feet 1,250
    availibility Jul 30
  • Unit 114-101
    price $1,657
    square feet 1,250
    availibility Aug 13

Mansfield - 2 BR - 1 BA
$1,614 – $2,705 2 Beds 1 Bath 982 Sq Ft
3 Available units
Unit
Base Price
Sq Ft
Availability
Unit Details
  • Unit 242-203
    price $1,614
    square feet 982
    availibility Now
  • Unit 242-204
    price $1,723
    square feet 982
    availibility Now
  • Unit 242-103
    price $1,693
    square feet 982
    availibility Jul 25
Barrington - 3 BR - 2 BA
$1,770 – $3,514 3 Beds 2 Baths 1,371 Sq Ft
3 Available units
Unit
Base Price
Sq Ft
Availability
Unit Details
  • Unit 210-104
    price $1,925
    square feet 1,371
    availibility Jul 13
  • Unit 224-302
    price $1,770
    square feet 1,371
    availibility Jul 18
  • Unit 210-202
    price $1,805
    square feet 1,371
    availibility Jul 31
Meridian - 4 BR - 2 BA
$1,979 – $3,761 4 Beds 2 Baths 1,504 Sq Ft
5 Available units
Unit
Base Price
Sq Ft
Availability
Unit Details
  • Unit 128-302
    price $1,979
    square feet 1,504
    availibility Now
  • Unit 482-204
    price $2,047
    square feet 1,504
    availibility Now
  • Unit 128-304
    price Call for Rent
    square feet 1,504
    availibility Jun 28
  • Unit 482-202
    price $2,056
    square feet 1,504
    availibility Aug 28
  • Unit 222-102
    price $2,101
    square feet 1,504
    availibility Jun 15, 2027

* Price shown is base rent. Excludes user-selected optional fees and variable or usage-based fees and required charges due at or prior to move-in or at move-out.View Fees and Policies for details. Price, availability, fees, and any applicable rent special are subject to change without notice.
* Square footage definitions vary. Displayed square footage is approximate.

Fees and Policies

The fees listed below are community-provided and may exclude utilities or add-ons. All payments are made directly to the property and are non-refundable unless otherwise specified.

  • One-Time Basics
    • Deposit
      Varies by unit
  • Dogs
    • Dog Fee
      Charged per pet.
      $400
    • Dog Rent
      Charged per pet.
      $15 / mo
    Restrictions:
    Breed restrictions apply
    Read More Read Less
    Comments
    $600 fee for 2 pets
    Read More Read Less
  • Cats
    • Cat Fee
      Charged per pet.
      $400
    • Cat Rent
      Charged per pet.
      $15 / mo
    Restrictions:
    None
    Read More Read Less
    Comments
    $600 fee for 2 pets
    Read More Read Less
  • Surface Lot
  • Covered
  • Other

Property Fee Disclaimer: Based on community-supplied data and independent market research. Subject to change without notice. May exclude fees for mandatory or optional services and usage-based utilities.

Details

Lease Options

  • 7 - 14 Month Leases

Property Information

  • Built in 2002
  • 456 units/3 stories

Matterport 3D Tours

Embrace a lifestyle of elegance and ease in this meticulously designed 2-bedroom home. As you step inside, you're greeted by an atmosphere of warmth and possibility. The heart of this home is the stunning kitchen, where crisp white cabinetry, sleek appliances, and ample counter space inspire culinary creativity. The open concept seamlessly connects living areas, perfect for entertaining or relaxing evenings at home. The primary bedroom, a generous 140 square feet, offers a serene retreat with plush carpeting and soft, neutral tones that soothe the senses. The second bedroom provides versatility as a guest room, home office, or personal sanctuary. The bathroom showcases modern fixtures and a thoughtful layout, optimizing space and functionality. Throughout the home, you'll find clever storage solutions, including dedicated closet spaces that keep your living areas clutter-free. The utility room adds convenience to your daily routine, while the overall flow of the 810 square foot floor plan creates an air of spaciousness and harmony. Natural light floods the interiors, highlighting the quality finishes and inviting you to make this space your own. Whether you're a first-time homebuyer, downsizing, or seeking an investment property, this home offers the perfect blend of comfort, style, and practical living. Here, every detail has been considered to elevate your everyday experience and set the stage for the life you've always imagined. Welcome home to endless possibilities!

Mansfield - 2BR, 1BA - 982SF
1/4
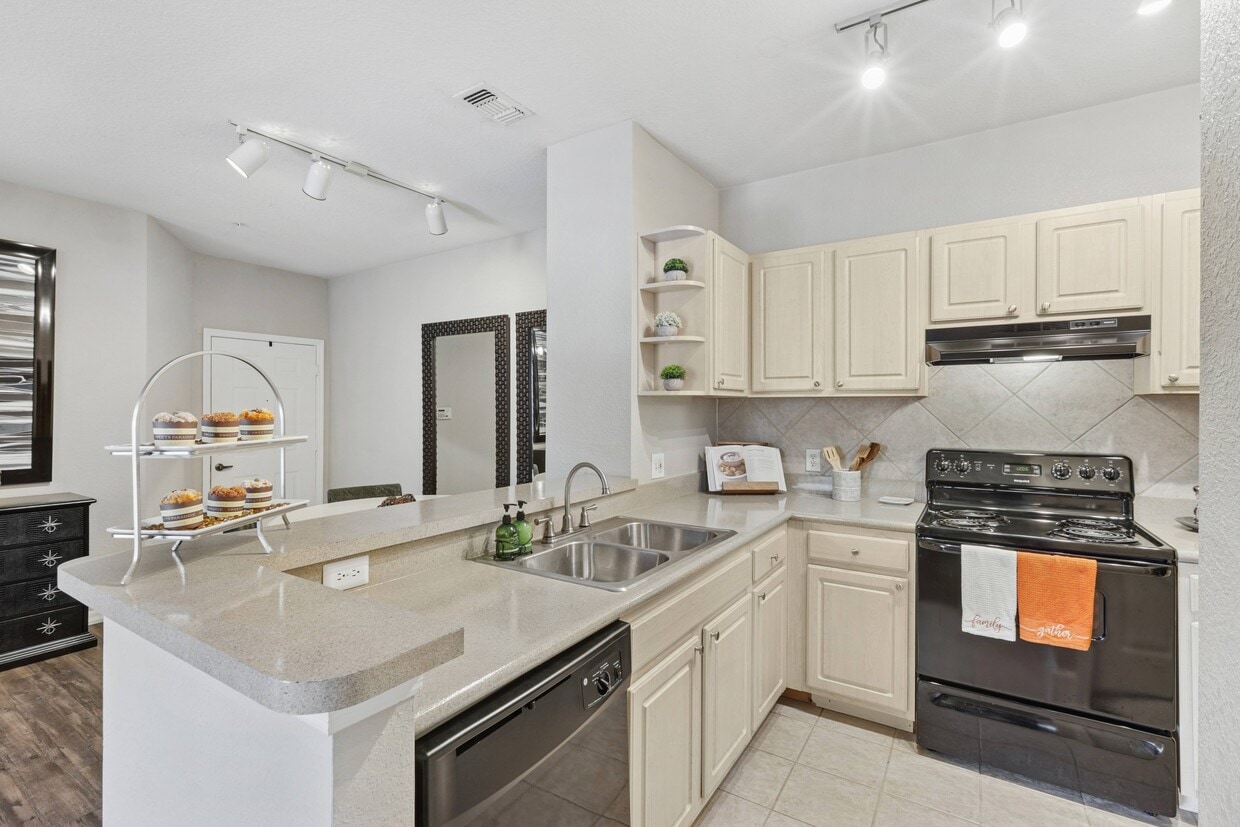
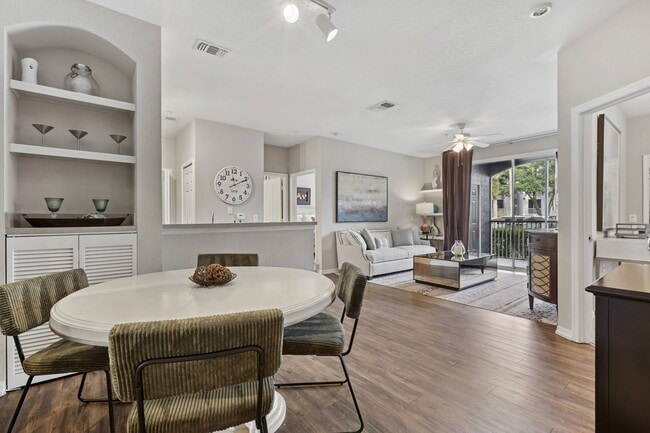
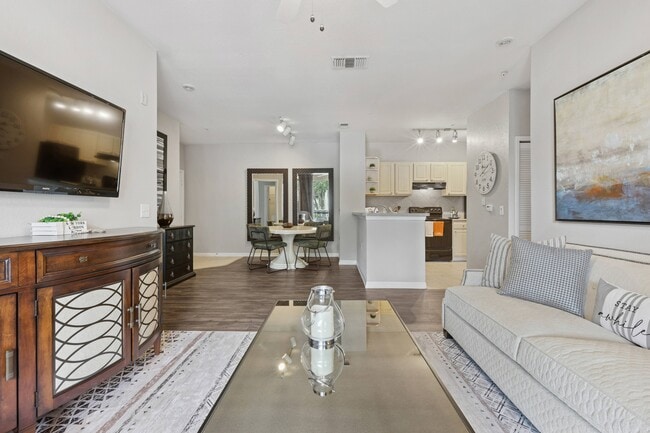
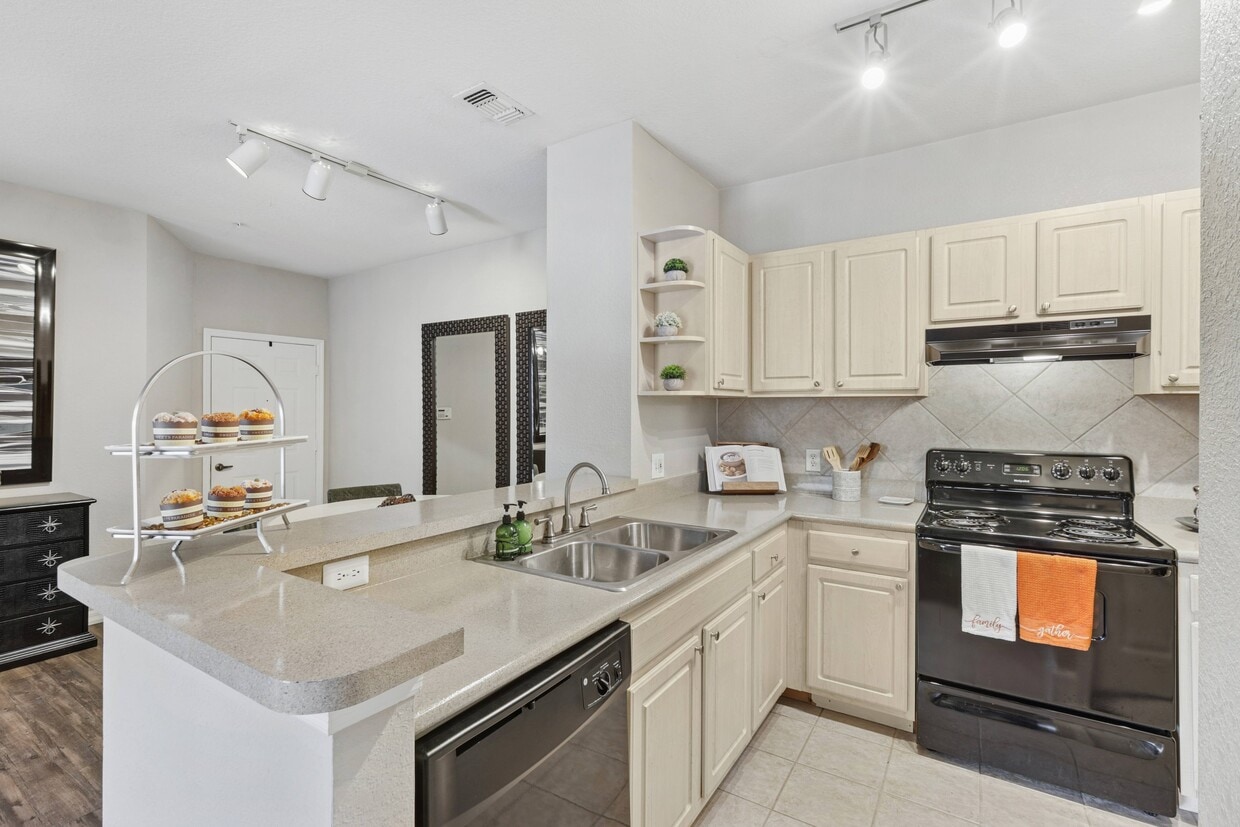
Embrace a lifestyle of elegance and ease in this meticulously designed 2-bedroom home. As you step inside, you're greeted by an atmosphere of warmth and possibility. The heart of this home is the stunning kitchen, where crisp white cabinetry, sleek appliances, and ample counter space inspire culinary creativity. The open concept seamlessly connects living areas, perfect for entertaining or relaxing evenings at home.

The primary bedroom, a generous 140 square feet, offers a serene retreat with plush carpeting and soft, neutral tones that soothe the senses. The second bedroom provides versatility as a guest room, home office, or personal sanctuary. The bathroom showcases modern fixtures and a thoughtful layout, optimizing space and functionality.

Throughout the home, you'll find clever storage solutions, including dedicated closet spaces that keep your living areas clutter-free. The utility room adds convenience to your daily routine, while the overall flow of the 810 square foot floor plan creates an air of spaciousness and harmony.

Natural light floods the interiors, highlighting the quality finishes and inviting you to make this space your own. Whether you're a first-time homebuyer, downsizing, or seeking an investment property, this home offers the perfect blend of comfort, style, and practical living. Here, every detail has been considered to elevate your everyday experience and set the stage for the life you've always imagined. Welcome home to endless possibilities! Step into a world of refined living in this exquisite 950 sq ft home, where every detail has been thoughtfully curated to elevate your lifestyle. The heart of this haven is a stunning open-concept kitchen and living area, bathed in natural light that dances across gleaming surfaces. The kitchen, a chef's dream, boasts cream cabinetry, sleek appliances, and ample counter space, perfect for culinary adventures or casual dining.

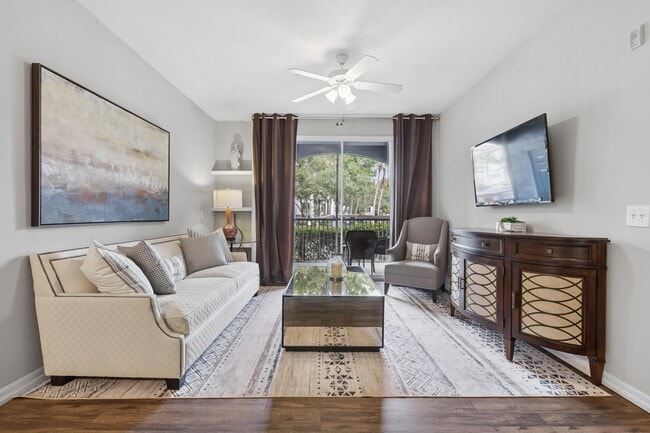
The living room beckons with its serene ambiance, featuring a plush sofa, elegant decor, and a private balcony that brings the outdoors in. Imagine sipping your morning coffee while enjoying tranquil views or entertaining friends in this sophisticated space.

Two generously sized bedrooms offer personal retreats, with the primary suite spanning an impressive 170 sq ft. Luxurious bathrooms, adorned with chic fixtures and soothing color palettes, provide spa-like experiences. The attention to detail is evident throughout, from the carefully chosen artwork to the harmonious blend of textures and colors.

This home isn't just a place to live; it's a canvas for your aspirations. With its prime location in East Lake, FL, you're perfectly positioned to embrace a lifestyle of comfort, style, and convenience. Don't just dream of the perfect home – make it yours today and start living the life you've always imagined. Step into a world of limitless potential in this exquisitely crafted 2-bedroom, 2-bathroom haven. Boasting 1,040 square feet of thoughtfully designed living space, this single-story gem is your ticket to the good life in East Lake, Florida.

Bask in the warmth of natural light that pours through the expansive windows, creating an inviting atmosphere throughout. The spacious living room, with its plush carpeting, offers the perfect canvas for your personal style and entertainment needs. Imagine cozy movie nights or lively gatherings with loved ones in this versatile space.

The heart of this home is undoubtedly the kitchen – a culinary enthusiast's dream. Gleaming white cabinetry, modern appliances, and ample counter space make meal preparation a joy. The adjacent dining area is perfect for intimate dinners or casual breakfasts, seamlessly blending functionality with style.

Retreat to the tranquil primary bedroom, a generous 180 square feet sanctuary that promises restful nights and rejuvenating mornings. With three closets throughout the home, storage concerns become a thing of the past. The two well-appointed bathrooms offer a spa-like experience, featuring sleek fixtures and soothing color palettes.

Energy-efficient ceiling fans and a dedicated laundry room add to the home's modern conveniences. Outside, the Florida sunshine beckons, promising year-round outdoor enjoyment. Located in the sought-after East Lake area, this property places you at the center of a vibrant community while offering a peaceful retreat to call your own.

Don't just imagine the lifestyle you deserve – live it. This isn't just a house; it's the backdrop for your future memories, the foundation of your dreams. Welcome home to 10110 Douglas Oaks Circle – where your story begins. Step into a world of possibilities in this charming Tampa residence. Boasting 1,160 square feet of thoughtfully designed space, this home is your canvas for creating the life you've always envisioned. The heart of the home is a stunning open-concept kitchen and living area, where culinary adventures and family gatherings seamlessly intertwine. The kitchen, adorned with sleek appliances and ample cabinetry, invites you to explore your culinary passions.

Three bedrooms, including a generous 250 square foot primary suite, offer tranquil retreats for relaxation and personal expression. Plush carpeting in the bedrooms provides comfort underfoot, while ceiling fans ensure a perfect ambient temperature. The bathroom, featuring modern fixtures and a spacious vanity, promises a spa-like experience to start and end your day.

Natural light floods the interiors through large windows, creating an uplifting atmosphere throughout. The neutral color palette serves as a blank slate, allowing you to infuse your personal style into every corner. With three closets and a utility room, organization becomes effortless, supporting a clutter-free lifestyle.

Located in the desirable Douglas Oaks Circle, this home is your gateway to Tampa's vibrant culture and amenities. Whether you're a first-time homebuyer or looking to downsize without compromising on quality, this property offers the perfect blend of comfort, style, and potential. Embrace the Florida lifestyle and make this house your home – where your dreams can take root and flourish.

About Sanctuary at Highland Oaks

Sanctuary at Highland Oaks is an apartment community beautifully situated in the heart of Tampa, FL, just minutes from downtown Tampa. With easy access to I-4 and I-75, you are close to public transportation and an array of shopping, dining and entertainment options. Our spacious apartment homes offer the ultimate in comfort and convenience all located within a lush tropical setting. Whether working out in our 24-hour fitness center, enjoying a swim in our resort style swimming pools or cooking on our outdoor grills, you'll feel right at home. Appointments preferred. Please contact us today to schedule a tour prior to your visit.

Sanctuary at Highland Oaks is an apartment community located in Hillsborough County and the 33610 ZIP Code. This area is served by the Hillsborough attendance zone.

Unique Features

  • Ample Cabinet Space and Pantry in Kitchen
  • BBQ and picnic areas
  • Car Care Center
  • Ceiling Fans in Every Room
  • Central Air and Heating
  • Clothing Care Center
  • Convenient to Shopping & Entertainment
  • Doorstep Valet Trash Service, 5 Days/Week
  • Expansive Living Room
  • Faux wood flooring*
  • Full Size Washer and Dryer Connections
  • High-speed internet access
  • Lake Views*
  • Lifestyle Services Provided by Spruce
  • Lush Landscaping and Walkways
  • Planned Neighbor Activities
  • Pool View*
  • Spacious Bedrooms
  • Tile Backsplash
  • Vaulted ceilings*
  • WiFi Access at the Pool & Common Areas

Contact

View Property Website
Language: English
Open 10am - 6pm Today
  • Monday - Friday, 10am - 6pm
  • Saturday, 10am - 5pm
  • Sunday, Closed
Property Management Company Logo

Community Amenities

Pool

Fitness Center

Laundry Facilities

Playground

  • Wi-Fi
  • Laundry Facilities
  • Controlled Access
  • Maintenance on site
  • Property Manager on Site
  • Trash Pickup - Door to Door
  • Car Wash Area
  • Clubhouse
  • Storage Space
  • Fitness Center
  • Pool
  • Playground
  • Basketball Court
  • Tennis Court
  • Gated
  • Sundeck
  • Grill
  • Picnic Area
  • Pond
  • Dog Park

Apartment Features

Air Conditioning

Dishwasher

Washer/Dryer Hookup

High Speed Internet Access

Hardwood Floors

Walk-In Closets

Refrigerator

Tub/Shower

Indoor Features

  • High Speed Internet Access
  • Washer/Dryer Hookup
  • Air Conditioning
  • Heating
  • Ceiling Fans
  • Cable Ready
  • Trash Compactor
  • Storage Space
  • Tub/Shower
  • Sprinkler System
  • Wheelchair Accessible (Rooms)

Kitchen Features & Appliances

  • Dishwasher
  • Disposal
  • Ice Maker
  • Pantry
  • Eat-in Kitchen
  • Kitchen
  • Oven
  • Range
  • Refrigerator
  • Freezer

Model Details

  • Hardwood Floors
  • Carpet
  • Tile Floors
  • Vinyl Flooring
  • Dining Room
  • High Ceilings
  • Den
  • Built-In Bookshelves
  • Vaulted Ceiling
  • Walk-In Closets
  • Window Coverings
  • Balcony
  • Patio
  • Porch
Location
10246 Douglas Oaks Cir, Tampa,
FL 33610
Get Directions
Schools Restaurants Groceries Coffee Banks Shops Fitness
| Edit
Edit Commute

Destination is required

Under 30 minutes

Commute Time is calculated at rush hour.
City - Tampa

Tampa sits where the Hillsborough River meets the bay, mixing waterfront living with a bustling downtown scene. Sitting in the heart of Tampa is the Riverwalk, a winding path connecting Curtis Hixon Waterfront Park to Armature Works, lined with restaurants and community gathering spots. Hyde Park's streets lead straight to Bayshore Boulevard's views of the bay, while Ybor City showcases Tampa’s past through historic brick corridors and 7th Avenue nightlife. Clearwater and St. Petersburg beaches are a short drive away when the week calls for a beach getaway.

The rental market spans a wide range of options, from high-rise apartment communities in the Channel District to bungalow-style rentals in Seminole Heights and waterfront properties near Davis Islands. Tampa is home to the University of South Florida, and the city draws major employers across healthcare, finance, and tourism.

Learn more about living in Tampa 
Amenities
  • Wi-Fi
  • Laundry Facilities
  • Controlled Access
  • Maintenance on site
  • Property Manager on Site
  • Trash Pickup - Door to Door
  • Car Wash Area
  • Clubhouse
  • Storage Space
  • Gated
  • Sundeck
  • Grill
  • Picnic Area
  • Pond
  • Dog Park
  • Fitness Center
  • Pool
  • Playground
  • Basketball Court
  • Tennis Court
  • Ample Cabinet Space and Pantry in Kitchen
  • BBQ and picnic areas
  • Car Care Center
  • Ceiling Fans in Every Room
  • Central Air and Heating
  • Clothing Care Center
  • Convenient to Shopping & Entertainment
  • Doorstep Valet Trash Service, 5 Days/Week
  • Expansive Living Room
  • Faux wood flooring*
  • Full Size Washer and Dryer Connections
  • High-speed internet access
  • Lake Views*
  • Lifestyle Services Provided by Spruce
  • Lush Landscaping and Walkways
  • Planned Neighbor Activities
  • Pool View*
  • Spacious Bedrooms
  • Tile Backsplash
  • Vaulted ceilings*
  • WiFi Access at the Pool & Common Areas
  • High Speed Internet Access
  • Washer/Dryer Hookup
  • Air Conditioning
  • Heating
  • Ceiling Fans
  • Cable Ready
  • Trash Compactor
  • Storage Space
  • Tub/Shower
  • Sprinkler System
  • Wheelchair Accessible (Rooms)
  • Dishwasher
  • Disposal
  • Ice Maker
  • Pantry
  • Eat-in Kitchen
  • Kitchen
  • Oven
  • Range
  • Refrigerator
  • Freezer
  • Hardwood Floors
  • Carpet
  • Tile Floors
  • Vinyl Flooring
  • Dining Room
  • High Ceilings
  • Den
  • Built-In Bookshelves
  • Vaulted Ceiling
  • Walk-In Closets
  • Window Coverings
  • Balcony
  • Patio
  • Porch
Expenses
Recurring
Cat Rent $15
Dog Rent $15
One-Time
Cat Fee $400
Dog Fee $400
Office Hours
Monday 10am - 6pm
Tuesday 10am - 6pm
Wednesday 10am - 6pm
Thursday 10am - 6pm
Friday 10am - 6pm
Saturday 10am - 5pm
Sunday Closed
844-941-1182
Education
Colleges & Universities Distance
Southwest Florida Coll., Tampa
Drive: 4 min 1.5 mi
Everest University, Brandon
Drive: 5 min 1.8 mi
Hillsborough C.C., Brandon
Drive: 7 min 2.3 mi
Hillsborough C.C., Ybor City
Drive: 14 min 8.2 mi
Sanctuary at Highland Oaks is within 4 minutes or 1.5 miles from Southwest Florida Coll., Tampa. It is also near Everest University, Brandon and Hillsborough C.C., Brandon.
Schools
  • Public Schools
  • Private Schools
Lake Academy
Public Elementary, Middle & High School
Grades K-12
29 Students
Nearby
Mango Elementary School
Public Elementary School
Grades PK-5
706 Students
Attendance Zone
Jennings Middle School
Public Middle School
Grades 6-8
642 Students
Attendance Zone
Armwood High School
Public High School
Grades 9-12
2,304 Students
Attendance Zone
Hillsborough Baptist School
Private Elementary, Middle & High School
Grades PK-12
206 Students
Nearby
School data provided by The GreatSchools Rating helps parents compare schools within a state based on a variety of school quality indicators and provides a helpful picture of how effectively each school serves all of its students. Ratings are on a scale of 1 (below average) to 10 (above average) and can include test scores, college readiness, academic progress, advanced courses, equity, discipline and attendance data. We also advise parents to visit schools, consider other information on school performance and programs, and consider family needs as part of the school selection process.

View GreatSchools Rating Methodology


Data provided by GreatSchools.org © 2026. All rights reserved.
Transportation

Transportation options available in Tampa include Centennial Park Station (#1), located 7.8 miles from Sanctuary at Highland Oaks. Sanctuary at Highland Oaks is near Tampa International, located 16.8 miles or 27 minutes away, and St Pete-Clearwater International, located 26.0 miles or 44 minutes away.

Transit / Subway Distance
Centennial Park Station (#1)
Drive: 14 min 7.8 mi
Centro Ybor Station (#2)
Drive: 14 min 7.9 mi
Streetcar Society Station (#3)
Drive: 15 min 8.1 mi
Cadrecha Plaza Station (#4)
Drive: 15 min 8.3 mi
Port Tampa Bay Station (#5)
Drive: 16 min 9.0 mi
Commuter Rail Distance
Tampa
Drive: 16 min 9.0 mi
Lakeland
Drive: 34 min 25.9 mi
Airports Distance
Airports Distance
Tampa International
Drive: 27 min 16.8 mi
St Pete-Clearwater International
Drive: 44 min 26.0 mi
Getting Around
Somewhat Walkable
Walkability
30 / 100
Minimal Public Transit
Transit
0 / 100
Exceptionally Drivable
Drivability
100 / 100
Fairly Bikeable
Bikeability
40 / 100

Scores provided by

What do Walkability, Transit, Drivability, and Bikeability mean? Walkability measures the walking distance to day-to-day needs. Transit measures access to public transportation. Drivability measures congestion, parking availability, and access to major roads. Bikeability measures the suitability for cycling. How It Works
-
Soundscore™
- / 100

Traffic

-

Airport

-

Businesses

-

Scores provided by

HowLoud What is a Sound Score Rating? A Sound Score Rating aggregates noise caused by vehicle traffic, airplane traffic and local sources. How It Works
Points of Interest

Time and distance from Sanctuary at Highland Oaks.

Shopping Centers Distance
Lakewood Plaza
Drive: 6 min 2.6 mi
Mango Plaza
Drive: 6 min 3.0 mi
Pine Square Village
Drive: 7 min 3.3 mi
Sanctuary at Highland Oaks has 3 shopping centers within 3.3 miles, which is about a 7-minute drive. The miles and minutes will be for the farthest away property.
Parks and Recreation Distance
Eureka Springs Park
Drive: 10 min 4.5 mi
McKay Bay Nature Park
Drive: 15 min 8.0 mi
Takomah Trail Park
Drive: 15 min 8.4 mi
Trout Creek Park
Drive: 13 min 9.3 mi
MOSI
Drive: 16 min 10.4 mi
Sanctuary at Highland Oaks has 5 parks within 10.4 miles, including Eureka Springs Park, McKay Bay Nature Park, and Takomah Trail Park.
Hospitals Distance
Hospitals Distance
Brandon Regional Hospital
Drive: 13 min 6.8 mi
Tampa General Hospital
Drive: 19 min 11.1 mi
AdventHealth Tampa
Drive: 20 min 13.1 mi
Sanctuary at Highland Oaks has 3 hospitals within 13.1 miles, the nearest is Brandon Regional Hospital which is 6.8 miles away and a 13 minute drive.
Military Bases Distance
MacDill Air Force Base
Drive: 36 min 19.1 mi
Governmental U.S. Coast Guard
Drive: 40 min 26.1 mi
Avon Park Air Force Station Frostproof
Drive: 169 min 92.8 mi
Sanctuary at Highland Oaks has 3 military bases within 92.8 miles, the nearest is MacDill Air Force Base which is 19.1 miles away and a 36 minute drive.


Reviews for Sanctuary at Highland Oaks

3.7
Renter Rating
5 Stars
61
4 Stars
33
3 Stars
33
2 Stars
9
1 Star
20
Share details of your own experience with this property
Renter Reviews 156 Reviews
 
  • Most Recent
  • Most Helpful
  • Rating Low-High
  • Rating High-Low
Submitted by a verified resident of the apartment community. Participating residents may receive reward points in exchange for posting a review during their lease term, regardless of the nature of the review. Delete

Property Manager Responded:

Property Manager Responded

Show full review Show less
Was this helpful? Vote review helpful Thanks for your feedback!
Flag Review
  1. ...
  2. ...

Sanctuary at Highland Oaks Photos

  • Mansfield - 2BR, 1BA - 982SF

Models

  • 1 Bedroom

  • 1 Bedroom

  • 1 Bedroom

  • 2 Bedrooms

  • 2 Bedrooms

  • 2 Bedrooms

Nearby Apartments

Within 50 Miles of Sanctuary at Highland Oaks

  • Avion at Carrollwood

    11500 N Dale Mabry Hwy

    Tampa, FL 33618

    $1,311 - $1,764

    1-2 Br 11.5 mi

  • The Pointe at Carrollwood

    4949 Marbrisa Dr

    Tampa, FL 33624

    $1,546 - $1,995 Total Monthly Price

    1-2 Br 12.8 mi

  • Aventon Meadows

    4727 Meadow Pointe Blvd

    Wesley Chapel, FL 33543

    $1,820 - $4,815

    1-3 Br 16.6 mi

  • The Pointe at Clearwater

    2554 Oak Trl S

    Clearwater, FL 33764

    $1,403 - $1,918 Total Monthly Price

    1-2 Br 24.8 mi

  • Charleston on 66th

    12700 66th St N

    Largo, FL 33773

    $1,870 - $4,537

    1-3 Br 25.2 mi

  • Brixley

    1130 Upper Manatee River Rd

    Bradenton, FL 34212

    $1,588 - $2,213

    1-2 Br 35.1 mi

Frequently Asked Questions
Does Sanctuary at Highland Oaks have in-unit laundry?

While Sanctuary at Highland Oaks does not provide in‑unit laundry, on‑site laundry facilities are available for shared resident use.

What utilities are included in rent at Sanctuary at Highland Oaks?

Utilities are not included in rent. Residents should plan to set up and pay for all services separately.

Is parking available at Sanctuary at Highland Oaks?

Parking is available at Sanctuary at Highland Oaks. Fees may apply depending on the type of parking offered. Contact this property for details.

Which floor plans are available, and what are the price ranges?

Sanctuary at Highland Oaks has one to four-bedrooms with rent ranges from $1,255/mo. to $3,761/mo.

Is Sanctuary at Highland Oaks pet-friendly?

Yes, Sanctuary at Highland Oaks welcomes pets. Breed restrictions, weight limits, and additional fees may apply. View this property's pet policy.

How much income do I need to rent at Sanctuary at Highland Oaks?

A good rule of thumb is to spend no more than 30% of your gross income on rent. Based on the lowest available rent of $1,255 for a one-bedroom, you would need to earn about $50,200 per year to qualify. Want to double-check your budget? Calculate how much rent you can afford with our Rent Affordability Calculator.

Does Sanctuary at Highland Oaks have move-in specials?

Sanctuary at Highland Oaks is offering 1 Month Free for eligible applicants, with rental rates starting at $1,255.

Does Sanctuary at Highland Oaks offer Matterport 3D tours?

Yes! Sanctuary at Highland Oaks offers 4 Matterport 3D Tours. Explore different floor plans and see unit level details, all without leaving home.
Back To Top
Send a Message
Contact Property
enter move in date in the format: 2 digit month / 2 digit day / 4 digit year

I would like to...

Send Message

Submitting Request

Send a Message
Contact Property

Thank you! Your email has been sent.

Error

Report an Issue Print Get Directions
Try These Popular Nearby Searches

Cities

  • Egypt Lake-Leto Rentals
  • East Lake-Orient Park Rentals
  • Carrollwood Rentals
  • Temple Terrace Rentals
  • University Hillsborough Rentals

Search by Bedrooms

  • Studio Apartments in Tampa
  • 1 Bedroom Apartments in Tampa
  • 2 Bedroom Apartments in Tampa
  • 3 Bedroom Apartments in Tampa
  • Rooms for Rent in Tampa

Other Rental Types

  • Tampa Lofts for Rent
  • Tampa Houses for Rent
  • Tampa Condos for Rent
  • Tampa Townhomes for Rent
  • Private Landlord Rentals Tampa
  • Tampa Duplex Rentals
  • 33610 Houses for Rent
  • 33610 Condos for Rent
  • 33610 Townhomes for Rent

Stay on Budget

  • Tampa Apartments Under $600
  • Tampa Apartments Under $700
  • Tampa Apartments Under $1,000
  • Tampa Apartments Under $1,100
  • Tampa Apartments Under $1,200
  • Tampa Apartments Under $1,300
  • Tampa Apartments Under $1,400
  • Tampa Apartments Under $1,500

Filter by Popular Amenities

  • Pet Friendly Apartments in Tampa
  • Furnished Apartments in Tampa
  • Apartments with Washer & Dryer in Tampa
  • Wheelchair Accessible Apartments in Tampa
  • Apartments with EV Charging in Tampa
  • Apartments with Balcony in Tampa
  • Apartments with Air Conditioning in Tampa
  • Tampa Apartments with Pickleball Court
  • Tampa Apartments with Virtual Tours
  • Tampa Waterfront Apartments

Find Specialty Housing

  • Student Housing in Tampa
  • Tampa Low Income Housing
  • Senior Housing in Tampa
  • Short Term Rentals in Tampa
  • Luxury Apartments in Tampa
  • Cheap Apartments in Tampa
  • Corporate Housing in Tampa
  • Move-In Specials in Tampa
  • New Apartments in Tampa

Nearby Properties

  • Cortland Bermuda Lake
  • The Summit at Sabal Park Apartments
  • Prose Park View
  • About Us
  • Advertise
  • Legal Notices
  • Privacy Notice
  • Avoid Scams
  • Accessibility
  • Calculate Rent Affordability
  • Renterverse
  • Sitemap
Property Logo
apartments.com
© 2026 CoStar Group, Inc. Equal Housing Opportunity

Equal Housing Opportunity

© 2026 CoStar Group, Inc.

Equal Housing Opportunity

Ready to Apply?

Good News! This rental is accepting applications through Apartments.com. Act now and your $ purchase will include 9 additional FREE application submissions to participating properties.

Or if you already have an account


Required

Required

Valid Email Required

You must acknowledge the disclaimer to continue
Next
Continue

Take me to this property's website
Schedule Tour
Interested in this property? Schedule a tour today.
Rate & Review Sanctuary at Highland Oaks
Please select a rating
50 character minimum
By clicking submit, I agree to the Apartments.com Terms of Service and the Ratings & Reviews Terms of Use.

What Are Walk Score®, Transit Score®, and Bike Score® Ratings?

Walk Score® measures the walkability of any address. Transit Score® measures access to public transit. Bike Score® measures the bikeability of any address.

Learn How It Works

What is a Sound Score Rating?

A Sound Score Rating aggregates noise caused by vehicle traffic, airplane traffic and local sources.

Learn How It Works

Share This Listing
Listing Image

10246 Douglas Oaks Cir

Tampa, FL 33610

Email

Link Copied

(844) 941-1182
Get Directions
Schools Restaurants Groceries Coffee Banks Shops Fitness

