
4 Beds, 3.5 Baths, 2,501 sq ft
404 Gold Mine Dr
San Francisco, CA 94131
-
Bedrooms
4
-
Bathrooms
3
-
Square Feet
2,271 sq ft
-
Available
Available Now
About This Home
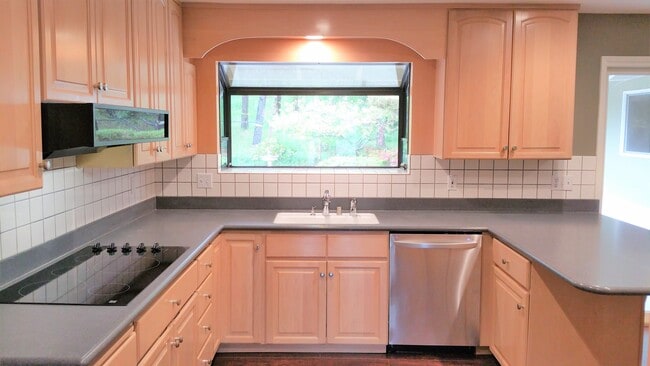
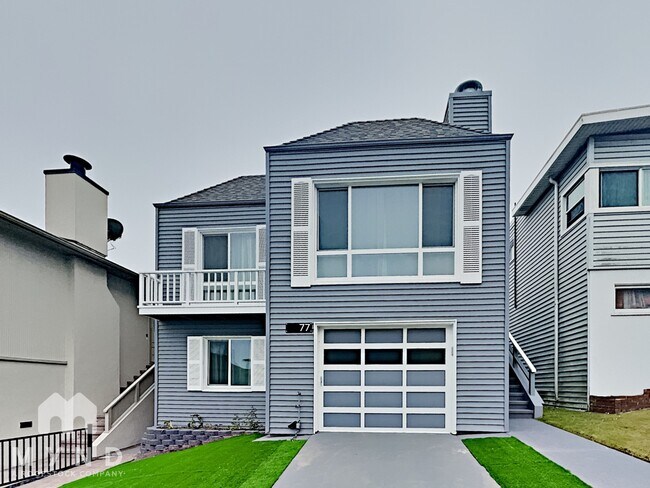
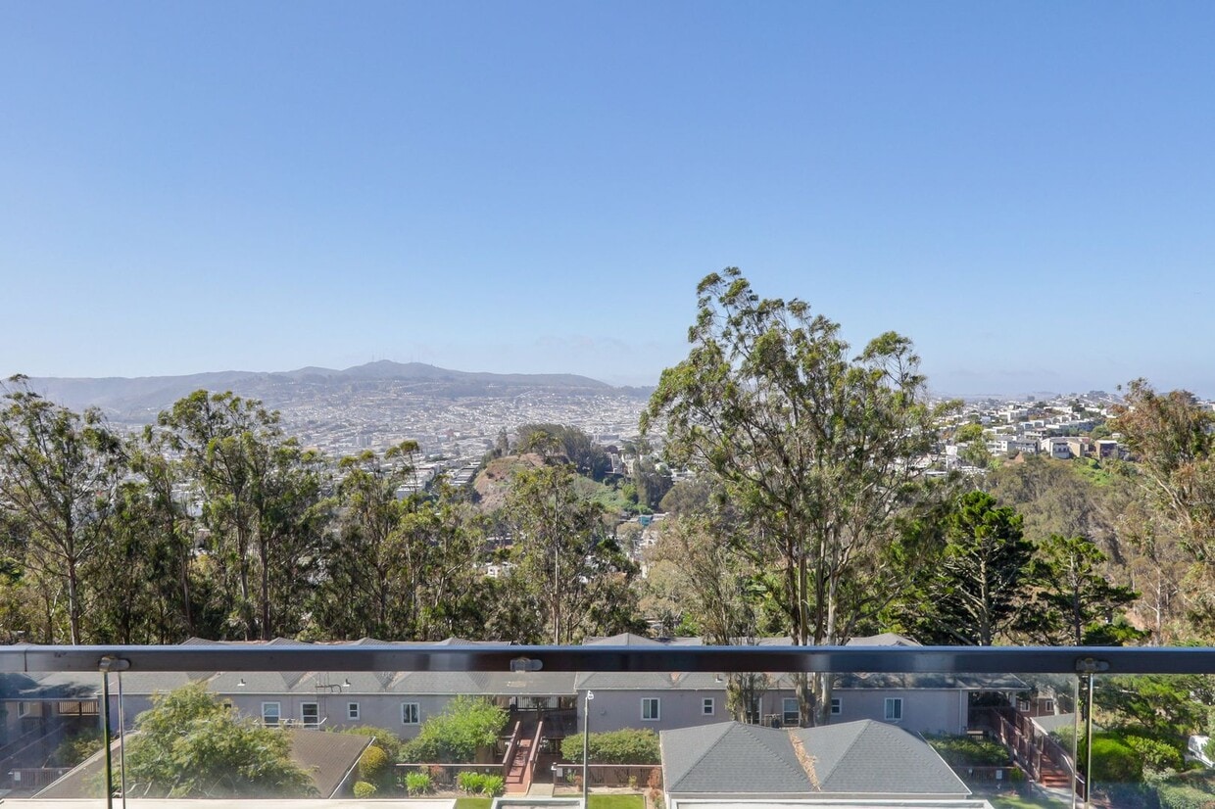
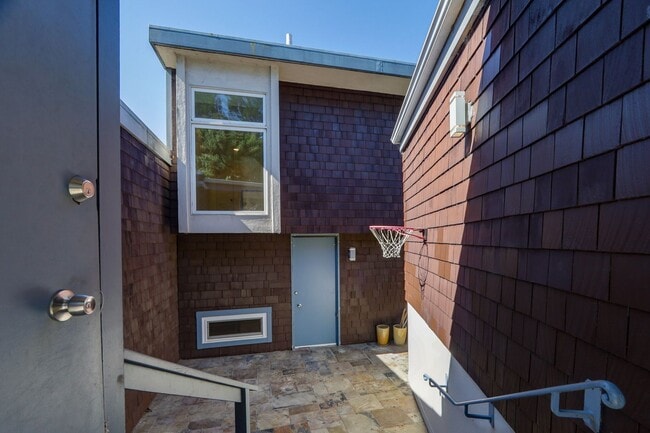
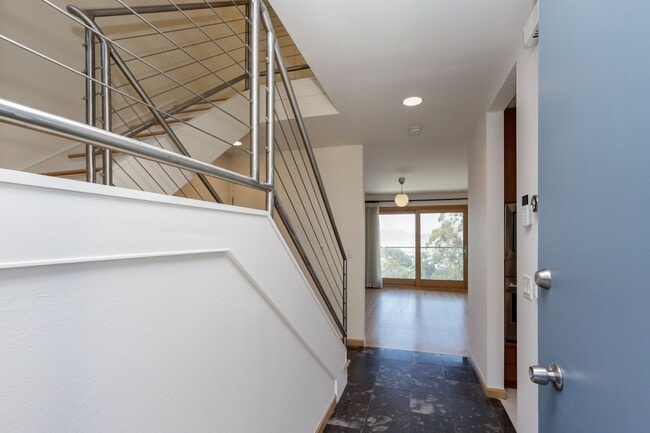
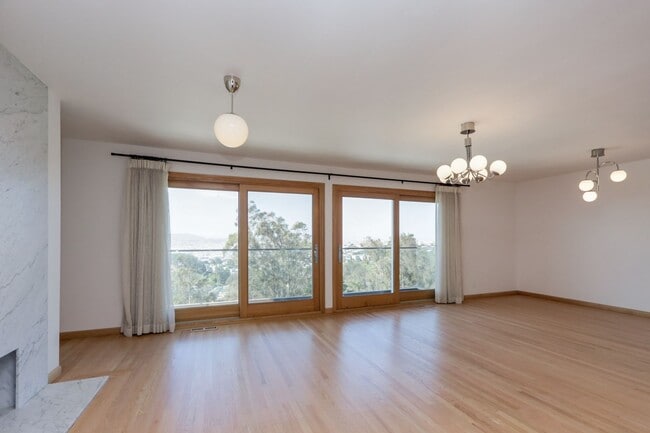
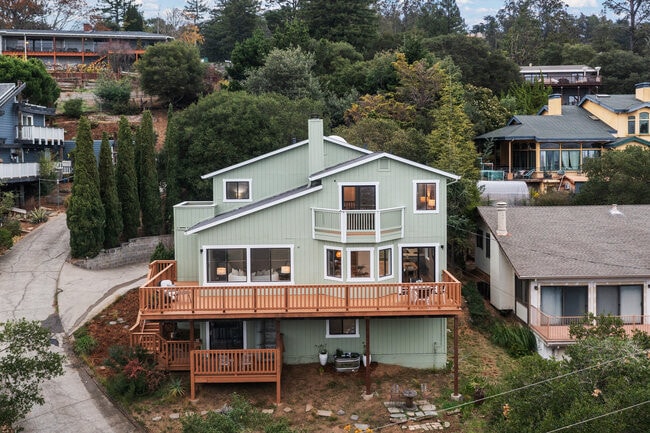
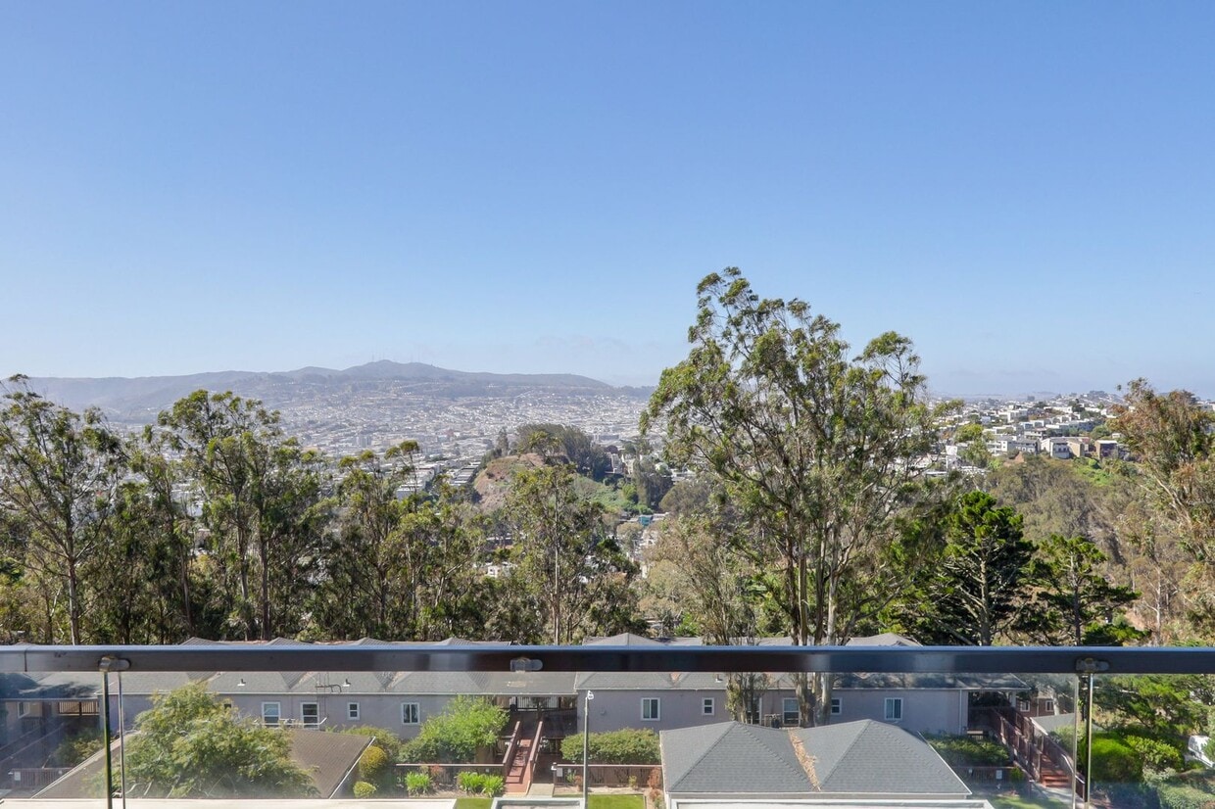
Discover your dream home safely with our narrated virtual tour. Explore every detail of the home from the comfort of your own living room. Click the link to view the tour now: **Showing Via Open House. Saturday, July 25th @ 9:00am - 9:30am** ----------------------------------------------------------------------------------- Enjoy panoramic hillside views and easy access to some of San Francisco's most desirable neighborhoods from this beautifully maintained (4) four bedroom, (3) three bathroom Diamond Heights home. Must see YouTube tour: Perched at the crest of Diamond Heights, this home offers convenient access to Noe Valley, Glen Park, Glen Canyon Park, BART, Muni, and major commute routes throughout San Francisco. Outdoor enthusiasts will appreciate the nearby Glen Canyon trails, while shopping, dining, and everyday conveniences are just minutes away. Additional features include: - (4) Four bedrooms - (3) Three full bathrooms - Huge primary suite featuring an ensuite bathroom with soaking tub, separate stall shower, and dual vanity - Three additional bedrooms (upstairs) with mirrored closet doors and custom built-in closet storage - Functional multi-level floor plan - One-of-a-kind hillside and city views - Large living and dining areas filled with natural light - Skylights on the upper level - Custom gourmet kitchen with gas cooktop and stainless steel appliances - Custom high-end bathrooms - Private balcony located off the main living area - Central heating with Nest smart thermostat - Indoor laundry room with full-size washer and dryer - Extensive storage throughout - Large wine cellar - (2) Two car attached garage - Dedicated EV charger Nearby: - Glen Canyon Park and hiking trails - Noe Valley and Glen Park shopping and dining - BART and Muni - Easy access to Hwy 280 and US-101 Dimensions (approximate): - Living room 26' x 14' Sq Ft - Primary bedroom on 1st floor 24' x 14' Sq Ft - Primary ensuite bath 14' x 10' Sq Ft - First bedroom on 3rd floor 12' x 10' Sq Ft - Second bedroom on 3rd floor 13' x 10' Sq Ft - Third bedroom on 3rd floor 15' x 11' Sq Ft - Laundry 14' x 12' Sq Ft - Indoor storage/wine cellar 33' x 11' Sq Ft Application information: - Please note that all properties require each applicant to have a minimum FICO score of 700 and a combined minimum verifiable gross income of at least (3) three times the monthly rent. - Each applicant over the age of 18 and emancipated minors with written proof of legal emancipation must submit a separate rental application. - Each applicant must complete a PET, NO PET, and/or an ASSISTANCE ANIMAL profile at - Minimum 12 month lease term - No co-signers - No pets considered - Tenant pays all utilities (except gardener & HOA dues) - Renter's Insurance required Professionally managed by: Five Star Property Management Ext. 2 Leasing Line Speak with a live agent Mon-Fri 9am - 8pm & Sat-Sun 9am - 5pm PST!! Additional listings: Five Star Property Management offers all residents the ability to pay rent and security deposits online 24/7 via Check, Debit or Credit card, thus eliminating the need to mail in or drop off payments! You can also view account information and create & track maintenance requests online from the comfort of your home or on the go with your mobile device! Equal Housing Opportunity About Us: Five Star Property Management is the Bay Area’s premier boutique property management company. Our property management professionals help real estate owners and investors like you manage your properties throughout the Bay Area by handling all facets of the day-to-day management of your properties and partnering with you to develop long-term investment management strategies. For more information about our property management services, please visit our educational page: CA DRE #01950035
Unique Features
- Attached Garage
- Built In Closet Storage
- City Views
- Custom Bathroom
- Custom Kitchen
- Dual Vanity
- EV Charger
- Four Bedroom
- Garage Parking
- Gardener
- Gourmet Kitchen
- Hillside Views
- Laundry Room
- Mirrored Closet Doors
- Multi Level Home
- Multiple Balconies
- Natural Light
- Near BART
- Near Highway Access
- Near Hiking Trails
- Near Muni
- Near Parks
- Near Public Transportation
- Near Restaurants
- Near Shopping
- Primary Suite
- Professionally Managed
- Single Family Home
- Soaking Tub
- Stainless Steel Appliances
- Stainless Steel Built-In Microwave
- Stainless Steel Built-In Oven
- Stainless Steel Dishwasher
- Stainless Steel Refrigerator
- Stall Shower
- Storage Space
- Three Bathroom
- Two Car Garage
- Views
- Wine Cellar
404 Gold Mine Dr is a house located in San Francisco County and the 94131 ZIP Code.
House Features
- Dishwasher
- Range
- Refrigerator
- Balcony
Contact
- Listed by Five Star Property Management | Five Star Property Management
- Phone Number
- Contact
Diamond Heights is a naturally beautiful neighborhood filled with grassy hills, wooded areas, and residential streets. Located in central San Francisco just four miles from downtown, this neighborhood is built within nature rather than built on top of it. The streets curve around the natural hills, filled with modern, boxy houses and unique townhomes.
This trendy, family-friendly neighborhood is an affluent part of San Francisco with access to nearby metropolitan amenities and California’s natural beauty. Glen Canyon Park, taking up a significant amount of the neighborhood, offers beautiful hills, a deep canyon, sports fields, tennis courts, playgrounds, and community events for the residents of Diamond Heights.
Stroll the hilly trails in Glen Canyon Park, or explore retail stores and dining options at the Diamond Heights Shopping Center. Public transportation stations, grocery stores, banks, and other conveniences reside around this unique central San Francisco neighborhood.
Learn more about living in Diamond Heights- Dishwasher
- Range
- Refrigerator
- Balcony
- Attached Garage
- Built In Closet Storage
- City Views
- Custom Bathroom
- Custom Kitchen
- Dual Vanity
- EV Charger
- Four Bedroom
- Garage Parking
- Gardener
- Gourmet Kitchen
- Hillside Views
- Laundry Room
- Mirrored Closet Doors
- Multi Level Home
- Multiple Balconies
- Natural Light
- Near BART
- Near Highway Access
- Near Hiking Trails
- Near Muni
- Near Parks
- Near Public Transportation
- Near Restaurants
- Near Shopping
- Primary Suite
- Professionally Managed
- Single Family Home
- Soaking Tub
- Stainless Steel Appliances
- Stainless Steel Built-In Microwave
- Stainless Steel Built-In Oven
- Stainless Steel Dishwasher
- Stainless Steel Refrigerator
- Stall Shower
- Storage Space
- Three Bathroom
- Two Car Garage
- Views
- Wine Cellar
| Colleges & Universities | Distance | ||
|---|---|---|---|
| Colleges & Universities | Distance | ||
| Drive: | 6 min | 2.6 mi | |
| Drive: | 9 min | 3.2 mi | |
| Drive: | 10 min | 3.9 mi | |
| Drive: | 10 min | 4.0 mi |
Transportation options available in San Francisco include Church St & 29Th St, located 0.9 mile from 404 Gold Mine Dr. 404 Gold Mine Dr is near San Francisco International, located 12.7 miles or 20 minutes away, and Metro Oakland International, located 25.4 miles or 38 minutes away.
| Transit / Subway | Distance | ||
|---|---|---|---|
| Transit / Subway | Distance | ||
| Walk: | 17 min | 0.9 mi | |
| Walk: | 17 min | 0.9 mi | |
|
|
Drive: | 3 min | 1.2 mi |
| Drive: | 4 min | 1.4 mi | |
| Drive: | 5 min | 1.8 mi |
| Commuter Rail | Distance | ||
|---|---|---|---|
| Commuter Rail | Distance | ||
| Drive: | 9 min | 4.9 mi | |
| Drive: | 10 min | 6.7 mi | |
| Drive: | 15 min | 9.3 mi | |
| Drive: | 16 min | 11.8 mi | |
|
|
Drive: | 27 min | 17.0 mi |
| Airports | Distance | ||
|---|---|---|---|
| Airports | Distance | ||
|
San Francisco International
|
Drive: | 20 min | 12.7 mi |
|
Metro Oakland International
|
Drive: | 38 min | 25.4 mi |
Time and distance from 404 Gold Mine Dr.
| Shopping Centers | Distance | ||
|---|---|---|---|
| Shopping Centers | Distance | ||
| Walk: | 9 min | 0.5 mi | |
| Walk: | 13 min | 0.7 mi | |
| Drive: | 4 min | 1.3 mi |
| Parks and Recreation | Distance | ||
|---|---|---|---|
| Parks and Recreation | Distance | ||
|
Buena Vista Park
|
Drive: | 8 min | 2.5 mi |
|
Randall Museum
|
Drive: | 8 min | 3.0 mi |
|
Conservatory of Flowers
|
Drive: | 9 min | 3.8 mi |
|
Charles F. Hagar Planetarium
|
Drive: | 13 min | 4.8 mi |
|
San Francisco State Univ. Observatory
|
Drive: | 13 min | 4.8 mi |
| Hospitals | Distance | ||
|---|---|---|---|
| Hospitals | Distance | ||
| Drive: | 5 min | 1.5 mi | |
| Drive: | 4 min | 1.7 mi | |
| Drive: | 5 min | 1.9 mi |
| Military Bases | Distance | ||
|---|---|---|---|
| Military Bases | Distance | ||
| Drive: | 17 min | 6.3 mi | |
| Drive: | 18 min | 6.9 mi | |
| Drive: | 35 min | 19.9 mi |
You May Also Like
Similar Rentals Nearby
-
$7,000Total Monthly PriceTotal Monthly Price NewPrices include all required monthly fees.11 Month LeaseHouse for Rent
-
$6,200Total Monthly PriceTotal Monthly Price NewPrices include all required monthly fees.12 Month LeaseHouse for Rent
4 Beds, 2 Baths, 2,100 sq ft
-
4 Beds$5,590+Total Monthly Price12 Month LeaseTotal Monthly Price NewPrices include base rent and required monthly fees of $23. Variable costs based on usage may apply.Base Rent:4 Beds$5,566+Specials
-
1 / 15
-
-
-
-
-
-