$5,250
/ Month
4039 Clayton Ave W
Los Angeles, CA 90027
Favorites
949-266-7895
-
Bedrooms
3
-
Bathrooms
2
-
Square Feet
970 sq ft
-
Available
Available Now
Highlights
- Updated Kitchen
- Open Floorplan
- Deck
- Cathedral Ceiling
- Bonus Room
- Furnished
4039 Clayton Ave W

Favorites
About This Home
12 Month Lease,
$5,350 deposit,
Available Now
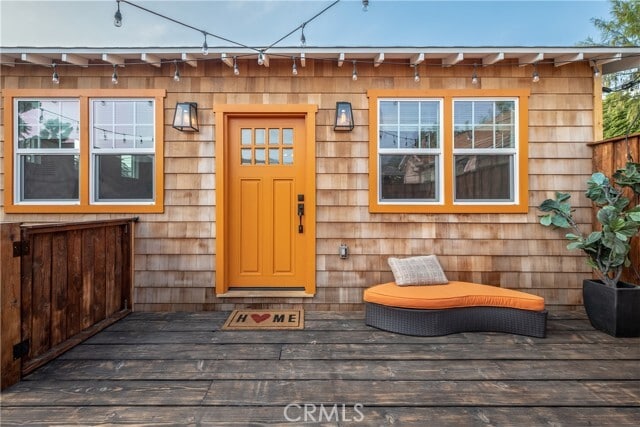
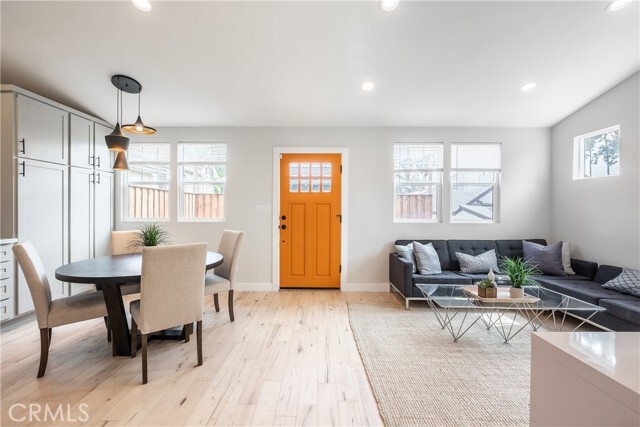
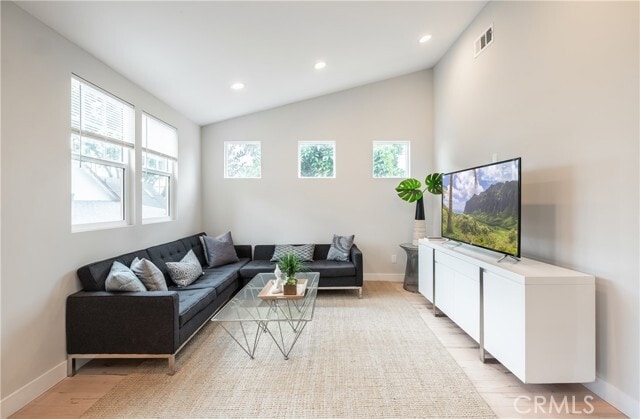
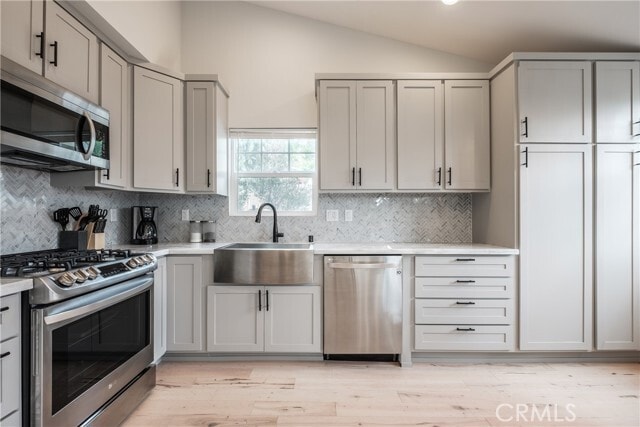
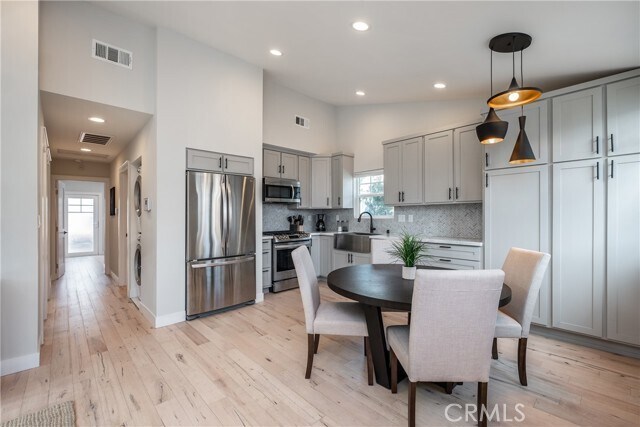
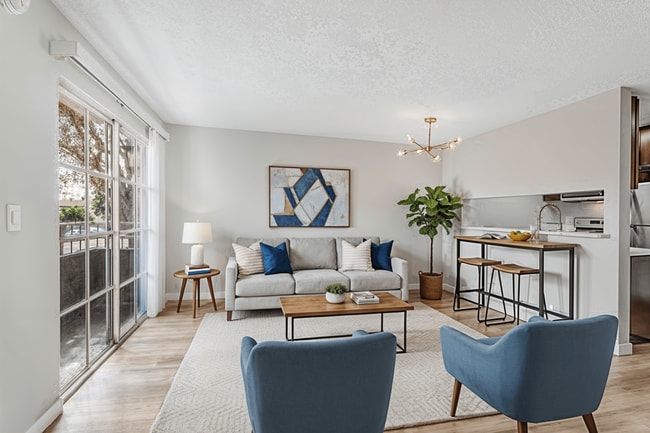
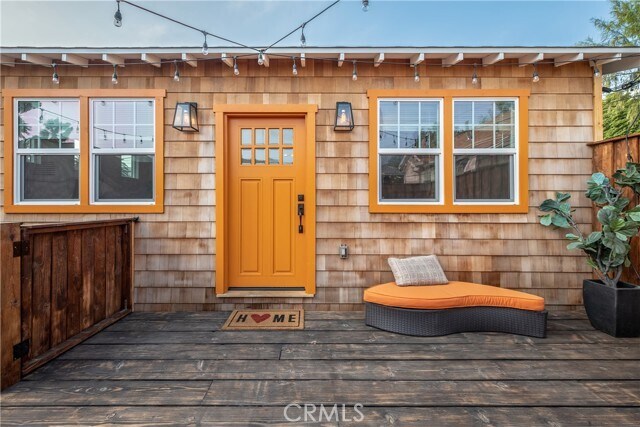
Tastefully remodeled and beautifully appointed 3-bedroom, 2-bath detached California bungalow (rear home of a duplex), offered unfurnished in one of Los Feliz's most desirable neighborhoods. This private residence features a fully enclosed front patio with a sitting area, along with a secluded backyard accessed directly from the primary bedroom—perfect for outdoor dining, entertaining, or relaxing in the California sunshine. Inside, you'll find soaring vaulted ceilings, an open-concept floor plan, and high-end designer finishes throughout. The thoughtfully designed chef's kitchen showcases premium stainless steel appliances, a farmhouse apron-front sink, custom cabinetry, marble countertops, designer tile backsplash, contemporary fixtures, recessed lighting, and includes a stainless steel refrigerator plus an LG front-loading washer and dryer. Additional features include central air and heat, a tankless water heater, and a finished bonus room adjacent to the garage, ideal for a home office, fitness room, creative studio, or additional storage. Enjoy exceptional walkability to neighborhood cafés, acclaimed restaurants, boutiques, Griffith Park, and vibrant nightlife, all within the highly sought-after Franklin Avenue Elementary School attendance area. A rare opportunity to lease a thoughtfully renovated home that combines privacy, modern amenities, and an unbeatable Los Feliz location. MLS# OC26160095
4039 Clayton Ave W is a townhome located in Los Angeles County and the 90027 ZIP Code. This area is served by the Los Angeles Unified Rocp School District attendance zone.
* Price shown is base rent. Excludes user-selected optional fees and variable or usage-based fees and required charges due at or prior to move-in or at move-out. Price, availability, fees, and any applicable rent special are subject to change without notice.
* Square footage definitions vary. Displayed square footage is approximate.
Home Details
Home Type
Duplex
Year Built
Built in 1925 | Remodeled
Bedrooms and Bathrooms
Granite Bathroom Countertops
Stone Bathroom Countertops
Walk-in Shower
Remodeled Bathroom
3 Main Level Bedrooms
2 Full Bathrooms
Dual Vanity Sinks in Primary Bathroom
Home Design
Bungalow
Wood Siding
Asphalt Roof
Entry on the 1st floor
Interior Spaces
Open Floorplan
Cathedral Ceiling
Bonus Room
Furnished
L-Shaped Dining Room
Family Room Off Kitchen
Recessed Lighting
970 Sq Ft Home
Panel Doors
1-Story Property
Kitchen
Updated Kitchen
Granite Countertops
Open to Family Room
Eat-In Kitchen
Gas Range
Microwave
Dishwasher
Disposal
Self-Closing Drawers and Cabinet Doors
Water Line To Refrigerator
Laundry
Dryer
Laundry in unit
Washer
Listing and Financial Details
Security Deposit $5,350
12-Month Minimum Lease Term
Available 8/1/26
Tax Lot 22
Tax Tract Number 6146
Assessor Parcel Number 5430004025
Rent includes gardener, trash collection, water
Location
Urban Location
Lot Details
5,366 Sq Ft Lot
No Common Walls
Private Yard
Lawn
Landscaped
Wood Fence
Property fronts a private road
Density is 2-5 Units/Acre
Property is zoned LAR1
Outdoor Features
Deck
Rear Porch
Wood Patio
Exterior Lighting
Parking
Parking Available
Shared Driveway
1 Open Parking Space
1 Parking Space
Paved Parking
Schools
Franklin Elementary School
John Marshall High School
Utilities
Tankless Water Heater
Central Heating and Cooling System
Cable TV Available
Community Details
Amenities
Laundry Facilities
Overview
2 Units
No Home Owners Association
Pet Policy
Call for details about the types of pets allowed
Pet Deposit $1,000
Fees and Policies
The fees listed below are community-provided and may exclude utilities or add-ons. All payments are made directly to the property and are non-refundable unless otherwise specified. Use the Cost Calculator to determine costs based on your needs.
-
One-Time Basics
-
Due at Move-In
-
Security Deposit - RefundableCharged per unit.$5,350
-
-
Due at Move-In
Property Fee Disclaimer: Based on community-supplied data and independent market research. Subject to change without notice. May exclude fees for mandatory or optional services and usage-based utilities.
Details
Utilities Included
-
Water
-
Trash Removal
Lease Options
-
12 Months
Property Information
-
Furnished Units Available
Contact
- Listed by William Miura | Assurance Properties
- Phone Number
- Contact
-
Source
 California Regional Multiple Listing Service
Copyright 2026 © California Regional MLS. All rights reserved.
Location
Get Directions
From the partially-hidden, palatial estates behind elegant walls in Los Feliz Hills to the funky-fabulous shops, restaurants, and historic architecture along Vermont Avenue, Los Feliz doesn't have a one-size-fits-all description -- the neighborhood changes as you move through it. You'll find elegance and style next door to co-ops and thrift stores, a combination that has propelled Los Feliz to "favorite" status among Los Angeles neighborhoods.
Los Feliz is located in northern Los Angeles, directly south of Griffith Park and next door to the Hollywood Hills. Griffith Park provides an amazing backyard, covering more than 4,300 acres of the Santa Monica Mountains. This is the largest urban parks in the country, featuring several attractions like the Los Angeles Zoo, the Griffith Park Zoo, Bronson Canyon, the Griffith Observatory, the Hollywood Sign, and the Greek Theater. Activities include hiking, horseback riding, golfing, tennis, and picnicking.
Learn more about living in Los Feliz
Amenities
- Washer/Dryer
- Washer/Dryer Hookup
- Air Conditioning
- Heating
- Dishwasher
- Disposal
- Granite Countertops
- Microwave
- Range
- Refrigerator
- Furnished
- Fenced Lot
- Patio
Expenses
Utilities Included
Water, Trash Removal
Included
Education
| Colleges & Universities | Distance | ||
|---|---|---|---|
| Colleges & Universities | Distance | ||
| Drive: | 3 min | 1.6 mi | |
| Drive: | 6 min | 2.9 mi | |
| Drive: | 7 min | 3.2 mi | |
| Drive: | 7 min | 3.4 mi |
4039 Clayton Ave W is within 3 minutes or 1.6 miles from City College. It is also near Los Angeles Film School and Southwestern Law School.
Schools


Public Elementary School
Grades K-5
387 Students
Attendance Zone
Public Elementary School
Grades PK-5
136 Students
Nearby
Public Middle School
Grades 6-8
1,547 Students
Attendance Zone
Public High School
Grades 9-12
1,842 Students
Attendance Zone
Private Elementary, Middle & High School
Grades PK-12
10 Students
Nearby
Private Elementary School
Grades PK-5
415 Students
Nearby
School data provided by
 The GreatSchools Rating helps parents compare schools within a state based on a variety of school quality indicators and provides a helpful picture of how effectively each school serves all of its students. Ratings are on a scale of 1 (below average) to 10 (above average) and can include test scores, college readiness, academic progress, advanced courses, equity, discipline and attendance data. We also advise parents to visit schools, consider other information on school performance and programs, and consider family needs as part of the school selection process.
View GreatSchools Rating Methodology
Data provided by GreatSchools.org © 2026. All rights reserved.
The GreatSchools Rating helps parents compare schools within a state based on a variety of school quality indicators and provides a helpful picture of how effectively each school serves all of its students. Ratings are on a scale of 1 (below average) to 10 (above average) and can include test scores, college readiness, academic progress, advanced courses, equity, discipline and attendance data. We also advise parents to visit schools, consider other information on school performance and programs, and consider family needs as part of the school selection process.
View GreatSchools Rating Methodology
Data provided by GreatSchools.org © 2026. All rights reserved.
Transportation options available in Los Angeles include Vermont/Sunset Station, located 0.8 mile from 4039 Clayton Ave W. 4039 Clayton Ave W is near Bob Hope, located 12.4 miles or 20 minutes away, and Los Angeles International, located 17.2 miles or 30 minutes away.
| Transit / Subway | Distance | ||
|---|---|---|---|
| Transit / Subway | Distance | ||
|
|
Walk: | 15 min | 0.8 mi |
|
|
Drive: | 3 min | 1.4 mi |
|
|
Drive: | 4 min | 1.8 mi |
|
|
Drive: | 4 min | 2.3 mi |
|
|
Drive: | 6 min | 2.7 mi |
| Commuter Rail | Distance | ||
|---|---|---|---|
| Commuter Rail | Distance | ||
|
|
Drive: | 7 min | 2.9 mi |
| Drive: | 7 min | 2.9 mi | |
|
|
Drive: | 10 min | 4.8 mi |
| Drive: | 10 min | 5.1 mi | |
|
|
Drive: | 12 min | 7.3 mi |
| Airports | Distance | ||
|---|---|---|---|
| Airports | Distance | ||
|
Bob Hope
|
Drive: | 20 min | 12.4 mi |
|
Los Angeles International
|
Drive: | 30 min | 17.2 mi |
Getting Around
 What do Walkability, Transit, Drivability, and Bikeability mean?
Walkability measures the walking distance to day-to-day needs.
Transit measures access to public transportation.
Drivability measures congestion, parking availability, and access to major roads.
Bikeability measures the suitability for cycling.
How It Works
What do Walkability, Transit, Drivability, and Bikeability mean?
Walkability measures the walking distance to day-to-day needs.
Transit measures access to public transportation.
Drivability measures congestion, parking availability, and access to major roads.
Bikeability measures the suitability for cycling.
How It Works
Very Walkable
Walkability
80
/ 100
Good Public Transit
Transit
60
/ 100
Moderately Drivable
Drivability
70
/ 100
Fairly Bikeable
Bikeability
50
/ 100
Scores provided by
What do Walkability, Transit, Drivability, and Bikeability mean?
Walkability measures the walking distance to day-to-day needs.
Transit measures access to public transportation.
Drivability measures congestion, parking availability, and access to major roads.
Bikeability measures the suitability for cycling.
How It Works
Active
Soundscore™
77
/ 100
Traffic
BusyAirport
CalmBusinesses
ActiveScores provided by
HowLoud What is a Sound Score Rating? A Sound Score Rating aggregates noise caused by vehicle traffic, airplane traffic and local sources. How It WorksTime and distance from 4039 Clayton Ave W.
| Shopping Centers | Distance | ||
|---|---|---|---|
| Shopping Centers | Distance | ||
| Walk: | 10 min | 0.5 mi | |
| Walk: | 11 min | 0.6 mi | |
| Walk: | 11 min | 0.6 mi |
4039 Clayton Ave W has 3 shopping centers within 0.6 mile, which is about a 11-minute walk. The miles and minutes will be for the farthest away property.
| Parks and Recreation | Distance | ||
|---|---|---|---|
| Parks and Recreation | Distance | ||
|
Bird Sanctuary
|
Drive: | 5 min | 1.9 mi |
|
Echo Park Lake
|
Drive: | 6 min | 3.0 mi |
|
Marsh Park
|
Drive: | 8 min | 3.0 mi |
|
Griffith Observatory
|
Drive: | 9 min | 3.1 mi |
|
Chavez Ravine Arboretum
|
Drive: | 8 min | 3.8 mi |
4039 Clayton Ave W has 5 parks within 3.8 miles, including Bird Sanctuary, Griffith Observatory, and Echo Park Lake.
| Hospitals | Distance | ||
|---|---|---|---|
| Hospitals | Distance | ||
| Walk: | 14 min | 0.7 mi | |
| Walk: | 17 min | 0.9 mi | |
| Walk: | 18 min | 1.0 mi |
4039 Clayton Ave W has 3 hospitals within 1.0 mile, the nearest is Children's Hospital of Los Angeles which is 0.7 mile away and a 14 minute walk.
| Military Bases | Distance | ||
|---|---|---|---|
| Military Bases | Distance | ||
| Drive: | 29 min | 20.7 mi | |
| Drive: | 44 min | 29.9 mi | |
| Drive: | 44 min | 31.5 mi |
4039 Clayton Ave W has 3 military bases within 31.5 miles, the nearest is Los Angeles Air Force Base which is 20.7 miles away and a 29 minute drive.
You May Also Like
Similar Rentals Nearby
-
-
3 Beds$4,606+Total Monthly PriceTotal Monthly Price NewPrices include base rent and required monthly fees of $155. Variable costs based on usage may apply.Base Rent:3 Beds$4,450+3 Months Free
Pets Allowed Fitness Center Dishwasher Kitchen In Unit Washer & Dryer Walk-In Closets
-
3 Beds$6,609+Total Monthly PriceTotal Monthly Price NewPrices include base rent and required monthly fees of $13. Variable costs based on usage may apply.Base Rent:3 Beds$6,595+Specials
Pets Allowed Fitness Center Pool In Unit Washer & Dryer Patio Ceiling Fans Rooftop Deck
-
-
-
1 / 49
-
1 / 50
-
-
-
4039 Clayton Ave W
Los Angeles, CA 90027