
-
Total Monthly Price
$1,136 - $2,444
-
Bedrooms
1 - 4 bd
-
Bathrooms
1 - 4 ba
-
Square Feet
487 - 1,432 sq ft
Highlights
- Pickleball Court
- Den
- Pet Washing Station
- Pool
- Walk-In Closets
- Planned Social Activities
- Pet Play Area
- Office
- Zen Garden
Pricing & Floor Plans
-
Unit 6105-208price $1,510square feet 945availibility Now
-
Unit 6105-104price $1,574square feet 945availibility Now
-
Unit 200-208price $1,449square feet 945availibility Oct 23
-
Unit 5902-108price $1,524square feet 945availibility Nov 9
-
Unit 307-307price $1,136square feet 487availibility Oct 26
-
Unit 317-308price $1,574square feet 945availibility Now
-
Unit 405-106price $1,694square feet 1,432availibility Now
-
Unit 405-102price $1,729square feet 1,432availibility Now
-
Unit 404-102price $1,729square feet 1,432availibility Now
-
Unit 5909-104price $1,676square feet 1,185availibility Sep 7
-
Unit 6108-107price $1,641square feet 1,185availibility Sep 8
-
Unit 312-303price $1,651square feet 1,185availibility Sep 14
-
Unit 309-206price $1,973square feet 1,432availibility Now
-
Unit 5902-309price $1,976square feet 1,432availibility Now
-
Unit 307-306price $2,014square feet 1,432availibility Now
-
Unit 6118-104price $2,415square feet 1,432availibility Now
-
Unit 5907-103price $2,444square feet 1,432availibility Aug 29
-
Unit 6105-208price $1,510square feet 945availibility Now
-
Unit 6105-104price $1,574square feet 945availibility Now
-
Unit 200-208price $1,449square feet 945availibility Oct 23
-
Unit 5902-108price $1,524square feet 945availibility Nov 9
-
Unit 307-307price $1,136square feet 487availibility Oct 26
-
Unit 317-308price $1,574square feet 945availibility Now
-
Unit 405-106price $1,694square feet 1,432availibility Now
-
Unit 405-102price $1,729square feet 1,432availibility Now
-
Unit 404-102price $1,729square feet 1,432availibility Now
-
Unit 5909-104price $1,676square feet 1,185availibility Sep 7
-
Unit 6108-107price $1,641square feet 1,185availibility Sep 8
-
Unit 312-303price $1,651square feet 1,185availibility Sep 14
-
Unit 309-206price $1,973square feet 1,432availibility Now
-
Unit 5902-309price $1,976square feet 1,432availibility Now
-
Unit 307-306price $2,014square feet 1,432availibility Now
-
Unit 6118-104price $2,415square feet 1,432availibility Now
-
Unit 5907-103price $2,444square feet 1,432availibility Aug 29
Fees and Policies
The fees listed below are community-provided and may exclude utilities or add-ons. All payments are made directly to the property and are non-refundable unless otherwise specified. Use the Cost Calculator to determine costs based on your needs.
-
Utilities & Essentials
-
Trash Services - DoorstepAmount for doorstep trash removal from rental home. Charged per unit.$25 / mo
-
Utility - Billing Administrative FeeAmount to manage utility services billing. Charged per unit.$4.88 / mo
-
Pest Control ServicesAmount for pest control services. Charged per unit.$5 / mo
-
Utility - Electric - Third PartyUsage-Based (Utilities). Amount for provision and consumption of electric paid to a third party. Charged per unit. Payable to 3rd PartyVaries / mo
-
Utility - Water/SewerUsage-Based (Utilities). Amount for provision and/or consumption of water and sewer services Charged per unit.
Disclaimer: Utility apportionment is submetered water/gas/electric.Varies / mo
-
-
One-Time Basics
-
Due at Application
-
Application FeeAmount to process application, initiate screening, and take a rental home off the market. Charged per applicant.$65
-
-
Due at Move-In
-
Administrative FeeAmount to facilitate move-in process for a resident. Charged per unit.$150
-
Security Deposit (Refundable)Amount intended to be held through residency that may be applied toward amounts owed at move-out. Refunds processed per application and lease terms. Charged per unit.$750
-
-
Due at Application
-
Dogs
-
Pet Fee - Additional PetMax of 1. Amount to facilitate additional authorized pet move-in. Charged per pet.$150
-
Pet Management - Third PartyMax of 1. Amount for authorized pet registration and screening services. Charged per pet. Payable to 3rd Party$25
-
Pet FeeMax of 1. Amount to facilitate authorized pet move-in. Charged per pet.$300
-
Pet RentMax of 1. Monthly amount for authorized pet. Charged per pet.$30 / mo
50 lbs. Weight LimitRestrictions:We welcome 2 pets per apartment home. There is a $300 pet fee for first pet and additional $150 for second. Pet rent is $30 per month. There is no weight limit, however aggressive breeds are prohibited. Please call us for complete pet policy.Read More Read LessComments -
-
Cats
-
Pet Fee - Additional PetMax of 1. Amount to facilitate additional authorized pet move-in. Charged per pet.$150
-
Pet Management - Third PartyMax of 1. Amount for authorized pet registration and screening services. Charged per pet. Payable to 3rd Party$25
-
Pet FeeMax of 1. Amount to facilitate authorized pet move-in. Charged per pet.$300
-
Pet RentMax of 1. Monthly amount for authorized pet. Charged per pet.$30 / mo
20 lbs. Weight LimitRestrictions:Comments -
-
Guest Suite RentalAmount to rent guest suite; per night. May be subject to availability. Charged per occurrence.$125 / occurrence
-
Renters Liability Only - Non-ComplianceAmount for not maintaining required Renters Liability Policy. Charged per occurrence.$12 / occurrence
-
Returned Payment Fee (NSF)Amount for returned payment. Charged per occurrence.$35 / occurrence
-
Access Device - ReplacementAmount to obtain a replacement access device for community; fobs, keys, remotes, access passes. Charged per occurrence.$75 / occurrence
-
Lease Violation - TrashAmount for violation of waste-related community policies. Charged per occurrence.$25 / occurrence
-
Intra-Community Transfer FeeAmount due when transferring to another rental unit within community. Charged per occurrence.$500 / occurrence
Property Fee Disclaimer: Total Monthly Leasing Price includes base rent, all monthly mandatory and any user-selected optional fees. Excludes variable, usage-based, and required charges due at or prior to move-in or at move-out. Security Deposit may change based on screening results, but total will not exceed legal maximums. Some items may be taxed under applicable law. Some fees may not apply to rental homes subject to an affordable program. All fees are subject to application and/or lease terms. Prices and availability subject to change. Resident is responsible for damages beyond ordinary wear and tear. Resident may need to maintain insurance and to activate and maintain utility services, including but not limited to electricity, water, gas, and internet, per the lease. Additional fees may apply as detailed in the application and/or lease agreement, which can be requested prior to applying. Pets: Pet breed and other pet restrictions apply. Rentable Items: All Parking, storage, and other rentable items are subject to availability. Final pricing and availability will be determined during lease agreement. See Leasing Agent for details.
Details
Property Information
-
Built in 2006
-
444 units/3 stories
Select a unit to view pricing & availability
 Matterport 3D Tour

About 403 West
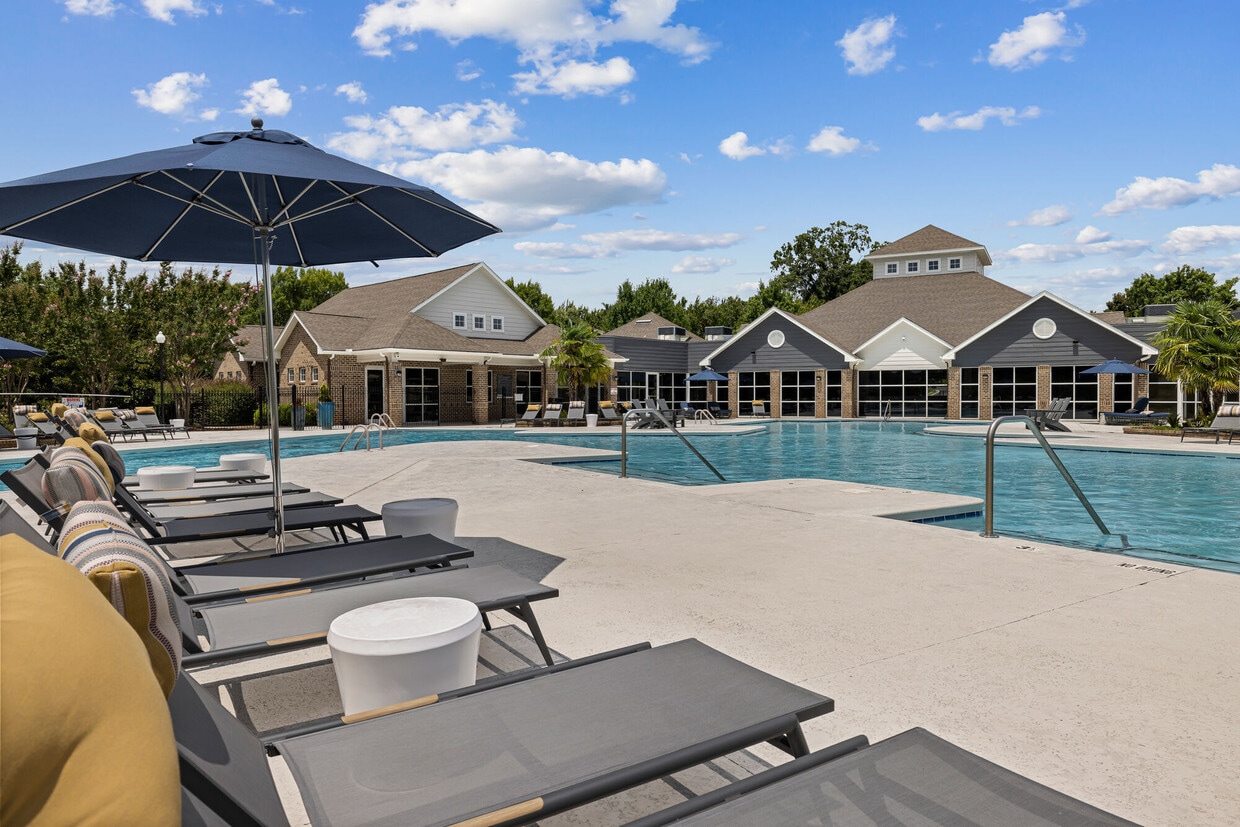
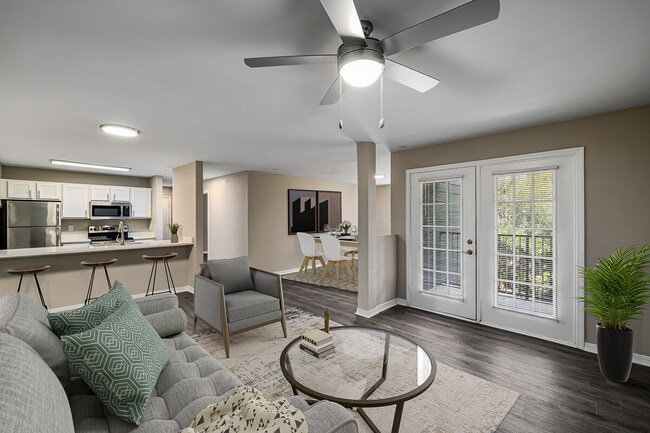
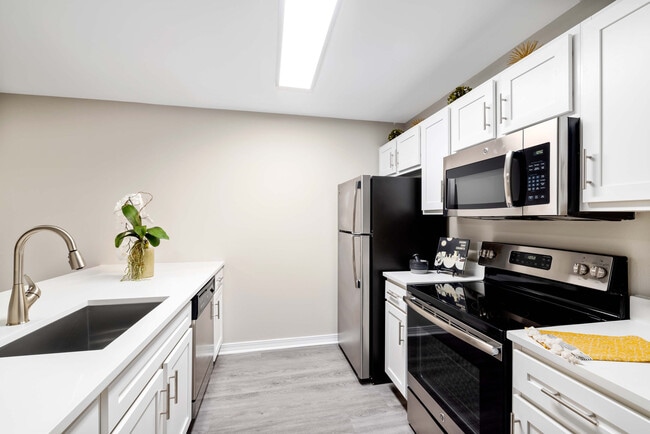
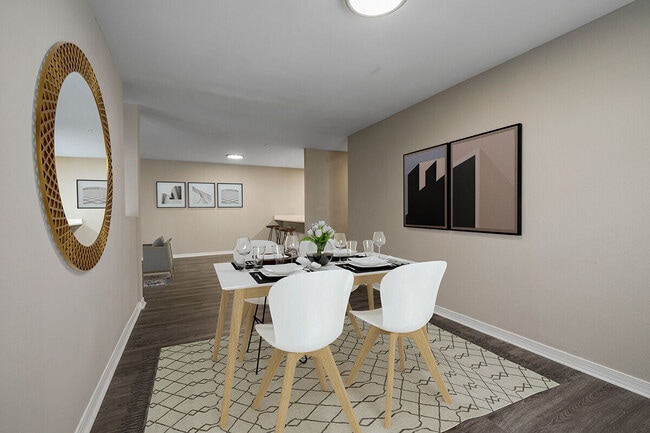
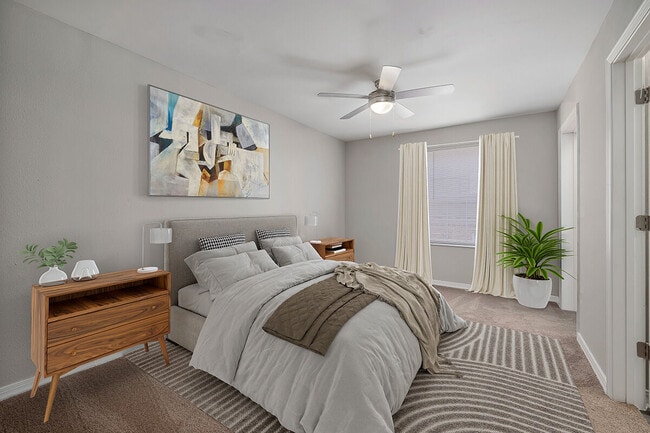
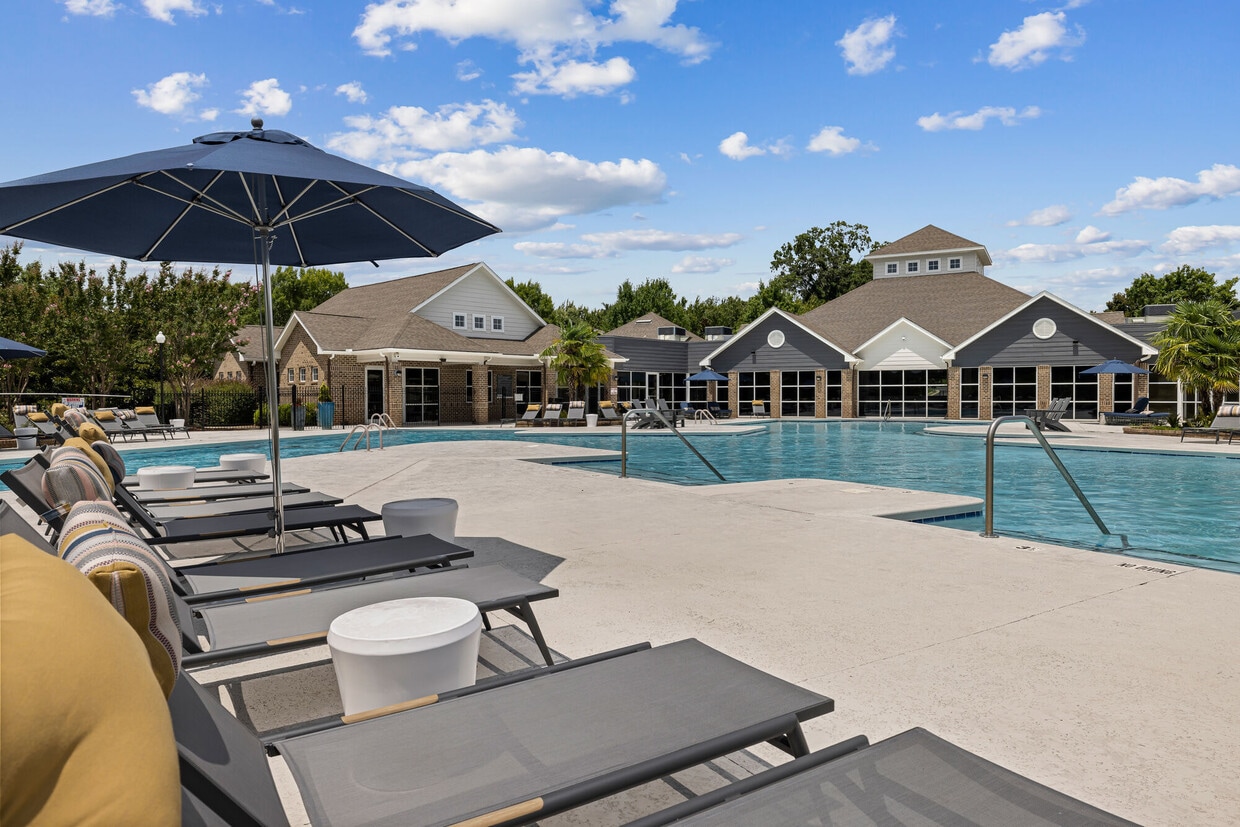
Whether you live an active, fast-paced lifestyle or prefer to slow things down, the newly renovated apartment homes at 403 West offer an amenities package and in-home finishes you deserve. Our Raleigh, NC community includes amenities fit for either lifestyle. Our 24-hour fitness center with Yoga studio, inviting Work from Home spaces and Resident Clubhouse with gaming areas provide dynamic spaces fit just for you!Our quaint homes offer space to relax and renew after a busy day. Step into your newly renovated apartment home and you are met with plank-inspired wood flooring, a stainless-steel amenities package and neutral designs for easy decorating. Stay easily organized with our over-sized laundry rooms and walk-in closets. You’ll feel rejuvenated from the abundance of natural light and views of charming courtyards and lush landscaping. Each home offers large picture windows, oversized patios* and balconies* and versatile spaces crafted for you.
403 West is an apartment community located in Wake County and the 27606 ZIP Code. This area is served by the Wake County School District attendance zone.
Unique Features
- *In Select Units
- 2 in. Blinds
- 24 Hour Emergency Maintenance
- Community gas grill/BBQ area
- Custom Cabinetry
- Dog Wash - Coming Soon
- Faux Wood Flooring
- Fenced In Pet Park
- Full Size Washer/Dryer
- Full-size washer/dryer
- Hammock Garden
- Large fitness center
- Large Laundry Room
- LED Light Package
- Newly Renovated Apartments
- Online Payments Available
- Oversized Patio
- Pickleball Courts
- Private Balcony
- Quartz counters
- Recreational Room
- Renovated
- Renovated Pool Area
- Stainless Steel Appliances
- Valet Trash
Community Amenities
Pool
Fitness Center
Laundry Facilities
Playground
Clubhouse
Recycling
Business Center
Grill
Property Services
- Package Service
- Community-Wide WiFi
- Wi-Fi
- Laundry Facilities
- Maintenance on site
- Property Manager on Site
- 24 Hour Access
- Trash Pickup - Door to Door
- Recycling
- Renters Insurance Program
- Online Services
- Planned Social Activities
- Pet Play Area
- Pet Washing Station
Shared Community
- Business Center
- Clubhouse
- Lounge
- Multi Use Room
- Breakfast/Coffee Concierge
- Conference Rooms
- Walk-Up
Fitness & Recreation
- Fitness Center
- Pool
- Playground
- Bicycle Storage
- Gameroom
- Pickleball Court
Outdoor Features
- Courtyard
- Grill
- Picnic Area
- Zen Garden
- Dog Park
Apartment Features
Washer/Dryer
Air Conditioning
Dishwasher
High Speed Internet Access
Hardwood Floors
Walk-In Closets
Granite Countertops
Microwave
Indoor Features
- High Speed Internet Access
- Wi-Fi
- Washer/Dryer
- Air Conditioning
- Heating
- Ceiling Fans
- Double Vanities
- Tub/Shower
- Sprinkler System
- Framed Mirrors
- Wheelchair Accessible (Rooms)
Kitchen Features & Appliances
- Dishwasher
- Disposal
- Ice Maker
- Granite Countertops
- Stainless Steel Appliances
- Kitchen
- Microwave
- Oven
- Range
- Refrigerator
- Freezer
Model Details
- Hardwood Floors
- Carpet
- Vinyl Flooring
- Dining Room
- Family Room
- Office
- Den
- Views
- Walk-In Closets
- Window Coverings
- Large Bedrooms
- Balcony
- Patio
Southwest Raleigh borders the scenic campus of North Carolina State University and houses many shopping centers and apartment complexes to accommodate students. The western edge of the neighborhood gives way to more established subdivisions full of families and professionals. Residents enjoy easy access to major expressways, Downtown Raleigh, and nearby Cary. Sporting events and festivals put on by the university are a major benefit to living in this suburb. Considering its proximity to major amenities, Southwest Raleigh stays relatively quiet and encompasses many natural areas, lakes, and green spaces for locals to enjoy the outdoors and Raleigh’s temperate climate.
Learn more about living in Southwest RaleighCompare neighborhood and city base rent averages by bedroom.
| Southwest Raleigh | Raleigh, NC | |
|---|---|---|
| Studio | $915 | $1,316 |
| 1 Bedroom | $1,227 | $1,392 |
| 2 Bedrooms | $1,409 | $1,630 |
| 3 Bedrooms | $1,791 | $1,924 |
- Package Service
- Community-Wide WiFi
- Wi-Fi
- Laundry Facilities
- Maintenance on site
- Property Manager on Site
- 24 Hour Access
- Trash Pickup - Door to Door
- Recycling
- Renters Insurance Program
- Online Services
- Planned Social Activities
- Pet Play Area
- Pet Washing Station
- Business Center
- Clubhouse
- Lounge
- Multi Use Room
- Breakfast/Coffee Concierge
- Conference Rooms
- Walk-Up
- Courtyard
- Grill
- Picnic Area
- Zen Garden
- Dog Park
- Fitness Center
- Pool
- Playground
- Bicycle Storage
- Gameroom
- Pickleball Court
- *In Select Units
- 2 in. Blinds
- 24 Hour Emergency Maintenance
- Community gas grill/BBQ area
- Custom Cabinetry
- Dog Wash - Coming Soon
- Faux Wood Flooring
- Fenced In Pet Park
- Full Size Washer/Dryer
- Full-size washer/dryer
- Hammock Garden
- Large fitness center
- Large Laundry Room
- LED Light Package
- Newly Renovated Apartments
- Online Payments Available
- Oversized Patio
- Pickleball Courts
- Private Balcony
- Quartz counters
- Recreational Room
- Renovated
- Renovated Pool Area
- Stainless Steel Appliances
- Valet Trash
- High Speed Internet Access
- Wi-Fi
- Washer/Dryer
- Air Conditioning
- Heating
- Ceiling Fans
- Double Vanities
- Tub/Shower
- Sprinkler System
- Framed Mirrors
- Wheelchair Accessible (Rooms)
- Dishwasher
- Disposal
- Ice Maker
- Granite Countertops
- Stainless Steel Appliances
- Kitchen
- Microwave
- Oven
- Range
- Refrigerator
- Freezer
- Hardwood Floors
- Carpet
- Vinyl Flooring
- Dining Room
- Family Room
- Office
- Den
- Views
- Walk-In Closets
- Window Coverings
- Large Bedrooms
- Balcony
- Patio
| Monday | 10am - 5pm |
|---|---|
| Tuesday | 10am - 5pm |
| Wednesday | 10am - 5pm |
| Thursday | 10am - 5pm |
| Friday | 10am - 5pm |
| Saturday | 10am - 5pm |
| Sunday | 1pm - 5pm |
| Colleges & Universities | Distance | ||
|---|---|---|---|
| Colleges & Universities | Distance | ||
| Drive: | 7 min | 3.4 mi | |
| Drive: | 7 min | 3.5 mi | |
| Drive: | 10 min | 4.7 mi | |
| Drive: | 12 min | 5.7 mi |


 The GreatSchools Rating helps parents compare schools within a state based on a variety of school quality indicators and provides a helpful picture of how effectively each school serves all of its students. Ratings are on a scale of 1 (below average) to 10 (above average) and can include test scores, college readiness, academic progress, advanced courses, equity, discipline and attendance data. We also advise parents to visit schools, consider other information on school performance and programs, and consider family needs as part of the school selection process.
View GreatSchools Rating Methodology
Data provided by GreatSchools.org © 2026. All rights reserved.
Scores provided by
 What do Walkability, Transit, Drivability, and Bikeability mean?
Walkability measures the walking distance to day-to-day needs.
Transit measures access to public transportation.
Drivability measures congestion, parking availability, and access to major roads.
Bikeability measures the suitability for cycling.
How It Works
What do Walkability, Transit, Drivability, and Bikeability mean?
Walkability measures the walking distance to day-to-day needs.
Transit measures access to public transportation.
Drivability measures congestion, parking availability, and access to major roads.
Bikeability measures the suitability for cycling.
How It Works
Traffic
BusyAirport
CalmBusinesses
CalmScores provided by
HowLoud What is a Sound Score Rating? A Sound Score Rating aggregates noise caused by vehicle traffic, airplane traffic and local sources. How It Works403 West Photos
-
403 West apartments — community photo
-
Property Tour
-
403 West apartments — community photo
-
403 West apartments — community photo
-
403 West apartments — community photo
-
403 West apartments — community photo
-
403 West apartments — community photo
-
403 West apartments — community photo
-
403 West apartments — community photo
Models
-
A1 floor plan 403 West
-
A3 floor plan 403 West
-
A2 floor plan 403 West
-
B1 ALT floor plan 403 West
-
2 Bedrooms
-
B1 floor plan 403 West
Nearby Apartments
Within 50 Miles of 403 West
-
Milo
821 Hanbury Wy
Raleigh, NC 27607
$1,446 - $2,671 Total Monthly Price
1-3 Br 0.6 mi
-
Mira
121 Kindley St
Raleigh, NC 27601
$1,680 - $3,429 Total Monthly Price
1-2 Br 5.1 mi
-
NOVEL Morrisville by Crescent Communities
218 Southport Dr
Morrisville, NC 27560
$1,749 - $4,079 Total Monthly Price
1-3 Br 6.1 mi
-
The Keaton at Brier Creek
3930 Macaw St
Raleigh, NC 27617
$1,547 - $2,691 Total Monthly Price
1-3 Br 8.9 mi
-
Aventura RTP
200 Edinborough Dr
Durham, NC 27703
$1,284 - $2,181 Total Monthly Price
1-3 Br 10.0 mi
-
Alta Town Center
6601 Roxboro St
Raleigh, NC 27616
$1,331 - $2,010 Total Monthly Price
1-3 Br 12 Month Lease 10.8 mi
403 West has units with in‑unit washers and dryers, making laundry day simple for residents.
Utilities are not included in rent. Residents should plan to set up and pay for all services separately.
Contact this property for parking details.
403 West has one to four-bedrooms with rent ranges from $1,136/mo. to $2,444/mo.
Yes, 403 West welcomes pets. Breed restrictions, weight limits, and additional fees may apply. View this property's pet policy.
A good rule of thumb is to spend no more than 30% of your gross income on rent. Based on the lowest available rent of $1,136 for a one-bedroom, you would need to earn about $45,440 per year to qualify. Want to double-check your budget? Calculate how much rent you can afford with our Rent Affordability Calculator.
403 West is offering 1 Month Free for eligible applicants, with rental rates starting at $1,136.
Yes! 403 West offers 2 Matterport 3D Tours. Explore different floor plans and see unit level details, all without leaving home.
403 Wolf Creek Cir
Raleigh, NC 27606