


$2,099 / Month

403 Trenton Ct

,

Aurora, IL 60504

Share Listing
Favorites
804-393-5963
  • Bedrooms

    2

  • Bathrooms

    2

  • Square Feet

    1,052 sq ft

  • Available

    Available Oct 1

Highlights

  • Wood Flooring
  • 1 Fireplace
  • 1 Car Attached Garage
  • Soaking Tub
  • Living Room
  • Laundry Room
403 Trenton Ct
Share Listing
Favorites

About This Home

12 Month Lease , Available Oct 1

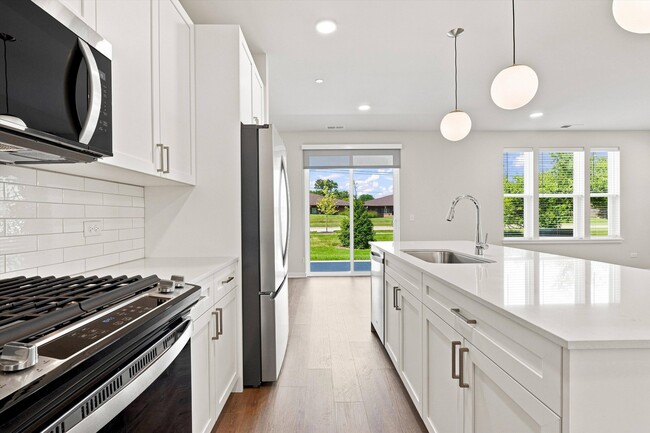
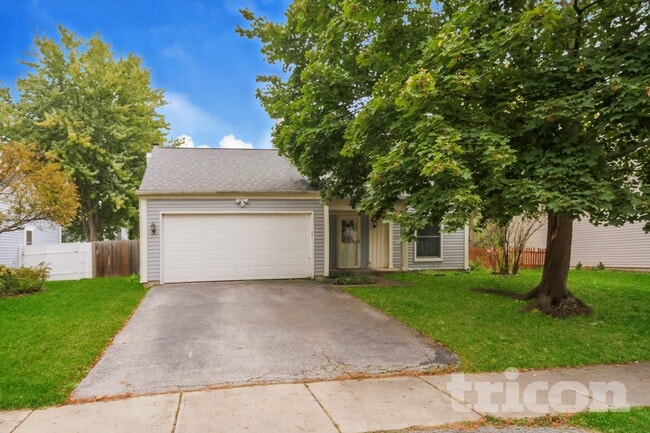
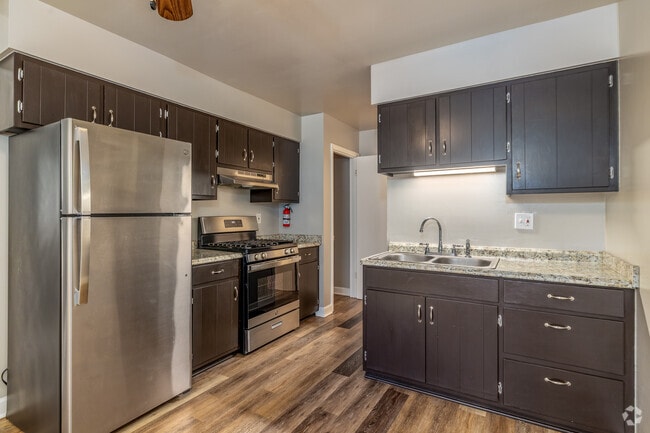
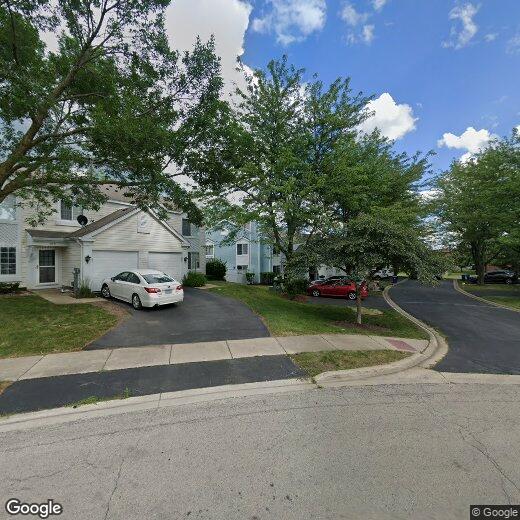
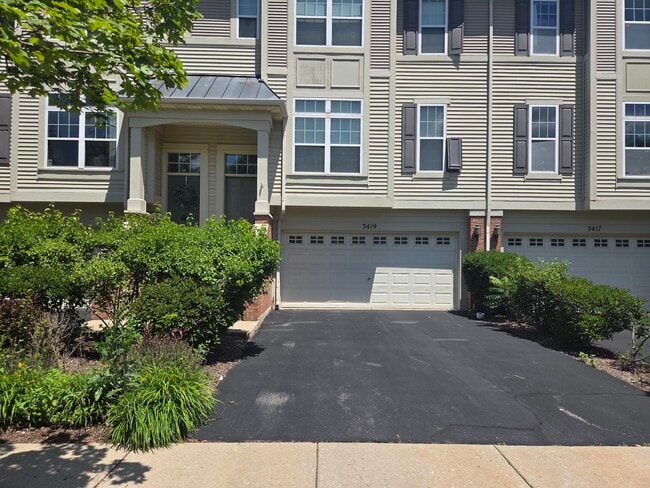
Charming Townhome 2bd/1.5Bth 1Car Garage Private drive in a tranquil setting numerous gst parking spaces. Spacious Liv Rm/Din Rm Combo w/ eat at Brkfst Bar option Large bedrooms & All Stainless Steel Appliances Included included & Washer & Dryer. Walking Distance to Mall. 1 Yr Lease 1 Month Security Deposit Credit & Background Check Required. Application Fees is 50 per adult for credit check and background check. NEW CARPET on 2nd Floor and home has been professionally cleaned. VERY NEUTRAL DECOR * WHITE 2 PNL DOORS WITH BRUSHED NICKEL HRDWRE * 1 CAR ATTACHED GARAGE * EXCELLENT LOCATION TO FOX VALLEY AMENITIES Ceiling fans in both the bedrooms. Newer Heater,Utilities: - Resident Pays Electricity - Resident Pays Gas - Resident Pays Water Credit Score 680+ YOU WILL BE RESPONSIBLE AND REQUIRED FOR GETTING YOUR OWN RENTERS INSURANCE AND PAYING UTILITIES. 1 Year Lease. MLS# MRD12770264

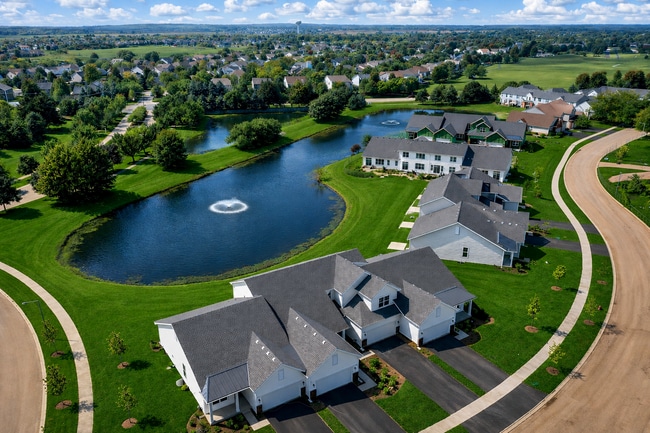
403 Trenton Ct is a house located in DuPage County and the 60504 ZIP Code. This area is served by the Indian Prairie Community Unit School District 204 attendance zone.

* Price shown is base rent. Excludes user-selected optional fees and variable or usage-based fees and required charges due at or prior to move-in or at move-out. Price, availability, fees, and any applicable rent special are subject to change without notice.
* Square footage definitions vary. Displayed square footage is approximate.

Home Details

Home Type

Townhome

Year Built

Built in 1992

Bedrooms and Bathrooms

Soaking Tub 1.5 Bathrooms 2 Bedrooms 2 Potential Bedrooms

Flooring

Wood Carpet

Home Design

Vinyl Siding Concrete Perimeter Foundation Entry on the 1st floor

Interior Spaces

1 Fireplace Living Room Dining Room Family Room 1,052 Sq Ft Home 2-Story Property

Kitchen

Range Dishwasher

Laundry

Laundry Room

Listing and Financial Details

Security Deposit $2,200 Property Available on 10/1/26 12 Month Lease Term Rent includes lawn care, snow removal

Parking

1 Car Attached Garage Parking Available Garage Door Opener Driveway Parking Included in Price

Schools

Cowlishaw Elementary School Hill Middle School Metea Valley High School

Utilities

Central Air Heating System Uses Natural Gas

Community Details

Overview

2 Units

Pet Policy

Dogs and Cats Allowed Pets up to 40 lbs Pet Deposit Required

Fees and Policies

The fees listed below are community-provided and may exclude utilities or add-ons. All payments are made directly to the property and are non-refundable unless otherwise specified.

  • Dogs
    • Allowed
  • Cats
    • Allowed

Property Fee Disclaimer: Based on community-supplied data and independent market research. Subject to change without notice. May exclude fees for mandatory or optional services and usage-based utilities.

Details

Lease Options

  • 12 Months

Contact

  • Listed by Sharad Choudhary | Digital Realty
  • Phone Number
  • Contact
  • Source
    Midwest Real Estate Data LLC
Copyright © 2026 Midwest Real Estate Data, LLC. All rights reserved. All information provided by the listing agent/broker is deemed reliable but is not guaranteed and should be independently verified.
| Edit

Under 30 minutes

Commute Time is calculated at rush hour.
Neighborhood

Fox Valley is a predominantly residential neighborhood teeming with suburban offerings. Shopping options abound at the sprawling Fox Valley Mall and the adjacent Yorkshire Shopping Center, providing residents with a host of everyday conveniences and modern delights.

Fox Valley is proximate to a wide variety of recreational destinations, including Spring Lake Park, Eola Community Center Park, Springbrook Prairie Forest Preserve, and numerous golf and country clubs. The many amenities of Downtown Naperville are just a short drive away from the neighborhood. Quick access to U.S. 34 and Route 59 makes getting around from Fox Valley simple.

Learn more about living in Fox Valley 
Amenities
  • Air Conditioning
  • Dishwasher
  • Refrigerator
Education
Colleges & Universities Distance
Drive: 9 min 4.0 mi
Drive: 10 min 4.6 mi
Drive: 10 min 5.4 mi
Drive: 17 min 7.6 mi
403 Trenton Ct is within 9 minutes or 4.0 miles from Waubonsee C.C., Copley Campus. It is also near North Central College and Waubonsee C.C., Aurora Campus.
Schools
Public Elementary School
Grades K-5
574 Students
Attendance Zone
Public Elementary School
Grades PK-5
577 Students
Nearby
Public Middle School
Grades 6-8
1,023 Students
Attendance Zone
Public High School
Grades 9-12
2,726 Students
Attendance Zone
Private Elementary School
Grades PK-5
18 Students
Nearby
Private Elementary, Middle & High School
Grades K-12
100 Students
Nearby
Private Elementary & Middle School
Grades K-8
120 Students
Nearby
Transportation

403 Trenton Ct is near Chicago Midway International, located 27.7 miles or 46 minutes away, and Chicago O'Hare International, located 33.0 miles or 49 minutes away.

Commuter Rail Distance
Drive: 6 min 2.4 mi
Drive: 12 min 5.0 mi
Drive: 10 min 5.3 mi
Drive: 20 min 9.6 mi
Airports Distance
Airports Distance
Chicago Midway International
Drive: 46 min 27.7 mi
Chicago O'Hare International
Drive: 49 min 33.0 mi
Getting Around
Fairly Walkable
Walkability
50 / 100
Limited Public Transit
Transit
30 / 100
Exceptionally Drivable
Drivability
90 / 100
Moderately Bikeable
Bikeability
70 / 100

Scores provided by

What do Walkability, Transit, Drivability, and Bikeability mean? Walkability measures the walking distance to day-to-day needs. Transit measures access to public transportation. Drivability measures congestion, parking availability, and access to major roads. Bikeability measures the suitability for cycling. How It Works
-
Soundscore™
- / 100

Traffic

-

Airport

-

Businesses

-

Scores provided by

HowLoud What is a Sound Score Rating? A Sound Score Rating aggregates noise caused by vehicle traffic, airplane traffic and local sources. How It Works
Points of Interest

Time and distance from 403 Trenton Ct.

Shopping Centers Distance
Walk: 5 min 0.3 mi
Walk: 6 min 0.4 mi
Walk: 9 min 0.5 mi
403 Trenton Ct has 3 shopping centers within 0.5 mile, which is about a 9-minute walk. The miles and minutes will be for the farthest away property.
Parks and Recreation Distance
Springbrook Prairie Forest Preserve
Drive: 9 min 4.4 mi
McDowell Grove Forest Preserve
Drive: 10 min 4.5 mi
DuPage Children's Museum
Drive: 11 min 4.8 mi
Phillips Park Zoo
Drive: 13 min 5.8 mi
Warrenville Grove Forest Preserve
Drive: 13 min 6.8 mi
403 Trenton Ct has 5 parks within 6.8 miles, including McDowell Grove Forest Preserve, Springbrook Prairie Forest Preserve, and DuPage Children's Museum.
Hospitals Distance
Hospitals Distance
Drive: 7 min 3.8 mi
Drive: 9 min 4.2 mi
Drive: 10 min 4.5 mi
403 Trenton Ct has 3 hospitals within 4.5 miles, the nearest is Copley Memorial Hospital which is 3.8 miles away and a 7 minute drive.
Military Bases Distance
Drive: 16 min 7.4 mi
Drive: 19 min 8.0 mi
Drive: 30 min 10.6 mi
403 Trenton Ct has 3 military bases within 10.6 miles, the nearest is US Military Reservation Naperville which is 7.4 miles away and a 16 minute drive.

You May Also Like

Similar Rentals Nearby