$5,300
/ Month
4021 Manifest Ln Unit 181
Austin, TX 78731
Favorites
512-968-9053
-
Bedrooms
3
-
Bathrooms
4
-
Square Feet
2,261 sq ft
-
Available
Available Now
Highlights
- On-Site Retail
- Open Floorplan
- Wood Flooring
- High Ceiling
- Quartz Countertops
- Neighborhood Views
4021 Manifest Ln Unit 181

Favorites
About This Home
Available Now



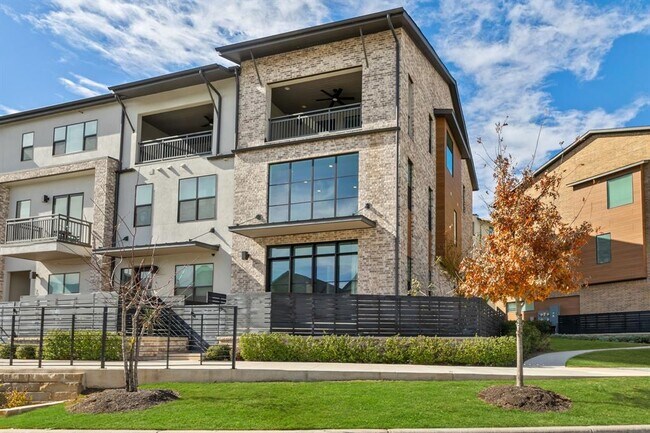


Loft-Style Luxury in The Grove - 2,261 SF Townhome with Attached 2-Car Garage Set within The Grove, one of Austin's most sought-after master-planned communities just four miles from downtown, this loft-style townhome pairs striking modern architecture with genuine everyday ease. Across 2,261 square feet and three light-filled levels, expansive windows, rich hardwood floors, and designer finishes create a home that feels as considered as it is comfortable. The open main level flows from a Thermador-equipped kitchen, complete with an oversized refrigerator, into generous dining and living space made for effortless entertaining, with a powder room tucked conveniently nearby. The second floor is devoted entirely to the primary suite, a private retreat with a serene, spa-worthy bath and expansive walk-in closets finished with custom built-in shelving. On the third level, two generously scaled bedrooms each enjoy a dedicated bath, and the oversized top-floor balcony delivers sweeping neighborhood views, the ideal setting for slow morning coffee or evenings outdoors. Thoughtful details run throughout: an attached two-car garage pre-wired for EV charging, whole-home central vacuum, seamlessly integrated modern technology, and a full-size washer and dryer included. Beyond your door, The Grove connects you to the Shoal Creek hike-and-bike trail, MoPac, leading medical centers, and some of Austin's finest dining, shopping, and entertainment, all just minutes away. Garage access is on Manifest Ln; the front entry faces Independent Way. Minimum lease term is 18 months. MLS ID 9481941
4021 Manifest Ln is a condo located in Travis County and the 78731 ZIP Code.
* Price shown is base rent. Excludes user-selected optional fees and variable or usage-based fees and required charges due at or prior to move-in or at move-out. Price, availability, fees, and any applicable rent special are subject to change without notice.
* Square footage definitions vary. Displayed square footage is approximate.
Home Details
Home Type
Condominium
Year Built
Built in 2020
Bedrooms and Bathrooms
Soaking Tub
Double Vanity
Walk-In Closet
3.5 Bathrooms
3 Bedrooms
Home Design
Brick Exterior Construction
Slab Foundation
Home Security
Security System Leased
Smart Home
Interior Spaces
Open Floorplan
Wood Flooring
High Ceiling
Recessed Lighting
Ceiling Fan
2,261 Sq Ft Home
3-Story Property
Kitchen
Quartz Countertops
Built-In Double Oven
Stainless Steel Appliances
Built-In Gas Range
Eat-In Kitchen
Kitchen Island
Microwave
Dishwasher
Disposal
Laundry
Dryer
Washer
Listing and Financial Details
Security Deposit $5,300
$85 Application Fee
Assessor Parcel Number 01240009300000
Tenant pays for all utilities
The owner pays for association fees, taxes
Lot Details
2,570 Sq Ft Lot
Landscaped
Private Entrance
Front Yard Fenced
Southeast Facing Home
Sprinkler System
Dense Growth Of Small Trees
Outdoor Features
Balcony
Rain Gutters
Parking
2 Car Attached Garage
Secured Garage or Parking
Rear-Facing Garage
Inside Entrance
Garage Door Opener
Schools
Bryker Woods Elementary School
O Henry Middle School
Austin High School
Utilities
Central Air
High Speed Internet
Natural Gas Connected
Vented Exhaust Fan
Views
Neighborhood Views
Community Details
Amenities
On-Site Retail
Restaurant
Community Barbecue Grill
Picnic Area
Common Area
Overview
Electric Vehicle Charging Station
5 Units
Property has a Home Owners Association
Built by M Signature
The Grove Subdivision
Recreation
Community Playground
Park
Trails
Dog Park
Security
On-Site Manager or Management
Contact
- Listed by Christine Hsu | Compass RE Texas, LLc
- Phone Number
- Website View Property Website
- Contact
-
Source
 Austin Board of REALTORS®
The information included in this listing is provided exclusively for consumers’ personal, non-commercial use and may not be used for any purpose other than to identify prospective properties consumers may be interested in purchasing. The information on each listing is furnished by the owner and deemed reliable to the best of his/her knowledge, but should be verified by the purchaser. ABoR, ACTRIS and Estately assume no responsibility for typographical errors, misprints or misinformation. This property listing is offered without respect to any protected classes in accordance with the law. Copyright © 2026.
Location
Get Directions
Situated in the northwestern portion of Central Austin, Rosedale is one of the city’s most desirable neighborhoods. Between the charming bungalows surrounded by mature trees and the exceptionally convenient locale, Rosedale maintains a distinctive allure.
Ramsey Park sits at the center of the neighborhood, offering ample opportunities for outdoor activities with tennis courts, picnic areas, playgrounds, and a swimming pool. While Rosedale is largely residential, it is proximate to a host of eateries, cafes, and shops strewn along Burnet Road as well as the expansive Central Market.
Most Rosedale residents enjoy an easy commute, with convenience to multiple medical centers, the Capitol, the University of Texas at Austin, and Downtown Austin. Quick access to the MoPac Expressway makes getting around from Rosedale simple.
Learn more about living in Rosedale
Amenities
- Dishwasher
- Disposal
- Microwave
- Refrigerator
- Hardwood Floors
- Balcony
Education
| Colleges & Universities | Distance | ||
|---|---|---|---|
| Colleges & Universities | Distance | ||
| Drive: | 9 min | 3.4 mi | |
| Drive: | 8 min | 4.0 mi | |
| Drive: | 12 min | 6.4 mi | |
| Drive: | 15 min | 8.4 mi |
4021 Manifest Ln Unit 181 is within 9 minutes or 3.4 miles from University of Texas at Austin. It is also near Austin C.C., Rio Grande Campus and Austin C.C., Eastview Campus.
Transportation options available in Austin include Highland Station, located 3.7 miles from 4021 Manifest Ln Unit 181. 4021 Manifest Ln Unit 181 is near Austin-Bergstrom International, located 15.2 miles or 29 minutes away.
| Transit / Subway | Distance | ||
|---|---|---|---|
| Transit / Subway | Distance | ||
| Drive: | 8 min | 3.7 mi | |
| Drive: | 9 min | 4.0 mi | |
| Drive: | 10 min | 5.4 mi | |
| Drive: | 10 min | 5.4 mi | |
| Drive: | 11 min | 5.6 mi |
| Commuter Rail | Distance | ||
|---|---|---|---|
| Commuter Rail | Distance | ||
|
|
Drive: | 10 min | 4.5 mi |
|
|
Drive: | 43 min | 34.4 mi |
|
|
Drive: | 46 min | 35.7 mi |
| Airports | Distance | ||
|---|---|---|---|
| Airports | Distance | ||
|
Austin-Bergstrom International
|
Drive: | 29 min | 15.2 mi |
Getting Around
 What do Walkability, Transit, Drivability, and Bikeability mean?
Walkability measures the walking distance to day-to-day needs.
Transit measures access to public transportation.
Drivability measures congestion, parking availability, and access to major roads.
Bikeability measures the suitability for cycling.
How It Works
What do Walkability, Transit, Drivability, and Bikeability mean?
Walkability measures the walking distance to day-to-day needs.
Transit measures access to public transportation.
Drivability measures congestion, parking availability, and access to major roads.
Bikeability measures the suitability for cycling.
How It Works
Moderately Walkable
Walkability
70
/ 100
Some Public Transit
Transit
40
/ 100
Moderately Drivable
Drivability
70
/ 100
Moderately Bikeable
Bikeability
60
/ 100
Scores provided by
What do Walkability, Transit, Drivability, and Bikeability mean?
Walkability measures the walking distance to day-to-day needs.
Transit measures access to public transportation.
Drivability measures congestion, parking availability, and access to major roads.
Bikeability measures the suitability for cycling.
How It Works
-
Soundscore™
-
/ 100
Traffic
-Airport
-Businesses
-Scores provided by
HowLoud What is a Sound Score Rating? A Sound Score Rating aggregates noise caused by vehicle traffic, airplane traffic and local sources. How It WorksTime and distance from 4021 Manifest Ln Unit 181.
| Shopping Centers | Distance | ||
|---|---|---|---|
| Shopping Centers | Distance | ||
| Walk: | 10 min | 0.5 mi | |
| Walk: | 10 min | 0.6 mi | |
| Walk: | 11 min | 0.6 mi |
4021 Manifest Ln Unit 181 has 3 shopping centers within 0.6 mile, which is about a 11-minute walk. The miles and minutes will be for the farthest away property.
| Parks and Recreation | Distance | ||
|---|---|---|---|
| Parks and Recreation | Distance | ||
|
Mayfield Park and Preserve
|
Drive: | 4 min | 1.7 mi |
|
Shoal Creek Greenbelt Park
|
Drive: | 5 min | 2.3 mi |
|
Elisabet Ney Museum
|
Drive: | 6 min | 2.6 mi |
|
Bright Leaf Preserve
|
Drive: | 7 min | 3.2 mi |
|
Texas Memorial Museum
|
Drive: | 8 min | 3.2 mi |
4021 Manifest Ln Unit 181 has 5 parks within 3.2 miles, including Mayfield Park and Preserve, Shoal Creek Greenbelt Park, and Elisabet Ney Museum.
| Hospitals | Distance | ||
|---|---|---|---|
| Hospitals | Distance | ||
| Walk: | 16 min | 0.9 mi | |
| Walk: | 17 min | 0.9 mi | |
| Drive: | 4 min | 1.9 mi |
4021 Manifest Ln Unit 181 has 3 hospitals within 1.9 miles, the nearest is Seton Shoal Creek Hospital which is 0.9 mile away and a 16 minute walk.
| Military Bases | Distance | ||
|---|---|---|---|
| Military Bases | Distance | ||
| Drive: | 88 min | 70.6 mi | |
| Drive: | 90 min | 72.0 mi | |
| Drive: | 111 min | 85.8 mi |
4021 Manifest Ln Unit 181 has 3 military bases within 85.8 miles, the nearest is Randolph Air Force Base which is 70.6 miles away and a 88 minute drive.
You May Also Like
Similar Rentals Nearby
4021 Manifest Ln
Austin, TX 78731