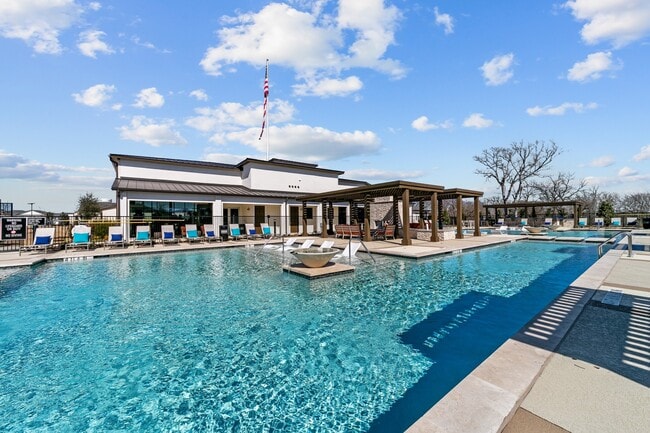



Pets Allowed Fitness Center Pool Walk-In Closets Clubhouse Stainless Steel Appliances Business Center

4021 Aldenham Dr
Plano, TX 75024
-
Bedrooms
4
-
Bathrooms
2
-
Square Feet
2,085 sq ft
-
Available
Available Now
Highlights
- Open Floorplan
- Contemporary Architecture
- Vaulted Ceiling
- Private Yard
- Covered Patio or Porch
- Interior Lot
About This Home
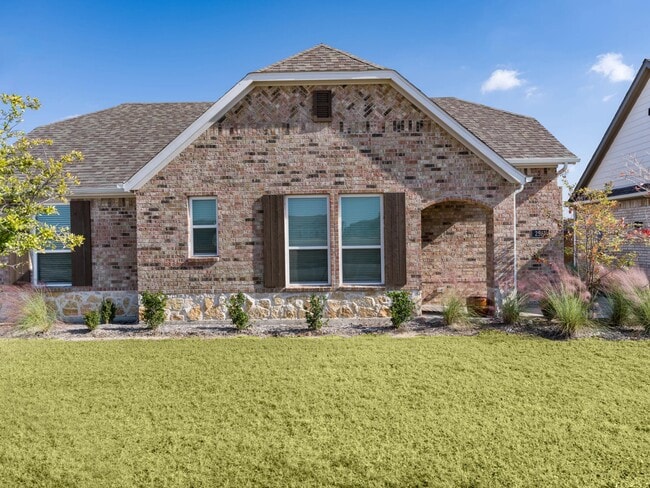
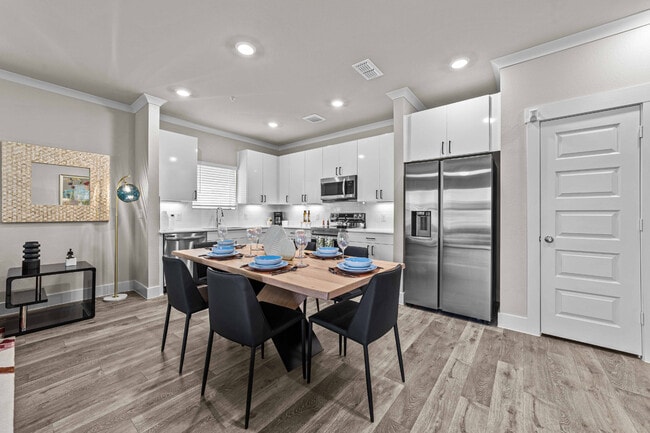
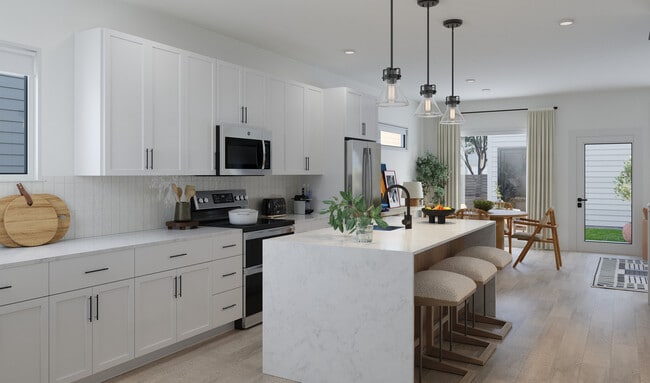
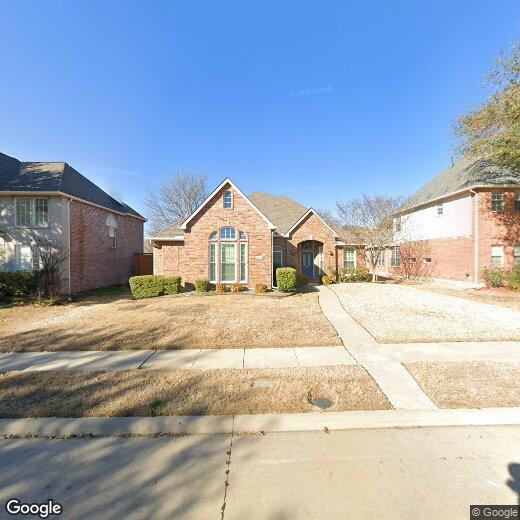
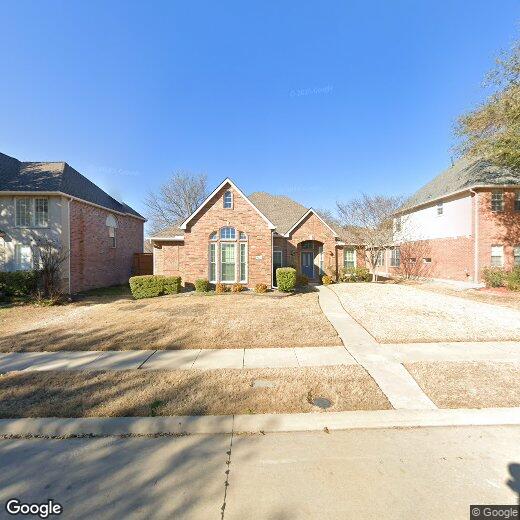
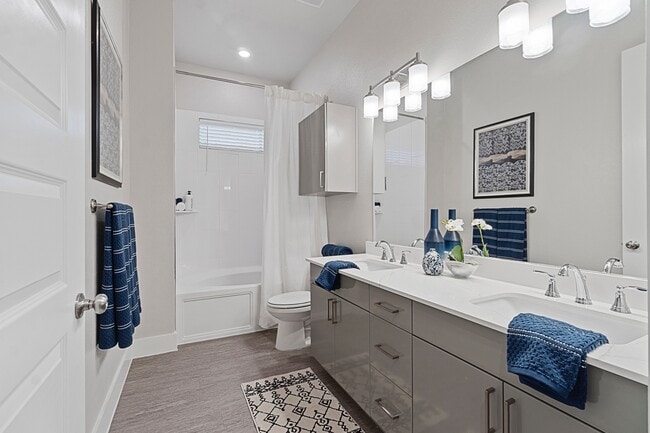
Move right into this fully furnished 4-bedroom, 2-bath home in the heart of Plano! Offering 2,085 sqft of thoughtfully designed living space, this single-story home features an open floor plan with soaring ceilings, abundant natural light, and a spacious living room with a cozy fireplace. The well-designed layout offers both comfort and privacy. The primary suite is tucked away from the secondary bedrooms and features a large ensuite bathroom with dual vanities, a soaking tub, a separate glass-enclosed shower, and a walk-in closet. Three additional bedrooms provide plenty of space for family, guests, or a dedicated home office. Step outside to enjoy the covered patio and private fenced backyard, perfect for relaxing, entertaining, or enjoying beautiful Texas evenings. Located in a desirable Plano neighborhood, you'll be just minutes from Legacy West, The Shops at Legacy, Stonebriar Centre, Grandscape, Toyota North America Headquarters, top-rated restaurants, shopping, and entertainment. Easy access to the Dallas North Tollway and Sam Rayburn Tollway makes commuting throughout the DFW Metroplex simple and convenient. This move-in-ready, fully furnished home is ideal for corporate relocation, families, or anyone looking for a comfortable, turnkey rental in one of Plano's most sought-after locations. Don't miss this opportunity — schedule your showing today!
4021 Aldenham Dr is a house located in Collin County and the 75024 ZIP Code. This area is served by the Frisco Independent School District attendance zone.
Home Details
Home Type
Year Built
Bedrooms and Bathrooms
Flooring
Home Design
Home Security
Interior Spaces
Kitchen
Laundry
Listing and Financial Details
Lot Details
Outdoor Features
Parking
Schools
Utilities
Community Details
Overview
Pet Policy
Fees and Policies
The fees listed below are community-provided and may exclude utilities or add-ons. All payments are made directly to the property and are non-refundable unless otherwise specified. Use the Cost Calculator to determine costs based on your needs.
-
One-Time Basics
-
Due at Application
-
Application Fee Per ApplicantCharged per applicant.$50
-
-
Due at Move-In
-
Security Deposit - RefundableCharged per unit.$3,000
-
-
Due at Application
-
Garage Lot
Property Fee Disclaimer: Based on community-supplied data and independent market research. Subject to change without notice. May exclude fees for mandatory or optional services and usage-based utilities.
Details
Property Information
-
Furnished Units Available
Contact
- Listed by Kyle Nguyen | eXp Realty LLC
- Phone Number
- Contact
-
Source
North Texas Real Estate Information System, Inc.
Plano sits about 20 miles north of Dallas as the largest city in Collin County, carrying real economic weight in the broader metroplex. It is home to the North American headquarters of Toyota, along with major corporate names like Frito-Lay, JCPenney, and Capital One, which means a substantial share of residents work close to where they live. The University of Texas at Dallas anchors the city's academic profile and draws a steady stream of students and researchers to the area. Neighborhoods like Legacy West, the Downtown Plano Arts District, and Willow Bend each offer a distinct atmosphere, from polished mixed-use development to walkable brick-paved streets lined with galleries and boutiques. The housing stock reflects that range, with sleek high-rise apartment communities near corporate corridors, garden-style rentals tucked into quieter residential pockets, and townhome communities spread throughout.
Learn more about living in Plano- High Speed Internet Access
- Air Conditioning
- Heating
- Ceiling Fans
- Cable Ready
- Fireplace
- Dishwasher
- Disposal
- Pantry
- Oven
- Range
- Carpet
- Tile Floors
- Vinyl Flooring
- Vaulted Ceiling
- Walk-In Closets
- Furnished
- Window Coverings
- Fenced Lot
- Yard
| Colleges & Universities | Distance | ||
|---|---|---|---|
| Colleges & Universities | Distance | ||
| Drive: | 9 min | 4.2 mi | |
| Drive: | 13 min | 7.0 mi | |
| Drive: | 14 min | 8.1 mi | |
| Drive: | 17 min | 8.4 mi |
The GreatSchools Rating helps parents compare schools within a state based on a variety of school quality indicators and provides a helpful picture of how effectively each school serves all of its students. Ratings are on a scale of 1 (below average) to 10 (above average) and can include test scores, college readiness, academic progress, advanced courses, equity, discipline and attendance data. We also advise parents to visit schools, consider other information on school performance and programs, and consider family needs as part of the school selection process.
View GreatSchools Rating Methodology
Data provided by GreatSchools.org © 2026. All rights reserved.
Transportation options available in Plano include Parker Rd, located 8.5 miles from 4021 Aldenham Dr. 4021 Aldenham Dr is near Dallas Love Field, located 23.7 miles or 34 minutes away, and Dallas-Fort Worth International, located 26.4 miles or 32 minutes away.
| Transit / Subway | Distance | ||
|---|---|---|---|
| Transit / Subway | Distance | ||
|
|
Drive: | 16 min | 8.5 mi |
|
|
Drive: | 18 min | 9.5 mi |
|
|
Drive: | 20 min | 11.1 mi |
|
|
Drive: | 22 min | 12.8 mi |
|
|
Drive: | 24 min | 13.9 mi |
| Commuter Rail | Distance | ||
|---|---|---|---|
| Commuter Rail | Distance | ||
| Drive: | 21 min | 15.2 mi | |
|
|
Drive: | 24 min | 15.7 mi |
| Drive: | 22 min | 16.1 mi | |
| Drive: | 27 min | 20.1 mi | |
| Drive: | 38 min | 28.7 mi |
| Airports | Distance | ||
|---|---|---|---|
| Airports | Distance | ||
|
Dallas Love Field
|
Drive: | 34 min | 23.7 mi |
|
Dallas-Fort Worth International
|
Drive: | 32 min | 26.4 mi |
Time and distance from 4021 Aldenham Dr.
| Shopping Centers | Distance | ||
|---|---|---|---|
| Shopping Centers | Distance | ||
| Walk: | 11 min | 0.6 mi | |
| Walk: | 13 min | 0.7 mi | |
| Walk: | 17 min | 0.9 mi |
| Parks and Recreation | Distance | ||
|---|---|---|---|
| Parks and Recreation | Distance | ||
|
Trail at the Woods
|
Drive: | 9 min | 4.8 mi |
|
Dayspring Nature Preserve
|
Drive: | 11 min | 5.7 mi |
|
Environmental Education Center
|
Drive: | 13 min | 6.1 mi |
|
Arbor Hills Nature Preserve
|
Drive: | 13 min | 7.3 mi |
|
Heritage Farmstead Museum
|
Drive: | 14 min | 7.6 mi |
| Hospitals | Distance | ||
|---|---|---|---|
| Hospitals | Distance | ||
| Drive: | 4 min | 1.9 mi | |
| Drive: | 5 min | 2.7 mi | |
| Drive: | 11 min | 5.4 mi |
| Military Bases | Distance | ||
|---|---|---|---|
| Military Bases | Distance | ||
| Drive: | 47 min | 34.2 mi | |
| Drive: | 69 min | 54.3 mi |
You May Also Like
Similar Rentals Nearby
-
4 Beds$3,476+Total Monthly PriceTotal Monthly Price NewPrices include required monthly fees of $90.Base Rent:4 Beds$3,386+1 Month Free
-
-
-
4 Beds$3,318+Total Monthly PriceTotal Monthly Price NewPrices include required monthly fees of $30.Base Rent:4 Beds$3,288+2 Months Free
Pets Allowed Pool Kitchen Clubhouse Maintenance on site Ceiling Fans
-
4 Beds$3,328+Total Monthly PriceTotal Monthly Price NewPrices include required monthly fees of $30.Base Rent:4 Beds$3,298+2 Months Free
Pets Allowed Pool Walk-In Closets Maintenance on site Stainless Steel Appliances Hardwood Floors
-
4 Beds$2,955+Total Monthly PriceTotal Monthly Price NewPrices include required monthly fees of $30.Base Rent:4 Beds$2,925+2 Months Free
Pets Allowed Pool Clubhouse Hardwood Floors Washer & Dryer Hookups Yard
-
-
-
-
4 Beds$3,320+Total Monthly PriceTotal Monthly Price NewPrices include base rent and required monthly fees of $134. Variable costs based on usage may apply.Base Rent:4 Beds$3,185+3 Months Free