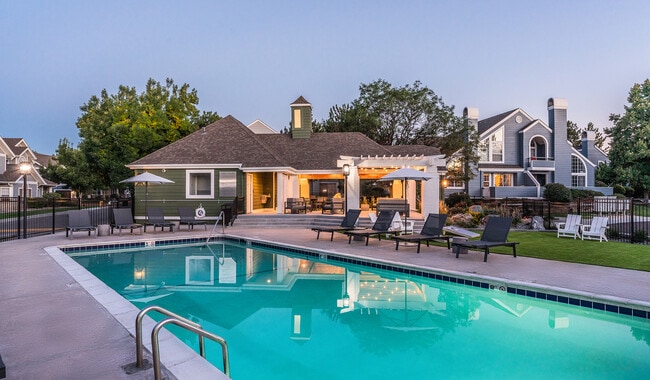



Pets Allowed Fitness Center In Unit Washer & Dryer Clubhouse Playground EV Charging Basketball Court

4018 Zuni St
Denver, CO 80211
-
Bedrooms
5
-
Bathrooms
3.25
-
Square Feet
2,894 sq ft
-
Available
Available Now
Highlights
- Primary Bedroom Suite
- Contemporary Architecture
- Wood Flooring
- Bonus Room
- Great Room
- Mud Room
About This Home
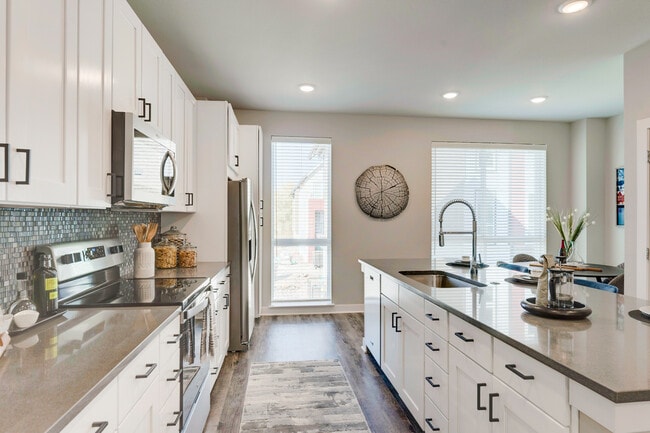
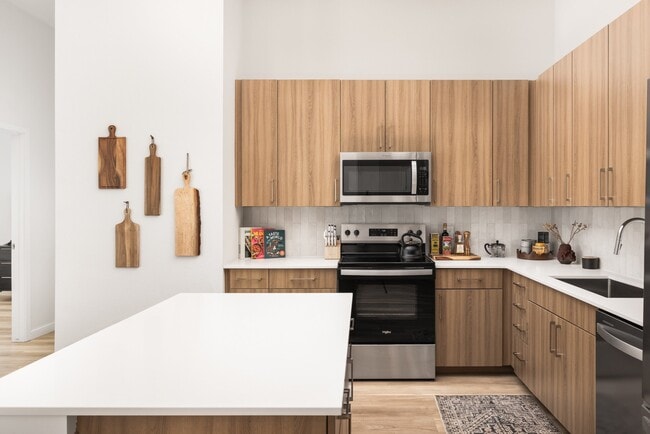
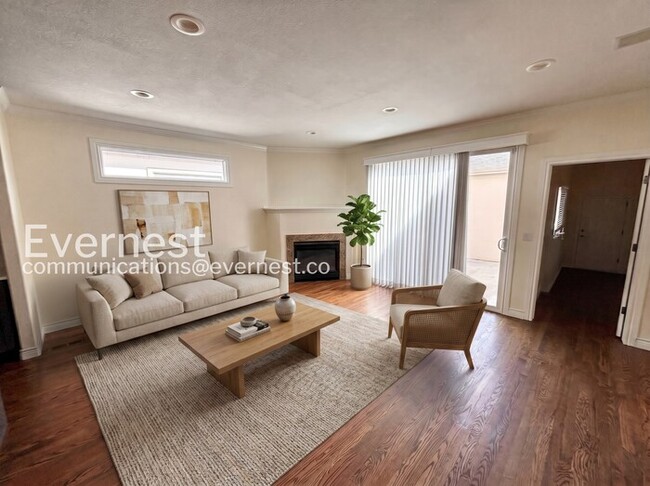
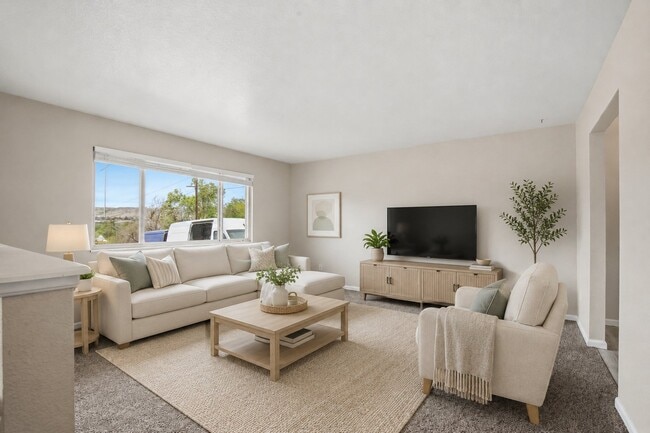
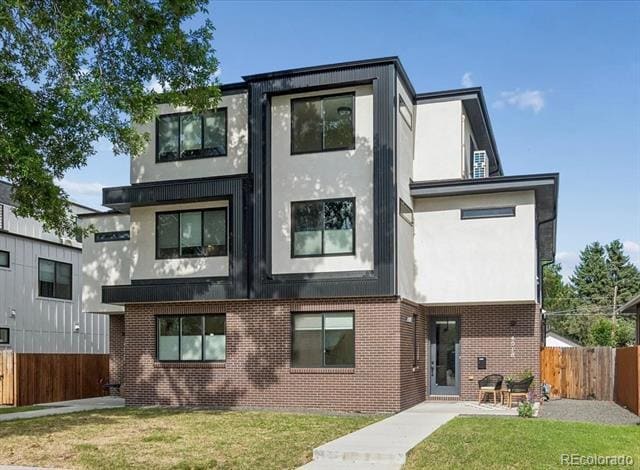
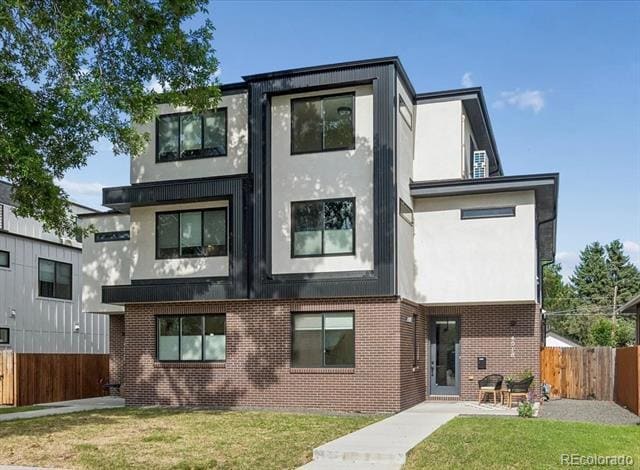
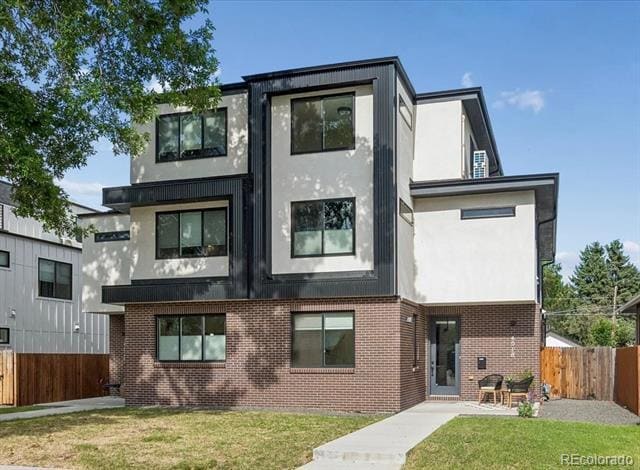
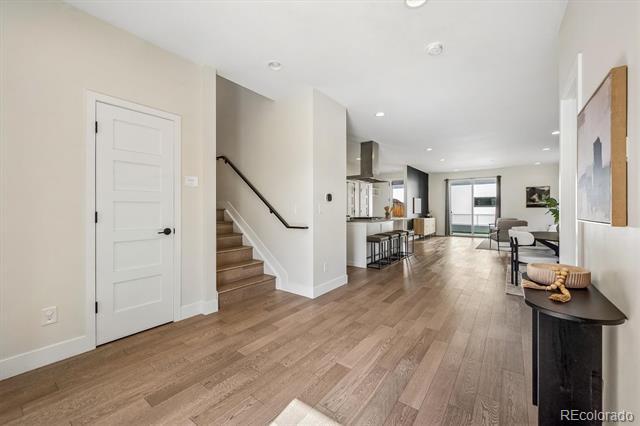
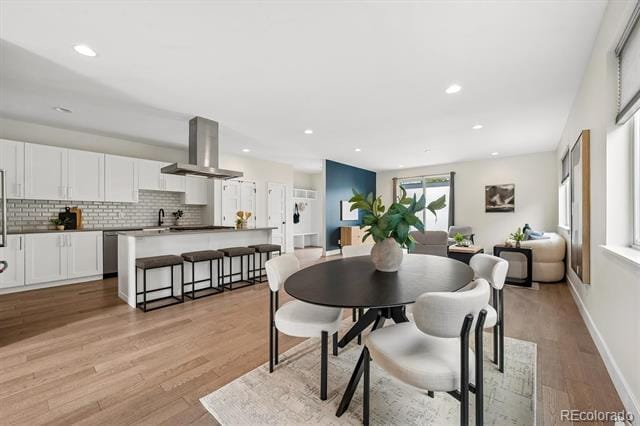
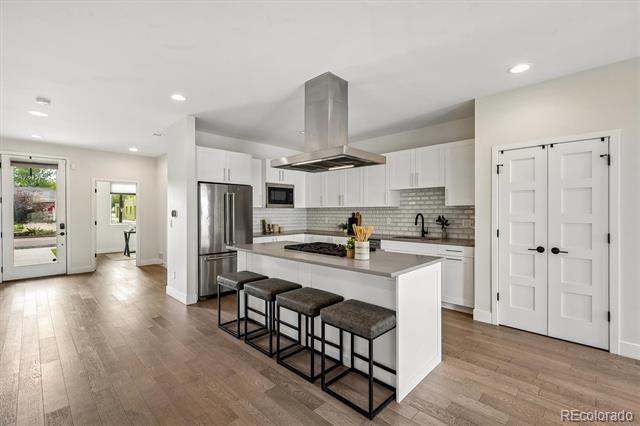
Modern duplex located in the heart of Sunnyside has 5 bedrooms/offices and a fenced yard. Built on an oversized lot, the home features a larger and wider floor plan and includes functional 3rd floor living spaces available with a striking rooftop deck that frames panoramic skyline views. The designer kitchen includes an impressive quartz island, a stainless KitchenAid appliance package with gas range, stunning cabinetry, and stylish tile backsplash. The family room boasts tall ceilings and open areas that flows seamlessly to include the kitchen and the adjacent dining area. The open-concept design provides for an abundance of natural light to filter into all the spaces of the home. Also on the main level is a full-sized bedroom or home office, as well as a back entry area featuring a cubbies, closets and hooks. The 2nd level features three spacious bedrooms and 2 bathrooms both with duel vanities. The primary bedroom features a spa-like primary bath with double vanities, a soaking tub, and a luxurious walk-in shower. The 3rd floor spaces complete the home with a sizable guest bedroom, full bath, and a dedicated flex-space perfect for a media room, den, workout area, or an additional home office. This space has access to the 3rd floor deck with incredible views of downtown Denver. A well-appointed backyard and oversized two-car garage includes a 220 Volt plug ready for an EV charger and ample storage. NO HOA. Neighborhood favorites The Wolf’s Tailor, Bacon Social House, El Jefe, and Nozomi are all a short walk away. Townhouse MLS# 6816591
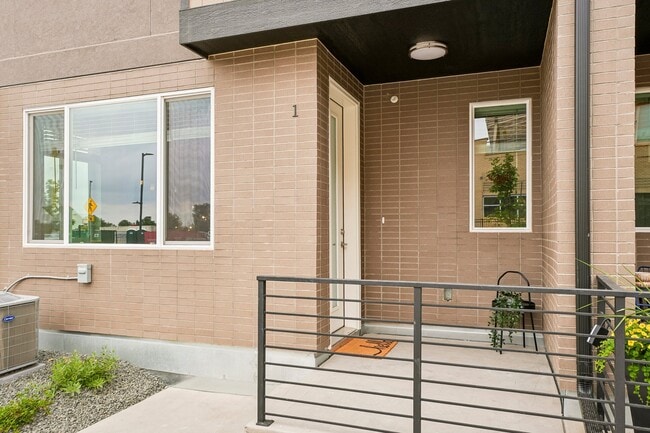
4018 Zuni St is a townhome located in Denver County and the 80211 ZIP Code. This area is served by the Denver County 1 School District attendance zone.
Home Details
Home Type
Year Built
Bedrooms and Bathrooms
Flooring
Home Design
Interior Spaces
Kitchen
Laundry
Listing and Financial Details
Location
Lot Details
Outdoor Features
Parking
Schools
Utilities
Community Details
Overview
Pet Policy
Fees and Policies
The fees listed below are community-provided and may exclude utilities or add-ons. All payments are made directly to the property and are non-refundable unless otherwise specified. Use the Cost Calculator to determine costs based on your needs.
-
One-Time Basics
-
Due at Application
-
Application Fee Per ApplicantCharged per applicant.$49.95
-
-
Due at Move-In
-
Security Deposit - RefundableCharged per unit.$5,650
-
-
Due at Application
-
Dogs
-
Allowed
-
-
Cats
-
Allowed
-
Property Fee Disclaimer: Based on community-supplied data and independent market research. Subject to change without notice. May exclude fees for mandatory or optional services and usage-based utilities.
Contact
- Listed by Susie Snodgrass | Corcoran Perry & Co.
- Phone Number
- Contact
-
Source
REcolorado®
Situated about three miles northwest of Downtown Denver, Sunnyside is a vibrant neighborhood combining historic charm with modern amenities and a family-friendly atmosphere. First formed in 1858, Sunnyside is one of the original neighborhoods of North Denver. Many of the neighborhood’s commercial buildings have been renovated and include a bevy of coffee shops, boutiques, upscale restaurants, and craft breweries.
While Sunnyside offers a unique range of shops and eateries, it is a predominantly residential neighborhood, featuring a mix of historic bungalows and modern homes along quiet tree-lined streets. Residents come together for a wide variety of fun community events often held by Sunnyside United Neighbors, Inc. throughout the year. Getting around from Sunnyside is easy with convenience to I-70, I-25, and Downtown Denver.
Learn more about living in Sunnyside- High Speed Internet Access
- Washer/Dryer
- Air Conditioning
- Dishwasher
- Disposal
- Island Kitchen
- Kitchen
- Microwave
- Refrigerator
- Hardwood Floors
- Carpet
- Yard
| Colleges & Universities | Distance | ||
|---|---|---|---|
| Colleges & Universities | Distance | ||
| Drive: | 6 min | 2.0 mi | |
| Drive: | 7 min | 2.7 mi | |
| Drive: | 7 min | 2.7 mi | |
| Drive: | 7 min | 2.7 mi |
The GreatSchools Rating helps parents compare schools within a state based on a variety of school quality indicators and provides a helpful picture of how effectively each school serves all of its students. Ratings are on a scale of 1 (below average) to 10 (above average) and can include test scores, college readiness, academic progress, advanced courses, equity, discipline and attendance data. We also advise parents to visit schools, consider other information on school performance and programs, and consider family needs as part of the school selection process.
View GreatSchools Rating Methodology
Data provided by GreatSchools.org © 2026. All rights reserved.
Transportation options available in Denver include Union Station Track 12, located 1.7 miles from 4018 Zuni St. 4018 Zuni St is near Denver International, located 24.3 miles or 32 minutes away.
| Transit / Subway | Distance | ||
|---|---|---|---|
| Transit / Subway | Distance | ||
| Drive: | 5 min | 1.7 mi | |
|
|
Drive: | 5 min | 2.1 mi |
| Drive: | 6 min | 2.2 mi | |
|
|
Drive: | 7 min | 2.7 mi |
|
|
Drive: | 7 min | 2.8 mi |
| Commuter Rail | Distance | ||
|---|---|---|---|
| Commuter Rail | Distance | ||
| Drive: | 4 min | 1.8 mi | |
| Drive: | 5 min | 1.8 mi | |
|
|
Drive: | 5 min | 2.1 mi |
|
|
Drive: | 5 min | 2.2 mi |
| Drive: | 14 min | 3.6 mi |
| Airports | Distance | ||
|---|---|---|---|
| Airports | Distance | ||
|
Denver International
|
Drive: | 32 min | 24.3 mi |
Time and distance from 4018 Zuni St.
| Shopping Centers | Distance | ||
|---|---|---|---|
| Shopping Centers | Distance | ||
| Walk: | 8 min | 0.5 mi | |
| Walk: | 10 min | 0.5 mi | |
| Walk: | 11 min | 0.6 mi |
| Parks and Recreation | Distance | ||
|---|---|---|---|
| Parks and Recreation | Distance | ||
|
Landry's Downtown Aquarium
|
Drive: | 4 min | 1.8 mi |
|
Centennial Gardens
|
Drive: | 5 min | 1.8 mi |
|
Children's Museum of Denver
|
Drive: | 7 min | 2.1 mi |
|
Lower Downtown Historic District (LoDo)
|
Drive: | 6 min | 2.4 mi |
|
Civic Center Park
|
Drive: | 8 min | 3.2 mi |
| Hospitals | Distance | ||
|---|---|---|---|
| Hospitals | Distance | ||
| Drive: | 8 min | 3.6 mi | |
| Drive: | 9 min | 3.7 mi | |
| Drive: | 10 min | 3.9 mi |
| Military Bases | Distance | ||
|---|---|---|---|
| Military Bases | Distance | ||
| Drive: | 46 min | 21.8 mi | |
| Drive: | 83 min | 67.1 mi | |
| Drive: | 92 min | 76.8 mi |
You May Also Like
Applicant has the right to provide the property manager or owner with a Portable Tenant Screening Report (PTSR) that is not more than 30 days old, as defined in § 38-12-902(2.5), Colorado Revised Statutes; and 2) if Applicant provides the property manager or owner with a PTSR, the property manager or owner is prohibited from: a) charging Applicant a rental application fee; or b) charging Applicant a fee for the property manager or owner to access or use the PTSR.
Similar Rentals Nearby
-
4 Beds$3,643+Total Monthly PriceTotal Monthly Price NewPrices include base rent and required monthly fees of $30. Variable costs based on usage may apply.Base Rent:4 Beds$3,613+Specials
-
4 Beds$3,748Total Monthly PriceTotal Monthly Price NewPrices include base rent and required monthly fees of $34. Variable costs based on usage may apply.Base Rent:4 Beds$3,713Specials
Pets Allowed Dishwasher In Unit Washer & Dryer Walk-In Closets Balcony Stainless Steel Appliances Grill
-
4 Beds$3,237+Total Monthly PriceTotal Monthly Price NewPrices include required monthly fees of $41 - $71.Base Rent:4 Beds$3,195
Dishwasher In Unit Washer & Dryer Walk-In Closets Balcony
-
4 Beds$3,346+Total Monthly PriceTotal Monthly Price NewPrices include base rent and required monthly fees of $5. Variable costs based on usage may apply.Base Rent:4 Beds$3,340+1 Month Free
Pets Allowed Dishwasher Refrigerator Kitchen In Unit Washer & Dryer Walk-In Closets
-
4 Beds$3,750Total Monthly PriceTotal Monthly Price NewPrices include base rent and required monthly fees of $54. Variable costs based on usage may apply.Base Rent:4 Beds$3,6951 Month Free
Pets Allowed Fitness Center Pool Dishwasher In Unit Washer & Dryer Walk-In Closets
-
4 Beds$3,307+Total Monthly PriceTotal Monthly Price NewPrices include base rent and required monthly fees of $6. Variable costs based on usage may apply.Base Rent:4 Beds$3,300+3 Months Free
Pets Allowed Fitness Center Pool In Unit Washer & Dryer
-
1 / 504 Beds$2,505+Total Monthly Price12 Month LeaseTotal Monthly Price NewPrices include base rent and required monthly fees of $5. Variable costs based on usage may apply.Base Rent:4 Beds$2,499+Specials
-
4 Beds$3,026+Total Monthly Price12 Month LeaseTotal Monthly Price NewPrices include base rent and required monthly fees. Variable costs based on usage may apply.Specials
-
4 Beds$4,248Total Monthly PriceTotal Monthly Price NewPrices include required monthly fees of $48.Base Rent:4 Beds$4,200Townhome for Rent
-