$4,100
/ Month
4011 Prairie Falcon Dr
El Dorado Hills, CA 95762
Favorites
916-510-0468
-
Bedrooms
4
-
Bathrooms
2.5
-
Square Feet
2,700 sq ft
-
Available
Available Now
4011 Prairie Falcon Dr

Favorites
About This Home
$4,100 deposit,
Available Now
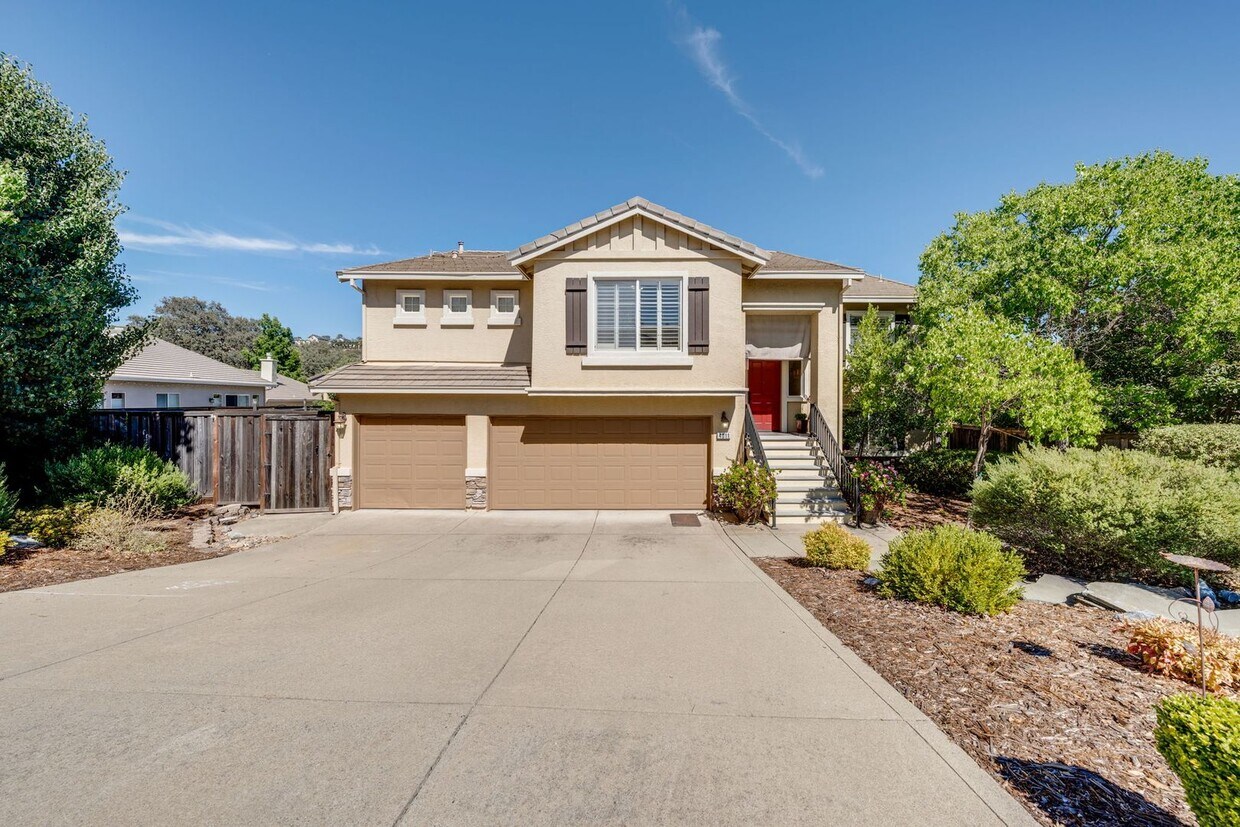
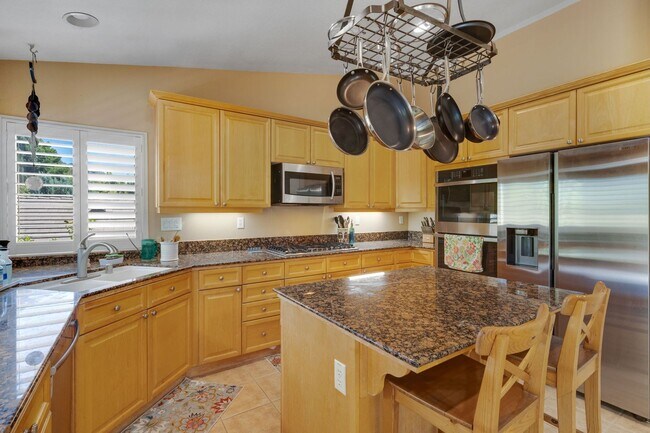
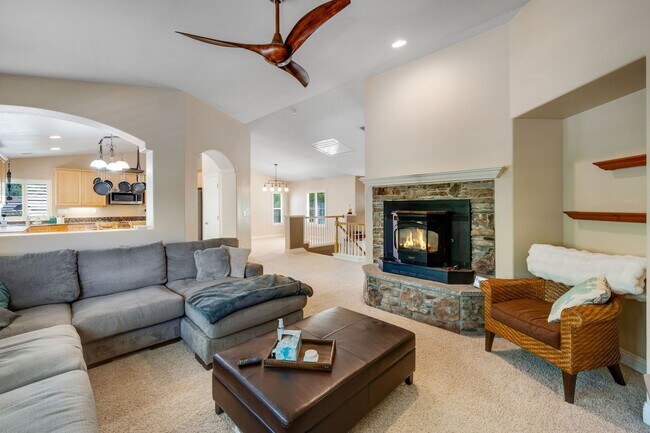
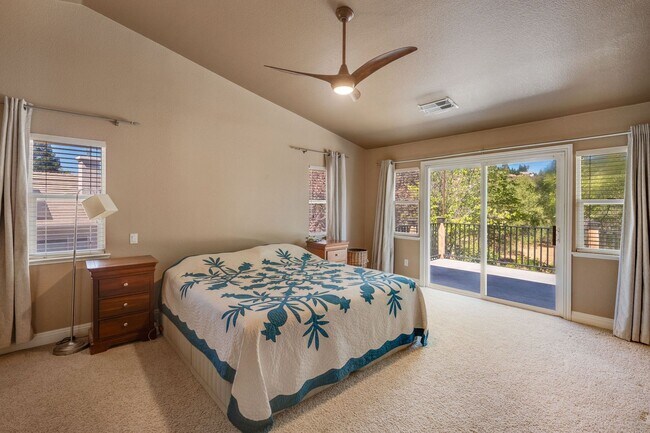
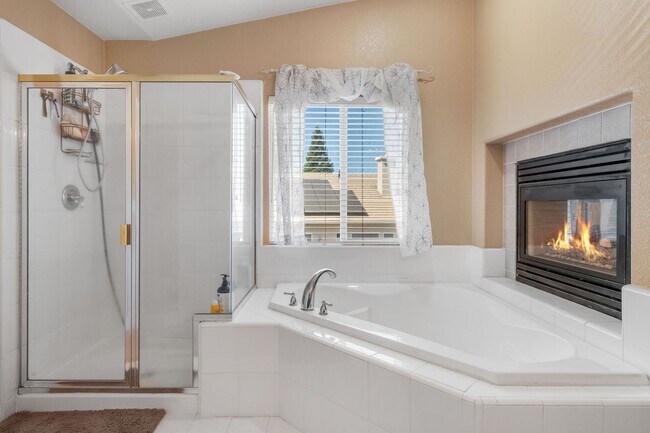
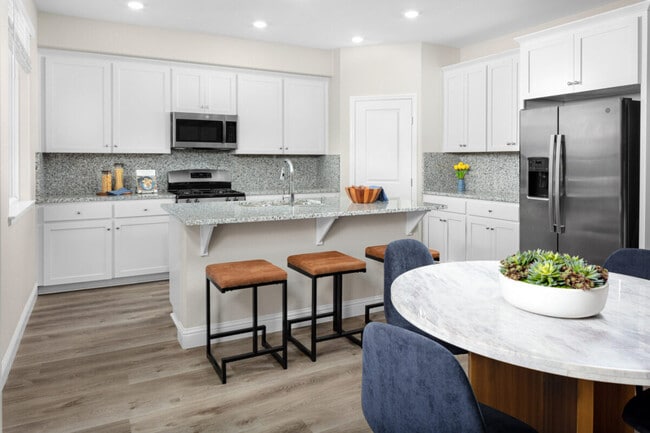
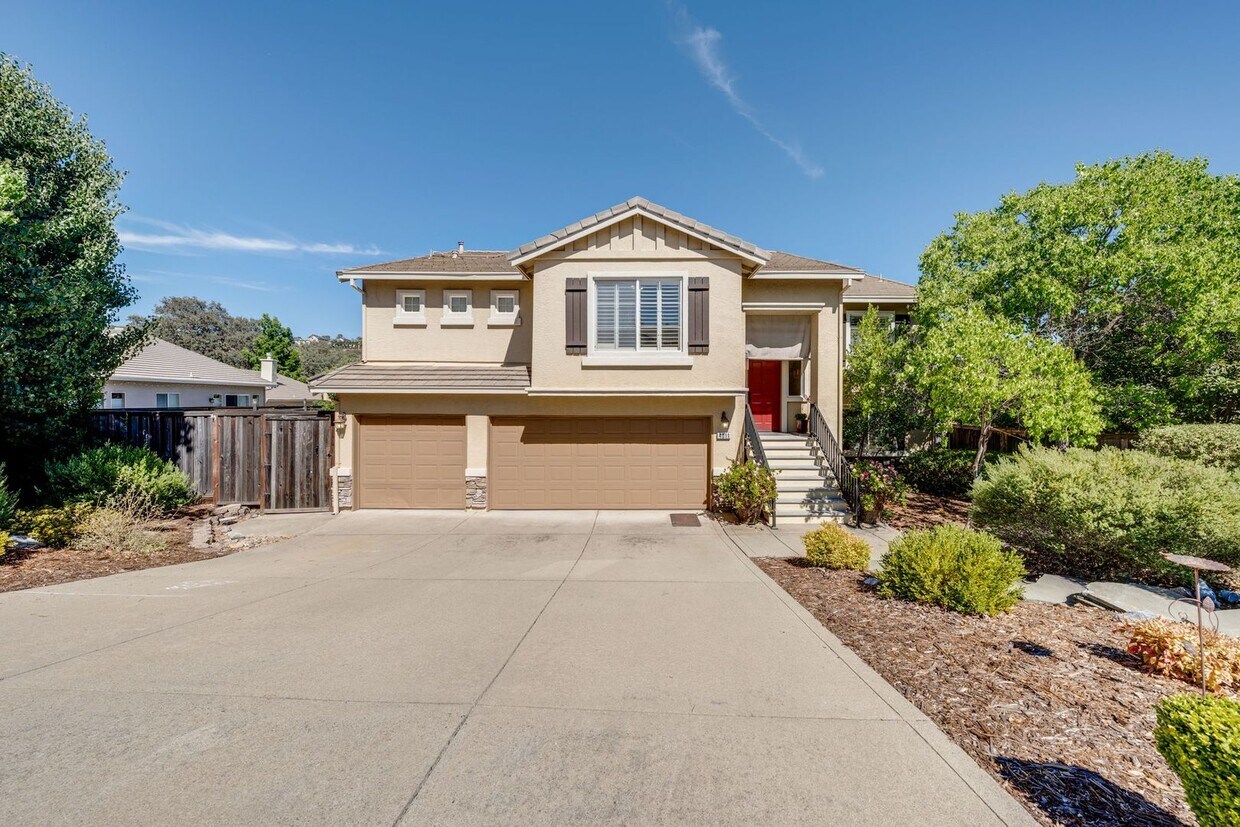
Welcome to 4011 Prairie Falcon Drive, a spacious four-bedroom, two-and-a-half-bathroom home offering approximately 2,700 square feet across two levels. The bright island kitchen features granite countertops, stainless steel appliances, extensive cabinet space and plenty of natural light. It opens to a comfortable living room with vaulted ceilings, a stone fireplace and direct access to the elevated deck overlooking the backyard and neighboring green space. The primary suite includes a walk-in closet and private balcony with peaceful backyard views. The primary bathroom offers dual vanities, a walk-in shower, a large soaking tub and a unique electric fireplace. Additional highlights include a three-car garage and a private backyard designed for easy enjoyment, with a large covered patio, separate sitting area, low-maintenance landscaping and an open view of undeveloped green space. The home includes solar panels to offset the electricity bill. This El Dorado Hills location provides a desirable balance of residential privacy and everyday convenience. Residents enjoy access to shopping, dining, entertainment and community events at El Dorado Hills Town Center, along with outdoor recreation at Folsom Lake. Nearby options such as the New York Creek Nature Trail and the community’s network of parks and multi-use trails offer opportunities for walking, running and biking. Convenient access to Highway 50 also makes travel toward Folsom, Sacramento and the Sierra foothills straightforward. THE BASICS: • Available for Immediate Move-In! • One Year Minimum Lease • Parking: 3 Car Garage • Pets: Small dogs allowed • Utilities: $200 flat fee for water / sewer / trash. $150 monthly solar fee, as well as end-of-year electric true-up bill as needed. Tenant to switch electricity and propane to their name. • Yard Maintenance Included! • Deposit: One month’s rent • Washer / Dryer Included RESIDENT BENEFITS PACKAGE: All Keyrenter Folsom Property Management residents are enrolled in the Resident Benefits Package (RBP) for $49.95/month which includes: • HVAC Air filter delivery (for applicable properties). • Credit building to help boost your credit score with timely rent payments. • Comprehensive renter's insurance. • Utility connection assistance to make your move-in easy. • Easy rent payments and service requests through a convenient app. • Our best-in-class resident rewards program, with $55 in gift cards upon activation! IMPORTANT THINGS TO KNOW : • NO SMOKING (if you smoke please don't apply) • Application Fee: $45 per applicant 18 or older (Application processing time is 1-3 business days) • Applications can't be screened until all applicants send in all of their documents. • Pets (if allowed): $50 monthly pet fee per pet (if applicable). ESA must provide valid documentation. • Please review Keyrenter's Application Criteria before applying: 3x income-to-rent ratio, a 620+ credit score, and no eviction history, no accounts in collections or recent bankruptcies. • If a guarantor is necessary, the guarantor must also submit a completed application with a processing fee. The acceptance of a guarantor is not normal policy and may or may not be acceptable. The "Available Date" listed is an approximate move in date based on work that may be needed to prepare the home for a new tenant. The above property description and information is deemed to be accurate but is not guaranteed and may be changed without notice. We do business in accordance with all State and Federal Fair Housing Laws. Keyrenter Folsom Property management does not advertise on Craigslist or Facebook Marketplace. We will never ask you to wire money or pay with gift cards, please report to us any fraudulent ads associated with one of our property listings. DISCLAIMER: Applying is NOT NECESSARY to be considered for any of our rentals, as application fees of $45.00 (USD) are NON-REFUNDABLE under any circumstance.
Unique Features
- 3-Car Garage
- Dual Vanities
- Electric Fireplace
- Family Room
- Forced Air Heating
- Garage Opener
- Granite Countertops
- High/Vaulted Ceilings
- Island Kitchen
- Laundry Room
- Living Room
- Near Walking Trails
- Nearby Shopping and Dining
- Propane
- Solar
- Spacious Lot
- Stainless Steel Appliances
- Views
- Walk-In Shower
- Yard (fully fenced)
4011 Prairie Falcon Dr is a house located in El Dorado County and the 95762 ZIP Code.
* Price shown is base rent. Excludes user-selected optional fees and variable or usage-based fees and required charges due at or prior to move-in or at move-out. Price, availability, fees, and any applicable rent special are subject to change without notice.
* Square footage definitions vary. Displayed square footage is approximate.
House Features
Air Conditioning
Dishwasher
Microwave
Refrigerator
- Air Conditioning
- Dishwasher
- Disposal
- Microwave
- Range
- Refrigerator
- Balcony
- Patio
- Deck
Fees and Policies
The fees listed below are community-provided and may exclude utilities or add-ons. All payments are made directly to the property and are non-refundable unless otherwise specified.
- Dogs Allowed
-
Fees not specified
-
Weight limit--
-
Pet Limit--
Contact
- Listed by Keyrenter | Keyrenter Property Management Folsom
- Phone Number
- Contact
Location
Get Directions
El Dorado Hills covers 48 square miles in the Sierra Nevada foothills, combining residential areas with natural landscapes. The El Dorado Hills Town Center serves as the community hub, featuring the Steven Young Amphitheatre where residents gather for summer concerts. The area provides access to Folsom Lake and the South Fork of the American River for outdoor recreation. Students attend schools in the El Dorado Union High School District and Buckeye Union School District. Housing includes apartments with one-bedroom units averaging $2,158, while established neighborhoods like Lake Forest Village, Highland Hills, and Bridlewood offer single-family homes.
The area's history connects to the California Gold Rush, with historic Pony Express routes now serving as modern roadways. Developer Allan Lindsey established El Dorado Hills in the 1960s, creating residential villages interwoven with preserved open spaces that protect the native oak trees and rolling terrain.
Learn more about living in El Dorado Hills
Amenities
- Air Conditioning
- Dishwasher
- Disposal
- Microwave
- Range
- Refrigerator
- Balcony
- Patio
- Deck
- 3-Car Garage
- Dual Vanities
- Electric Fireplace
- Family Room
- Forced Air Heating
- Garage Opener
- Granite Countertops
- High/Vaulted Ceilings
- Island Kitchen
- Laundry Room
- Living Room
- Near Walking Trails
- Nearby Shopping and Dining
- Propane
- Solar
- Spacious Lot
- Stainless Steel Appliances
- Views
- Walk-In Shower
- Yard (fully fenced)
Education
| Colleges & Universities | Distance | ||
|---|---|---|---|
| Colleges & Universities | Distance | ||
| Drive: | 19 min | 9.9 mi | |
| Drive: | 23 min | 11.3 mi | |
| Drive: | 39 min | 20.3 mi | |
| Drive: | 39 min | 23.6 mi |
4011 Prairie Falcon Dr is within 19 minutes or 9.9 miles from Folsom Lake College, Folsom. It is also near Folsom Lake College, El Dorado and Sierra College, Rocklin Campus.
Transportation options available in El Dorado Hills include Glenn, located 12.8 miles from 4011 Prairie Falcon Dr. 4011 Prairie Falcon Dr is near Sacramento International, located 43.3 miles or 57 minutes away.
| Transit / Subway | Distance | ||
|---|---|---|---|
| Transit / Subway | Distance | ||
|
|
Drive: | 21 min | 12.8 mi |
|
|
Drive: | 22 min | 13.7 mi |
| Commuter Rail | Distance | ||
|---|---|---|---|
| Commuter Rail | Distance | ||
|
|
Drive: | 41 min | 21.8 mi |
|
|
Drive: | 40 min | 22.6 mi |
| Drive: | 49 min | 30.0 mi | |
|
|
Drive: | 50 min | 30.1 mi |
|
|
Drive: | 44 min | 33.0 mi |
| Airports | Distance | ||
|---|---|---|---|
| Airports | Distance | ||
|
Sacramento International
|
Drive: | 57 min | 43.3 mi |
Getting Around
 What do Walkability, Transit, Drivability, and Bikeability mean?
Walkability measures the walking distance to day-to-day needs.
Transit measures access to public transportation.
Drivability measures congestion, parking availability, and access to major roads.
Bikeability measures the suitability for cycling.
How It Works
What do Walkability, Transit, Drivability, and Bikeability mean?
Walkability measures the walking distance to day-to-day needs.
Transit measures access to public transportation.
Drivability measures congestion, parking availability, and access to major roads.
Bikeability measures the suitability for cycling.
How It Works
Not Walkable
Walkability
10
/ 100
Minimal Public Transit
Transit
0
/ 100
Exceptionally Drivable
Drivability
90
/ 100
Somewhat Bikeable
Bikeability
30
/ 100
Scores provided by
What do Walkability, Transit, Drivability, and Bikeability mean?
Walkability measures the walking distance to day-to-day needs.
Transit measures access to public transportation.
Drivability measures congestion, parking availability, and access to major roads.
Bikeability measures the suitability for cycling.
How It Works
-
Soundscore™
-
/ 100
Traffic
-Airport
-Businesses
-Scores provided by
HowLoud What is a Sound Score Rating? A Sound Score Rating aggregates noise caused by vehicle traffic, airplane traffic and local sources. How It WorksTime and distance from 4011 Prairie Falcon Dr.
| Shopping Centers | Distance | ||
|---|---|---|---|
| Shopping Centers | Distance | ||
| Drive: | 6 min | 1.8 mi | |
| Drive: | 6 min | 2.3 mi | |
| Drive: | 9 min | 3.7 mi |
4011 Prairie Falcon Dr has 3 shopping centers within 3.7 miles, which is about a 9-minute drive. The miles and minutes will be for the farthest away property.
| Parks and Recreation | Distance | ||
|---|---|---|---|
| Parks and Recreation | Distance | ||
|
Folsom Lake State Recreation Area
|
Drive: | 23 min | 9.3 mi |
|
Folsom Powerhouse State Historic Park
|
Drive: | 24 min | 12.4 mi |
|
Folsom City Zoo Sanctuary
|
Drive: | 23 min | 12.4 mi |
4011 Prairie Falcon Dr has 3 parks within 12.4 miles, including Folsom Lake State Recreation Area, Folsom City Zoo Sanctuary, and Folsom Powerhouse State Historic Park.
| Hospitals | Distance | ||
|---|---|---|---|
| Hospitals | Distance | ||
| Drive: | 19 min | 10.9 mi |
4011 Prairie Falcon Dr is 10.9 miles and a 19 minute drive from Mercy Hospital of Folsom.
| Military Bases | Distance | ||
|---|---|---|---|
| Military Bases | Distance | ||
| Drive: | 52 min | 29.3 mi | |
| Drive: | 87 min | 53.3 mi | |
| Drive: | 103 min | 75.6 mi |
4011 Prairie Falcon Dr has 3 military bases within 75.6 miles, the nearest is McClellan Air Force Base which is 29.3 miles away and a 52 minute drive.
You May Also Like
Similar Rentals Nearby
-
-
4 Beds$3,381+Total Monthly PriceTotal Monthly Price NewPrices include base rent and required monthly fees of $60. Variable costs based on usage may apply.Base Rent:4 Beds$3,320+Specials
Pets Allowed Fitness Center Pool In Unit Washer & Dryer Clubhouse Stainless Steel Appliances Package Service
-
-
-
-
-
-
-
-
4011 Prairie Falcon Dr
El Dorado Hills, CA 95762