

$2,300 / Month

4010 Eglinton Ave W Unit 2112

,

Toronto, ON M9A 0G5

Share Listing
Favorites
416-743-2000
  • Bedrooms

    2

  • Bathrooms

    1

  • Square Feet

    --

  • Available

    Available Now

4010 Eglinton Ave W Unit 2112
Share Listing
Favorites

About This Home

Available Now

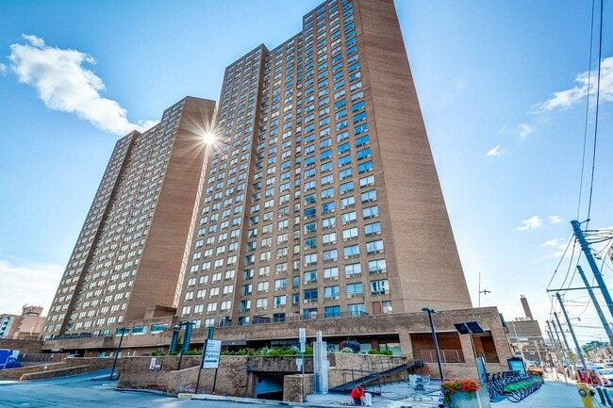
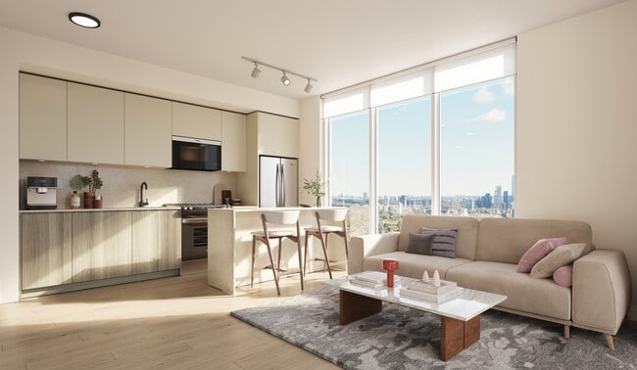
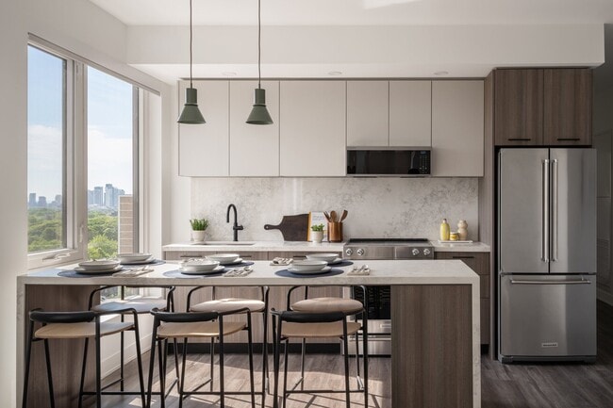
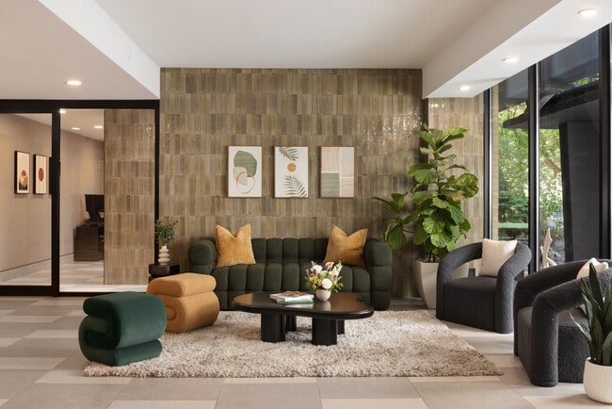
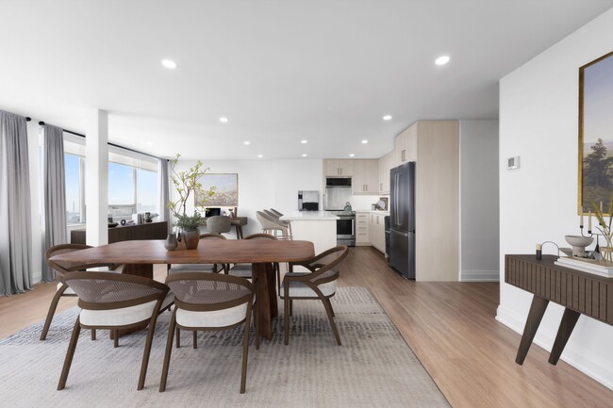
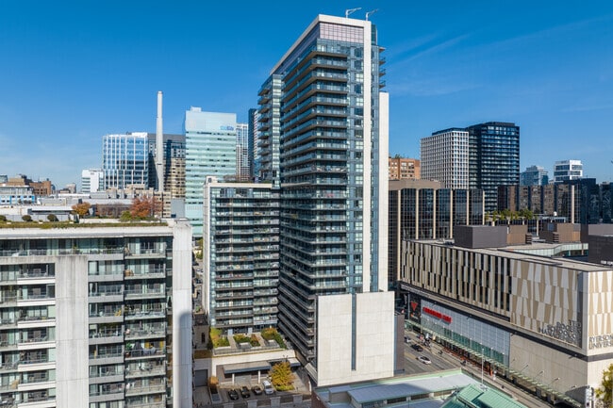
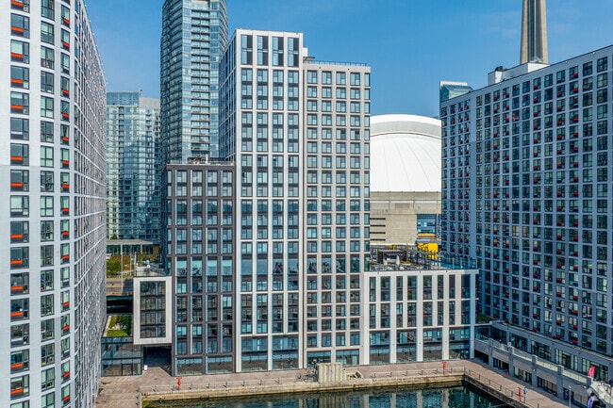
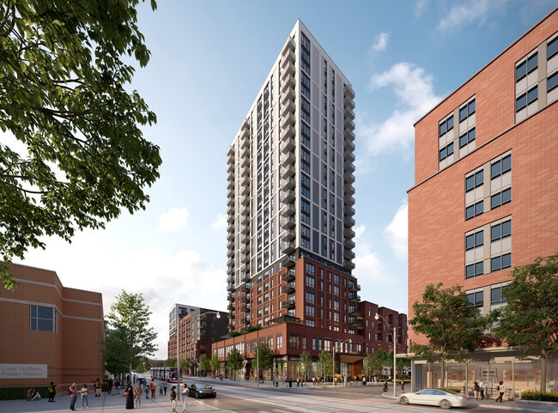
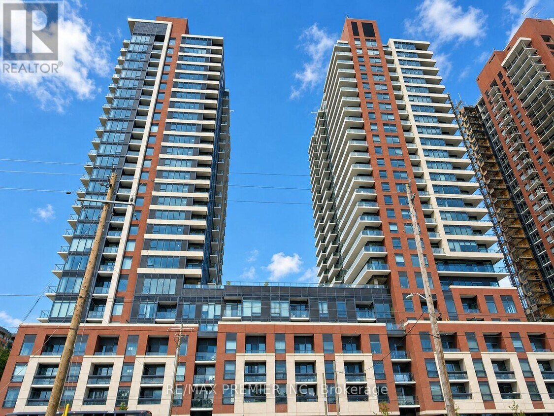
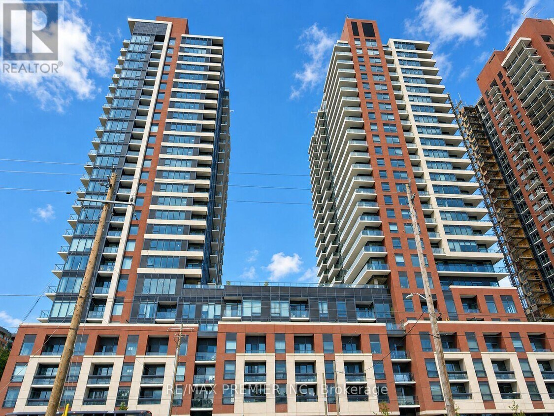
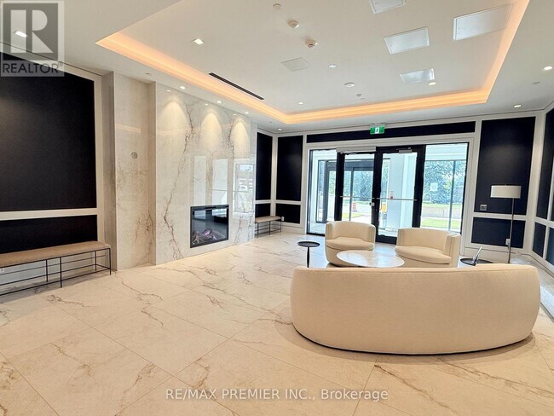
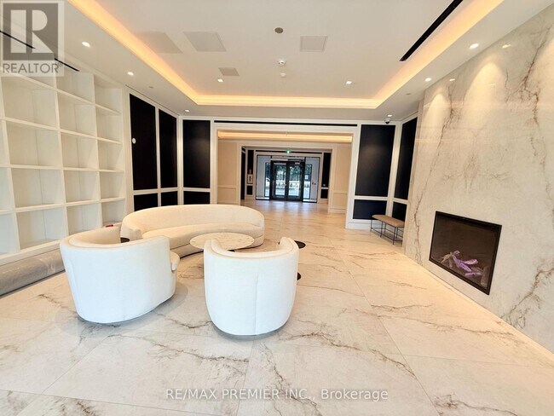
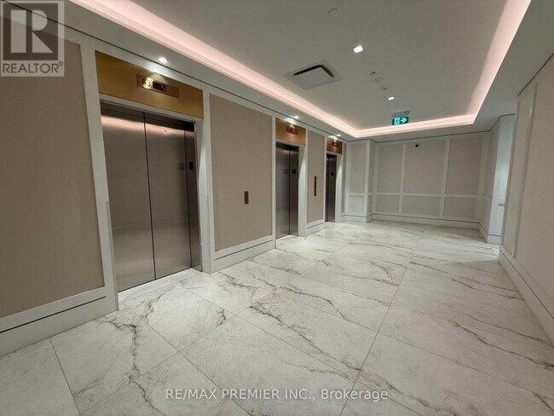
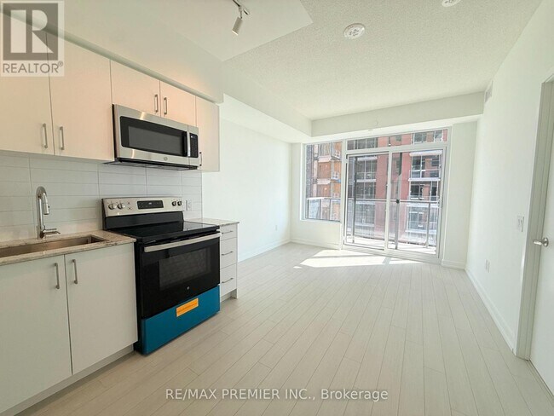
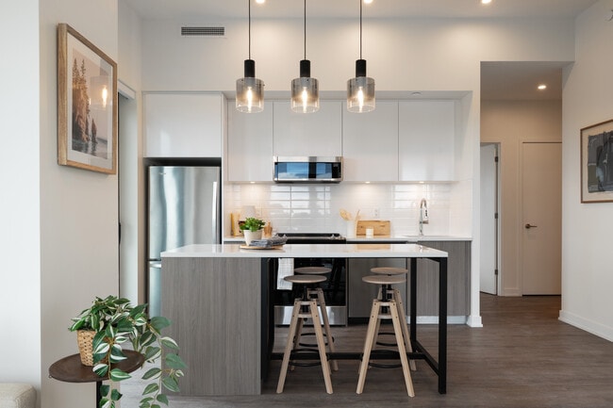
Welcome To This Brand New,Never-Lived-In 1 Bedroom + Den Suite At Notting Hill Condos,Located At 4010 Eglinton Ave West In Etobicoke. Offering Approximately 584 Sq. Ft. Of Thoughtfully Designed Living Space,This Bright East-Facing Suite Features A Functional Open-Concept Layout With Floor-To-Ceiling Windows And A Stunning View Toward The Toronto Skyline,Including The CN Tower. The Separate Den Provides Valuable Flexibility For A Home Office,Study Area,Nursery,Or Additional Living Space. The Modern Kitchen Features Contemporary Finishes And Integrated Functionality,While The Spacious Living And Dining Area Offers Plenty Of Room To Create A Comfortable Home. Enjoy The Convenience Of 1 Underground Parking Space And 1 Locker,Both Included. Located At Eglinton Ave West And Royal York Road,Perfectly Positioned For Convenience And Connectivity,This Prime Location Puts An Array Of Shopping,Restaurants,Parks,Schools,Golf Courses,And Everyday Amenities Right At Your Fingertips. With TTC Transit Just Steps Away And Easy Access To The 401,427,And QEW,Getting Around The GTA Is Effortless. Pearson International Airport Is Also Just Minutes Away,Making Travel And Commuting A Breeze. Adding To The Excitement,The Highly Anticipated Eglinton Crosstown West Extension LRT Will Further Transform Connectivity Along Eglinton Avenue West,Enhancing Both Convenience And The Area's Long-Term Appeal. (id:52069) ID#: 1636388

4010 Eglinton Ave W is a rental located in Toronto, ON. This listing has rentals from $2300

* Price shown is base rent. Excludes user-selected optional fees and variable or usage-based fees and required charges due at or prior to move-in or at move-out. Price, availability, fees, and any applicable rent special are subject to change without notice.
* Square footage definitions vary. Displayed square footage is approximate.

Features

Air Conditioning

Dishwasher

Microwave

Refrigerator

  • Air Conditioning
  • Storage Space
  • Dishwasher
  • Microwave
  • Refrigerator
  • Vinyl Flooring

Contact

  • Listed by KIEN UNG MIRANDA | Toronto Regional Real Estate Board
  • Phone Number
  • Website View Property Website
  • Contact
  • Source
| Edit

Under 30 minutes

Commute Time is calculated at rush hour.
Neighborhood

Tucked into Toronto’s northwest corner near the Humber River, Humber Heights–Westmount offers a quieter pace of life while keeping the energy of downtown within reach. With winding residential streets and mature trees, it feels a bit like stepping back into an older version of the city—but one that’s stayed in touch with modern living. You’ll spot kids biking along wide sidewalks, retirees tending to gardens, and neighbours chatting outside post-war bungalows and low-rise buildings. Just south of the 401 and minutes from the Weston GO Station, commuting from here is surprisingly straightforward.

Parks are a big part of daily life, with leafy trails in Scarlett Mills and riverfront paths that give the neighbourhood its peaceful rhythm. While it’s more residential than bustling, small strip malls, family-owned bakeries, and long-standing local diners add just enough flavour to keep things interesting.

Learn more about living in Humber Heights-Westmount 
Amenities
  • Air Conditioning
  • Storage Space
  • Dishwasher
  • Microwave
  • Refrigerator
  • Vinyl Flooring
Education
Colleges & Universities Distance
Drive: 15 min 10.8 km
Drive: 13 min 11.4 km
Drive: 19 min 14.3 km
Drive: 18 min 15.8 km
4010 Eglinton Ave W Unit 2112 is within 13 minutes or 11.4 kilometers from Humber College, North Campus. It is also near Humber College, Lakeshore and University of Toronto.
Transportation

Transportation options available in Toronto include Royal York Station - Eastbound Platform, located 4.4 kilometers from 4010 Eglinton Ave W Unit 2112. 4010 Eglinton Ave W Unit 2112 is near Toronto Pearson International, located 13.7 kilometers or 21 minutes away, and Billy Bishop Toronto City, located 16.0 kilometers or 23 minutes away.

Transit / Subway Distance
Drive: 5 min 4.4 km
Drive: 7 min 4.9 km
Drive: 7 min 5.4 km
Drive: 7 min 5.6 km
Drive: 7 min 5.8 km
Commuter Rail Distance
Drive: 4 min 3.5 km
Drive: 9 min 6.1 km
Drive: 9 min 6.4 km
Drive: 12 min 7.9 km
Drive: 11 min 9.1 km
Airports Distance
Airports Distance
Toronto Pearson International
Drive: 21 min 13.7 km
Billy Bishop Toronto City
Drive: 23 min 16.0 km
Getting Around
Moderately Walkable
Walkability
60 / 100
Strong Public Transit
Transit
80 / 100
Exceptionally Drivable
Drivability
90 / 100
Very Bikeable
Bikeability
80 / 100

Scores provided by

What do Walkability, Transit, Drivability, and Bikeability mean? Walkability measures the walking distance to day-to-day needs. Transit measures access to public transportation. Drivability measures congestion, parking availability, and access to major roads. Bikeability measures the suitability for cycling. How It Works
-
Soundscore
- / 100

Traffic

-

Airport

-

Businesses

-

Scores provided by

HowLoud What is a Sound Score Rating? A Sound Score Rating aggregates noise caused by vehicle traffic, airplane traffic and local sources. How It Works
Points of Interest

Time and distance from 4010 Eglinton Ave W Unit 2112.

Shopping Centers Distance
Walk: 10 min 0.9 km
Drive: 2 min 1.8 km
Drive: 2 min 2.0 km
4010 Eglinton Ave W Unit 2112 has 3 shopping centers within 2.0 kilometers, which is about a 2-minute drive. The kilometers and minutes will be for the farthest away property.
Military Bases Distance
Drive: 87 min 94.5 km
4010 Eglinton Ave W Unit 2112 is 94.5 kilometers and a 87 minute drive from Canadian Forces Base Borden.

You May Also Like

Similar Rentals Nearby