
40094 OR-58
Lowell, OR 97452
-
Bedrooms
2
-
Bathrooms
2
-
Square Feet
1,936 sq ft
-
Available
Available Now
About This Home
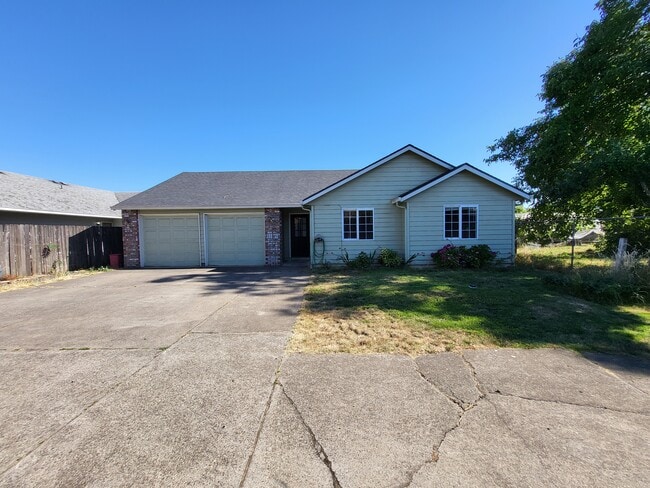
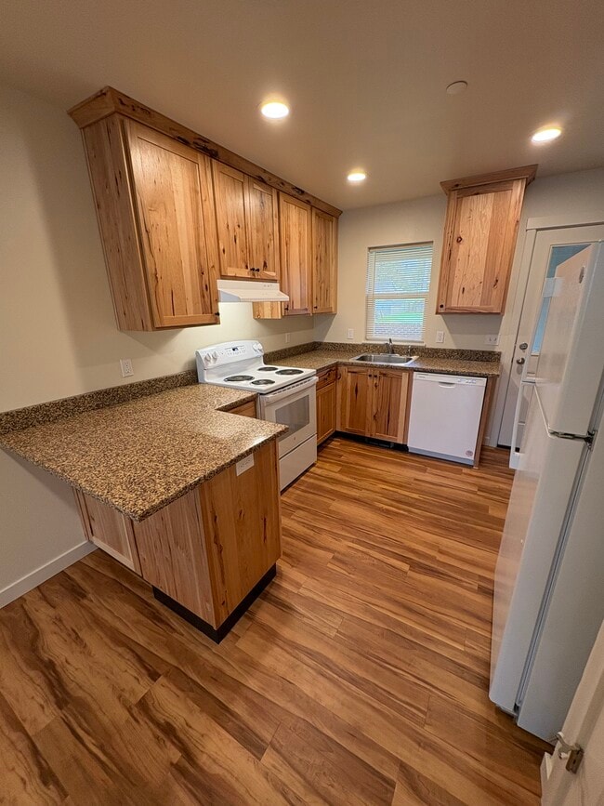
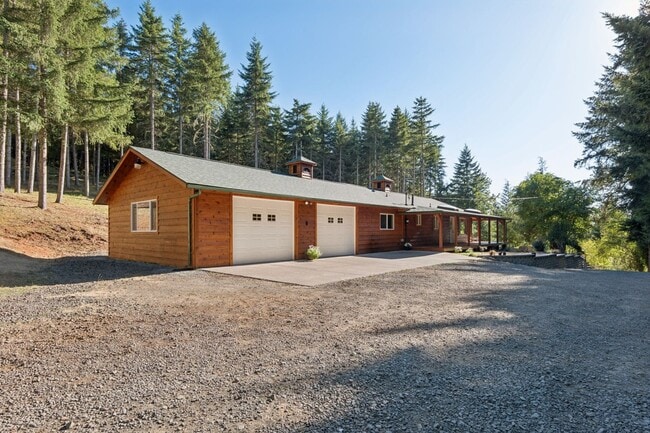
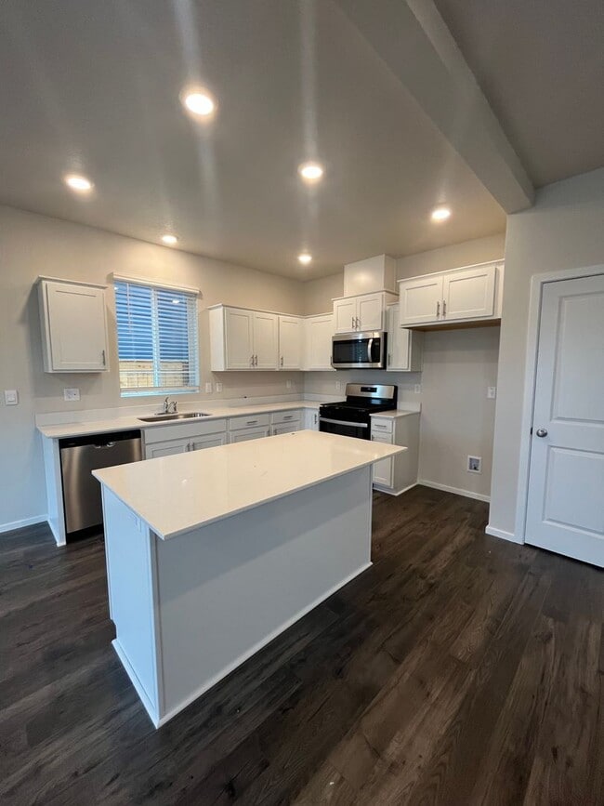
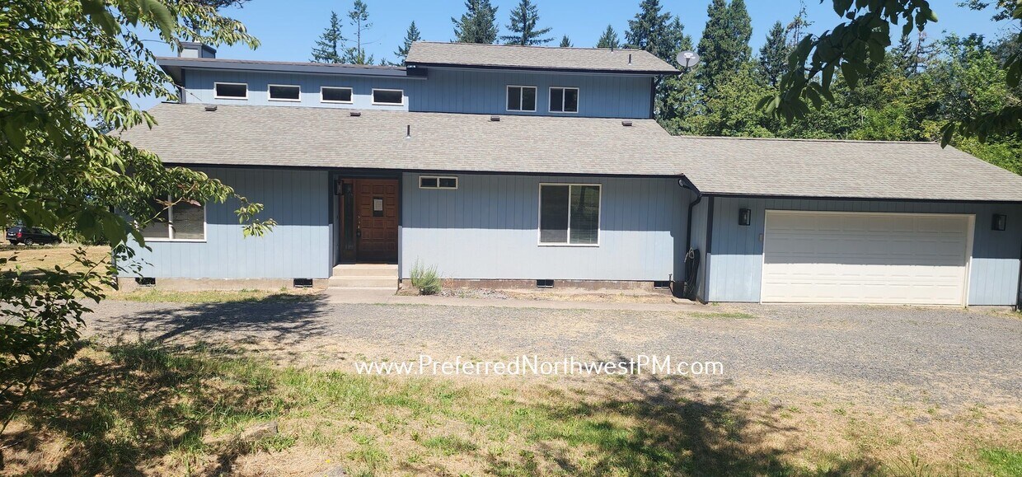
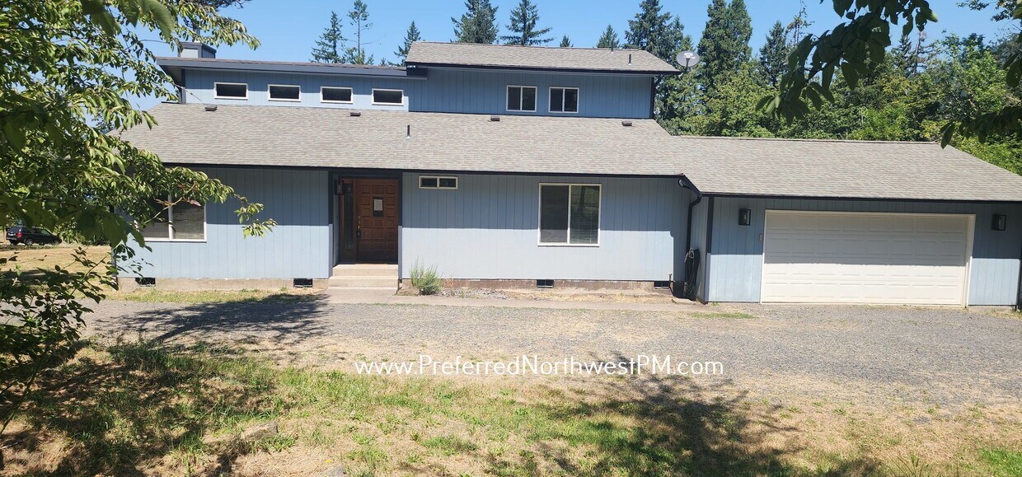
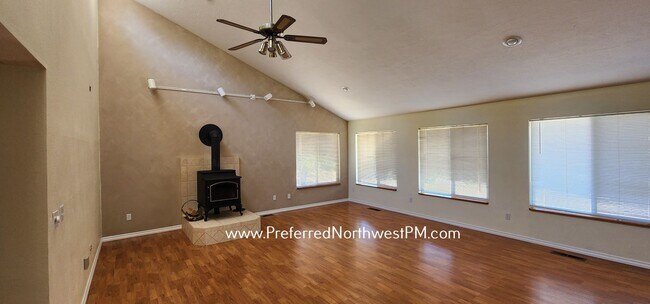
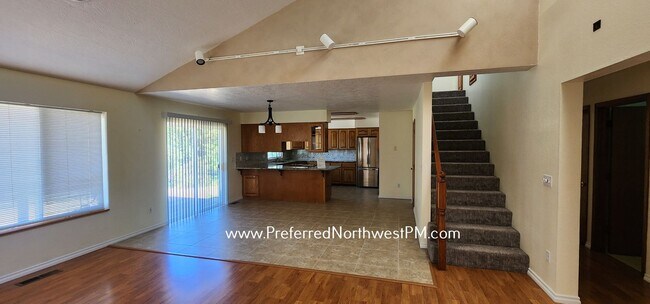
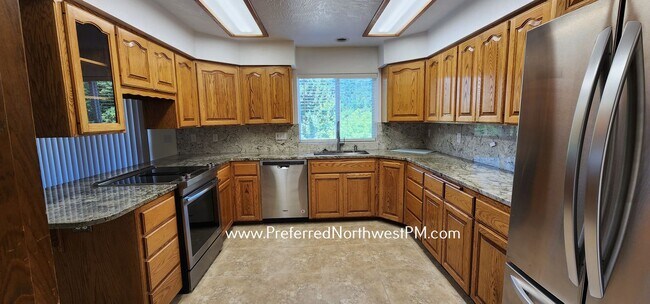
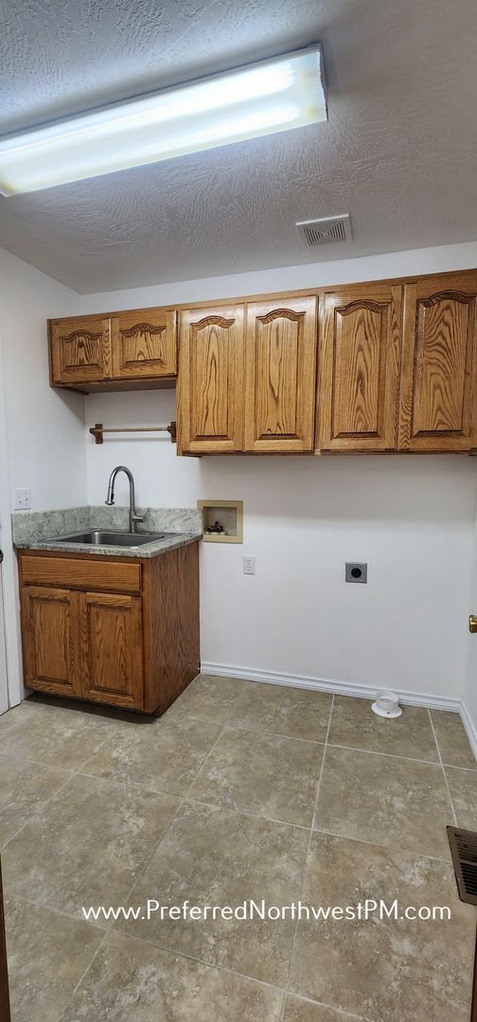
Discover this 3-bedroom, 2-bath home in Lowell, OR, offering a blend of practical systems and comfortable living spaces. The open interior features vaulted ceilings and central heating/air for year-round comfort, while a wood stove adds character and supplemental warmth. The kitchen is equipped with an electric range, dishwasher and garbage disposal. Laundry hookups are provided, and interior storage is supplemented by an exterior storage shed and a double-car garage with opener. Step outside to one or more exterior decks and take advantage of the property’s acreage and on-site well water and septic tank. We require all interested parties to view the property PRIOR to completing the application. To schedule a viewing, visit our website, click the "View Details" button on the property listing, click "Contact Us," and complete the form. We will then send you a showing invitation link. Completed applications will be processed on a first-come-first-served basis. We will begin accepting applications August 4, 2026, and they will continue to be accepted until there is an approved applicant. If you are an applicant with limited English proficiency, you are entitled to submit a request for an additional 24 hours to provide you with more time to seek language assistance services for the purpose of complying with the Housing Provider's screening and application requirements. Approved applicants must take financial possession within 72 hours of approval. > No smoking > Renter's Insurance Required: DISCLAIMER – not required if the combined household income divided by family size is at or below 50% of the median for the county where the unit is located > Tenancy Term(s): Month-to-Month, Rent due on the 1st of each month > Everyone who plans to live in the unit over 18 will need to submit their own application. Screening guidelines can be found under the Resources tab on our website. > Pets: MAYBE, limit 2. An additional security deposit of $300 per pet and an additional pet rent of $20 per pet each month are required. Must provide vaccination records, spay/neuter records, picture of pet, and Lane County Dog License (if applicable). **See our screening guidelines for pet restrictions. > Tenant Responsible: Electric, Garbage/Recycling, Cable/Internet, Lawn Care, PO Box Our office hours are Monday through Thursday from 10AM - 3PM. If you have further questions, please call during these hours. Thank you again for your interest in this property.
Unique Features
- Acreage
- Central Heating/Air
- Exterior Deck(s)
- Garage: Double Car w/ Opener
- Storage Shed
- Vaulted Ceilings
- W/D Hook-Up
- Well Water & Septic Tank
- Wood Stove
40094 Or-58 is a house located in Lane County and the 97452 ZIP Code.
House Features
Dishwasher
Refrigerator
Disposal
Range
- Dishwasher
- Disposal
- Range
- Refrigerator
Contact
- Listed by Preferred | Preferred Northwest Property Management
- Phone Number
- Contact
- Dishwasher
- Disposal
- Range
- Refrigerator
- Acreage
- Central Heating/Air
- Exterior Deck(s)
- Garage: Double Car w/ Opener
- Storage Shed
- Vaulted Ceilings
- W/D Hook-Up
- Well Water & Septic Tank
- Wood Stove
| Colleges & Universities | Distance | ||
|---|---|---|---|
| Colleges & Universities | Distance | ||
| Drive: | 21 min | 16.7 mi | |
| Drive: | 25 min | 18.8 mi |
You May Also Like
Similar Rentals Nearby
-
2 Beds, 1 Bath, 1,400 sq ft$1,700Total Monthly Price12 Month LeaseTotal Monthly Price NewPrices include all required monthly fees.82240 Hanna Rd
-
3 Beds, 2 Baths, 1,200 sq ft$2,400Total Monthly Price12 Month LeaseTotal Monthly Price NewPrices include all required monthly fees.1658 21st St
-
2 Beds, 1 Bath, 1,200 sq ft$1,750Total Monthly Price12 Month LeaseTotal Monthly Price NewPrices include all required monthly fees.47564 School Street
-
2 Beds$1,550Total Monthly Price6 Month LeaseTotal Monthly Price NewPrices include all required monthly fees.1842 City View St
-
-
-
-
-
House for Rent3 Beds | 2 Baths | 1,064 sq ft
-